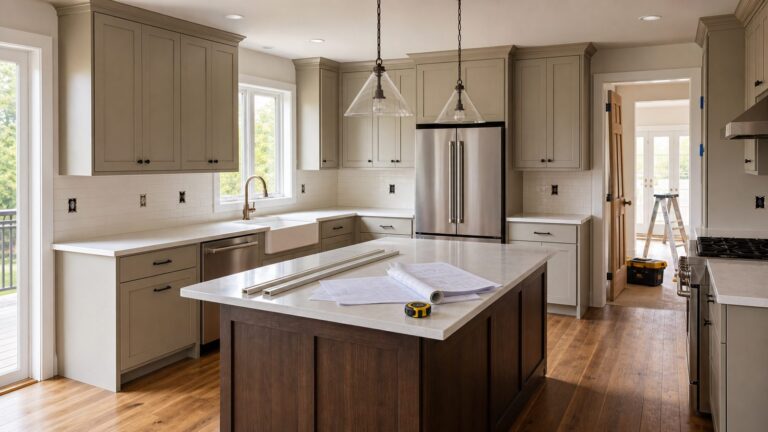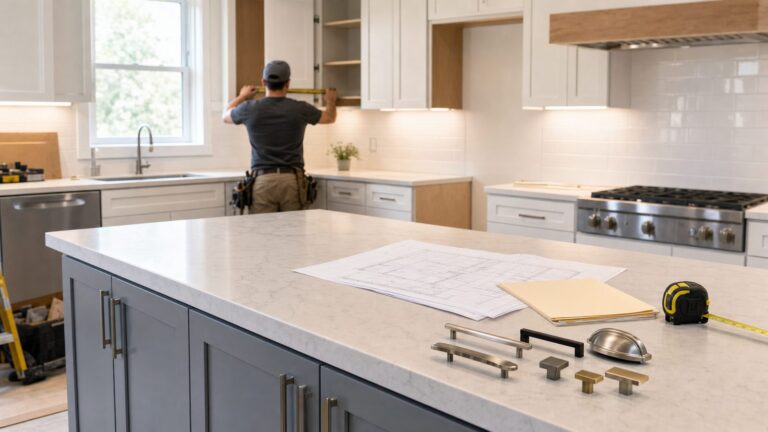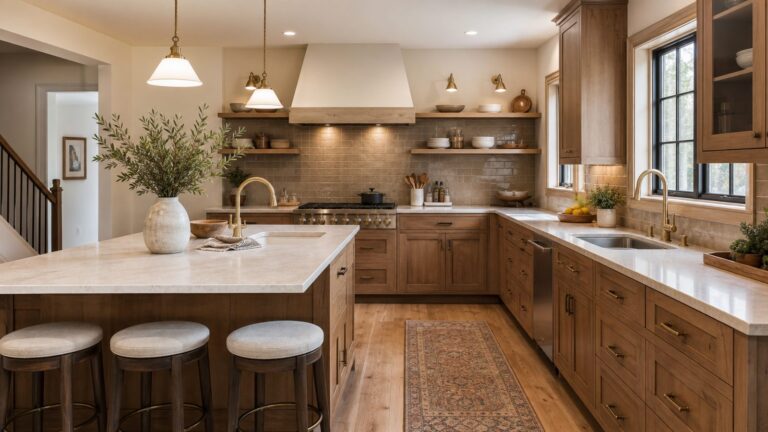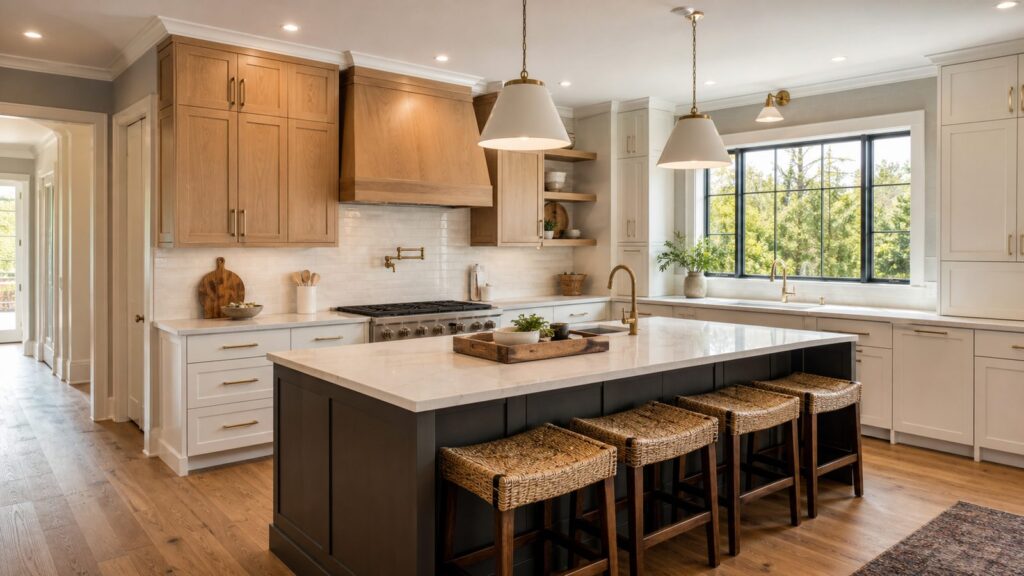
Good kitchen remodel ideas improve how you cook, move, store things, and clean—not just how the room looks. Start with your household’s routines, room dimensions, and existing services, then choose lighting, storage, and finishes that fit; confirm electrical, ventilation, accessibility, and clearance details with qualified professionals and local requirements.
What should you change in a kitchen remodel? Prioritize circulation and work zones first, add storage where it solves a real problem, and coordinate finishes and systems before construction. The ideas below are prompts, not a prescription: the right choice depends on your room and household.
Layout and flow ideas
1. Rework work zones around the way you cook
Map where you prepare food, cook, clean up, and serve. Arrange storage and counter space around those routines rather than following a trend.
2. Improve the route between the refrigerator, sink, and cooking area
Look for unnecessary steps and points where people cross paths. Adjust the arrangement only if the room, budget, and service locations support it.
Do these 3 things before closing this tab:
1Fix the driver behind crashes, sound loss and screen glitches2Clear out junk files and repair common Windows errors3Scan for outdated or missing drivers - takes under a minute#1 Best Overall
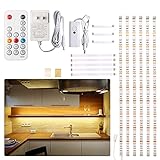
- DIY LED light strip: 6 PCS pre-cut strips, total 9.8 ft,many kinds of connection option,Great way to upgrade your cabinets,closet,desk,bookshelf,bed,wardrobe,display case,bedroom,workbench etc
- Super Bright & Brightness adjustable:Super bright LED cabinet lights delivers total 1500 lumen,Came with RF dimmer to adjust the brightness. LED's CRI is greater than 82,providing high-quality lighting
- RF Wireless remote control: 17 Key RF remote has timing off,dimming,hot buttons,rematch and dynamic function,60 feet control distance
- Reliable kit: High quality adapter and strip light,The LED tape light working voltage is DC12 V,extremely Low voltage and heat.24W adapter can be Max connected to a total of 14PCS (22.96ft )WOBANE LED light bar
- Easy installation: All installation accessories are included. No tools required. Install light bars by yourself in minutes, just Clean - stick on -connect. Backed with strong adhesive tape, screw-free to protect your furniture
3. Add a compact island only if circulation remains comfortable
An island can add work surface, storage, or seating, but it should not obstruct doors, appliances, or the main route through the kitchen.
4. Choose a peninsula when an island would crowd the room
A peninsula can provide a work surface or informal seating while using less floor area than a freestanding island. Check that it leaves a practical route around the kitchen.
5. Create a landing area beside the refrigerator
A nearby counter gives groceries and frequently used items a place to land. Include the refrigerator’s actual size and door swing in the plan.
6. Put prep space near the sink and cooking zone
Keeping a clear work surface close to cleanup and cooking can make everyday meal preparation more convenient.
The Tool Desk
Outbyte PC Repair FREERepair Windows errors before they cause bigger problemsFix Now →Outbyte Driver Updater FREEFix the driver behind crashes, sound loss and screen glitchesFind Drivers →7. Open a sightline to an adjoining room where practical
A wider opening can improve connection to a dining or living space, but structural conditions, services, and budget may limit what is possible.
8. Add a small eat-in perch or breakfast ledge
A compact place to sit can support quick meals or conversation. Choose one only if it fits without taking space from essential work areas.
9. Separate the cooking path from the busiest through-route
Consider how people enter, leave, and pass through the kitchen. Keep the main cooking and cleanup areas from becoming the default hallway when the plan allows.
Storage and useful zones
10. Replace hard-to-reach base-cabinet shelves with pullouts
Pullout storage can make the contents of a deep cabinet easier to see and reach. Check that the hardware fits the cabinet and the items you plan to store.
Free tools Windows power users keep installed
One-click scans. No signup required.
11. Use deep drawers for cookware and dishes
Drawers can make frequently used pots, pans, and dishes easier to access than shelves behind cabinet doors.
12. Add a pantry wall or tall pantry cabinet
A tall cabinet can consolidate dry goods and small appliances. Plan its shelves and location around what you store and how often you need it.
13. Create a coffee or beverage station
Group coffee or drink-making supplies in one place. If it is outside the main cooking path, others can use it without interrupting meal preparation.
Rank #2
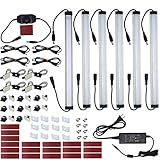
- 【Super Bright】 ---31W bright warm white cabinet lighting kit. No LED dots. No light glaring.
- 【Easy to Install】---Sufficient self-adhesive pads, mounting clips, wire clips, extension cords will help you to install this under cabinet led lighting kit quickly and easily.
- 【Dimmable ONLY by included LED dimmer】---Rotary switch dimmer included for 0%~100% stepless dimming. NOT compatible with existing Wall Dimmers.
- 【Premium Quality】 ---Premium higher quality certified power supply included with US plug with 115CM cable. Licensed electricians can cut off the US plug and hardwire it to an ON/OFF switch.
- 【Reliable & Long Lifespan】--24-Months Warranty when they are installed and used as per the User Manual.
14. Conceal small appliances in an appliance garage
A cabinet with a door can keep appliances accessible while reducing counter clutter. Coordinate outlets and appliance use with a qualified electrician and the cabinet plan.
15. Add tray dividers for baking sheets and cutting boards
Vertical dividers keep flat items organized and easier to retrieve. Place them near the oven or prep area if that suits your routine.
16. Fit corner storage to the corner and your reach needs
Compare the useful access offered by corner hardware with a simpler cabinet arrangement. Choose based on the actual space and what you intend to store.
17. Use drawer inserts for utensils and cooking tools
Dividers can make busy drawers easier to use. Measure the drawer and group tools according to how you cook.
18. Add a charging drawer or device landing zone
A planned place for devices can keep counters clearer. Coordinate any outlet location and electrical work before walls or cabinets are closed.
19. Plan an accessible place for waste, recycling, and compost
Place bins near the prep and cleanup areas, with room for the containers your household uses. Make sure the storage remains convenient to open and clean.
20. Consider toe-kick or cabinet-top storage selectively
Use unusual storage spaces only if their contents remain safe and practical to reach. Avoid storing frequently used items where access is awkward.
Cabinetry, surfaces, and character
21. Refresh cabinet fronts or hardware when the boxes are sound
New fronts or pulls can change the look without replacing every cabinet. First check that the existing cabinets suit your needs and are in suitable condition.
22. Contrast the island finish with perimeter cabinetry
A different island color or material can create a focal point. Keep the combination coordinated with the rest of the room.
Quick wins for a faster PC:
Repair Windows errors before they cause bigger problemsFix Now →Fix the driver behind crashes, sound loss and screen glitchesFind Drivers →23. Consider wood-grain cabinetry for warmth
Wood grain can add natural texture. NKBA’s 2026 Kitchen Trends Report found that 59% of its survey respondents identified wood-grain cabinetry as growing in popularity and 51% identified white oak as the leading wood type. These are industry survey responses, not a rule for every home.
24. Use a restrained, coordinated palette
Choose cabinet and wall colors as a set, taking the room’s light and existing finishes into account. NKBA’s 2026 report says 96% of respondents identified neutrals, 86% greens, and 78% blues as popular; treat those survey results as directional inspiration.
Rank #3
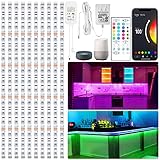
- Voice Control: Hands-free Alexa and Google Assistant voice commands to control lights on and off, change colors, adjust brightness
- DIY Lighting: 10 pre-cut 20-inch light strips and 9 connectors for flexible under-cabinet lighting installation
- Four Control Methods: Voice, app, remote, and control box for on/off, color changes, brightness adjustments
- Easy Installation: No tools required, adhesive tape backing for quick and simple mounting
- Perfect for Home: Suitable for lighting kitchen cabinets, shelves, TV backs, displays, stairs, bookcases, beds, closets
25. Extend countertop material up the wall
A countertop material used as a backsplash can create a continuous look and a wipeable surface. Confirm material compatibility and installation details with your fabricator.
26. Choose a backsplash pattern that suits the room
A distinctive pattern can add character, but consider how it works with cabinets, counters, and the rest of the palette before committing.
27. Compare countertop options by maintenance and use
Weigh appearance, cleaning needs, and how you use the work surface. Houzz reported that 39% of renovating homeowners in its 2025 U.S. Kitchen Trends Study chose engineered quartz countertops. The survey was fielded June 27–July 30, 2024; the result does not establish the best countertop for every household.
28. Use open shelves selectively
Open shelves can display chosen pieces or keep everyday items close at hand. Keep closed storage for items you do not want on view or exposed to kitchen dust and grease.
29. Add glass-front cabinets for selected displays
Glass fronts can show chosen dishes and add visual lightness. Plan what will be displayed and how you will keep it tidy.
30. Choose flooring for traction, cleaning, and comfort
Compare flooring for slip resistance, maintenance, comfort underfoot, and compatibility with the home. Consider how it meets adjacent floors.
Recommended Free Tools
31. Coordinate metal finishes if you want a unified look
Repeating a finish across the faucet, cabinet pulls, or lighting can make the details feel intentional. Mixing finishes can also work when the choices are deliberate.
32. Choose a durable, cleanable surface for the busiest prep area
Focus attention on the counter space that gets the most use. Select a material suited to your household’s cooking and cleaning habits.
Lighting and systems
33. Layer ambient, task, and accent lighting
Combine general room light with focused counter lighting and optional accent light rather than relying on a single ceiling fixture. Houzz’s 2025 study coverage also describes pendants and layered lighting choices.
34. Add under-cabinet LED lighting for counter work
Under-cabinet lighting can illuminate work surfaces. NKBA’s 2026 report says 82% of its survey respondents named it among lighting types expected to be on trend. Check cabinet configuration, power, controls, dimming, and installation fit before choosing a product.
What’s actually slowing this PC down?
Pick the symptom - the matching free tool is one click away.
35. Use dimmable pendants over an island or peninsula where suitable
Pendants can provide focused or decorative light. Consider ceiling height, glare, sightlines, and the surface below before selecting fixtures.
Rank #4

- DIY Design: 8 pcs 20inches light strips(L:20in, W: 0.3in), 4 pcs 5.9inches connectors and 4 pcs 2.8inches connectors available, many kinds of connection options. 8 pcs connectors are designed to bend and fold around corners and they can freely combine to cross different gaps.
- Adjustable Brightness: 2700k warm white, super bright, 6 levels of brightness, control your brightness level with the remote or dimmer easily.
- Dual Control: Cabinet lights can be controlled by wireless remote and mini dimmer. Remote has turn on/off, 6 levels of brightness, 2 light modes and 5 timing off option function, mini dimmer can control on/off and brightness.
- Timer and Memory Function: 30 minutes, 1/2/3/4 hours timing off available, choose a time to turn off your lights if you need. Under cabinet light can save personal settings to ensure that it has the same brightness each time it is activated.
- Widely Used: With strong self adhesive, just clean the place to be installed and paste it. Only take few minutes to install by yourself, then you can enjoy the lighting for a super long time. Suitable for kitchen, cabinet, closet, counter, shelf, desk, TV back, showcase and corner.
36. Add interior cabinet lighting where it helps
Lighting inside a display cabinet or deep storage can improve visibility. Use it where the benefit justifies the added planning and installation.
37. Make useful natural light part of the plan
Consider daylight, glare, and privacy together. Any change to windows or exterior openings needs appropriate construction planning and local review.
38. Put switches and controls within comfortable reach
Think about who uses each control and how they enter the room. Coordinate switch locations with the electrical plan before closing walls.
Crashes, No Sound, or Screen Glitches?
Random freezes, missing sound and display glitches usually trace back to one bad driver. Find and replace yours safely.Free scan · under a minuteWindows Errors? Fix Them Before They Spread
Repair common Windows errors and clear accumulated junk for a smoother, more stable PC - no reinstall needed.Free scan · no reinstall39. Coordinate appliance, lighting, and outlet plans early
Review appliance locations, lighting controls, and outlet needs before construction. Electrical work and requirements depend on the project and locally adopted rules; confirm the plan with a qualified electrician.
40. Match ventilation to the cooking setup
Choose a range hood or other ventilation approach suited to the cooking appliance and the building. Plan ducting and installation with a qualified professional and check local requirements.
Independent reader supportYour contribution helps us test, update, and keep practical guides available for everyone.Comfort, access, and personal character
41. Choose pulls and controls household members can use
Consider grip, reach, and ease of operation for everyone who uses the kitchen.
42. Keep frequently used items within comfortable reach
Arrange shelves and drawers around the people who use them. Put everyday items where they can be reached safely and conveniently.
43. Consider seating with knee space or a drop-down surface
Depending on household needs, a suitable seating space or adjustable surface may make the kitchen more usable. Have clearances and support planned for the intended use.
44. Consider rounded counter corners in busy areas
Rounded edges may suit a high-traffic layout. Discuss the detail with the countertop fabricator and consider how it fits the overall design.
45. Choose flooring with appropriate traction
Consider the household, spills, and cleaning needs when selecting flooring. A finish that looks attractive should also feel practical underfoot.
46. Add a secondary prep or cleanup zone if the room allows
A second work or cleanup area may help households with multiple cooks. Include the plumbing, storage, and circulation implications in the plan.
Best Value

- DIY Design. 6 pcs 12 inches rigid LED strips with easy connectors. Power splitter and extension cables included for different layouts. This under cabinet light set is perfect to work as undercabinet lighting, above kitchen counter lights, or any other cabinet lighting, shelf lighting, cupboard lighting, closet lighting, gun safe lights, display cabinet light, bookcase lights, TV back lighting, gun safe light, etc.
- Firm Installation Design. Those LED light strips are rigid with screw holes. They can be installed firmly by those screws easily and quickly. Self-adhesive pads of high bond are included too. Free from the usual problem of “constant falling off” with many other LED strips.
- Easy Installation. The screws, high bond self-adhesive pads, small extension cables and connectors, cable tiers will help you to install those very slim rigid LED strip quickly. And all the parts can be well hided easily.
- DIY & Extendable. Following the “Recommended Layout” , add-on LED light strips can be added into this under cabinet lighting. You can also purchase other compatible extra parts, i.e, motion-activated switch or door-open-switch, for DIY.
- Super Bright & Dimmable & Relaible. Super bright LED light strips with aluminum back. 0~100% stepless dimming dimmer included for you to get any brightness level you prefer. Reliable branded LEDs, high quality Class-2 certified power adapter.
47. Bring in a natural detail
A plant, wood finish, or view connection can soften a kitchen. Choose details that suit the light, maintenance needs, and available space.
48. Choose one statement detail
A distinctive hood, tile, or pendant can become a focal point. Let surrounding choices support it rather than competing for attention.
49. Create a flexible nook
A small nook can support a quick meal, laptop use, or household paperwork. Keep it out of the main cooking path where possible.
50. Give pet supplies a planned place
A niche for feeding or storage can keep pet items organized. Do not put it where it interferes with circulation or food preparation.
Quick wins for a faster PC:
Repair Windows errors before they cause bigger problemsFix Now →Fix the driver behind crashes, sound loss and screen glitchesFind Drivers →Clear out junk files and repair common Windows errorsFree Scan →51. Update the kitchen in phases
If a full remodel is out of reach, prioritize layout, lighting, and storage needs before decorative changes. Plan each phase so it works with the eventual direction for the room.
Planning your remodel
NKBA’s fifth-edition Kitchen & Bath Planning Guidelines cover clearances, equipment placement, accessibility, storage, materials, lighting, electrical planning, ventilation, indoor air quality, and code coordination. They are a professional planning resource—not a substitute for checking project conditions and locally adopted requirements. NKBA says the guidance supports U.S. and Canadian planning and references the 2024 International Residential Code and CSA B652: Accessible Dwellings (2023).
Trend findings are useful for ideas, not promises. NKBA’s 2026 report release describes responses from 634 members of its community, including designers who made up 67% of responses. Houzz’s 2025 U.S. study included 1,620 eligible Houzz users and was fielded June 27–July 30, 2024. Neither survey determines what is right for an individual kitchen.
FAQ
What are some kitchen remodel ideas?
Start with layout and work zones, then consider storage such as deep drawers or a pantry, layered lighting, durable surfaces, and details that suit your household. The best options depend on your room and needs.
How can I make my kitchen look better without losing function?
Coordinate cabinet and wall colors, refresh sound cabinet fronts or hardware, and add a considered backsplash or statement detail. Keep enough closed storage, useful counter space, and task lighting.
Should I add an island or a peninsula?
Choose based on available space and circulation. An island is useful when it fits without blocking routes; a peninsula may suit a room where a freestanding island would crowd the layout.
What lighting should I plan for a kitchen?
Layer general, task, and accent lighting. Under-cabinet lighting can illuminate counters; pendants may suit an island or peninsula where ceiling height and sightlines allow. Coordinate controls and electrical work early.
How do I choose a kitchen countertop?
Compare options for appearance, maintenance, and intended use. Survey popularity is not a substitute for assessing your household’s needs and the product’s care requirements.
Do kitchen remodel ideas need to meet building codes?
Electrical, ventilation, accessibility, clearances, and construction details may be affected by local requirements and project conditions. Confirm plans with qualified professionals and the relevant local authority.
What should I prioritize if I remodel in phases?
Start with the changes that address daily use—such as layout, lighting, and storage—before decorative updates. Make sure early work is compatible with your longer-term plan.
Quick Recap
Product prices and availability are accurate as of the date/time indicated and are subject to change. Any price and availability information displayed on Amazon at the time of purchase will apply.