Some links on this page are affiliate links: if you buy through them we may earn a commission, at no extra cost to you.
The best roof pitch for snow load is usually not the steepest roof you can build. It is the pitch that works with your local code snow load, framing capacity, roofing material, drainage plan, ventilation, and the way snow will move off the roof. For many homes in snow country, a 4:12 to 6:12 pitch is the practical middle ground: steep enough to drain well and reduce some accumulation, but still buildable, serviceable, and compatible with common roofing materials. A 7:12 to 10:12 pitch can shed snow more aggressively, especially with metal roofing, but it brings higher costs, more fall protection, more surface area, and real hazards from sliding snow. Roofs below about 3:12 can work, but they need stronger structural and drainage detailing because they tend to retain snow.
On our job sites, we treat pitch as one part of the roof system, not as a shortcut around engineering. The roof still has to be designed for the local ground snow load, drifting, unbalanced loads, sliding snow from upper roofs, valleys, parapets, roof steps, solar panels, mechanical equipment, and local amendments. Two houses with the same 6:12 pitch can have very different snow risk if one is in a 25 psf area and the other is in a 90 psf mountain or lake-effect area.
As an Amazon Associate I earn from qualifying purchases.
What’s actually slowing this PC down?
Pick the symptom - the matching free tool is one click away.
If you are planning a new roof, addition, porch roof, garage, reroof, or metal-roof conversion in a snow region, the right starting point is simple: confirm the design snow load for the exact address, then choose the roof pitch and details around that number.
There Is No Single Best Roof Pitch for Snow
A roof pitch that performs well in northern Missouri may be wrong for North Dakota, Colorado, Vermont, northern Michigan, or a high-elevation mountain town. Snow design starts with location. Ground snow load can vary dramatically by address and elevation. Many U.S. snow-belt areas may use ground snow loads in the 20 to 40 psf range, while mountain, high-elevation, and lake-effect areas can require 70, 100, 120 psf, or more.
#1 Best Overall

- PITCH & SLOPE LOCATOR: Boasting excellent durability in heavy-duty job sites this pitch & slope locator has a tough, high-impact molded body that promises to withstand the test of time
- ACRYLIC LENS: This slope locator features easy-to-read increments from 0-90 degrees printed on a durable acrylic lens
- ACCURATE MARKINGS: The pitch locator has printed scale reads pitch in inch rise per 12 in. run without conversion tables that make it a perfect pick for professionals and handymen
- IDEAL APPLICATIONS: This inclinometer is ideal for craftsmen; general contractors; homeowners; carpenters; plumbers; electricians; or HVAC worker that requires accurate pitch and slope identification
- PRODUCT SPECIFICATIONS: Easy to read increments show 0-90° in two quadrants and inches per foot in the other two. Just flip the tool over to change the units you're reading
The International Residential Code generally requires roof design to use the applicable roof live load or the local ground snow load, whichever governs. Local jurisdictions can also amend the minimums. Some cities and counties publish their own snow-load tables or require minimum roof snow loads even where a general map number looks lower.
Under ASCE 7-22, which is now the major current reference in many 2024 IBC-based jurisdictions, snow design has moved toward more site-specific, reliability-targeted loads. The ASCE Hazard Tool is commonly used to look up address-specific hazards, including snow load where adopted. The basic flat-roof snow load formula often cited is:
Free tools Windows power users keep installed
One-click scans. No signup required.
pf = 0.7 x Ce x Ct x Is x pg
In that formula, pg is ground snow load, Ce is exposure factor, Ct is thermal factor, and Is is snow importance factor. A sloped roof then applies a slope factor, commonly shown as Cs, before additional checks for drifting, sliding, unbalanced loading, step loads, roof obstructions, and rain-on-snow effects.
That is why “make it steeper” is incomplete advice. A steep roof may shed snow from the main field but dump it onto an entry, deck, lower roof, garage apron, walkway, skylight, gas meter, or neighbor’s property. A lower-slope roof may retain snow, but it can be perfectly valid when the structure, drains, overflow paths, membrane, and maintenance plan are designed for it.
Practical Pitch Ranges for Snow Country
Roof pitch is commonly written as rise over run. A 6:12 roof rises 6 inches for every 12 inches of horizontal run. The higher the first number, the steeper the roof. Snow behavior changes noticeably across common residential pitch ranges.
| Roof pitch range | Snow behavior | Best use case | Key cautions |
|---|---|---|---|
| Below 3:12 | Retains more snow; slower drainage | Commercial roofs, modern low-slope homes, additions with limited height | Needs structural snow-load design, positive drainage, overflow provisions, and proper low-slope roofing materials |
| 4:12 to 6:12 | Balanced snow retention and drainage | Most practical residential snow-country roof designs | Still requires code snow-load design, ice-dam control, and attention to valleys and roof steps |
| 7:12 to 10:12 | More likely to shed snow, especially with slick roofing | Cabins, alpine-style homes, high-snow areas, metal roofs with planned snow retention | Higher labor cost, harder access, more fall protection, sliding snow hazards |
| Above 10:12 | Aggressive shedding; less walkable | Specialty architecture and very snowy settings | Expensive to build and service; snow guards and entry protection become critical |
Low-slope roofs below about 3:12
Low-slope roofs are not automatically bad in snow country, but they are less forgiving. Snow sits longer. Meltwater moves slower. Drains, scuppers, gutters, and overflow paths matter more. Dead-flat roofs are poor practice. Older U.S. Army Corps of Engineers guidance for membrane roofs points to positive drainage, commonly at least 1/4 inch per foot to drains.
Recommended Free Tools
For asphalt shingles, material limits matter. Common code-style rules generally require asphalt shingles to be installed only on slopes of 2:12 or greater, and roofs between 2:12 and 4:12 require special underlayment detailing. Below that, you are usually looking at a membrane or other low-slope roof system, not ordinary shingles.
4:12 to 6:12: the practical residential balance
For many homes, 4:12 to 6:12 is the sweet spot. It works with asphalt shingles, many metal roof profiles, standard attic ventilation strategies, conventional gutters, and common framing layouts. Crews can work efficiently with proper fall protection, and future repairs are still manageable.
This range does not eliminate snow load. It simply gives you a buildable roof that drains predictably and does not create the same extreme sliding risk as very steep metal roofs. In many residential projects, that balance saves money and reduces long-term service headaches.
7:12 to 10:12: better shedding, higher responsibility
A 7:12 to 10:12 roof can reduce retained snow on the main roof plane, especially with standing seam metal. Some local guidance shows slope factors dropping as pitch increases. For example, one current local snow-load reference lists typical Cs values around 1.0 at 3:12, 0.95 at 4:12, 0.85 at 6:12, 0.70 at 8:12, and roughly 0.55 to 0.60 at 10:12 and steeper, before adding drift, sliding, and unbalanced-load checks.
Outdated Drivers Are Slowing You Down
One free scan finds every outdated or missing driver and matches the right update for your exact hardware.Free scan · exact hardware matchWindows Errors? Fix Them Before They Spread
Repair common Windows errors and clear accumulated junk for a smoother, more stable PC - no reinstall needed.Free scan · no reinstallThose reductions do not mean the roof is automatically safer. When snow lets go from a steep metal roof, it can come down fast and heavy. We plan snow guards, snow fences, diverters, protected entrances, reinforced lower roofs, and drainage paths as part of the roof design, not as cosmetic accessories added after the first winter problem.
Rank #2
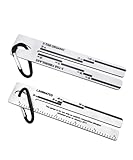
- Product specifications:2 Pack 4/09 Roof Shingles Roofing Measuring Tool, equipped with carabiner for carrying convenience. And it also has a 5-inch ruler on one side.
- Instructions for use:4/09 shingle gauge is only applicable to asphalt composite roof shingles installed before January 2011.
- Suitability:Our 4/09 Shingle Gauge is used to estimates the warranty level of asphalt composition shingles 3-tab Fiberglass, 3-tab Organic, and Laminated shingle varieties.
- High quality:The shingle gauge made with high-quality stainless steel, 3mm thickness, and high hardness for rust-proof and corrosion-resistant long-term use.
- Quality Service:1 year manufacturer's warranty and 30-Day No Hassle Money Back ,If you have any question please feel free to contact us. ZheYawin provides you with the most satisfactory service.
Pitch Alone Does Not Carry the Snow Load
The most expensive roof mistakes we see usually come from treating the roof like a single flat number. The field pitch may look reasonable, but the load concentrates where the geometry changes.
Valleys, dormers, chimneys, skylights, mechanical curbs, parapets, step-down roofs, and upper roofs that shed onto lower roofs can create snow pockets. In some local design guidance, valleys and roof steps may see loads 2 to 3 times higher than the uniform roof snow load. Those areas deserve engineering attention, especially on additions where new roof planes tie into older framing.
A practical snow-load decision path looks like this:
Local ground snow load -> flat roof snow load -> slope factor -> drift, sliding, unbalanced, rain-on-snow, and obstruction checks -> material, drainage, ventilation, and snow-retention details.
That sequence matters. If you skip straight to pitch, you may miss the part of the roof most likely to fail or leak.
How Roofing Material Changes the Pitch Decision
Material changes how snow behaves. A rougher shingle roof tends to hold snow longer. A slick metal roof sheds sooner. Tile, slate, synthetic products, and specialty panels each have their own pitch limits, weight, fastening requirements, and snow-retention details.
Asphalt shingles
Asphalt shingles are still the common residential choice because they are cost-effective and familiar to most crews. In 2026, national asphalt roof replacement pricing commonly runs around $4 to $11 per square foot installed. Basic or typical asphalt often falls around $5 to $8 per square foot, with Homewyse listing a May 2026 national starting range of about $5.09 to $6.66 per square foot. For a 2,000-square-foot roof area, many asphalt replacement budgets land around $8,000 to $22,000 nationally.
Pitch affects that price. A simple 5:12 ranch roof is faster and safer to install than a 10:12 roof with dormers, valleys, a two-story eave, and limited driveway access. Steeper roofs require more staging, slower production, more fall protection, and more careful material handling.
Metal roofing
Metal roofing is popular in snow country because it can shed snow and resist repeated freeze-thaw cycles. In 2026, installed metal roofing commonly ranges from about $7 to $16 per square foot for corrugated through standing seam systems. Premium metal systems or complex steep roofs can exceed that.
The tradeoff is snow movement. A steep standing seam roof over a front entry without snow retention is a bad roof system, even if the pitch looks ideal on paper. Snow guards or rail-style snow retention should be laid out according to manufacturer tables and fastened into structure. They should not be screwed randomly into panels after a near miss or leak.
Low-slope membranes
For low-slope residential sections, commercial roofs, porches, and additions, membrane roofing may be the right answer. The pitch may be only 1/4 inch per foot or slightly more, but the design must include positive drainage, overflow protection, durable flashing, and access for inspection. The roof structure still has to be sized for the local snow load and any drift loads from adjacent taller roofs.
The Tool Desk
Outbyte PC Repair FREEClear out junk files and repair common Windows errorsFree Scan →Outbyte Driver Updater FREEScan for outdated or missing drivers - takes under a minuteDriver Scan →Rank #3

- Clear Scale and Markings: The tile shingle gauge tool features highly visible scales and markings in inches, allowing users to take precise measurements of length and width with ease
- Durable Metal Construction: Made from rigid metal materials, this shingle measuring tool ensures accurate measurements without bending or warping while offering long-lasting durability
- Lightweight and Portable: Designed for convenience, the tile roof gauge tool is lightweight, making it easy to carry and use on job sites for quick and efficient measurements
- Water-Resistant Design: Certain roofing measurement tools are water-resistant, allowing reliable use in damp conditions or during tile installations where moisture may be present
- Important Note: This specification applies exclusively to asphalt composite shingles installed prior to January 2011. Please verify compatibility before use
What Steeper Roofs Really Cost in 2026
A steeper pitch usually costs more in three ways: more roof surface area, slower labor, and more safety setup. The footprint of the building does not tell the full story. A 12:12 roof has more surface area than a 4:12 roof over the same plan, and the crew cannot move on it the same way.
| Cost item | Typical 2026 range or impact | Why snow-country projects run higher |
|---|---|---|
| 3-tab asphalt shingles | $4-$6 per sq. ft. installed | Low material cost, but steep or complex roofs still increase labor |
| Architectural asphalt shingles | $6-$12 per sq. ft. installed | Common upgrade for better durability and appearance |
| Luxury asphalt shingles | $10-$16 per sq. ft. installed | Heavier product; structure and snow load should be reviewed |
| Metal roofing | $7-$16+ per sq. ft. installed | Snow retention, trim, underlayment, and steep access can add cost |
| Structural upgrades | Project-specific | New rafters, trusses, beams, engineering, permits, sheathing, insulation, ventilation, and interior repairs are separate from reroof pricing |
For a roof pitch change, the roofing material is often not the biggest number. Changing pitch may require new trusses or rafters, taller walls or modified bearing points, beam changes, sheathing, fascia, soffits, insulation, ventilation, drywall repair, siding tie-ins, gutters, and permits. On an addition, it may also change window clearances, chimney height, plumbing vent locations, solar layout, and how snow lands on adjacent roofs.
Budget drivers include the local snow-load requirement, roof height, tear-off layers, decking condition, roof complexity, dormers, valleys, parapets, disposal fees, metal snow-retention hardware, ice-and-water membrane, ventilation corrections, labor market, and whether engineering review is required.
Roof Geometry Matters More Than Most Homeowners Expect
Simple roof geometry is a major advantage in heavy snow regions. Every valley, cricket, dormer, step, and dead pocket is a place where snow can collect, melt, refreeze, or overload framing.
Do these 3 things before closing this tab:
1Fix the driver behind crashes, sound loss and screen glitches2Repair Windows errors before they cause bigger problems3Scan for outdated or missing drivers - takes under a minuteWhen we are designing or rebuilding in snow country, we prefer clean roof planes where possible. Fewer valleys. Fewer abrupt height changes. Fewer lower roofs directly below upper shedding planes. Clear drainage paths to gutters, downspouts, scuppers, or grade. Protected entries where people actually walk.
That does not mean every snow-country house has to be plain. It means the roof should be shaped with snow movement in mind. A beautiful roof that traps 3 feet of drift behind a dormer every February is not a good roof.
Snow Guards, Gutters, and Drainage Are Part of the System
Snow retention is not optional on many steep metal roofs. If the roof sheds toward a doorway, deck, garage apron, walkway, parking area, lower roof, heat pump, gas meter, or property line, the sliding snow needs to be controlled. Depending on the roof, that may mean pad-style snow guards, rail systems, pipe-style fences, or engineered snow-retention assemblies.
Layout matters. Snow guards should be selected for the roof material, pitch, panel type, eave length, design snow load, and exposure. Fasteners need to hit structure where the system requires it. On standing seam roofs, clamp-style systems must match the seam profile and manufacturer requirements.
Gutters also need to be treated realistically. In snow country, undersized gutters and poorly placed downspouts become ice problems quickly. Larger gutters, larger downspouts, heated trouble spots, splash blocks, underground drain protection, and clear discharge locations may all be part of the fix. Heat cable can help in limited areas, but it is not a substitute for good attic air sealing, insulation, ventilation, and drainage design.
Ice Dams Are Not Solved by Pitch Alone
Ice dams are usually caused by heat loss, air leakage, weak insulation, poor ventilation, overhang conditions, and freeze-thaw cycles. Pitch can influence how water and snow move, but it does not fix warm air leaking into an attic.
On our job sites, we look for the building-science causes before blaming the roof covering. Common problems include attic bypasses around plumbing stacks, bath fans, recessed lights, top plates, chimneys, knee walls, and duct chases. Warm air melts snow on the upper roof. Water runs down to a colder eave. It refreezes. The next melt cycle backs water behind it.
Rank #4

- DUAL WORKING MODES: There are two ways to use it: the determination or setting of the slope. This inclinometer supports two core functions for measuring and presetting slope values, helping users quickly detect existing inclination or set target slope parameters for construction work
- DURABLE ABS BODY: The main body of the instrument is made of ABS engineering plastics, which is easy to operate. The robust ABS engineering plastic casing is lightweight and impact-resistant, with simple and intuitive operation for both professional workers and DIY users
- PERFECT DESIGN: The slope meter has an ergonomically designed handle, the multifunctional inclinometer is comfortable to hold and easy to operate. The humanized handle contour fits naturally in your hand, reduces hand fatigue during long-time on-site measurement, and allows you to operate this multi-purpose inclinometer effortlessly with simple hand movements
- WIDE APPLICATION: The roof pitch gauge is widely used in civil engineering, construction engineering, interior decoration and other projects involving slope and inclination. It can quickly measure and check tilt and roof pitch on site, meeting measurement requirements for pipeline laying, wall construction, home renovation and various engineering projects that need slope and angle verification
- CLEAR SCALE DESIGN: The design has a slope and angle comparison table, and the scale is clear, which is convenient for you to read when you use it. The bottom strong magnetic design can be fixed on the metal for convenient measurement and recording. Equipped with slope-angle comparison table and high-contrast clear scale marks for fast and accurate on-site reading. Powerful built-in magnets on the bottom attach firmly to metal surfaces, freeing your hands to take measurements and record data easily
A better snow-country roof package often includes air sealing, adequate insulation, balanced intake and exhaust ventilation, ice-and-water membrane at eaves and valleys, proper flashing, and clean drainage. In many homes, those improvements reduce ice-dam risk more reliably than changing from a 5:12 pitch to an 8:12 pitch.
Commercial and Low-Slope Snow Roofs Need a Different Mindset
Commercial roofs and low-slope residential sections do not depend on shedding the same way steep roofs do. They depend on structure, drainage, inspection, and maintenance. The roof should have positive drainage to primary drains, scuppers, or gutters, with overflow provisions in case the primary path freezes or clogs.
Before winter, drains, strainers, scuppers, gutters, downspouts, parapet zones, roof hatches, and overflow outlets should be inspected. After major storms, the first inspection should often happen from the ground and inside the building. Look for leaks, ceiling deflection, new cracks, doors that bind, sprinkler-line deflection, or unusual popping sounds. FEMA guidance identifies these types of warning signs as possible indicators of excessive roof snow load.
Snow removal from roofs is hazardous. Workers need fall protection, safe access, awareness of skylights and roof edges, and a plan that avoids creating unbalanced loads. Removing all snow from one bay while leaving deep snow on the next bay can create a different structural problem.
Independent reader supportYour contribution helps us test, update, and keep practical guides available for everyone.When to DIY vs. When to Hire a Pro
There are snow-roof tasks a careful homeowner can handle, and there are tasks that should be left to qualified contractors and engineers.
Quick wins for a faster PC:
Repair Windows errors before they cause bigger problemsFix Now →Scan for outdated or missing drivers - takes under a minuteDriver Scan →Reasonable DIY tasks
Homeowners can document roof conditions before winter, photograph existing leaks, clean accessible gutters from a stable ladder setup, check attic hatches for air leakage, confirm bath fans vent outdoors, and inspect the attic for frost, staining, wet insulation, or daylight at roof penetrations. A roof rake can be useful from the ground for removing snow near eaves on a one-story home, but it should be used carefully to avoid damaging shingles, gutters, and flashing.
DIY snow removal should stay conservative. Do not climb onto an icy roof. Do not shovel down to the roofing surface. Do not use metal tools that can cut shingles or membranes. Do not pile removed snow onto a lower roof, deck, stair, or foundation drain area.
Hire a pro for structural or high-risk work
Hire a licensed contractor, structural engineer, or qualified roofing professional when you are changing roof pitch, building an addition, converting to metal or tile, adding solar panels, installing snow guards, correcting chronic ice dams, repairing sagging framing, reroofing a steep roof, or dealing with a commercial or low-slope roof. Also hire help when snow is deep enough that doors bind, ceilings sag, drywall cracks appear, sprinkler lines deflect, leaks begin suddenly, or unusual cracking and popping sounds occur.
For a roofline redesign, the right professional sequence is usually: verify the adopted code and local snow load, inspect existing framing, check the foundation and bearing paths, design the roof structure, select the roofing material, then finalize snow retention, ventilation, and drainage.
The Tool Desk
Outbyte Driver Updater FREEScan for outdated or missing drivers - takes under a minuteDriver Scan →Outbyte PC Repair FREEClear out junk files and repair common Windows errorsFree Scan →Permits, Codes, and Local Snow Loads
Most meaningful roof changes require code review. Reroof permits vary by city and county, but structural changes, pitch changes, new trusses, additions, deck replacement, and material changes to heavier systems commonly trigger permit requirements. Some jurisdictions also have specific reroof rules for underlayment, decking, ice barriers, ventilation, and inspection timing.
Do not rely on a generic online snow-load map for final design. Use the local building department, adopted code, local amendments, and an accepted hazard tool where applicable. A house inside city limits may have different requirements than a rural site 10 miles away. Elevation, exposure, terrain, risk category, roof warmth, and drifting from adjacent structures can change the design.
This is especially important before installing solar panels. Solar arrays can change snow sliding behavior, create drifting and obstruction effects, add dead load, and complicate roof access. The same warning applies when switching from asphalt shingles to metal, tile, slate, or a heavier luxury shingle.
Best Value

- Engineering Inclinometer: a multifunctional goniometer used for slope measurement and setting, a good helper for interior decoration and civil construction, with high precision and easy use.
- Features: The bottom has a magnetic design, which can be fixed on metal, which is convenient for welding and fixing metal objects after leveling. The fluorescent bubble level is convenient for leveling and night work.
- Large Measuring Range and High Precision: the measuring range is 130°~0°~-130° (50°~-90°~0°~-90°~-50°); 1 minute to 8 minutes (0.5 minute scale); 10 %, 12%, 15%, 18%, 20%. Wide range of measurement, and ±1°.
- Uses: civil engineering (retaining wall construction, ditch and embankment engineering, pipeline engineering and other engineering), construction engineering, interior decoration, etc.
- Dimensions: total length (side A) 250mm, height (side B) 125mm, thickness 25mm.
So, What Pitch Should You Choose?
For a typical residential snow-country roof, start by considering 4:12 to 6:12 as the practical baseline. It gives reliable drainage, broad material compatibility, manageable installation cost, and future service access. Move steeper when the architecture, snow climate, material choice, and snow-retention plan justify it. Move lower only when the structure, membrane, drainage, and maintenance plan are designed for retained snow.
Do these 3 things before closing this tab:
1Fix the driver behind crashes, sound loss and screen glitches2Repair Windows errors before they cause bigger problems3Scan for outdated or missing drivers - takes under a minuteChoose 7:12 to 10:12 when snow shedding is a deliberate design goal and you are prepared to manage where that snow lands. This often pairs well with metal roofing, but only when snow guards, protected entries, lower-roof loads, gutters, and site drainage are handled correctly.
Be cautious below 3:12 in heavy snow regions unless you are designing it as a true low-slope roof system. That means engineered structure, positive drainage, overflow provisions, appropriate roofing membrane or low-slope assembly, and regular inspection access.
The best roof pitch for snow load is the one that passes the local load check, drains properly, limits ice problems, protects people below, and can be maintained for the next 20 to 40 winters. Pitch matters, but the full roof system matters more.
Frequently Asked Questions
What is the best roof pitch for snow load?
For many residential snow-country homes, 4:12 to 6:12 is the most practical range. It drains well, works with common roofing materials, and keeps installation and maintenance manageable. Heavier snow regions may benefit from steeper pitches, but the roof still needs a site-specific snow-load check.
Free tools Windows power users keep installed
One-click scans. No signup required.
Is a steeper roof always better for snow?
No. A steeper roof can shed snow faster, but it can also create sliding snow hazards at doors, decks, lower roofs, vehicles, and walkways. Steep metal roofs often need engineered snow retention and careful drainage planning.
Can a low-slope roof work in snow country?
Yes, if it is designed as a low-slope system with proper structure, positive drainage, overflow provisions, and suitable roofing materials. Dead-flat roofs are poor practice; low-slope membrane roofs commonly need at least 1/4 inch per foot of drainage slope.
Do asphalt shingles work on low-pitch roofs?
Asphalt shingles generally require at least a 2:12 slope. Roofs between 2:12 and 4:12 usually need special underlayment detailing. Below that range, a membrane or other low-slope roofing system is usually more appropriate.
How much does roof pitch affect roof replacement cost?
Steeper roofs usually cost more because they have more surface area, require more fall protection, slow down labor, and create more staging challenges. In 2026, asphalt replacement commonly runs about $4-$11 per square foot installed, while metal roofing often runs about $7-$16+ per square foot.
When should I hire an engineer for a snow-load roof?
Hire an engineer before changing roof pitch, building an addition, adding solar panels, switching to heavier roofing, correcting sagging, or tying a new roof into an old one. Engineering review is also smart where valleys, steps, drifting, or upper roofs can concentrate snow loads.
Quick Recap
Product prices and availability are accurate as of the date/time indicated and are subject to change. Any price and availability information displayed on Amazon at the time of purchase will apply.

