PC Slower Than It Used to Be?
A free scan shows the junk files, broken settings and background clutter dragging Windows down - then fixes them in one click.Free scan · Windows 10 & 11Crashes, No Sound, or Screen Glitches?
Random freezes, missing sound and display glitches usually trace back to one bad driver. Find and replace yours safely.Free scan · under a minuteA stunning kitchen remodel is not just a better cabinet color or a dramatic island. The best kitchens work hard every day: they store what you actually own, give you enough counter space where you cook, light every work zone properly, vent heat and grease outside, and pass inspection without expensive rework.
For 2026 planning, most professional kitchen remodels fall somewhere between $15,000 and $75,000, while full custom or luxury remodels often exceed $100,000 to $150,000. Current national cost benchmarks vary by source, but Angi reports a professional remodel range of about $14,588 to $41,551, with an average near $26,946. JLC’s Cost vs. Value data lists a minor midrange kitchen remodel at $28,458, a major midrange remodel at $82,793, and a major upscale remodel at $164,104.
As an Amazon Associate I earn from qualifying purchases.
On our job sites, the best outcomes usually come from deciding the layout, cabinet plan, appliance sizes, lighting, ventilation route, plumbing locations, and countertop material before demolition. Pretty finishes matter, but the construction plan decides whether the kitchen feels good ten years from now.
The Tool Desk
Outbyte PC Repair FREERepair Windows errors before they cause bigger problemsFix Now →Outbyte Driver Updater FREEScan for outdated or missing drivers - takes under a minuteDriver Scan →Start With Scope, Budget, and Sequence
Before picking tile or hardware, decide what level of remodel you are actually doing. A cosmetic refresh has a different budget, permit path, and timeline than a full gut remodel with new wiring, plumbing, framing, and ventilation.
#1 Best Overall
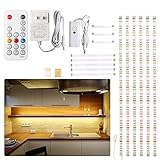
- DIY LED light strip: 6 PCS pre-cut strips, total 9.8 ft,many kinds of connection option,Great way to upgrade your cabinets,closet,desk,bookshelf,bed,wardrobe,display case,bedroom,workbench etc
- Super Bright & Brightness adjustable:Super bright LED cabinet lights delivers total 1500 lumen,Came with RF dimmer to adjust the brightness. LED's CRI is greater than 82,providing high-quality lighting
- RF Wireless remote control: 17 Key RF remote has timing off,dimming,hot buttons,rematch and dynamic function,60 feet control distance
- Reliable kit: High quality adapter and strip light,The LED tape light working voltage is DC12 V,extremely Low voltage and heat.24W adapter can be Max connected to a total of 14PCS (22.96ft )WOBANE LED light bar
- Easy installation: All installation accessories are included. No tools required. Install light bars by yourself in minutes, just Clean - stick on -connect. Backed with strong adhesive tape, screw-free to protect your furniture
| Remodel Level | Typical 2026 Cost Range | Common Scope | Typical Timeline |
|---|---|---|---|
| Cosmetic refresh | $10,000-$25,000 | Paint, hardware, lighting swaps, backsplash, faucet, minor cabinet work | 1-4 weeks |
| Midrange remodel | $30,000-$75,000 | New cabinets or refacing, counters, flooring, appliances, lighting, limited layout changes | 6-10 weeks |
| Major remodel | $80,000-$150,000+ | New layout, structural changes, custom cabinets, upgraded electrical, plumbing, HVAC, premium finishes | 10-16+ weeks |
1. Keep the same basic layout when the current one works
Best for: Budget-conscious remodels and faster construction. Budget impact: Often saves thousands by avoiding major plumbing, gas, duct, and electrical relocation. Permit/code watchout: You may still need electrical, plumbing, or mechanical permits if fixtures, circuits, or exhaust are altered.
If the sink, range, and refrigerator are in logical positions, do not move them just to make the remodel feel bigger. Keeping the work triangle or work zones mostly intact can preserve budget for better cabinets, counters, lighting, and flooring.
2. Fix the workflow before choosing finishes
A good kitchen needs clear prep, cooking, cleanup, storage, and serving zones. Aim for 36 inches minimum in walkways and 42 to 48 inches around islands where more than one person cooks. Put the trash near the sink and prep counter. Place the dishwasher beside the sink, not across a walkway. These decisions affect daily use more than cabinet door style.
3. Set a selections deadline before demolition
Cabinets, appliances, sink, faucet, tile, flooring, lighting, and hardware should be selected early. Cabinets can have long lead times, appliances dictate openings, and countertops cannot be templated until base cabinets are installed. On real projects, late selections are one of the fastest ways to create downtime and change orders.
4. Plan for inspections in the schedule
A typical full kitchen remodel sequence is design, selections, permit drawings, demolition, framing, electrical/plumbing/mechanical rough-ins, inspections, drywall, flooring, cabinets, countertop templating, countertop installation, backsplash, fixture and appliance installation, punch list, and final inspection. Build inspection time into the schedule instead of treating it as a surprise delay.
Budget-Friendly Kitchen Remodel Ideas
A lower-budget remodel should focus on visible impact without disturbing the building systems unless there is a safety or performance problem. JLC’s 2025 data shows why restraint matters: a minor midrange kitchen remodel had the strongest reported return, with 113% cost recouped, compared with 51% for a major midrange remodel and 36% for a major upscale remodel.
5. Reface cabinets instead of replacing them
Best for: Solid cabinet boxes with dated doors. Budget impact: Often far less than full cabinet replacement, especially when the layout stays the same. Permit/code watchout: Usually no building permit for refacing alone, but verify locally if electrical, plumbing, or ventilation work is added.
Free tools Windows power users keep installed
One-click scans. No signup required.
Cabinet upgrades remain central to kitchen remodels. Houzz-linked reporting indicates 84% of kitchen renovators upgrade cabinets, with 68% replacing all cabinets and 27% choosing partial upgrades. If your boxes are square, dry, and well anchored, refacing can produce a major visual change without rebuilding the room.
6. Replace doors and drawer fronts only where it counts
Partial cabinet upgrades work well when perimeter cabinets are acceptable but the island, pantry wall, or most visible run needs attention. New slab or Shaker-style fronts, soft-close hinges, and modern pulls can make a kitchen feel current without a full tear-out.
7. Paint cabinets only when the boxes deserve it
Cabinet painting is not a cure for failing particleboard, water damage, or poor layout. It works best on wood cabinets with tight joints and stable doors. A professional sprayed finish typically holds up better than a quick brush-and-roller job, especially around handles, sink bases, and trash pullouts.
8. Upgrade hardware for a fast visual reset
New pulls and knobs are a small line item compared with cabinets. Use backplates if old holes do not match the new hardware. For aging-in-place or family kitchens, choose pulls that are easy to grip with wet hands instead of tiny knobs.
9. Add a new backsplash
Backsplashes remain a high-impact update, with Houzz-linked reporting citing backsplashes as a priority for 85% of renovators. Ceramic tile, porcelain tile, and slab-look materials all work. Keep grout joints tight and choose stain-resistant grout near the range.
10. Swap the faucet and sink
A deep single-bowl stainless sink, workstation sink, or low-divide sink can change how the kitchen functions. If the sink location stays the same, this is usually a contained plumbing task. If you move it to an island, expect added plumbing, venting coordination, flooring repair, and permit review.
11. Replace tired lighting with layered fixtures
If the kitchen has one central ceiling light, the room is underbuilt. Add recessed ambient lighting, under-cabinet task lighting, pendants over the island, and dimmers. NKBA trend reporting shows homeowner demand is heavily focused on lighting, including natural lighting, quality lighting, and task lighting for work zones.
12. Use open shelves sparingly
Open shelves can look sharp around a coffee station or short display wall, but they should not replace most upper cabinets in a working family kitchen. Grease, dust, and visual clutter build quickly. Use shelves for daily dishes or display pieces, not the entire storage plan.
Do these 3 things before closing this tab:
1Scan for outdated or missing drivers - takes under a minute2Repair Windows errors before they cause bigger problems3Fix the driver behind crashes, sound loss and screen glitchesLayout Ideas That Make the Kitchen Work Better
Kitchen deterioration and dysfunction are driving remodels almost as much as style. Houzz reports 38% of renovating homeowners cite deterioration or dysfunction, close to the 41% who cite dissatisfaction with the old style. That tracks with what we see in the field: homeowners may start with a finish complaint, but the real pain is usually storage, traffic, lighting, or workflow.
13. Create a real prep zone
Give yourself at least 30 to 36 inches of clear counter near the sink and trash. This is where groceries, cutting boards, mixing bowls, and daily cooking land. If the only open counter is across the room from the sink, the kitchen will always feel awkward.
Rank #2
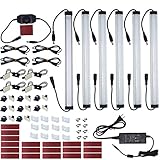
- 【Super Bright】 ---31W bright warm white cabinet lighting kit. No LED dots. No light glaring.
- 【Easy to Install】---Sufficient self-adhesive pads, mounting clips, wire clips, extension cords will help you to install this under cabinet led lighting kit quickly and easily.
- 【Dimmable ONLY by included LED dimmer】---Rotary switch dimmer included for 0%~100% stepless dimming. NOT compatible with existing Wall Dimmers.
- 【Premium Quality】 ---Premium higher quality certified power supply included with US plug with 115CM cable. Licensed electricians can cut off the US plug and hardwire it to an ON/OFF switch.
- 【Reliable & Long Lifespan】--24-Months Warranty when they are installed and used as per the User Manual.
14. Make the island earn its footprint
An island should provide storage, seating, prep space, trash/recycling, a secondary sink, or appliance support. A narrow island that blocks traffic is not an upgrade. Leave 42 inches of clearance for a one-cook kitchen and closer to 48 inches where two people work back-to-back.
15. Add seating without blocking the work aisle
Plan at least 24 inches of width per stool. Counter-height seating is typically about 36 inches high, while bar-height seating is about 42 inches high. Avoid placing stools where people will sit directly behind the cooktop, dishwasher, or main cleanup zone.
What’s actually slowing this PC down?
Pick the symptom - the matching free tool is one click away.
16. Move traffic around the kitchen, not through it
If the kitchen is a hallway between the garage, mudroom, dining room, and living room, protect the cooking zone. A better opening, short partition, pantry wall, or revised island shape can keep kids, guests, and grocery traffic from cutting between the sink and range.
17. Use a galley layout for small spaces
A well-built galley kitchen can outperform a larger but poorly planned room. Keep opposing runs about 42 to 48 inches apart, put the sink and dishwasher on one side, and keep the range clear of end walls where possible. Tall pantry cabinets at the end of a galley can add serious storage without crowding the main aisle.
18. Create a landing zone by each appliance
Every refrigerator, wall oven, microwave, and cooktop needs a safe place to set hot pans or groceries. Even 15 inches of counter beside an appliance can make a daily difference. This is especially important for wall ovens and microwave drawers.
19. Add a secondary prep sink only when it solves a real problem
A prep sink can help in a large kitchen, island cooking zone, or entertaining layout. It also adds plumbing cost, cabinet complexity, countertop cutouts, and maintenance. For many homes, a better main sink and better trash location will solve more for less money.
Storage Ideas Worth Building In
Storage is one of the strongest 2026 kitchen themes. Houzz-linked data points to pantry cabinets at 47%, beverage stations at 24%, built-in seating and wine refrigerators at 17% each, walk-in pantries at 16%, breakfast bars at 14%, baking stations at 9%, and butler’s pantries or prep kitchens at 7%.
20. Use deep drawers instead of lower doors
Deep drawer bases are one of the most practical cabinet upgrades available. They bring pots, pans, containers, and small appliances out to you instead of forcing you to kneel and reach into a dark cabinet. Use heavy-duty glides rated for the load.
21. Build a pantry wall
A full-height pantry wall can store dry goods, small appliances, serving pieces, and cleaning supplies in one organized run. This is often better than scattering storage across too many shallow cabinets. Cabinetry is commonly the biggest remodel line item and may represent 30% to 50% of the budget, so pantry design should be deliberate.
22. Add pull-out trays in existing cabinets
If full cabinet replacement is not in the budget, retrofit pull-out trays in deep base cabinets. They improve access for less cost than new cabinetry and are especially useful near the range, sink, and baking zone.
Quick wins for a faster PC:
Fix the driver behind crashes, sound loss and screen glitchesFind Drivers →Clear out junk files and repair common Windows errorsFree Scan →Scan for outdated or missing drivers - takes under a minuteDriver Scan →23. Install a trash and recycling pullout
Place trash near the prep zone and sink. A double-bin pullout is usually more useful than a decorative cabinet door. If you compost, allow space for a third small container or countertop bin near the prep area.
24. Build an appliance garage
An appliance garage keeps the toaster, blender, coffee grinder, or mixer plugged in and ready without cluttering the counter. Plan outlets inside or directly adjacent to the cabinet according to local electrical rules and manufacturer requirements.
25. Add vertical tray storage
Sheet pans, cutting boards, cooling racks, and serving trays need vertical slots. A narrow cabinet above the wall oven or beside the range can solve a daily irritation for a small cost.
26. Use corner storage carefully
blind-corner pullouts and lazy Susans can help, but not every corner accessory is worth the price. Sometimes a cleaner cabinet run with drawers on both sides stores more usable items than an expensive corner mechanism.
Recommended Free Tools
27. Create a coffee or beverage station
A beverage station can include a coffee maker, undercounter fridge, wine storage, filtered water, mug drawers, and a small sink. It works best outside the main cooking aisle so guests and family members can use it without interrupting meal prep.
28. Add a baking station
For serious bakers, plan a lower work surface, tray storage, ingredient drawers, mixer lift, and nearby oven access. Stone or quartz counters work well for rolling dough, but confirm overhang support and cabinet capacity.
Lighting, Electrical, and Smart Planning
Lighting and electrical planning should happen before cabinets are ordered. Outlet placement, appliance circuits, island power, switches, dimmers, under-cabinet lighting, and panel capacity all affect rough-in work. The 2023 NEC changed island and peninsula receptacle rules, and local jurisdictions may be on different code cycles, so the right answer is always local-code specific.
29. Layer ambient, task, accent, and decorative lighting
Use recessed or flush fixtures for general light, under-cabinet strips for counters, pendants for island presence, and interior cabinet lighting where it is genuinely useful. Dimmers make a kitchen more flexible from early breakfast to evening entertaining.
Rank #3

- Voice Control: Hands-free Alexa and Google Assistant voice commands to control lights on and off, change colors, adjust brightness
- DIY Lighting: 10 pre-cut 20-inch light strips and 9 connectors for flexible under-cabinet lighting installation
- Four Control Methods: Voice, app, remote, and control box for on/off, color changes, brightness adjustments
- Easy Installation: No tools required, adhesive tape backing for quick and simple mounting
- Perfect for Home: Suitable for lighting kitchen cabinets, shelves, TV backs, displays, stairs, bookcases, beds, closets
30. Put task light at the front of the upper cabinets
Under-cabinet lighting works best when it lights the counter, not the backsplash. LED tape or linear fixtures mounted toward the front of the cabinet reduce shadows from your hands while chopping or reading recipes.
31. Use pendants with the right spacing
Over islands, pendants are commonly spaced about 24 to 30 inches apart, depending on fixture size. Keep sightlines open. Oversized pendants can look good in photos but become visual obstacles in daily use.
32. Plan dedicated circuits for real appliances
Microwaves, dishwashers, disposals, refrigerators, wall ovens, ranges, beverage centers, and some coffee systems may require dedicated circuits. If you are switching from gas to induction, confirm panel capacity early. Upgrading electrical after cabinets are installed is avoidable rework.
33. Place outlets where appliances actually live
Plan charging drawers, coffee stations, appliance garages, and island power before rough-in. Countertop outlets, GFCI protection, spacing rules, and island receptacle requirements vary by adopted code and local amendments. This is electrician territory, not guesswork.
34. Add smart switches only where they reduce friction
Smart dimmers, occupancy sensors, and scene controls can be useful. Avoid overcomplicating the kitchen with app-only controls. A guest should still be able to turn on the lights without a phone.
Surfaces, Cabinets, and Finish Ideas
Countertops and cabinets drive both the look and the budget. Houzz-linked reporting cites countertops at 91% among renovation priorities. For 2026, wood cabinetry has edged ahead of white cabinetry in trend data, with 29% choosing wood versus 28% choosing white, and maple and white oak getting strong attention.
35. Choose quartz for durable daily use
Quartz remains a strong choice because it is consistent, nonporous, and easy to clean. It performs well in busy family kitchens. Confirm slab size, seam locations, edge profile, sink mounting, and overhang support before templating.
36. Use a slab backsplash for fewer grout lines
A slab backsplash behind the range or along a full counter run gives a clean look and simplifies cleaning. It costs more than basic tile, but it can be a smart upgrade behind high-splatter areas.
What’s actually slowing this PC down?
Pick the symptom - the matching free tool is one click away.
37. Bring in natural wood cabinets
White oak, maple, walnut accents, and stained wood islands add warmth without making the kitchen feel heavy. Wood is especially effective when balanced with painted cabinets, stone counters, and simple hardware.
38. Mix cabinet finishes with restraint
Two-tone kitchens work best when the darker or wood finish is grounded on the island or base cabinets, while uppers stay lighter. Avoid using three or four cabinet colors unless the home has a very strong design framework.
39. Use durable flooring under real kitchen traffic
Porcelain tile, luxury vinyl plank, and engineered wood can all work, depending on the home. The priorities are cleanability, slip resistance, water tolerance, and transitions to adjacent rooms. If flooring goes under cabinets, coordinate installation sequence with the cabinet installer.
40. Upgrade cabinet interiors, not just doors
Soft-close drawers, plywood boxes, adjustable shelves, rollout trays, integrated dividers, and finished interiors improve everyday use. A beautiful door on a weak box is not a good long-term investment.
Crashes, No Sound, or Screen Glitches?
Random freezes, missing sound and display glitches usually trace back to one bad driver. Find and replace yours safely.Free scan · under a minuteWindows Errors? Fix Them Before They Spread
Repair common Windows errors and clear accumulated junk for a smoother, more stable PC - no reinstall needed.Free scan · no reinstall41. Use larger-format tile where cleanup matters
Larger-format porcelain tile can reduce grout lines on floors and backsplashes. Check flatness requirements, lippage control, and substrate prep. Large tile often looks simple but requires more precise installation.
Rank #4

- DIY Design: 8 pcs 20inches light strips(L:20in, W: 0.3in), 4 pcs 5.9inches connectors and 4 pcs 2.8inches connectors available, many kinds of connection options. 8 pcs connectors are designed to bend and fold around corners and they can freely combine to cross different gaps.
- Adjustable Brightness: 2700k warm white, super bright, 6 levels of brightness, control your brightness level with the remote or dimmer easily.
- Dual Control: Cabinet lights can be controlled by wireless remote and mini dimmer. Remote has turn on/off, 6 levels of brightness, 2 light modes and 5 timing off option function, mini dimmer can control on/off and brightness.
- Timer and Memory Function: 30 minutes, 1/2/3/4 hours timing off available, choose a time to turn off your lights if you need. Under cabinet light can save personal settings to ensure that it has the same brightness each time it is activated.
- Widely Used: With strong self adhesive, just clean the place to be installed and paste it. Only take few minutes to install by yourself, then you can enjoy the lighting for a super long time. Suitable for kitchen, cabinet, closet, counter, shelf, desk, TV back, showcase and corner.
Appliances, Ventilation, and Building Systems
Appliances are not just finish selections. They set cabinet dimensions, electrical loads, gas requirements, ventilation needs, plumbing connections, and sometimes makeup air requirements. Treat them as part of the construction plan from day one.
42. Confirm appliance specifications before cabinets are ordered
Every range, refrigerator, dishwasher, wall oven, microwave drawer, and hood has rough opening requirements. A 36-inch refrigerator does not always fit a 36-inch opening once doors, hinges, handles, and airflow clearances are considered. Use manufacturer spec sheets, not showroom assumptions.
43. Upgrade the range hood properly
A range hood should be sized and ducted for the cooking appliance. Confirm CFM, duct diameter, duct route, exterior termination, blower noise, and makeup air requirements before cabinets are finalized. A beautiful custom hood shell with a weak insert is a common mistake.
44. Consider induction-ready planning
Even if you keep gas today, some homeowners add electrical capacity for future induction. This may require panel review, a dedicated circuit, and coordination with the electrician. It is much cheaper to plan during rough-in than after the backsplash and cabinets are complete.
45. Add a microwave drawer only in the right location
Microwave drawers work well in islands and lower cabinet runs, especially for cleaner sightlines. They need proper clearances, electrical planning, and a comfortable height. Avoid placing one where kids or guests will block the main prep aisle.
46. Use a panel-ready appliance package selectively
Panel-ready refrigerators and dishwashers can create a seamless kitchen, but they raise cabinet coordination and appliance costs. They make the most sense in high-end remodels where the cabinet package is already carefully detailed.
Independent reader supportYour contribution helps us test, update, and keep practical guides available for everyone.Family-Friendly, Accessible, and Resale-Smart Ideas
The best remodels account for how people change over time. Wider aisles, better lighting, reachable storage, safer flooring, and easy-grip hardware help kids, guests, and aging homeowners without making the kitchen look clinical.
47. Build wider, clearer aisles where possible
Wider aisles help wheelchairs, walkers, strollers, and two-cook households. Aim for 42 to 48 inches around key work zones when space allows. Do not steal all the clearance to gain a few inches of island width.
48. Use drawers and pullouts for universal access
Drawers reduce bending and reaching. Pull-out pantry shelves, rollouts under the sink, and drawer storage for dishes can make the kitchen easier for almost everyone to use.
49. Lower the microwave from over the range
Over-the-range microwaves save space, but they are not ideal for ventilation or accessibility. A microwave drawer, base cabinet microwave, or wall cabinet location can be safer and more comfortable, especially for shorter users or older homeowners.
50. Choose slip-resistant flooring
Kitchens see water, grease, dropped food, and heavy foot traffic. Choose flooring with practical texture and cleanability. Highly polished surfaces can become slippery and show every smudge.
Do these 3 things before closing this tab:
1Scan for outdated or missing drivers - takes under a minute2Clear out junk files and repair common Windows errors3Fix the driver behind crashes, sound loss and screen glitches51. Remodel for your home’s value, not a showroom fantasy
The most expensive kitchen is not always the smartest investment. If resale matters, stay aligned with the home’s neighborhood, price point, and architecture. A restrained $30,000 to $50,000 remodel may return more value than a $150,000 custom kitchen in a modest home.
When to DIY vs. When to Hire a Pro
Some kitchen work is reasonable for a careful homeowner. Painting walls, replacing knobs and pulls, installing simple shelving, swapping a faucet in an unchanged location, or adding peel-and-stick temporary upgrades can be DIY-friendly. Even then, protect floors, shut off water properly, and understand what you are opening before you start.
Hire licensed pros for electrical circuits, panel work, plumbing relocation, gas work, structural wall changes, ventilation ducting, window or exterior door changes, and anything requiring inspection. Also hire a professional cabinet installer for expensive cabinet packages. Cabinets must be level, plumb, square, and properly anchored, or the countertop, backsplash, appliances, and doors will all suffer.
Best Value

- DIY Design. 6 pcs 12 inches rigid LED strips with easy connectors. Power splitter and extension cables included for different layouts. This under cabinet light set is perfect to work as undercabinet lighting, above kitchen counter lights, or any other cabinet lighting, shelf lighting, cupboard lighting, closet lighting, gun safe lights, display cabinet light, bookcase lights, TV back lighting, gun safe light, etc.
- Firm Installation Design. Those LED light strips are rigid with screw holes. They can be installed firmly by those screws easily and quickly. Self-adhesive pads of high bond are included too. Free from the usual problem of “constant falling off” with many other LED strips.
- Easy Installation. The screws, high bond self-adhesive pads, small extension cables and connectors, cable tiers will help you to install those very slim rigid LED strip quickly. And all the parts can be well hided easily.
- DIY & Extendable. Following the “Recommended Layout” , add-on LED light strips can be added into this under cabinet lighting. You can also purchase other compatible extra parts, i.e, motion-activated switch or door-open-switch, for DIY.
- Super Bright & Dimmable & Relaible. Super bright LED light strips with aluminum back. 0~100% stepless dimming dimmer included for you to get any brightness level you prefer. Reliable branded LEDs, high quality Class-2 certified power adapter.
Permits vary by jurisdiction. As a realistic example, one local 2026 New Jersey guide places full kitchen remodel permit totals around $400 to $1,500 when building, electrical, plumbing, and mechanical subcodes are involved. That is not a national rule, but it shows why permit costs should be included in the budget early. In many areas, cosmetic work may not need a permit, while moving plumbing, adding circuits, changing exhaust, altering walls, or replacing windows usually triggers review.
Recommended Free Tools
Common Kitchen Remodel Mistakes That Cause Delays
The biggest avoidable delays usually come from incomplete decisions. Appliances are chosen too late. The sink does not fit the cabinet. The hood duct route conflicts with framing. The countertop slab has a seam nobody expected. The electrical panel cannot support the new appliance plan. The tile is backordered. These are planning failures, not bad luck.
Before demolition, do a preconstruction walkthrough with the contractor, electrician, plumber, HVAC or mechanical pro, and cabinet installer. Confirm appliance specs, cabinet drawings, lighting locations, switch locations, outlet strategy, sink centerlines, gas or induction plan, hood route, flooring transitions, and inspection milestones. A two-hour walkthrough can prevent weeks of confusion.
Also budget for hidden conditions. Older homes may need subfloor repairs, framing correction, lead or asbestos testing, knob-and-tube or outdated wiring evaluation, drain repairs, or ventilation upgrades. A good contingency is commonly 10% to 20% of the project budget, especially for kitchens built before modern electrical and ventilation expectations.
Final Planning Advice From the Job Site
A beautiful kitchen starts with the unglamorous decisions: clear aisles, enough drawers, correct circuits, proper ventilation, realistic material lead times, and a layout that respects how the household actually cooks. Once those are right, the finishes have a strong foundation.
Free tools Windows power users keep installed
One-click scans. No signup required.
If you are planning a 2026 kitchen remodel, start by separating wants from construction triggers. Cabinet color is a design choice. Moving a sink is plumbing, venting, flooring, and inspection coordination. A bigger island may affect aisles, outlets, lighting, seating, and countertop support. A new range may affect gas, electrical, hood sizing, and makeup air. The more accurately you define scope at the start, the fewer expensive surprises you will face after demolition.
Frequently Asked Questions
How much should I budget for a kitchen remodel in 2026?
Many professional kitchen remodels fall between $15,000 and $75,000. Smaller updates may run $15,000 to $25,000, midrange kitchens often land around $30,000 to $75,000, and large custom remodels can exceed $100,000 to $150,000.
What kitchen remodel ideas add the most practical value?
The strongest practical upgrades are improved layout, deep drawer bases, pantry storage, layered lighting, durable countertops, better ventilation, appliance-specific electrical planning, and keeping plumbing locations when the existing layout works.
Do I need a permit for a kitchen remodel?
Permit rules vary locally. Cosmetic work may not need one, but moving plumbing, adding electrical circuits, changing gas lines, altering walls, replacing windows, or installing new mechanical ventilation often requires permits and inspections.
Quick wins for a faster PC:
Clear out junk files and repair common Windows errorsFree Scan →Fix the driver behind crashes, sound loss and screen glitchesFind Drivers →Repair Windows errors before they cause bigger problemsFix Now →Is a major kitchen remodel worth it for resale?
Not always. JLC’s Cost vs. Value data shows stronger cost recoupment for a minor midrange remodel than for major upscale work. If resale is the goal, restrained upgrades that fit the home and neighborhood are usually smarter.
What should be selected before kitchen demolition starts?
Select cabinets, appliances, sink, faucet, lighting, flooring, tile, hardware, countertop material, range hood, and major fixtures before demolition. Late selections often cause delays, change orders, and layout conflicts.
What is the best kitchen upgrade for storage?
Deep drawer bases are one of the best upgrades because they make pots, pans, dishes, containers, and small appliances easier to reach. Pantry walls, pull-out trays, trash pullouts, and appliance garages are also high-value storage improvements.
Quick Recap
Product prices and availability are accurate as of the date/time indicated and are subject to change. Any price and availability information displayed on Amazon at the time of purchase will apply.

