Quick wins for a faster PC:
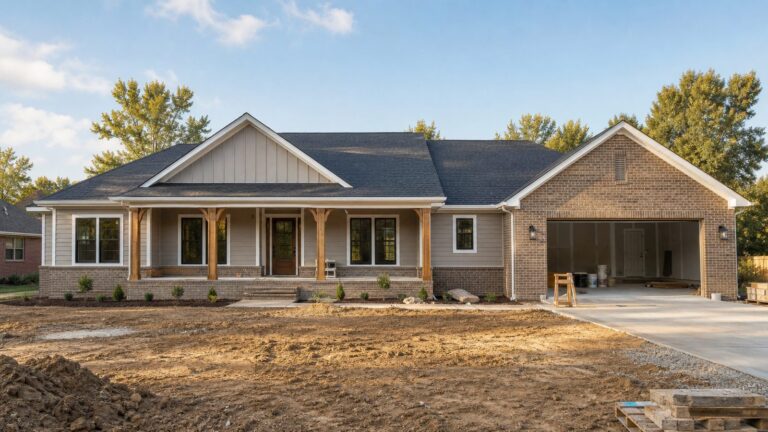
Fix the driver behind crashes, sound loss and screen glitchesFind Drivers →Repair Windows errors before they cause bigger problemsFix Now →There is no single floor plan that defines a ranch house. The National Park Service describes the type as generally one story and long and rambling, while noting that there is “no universal definition.” What endures is the opportunity to arrange daily life on one level, separate shared rooms from private ones, and connect the home to the outdoors. The twenty concepts below are practical variations—not a definitive catalog of named architectural types—and each should be adapted to its site, climate, code requirements, budget, and household routines.
What makes a ranch plan adaptable?
Ranch houses commonly emphasize a horizontal profile, low-pitched gabled or hipped roofs, open interiors, generous windows, and outdoor connections, but those elements are not requirements for every home. The National Park Service’s overview of the type and municipal design guidance from Fremont and Coachella describe recurring characteristics rather than a single recipe: National Park Service, City of Fremont design guidelines, and City of Coachella design guidelines.


Ranch plans have long varied in their entry sequence, room relationships, and degree of openness. In a study presented at the National Park Service’s 2015 Mid-Century Modern Structures: Materials and Preservation Symposium, Laura Kviklys examined 467 proposed interiors from 19 1950s plan books. In that historic sample, 68 percent used an open floor plan, while the study also documented closed arrangements and zoning in all 467 plans. Those figures describe the period sample, not a rule for contemporary homes.
20 ranch house plan ideas
1. Classic three-bedroom ranch
Place the living room, dining area, and kitchen near the center, with the bedrooms in a quieter zone. This straightforward public/private division makes it easier to host or share family time without sending everyday activity through the sleeping area.
2. Split-bedroom ranch
Put the primary bedroom at one end of the home and secondary bedrooms at the other. The separation can improve acoustic and visual privacy for guests, children, or different sleep schedules. Check the route between the primary suite and shared rooms so that privacy does not come at the cost of inconvenient circulation.
3. L-shaped courtyard ranch
Turn the footprint around a sheltered patio, with shared rooms opening toward it. The arrangement can give the living area a protected outdoor outlook, but its additional exterior wall and roof complexity can affect design and construction. Have the builder and designer assess the added corners, drainage, and shading for the specific site.
4. U-shaped garden ranch
Arrange the home’s wings around a central outdoor space. This can create several rooms with views or direct access to the garden, but the footprint needs a suitably wide site. Plan drainage carefully and assess how the courtyard will receive sun and shade through the day.
5. Compact rectangular ranch
A simple rectangle can suit a narrower lot or a project where a straightforward footprint is a priority. Shorter routes between rooms can also make the home feel efficient. Lot setbacks, room dimensions, window placement, and the roof design still need to work together; a simple outline is not a substitute for site planning.
6. Ranch with a screened entry vestibule
Use a small vestibule to keep coats, shoes, and weather gear out of the main living area. The arrangement has historic precedent: in Kviklys’s sample of 467 proposed interiors from 19 1950s plan books, 35 percent used a vestibule entrance. The vestibule should be sized for real storage and movement rather than treated as an undersized passage.
7. Direct-entry living-room plan
Let the front door open directly into the main living space for a compact, informal arrival. Direct entry appeared in 34 percent of the plans in Kviklys’s 1950s sample. In a contemporary plan, consider what a visitor sees from the door and provide a defined place for shoes, bags, and coats.
8. Open living-and-dining ranch
Combine the living and dining areas while distinguishing their uses with furniture placement, lighting, or rug zones. Open planning appeared in 68 percent of Kviklys’s 467-plan historic sample, but openness is not automatically right for every household. Consider noise, cooking smells, storage, and whether people need places to pursue different activities at once.
9. Partially separated living plan
Use a short wall, shelving, or a change in ceiling or floor treatment to distinguish activities without closing off the entire space. This approach preserves a sense of connection while giving dining, work, or conversation areas a clearer identity.
What’s actually slowing this PC down?
Pick the symptom - the matching free tool is one click away.
10. Kitchen-centered family plan
Place the kitchen near dining and living spaces so that cooking remains connected to shared routines. Plan an efficient work triangle or contemporary work zones around the way the household actually cooks, shops, and cleans. Keep circulation to other rooms from cutting through the busiest work areas.
11. U-shaped kitchen ranch
Three-sided counters can give a U-shaped kitchen useful work surfaces and storage when there is enough room. Protect clear circulation and daylight, and check that cabinet doors, appliances, and the route through the kitchen do not conflict.
12. L-shaped kitchen with dining nook
An L-shaped kitchen paired with a small dining nook can make room for everyday meals without dedicating a separate room to dining. The historic sample found a breakfast nook, dining alcove, or snack space in 59 percent of its plans. Size the nook for comfortable seating and a usable route past the table.
13. Galley kitchen ranch
A corridor kitchen can make use of a narrow footprint and keep work surfaces close together. Review aisle clearance, appliance and door swings, and the connection to dining; a compact kitchen is less useful if people constantly cross through its work zone.
14. Single-wall kitchen ranch
Putting the appliances and work surfaces along one wall can suit a compact plan and leave the adjoining space open. Make sure the run has enough usable counter area, storage, and room for appliances to function without blocking circulation.
15. Ranch with a flexible den or fourth bedroom
Reserve a room that can work as a den, guest room, or bedroom as needs change. Historic plan books sometimes labeled a smaller private room as a den or bedroom, making flexibility a familiar planning idea. Check the room’s location, privacy, and access to a bathroom for the uses you expect.
16. Ranch with a work-from-home room
Place a flexible work room near the entry or at a quieter end of the house. Near the entry, it can receive visitors without routing them through private areas; at the quiet end, it may be farther from daily traffic. Choose the position according to noise, privacy, and how often the room needs to change functions.
17. Ranch with an expanded primary suite
Allow additional room for storage and, if desired, a private bathroom. The suite should fit naturally into the overall circulation rather than requiring long or awkward routes through shared rooms. The historic sample offers a reminder that one bath was common in its period: 61 percent of Kviklys’s sampled plans had one full bath, a historic statistic rather than a modern design recommendation.
Best Value

- Used Book in Good Condition
18. Ranch with a shared utility and laundry zone
Cluster laundry and mechanical functions near the kitchen or garage entry when that fits the site and the service layout. Convenient access can keep household tasks out of living areas, but the best location depends on plumbing, equipment, noise, and the route people use most often.
19. Ranch with an attached garage and mudroom
An attached garage and mudroom can create a sheltered transition from car to house and contain household storage near the entry. A garage is a common option, not a defining requirement of ranch design. Consider whether the garage location works with the lot, driveway, and house circulation before letting it dictate the entire footprint.
20. Indoor-outdoor living ranch
Place large windows or doors and a usable patio near shared rooms so the outdoors becomes part of everyday living. Orient openings and provide suitable glazing and shading for the actual climate and sun exposure. The home’s envelope and opening details need to be considered together rather than treating large glass areas as a universal solution.
Independent reader supportYour contribution helps us test, update, and keep practical guides available for everyone.How to compare ranch plans for your household
Compare plans against the way you live and the constraints of your site, not against a supposed ideal ranch layout. The historic study documents meaningful variation but does not rank plans or identify a universal winner.
Free tools Windows power users keep installed
One-click scans. No signup required.
- Entry and storage: Is there a place for shoes, coats, bags, and wet gear, or does the entry open straight into a room that needs a drop zone?
- Public and private zones: Are bedrooms protected from the main living and entertaining areas? Would a split-bedroom arrangement suit different schedules?
- Routes and cross-traffic: How far is it from the entry to the kitchen, bedrooms, and outdoor space? Do the most-used paths cut through work areas?
- Kitchen function: Do counter space, storage, appliance placement, and dining access match the household’s routines?
- Flexibility: Could a den, spare room, or work room adapt if household needs change?
- Outdoor orientation: Do the main windows and doors face a useful patio or garden, and are sun, shade, privacy, and weather considered?
- Site and construction: Does the footprint fit the lot and local requirements? Would courtyard wings or other added corners introduce complexity that a simpler plan avoids?
Adapt the plan to climate and local requirements
A historic plan-book drawing can inspire a layout, but it is not a set of construction documents for a new home. Foundation, wall, and roof assemblies—and energy compliance—must be selected for the climate zone and applicable local requirements. The U.S. Department of Energy’s Building America Climate-Specific Guidance describes a tool based on the 2021 IECC to help builders choose climate-specific assemblies addressing thermal efficiency and condensation control. Use it as climate guidance, not as a substitute for a project-specific design or permit review; work with local design and construction professionals to address adopted codes and the actual site.
For historical context, the Washington State Department of Archaeology and Historic Preservation hosts the 1956 book Modern Ranch Homes, a printed source of plan examples. A historic plan book can help with ideas, but it does not establish that a particular plan is available today or provide construction documents tailored to a present-day site.
Quick Recap
Product prices and availability are accurate as of the date/time indicated and are subject to change. Any price and availability information displayed on Amazon at the time of purchase will apply.