What’s actually slowing this PC down?
Pick the symptom - the matching free tool is one click away.
Some links on this page are affiliate links: if you buy through them we may earn a commission, at no extra cost to you.
An exposed foundation is usually not a structural problem by itself. It is often just the plain concrete, block, or parged wall showing between the siding and the grade. The mistake is treating it like a decorating problem only. On our job sites, we treat foundation covers as exterior finish work tied directly to drainage, pest control, code clearance, and future inspection access.
The best DIY ways to hide a home foundation are breathable masonry paint or stain, parging, removable lattice or slatted panels, layered foundation planting, gravel or river rock borders, Faux Stone Panels, and professionally installed manufactured stone veneer where the budget supports it. The best choice depends on the condition of the wall, how much exposure you need to hide, your house style, and whether you need a reversible solution.
Before you cover anything, remember this rule: do not hide a foundation problem. Stair-step cracks, moving cracks, bowing block, spalling concrete, efflorescence, standing water, active basement leaks, or settlement deserve repair before paint, panels, plants, or stone go on the wall. A good-looking cover over a wet or moving foundation only makes the eventual repair more expensive.
Recommended Free Tools
| # | Preview | Product | Price | |
|---|---|---|---|---|
| 1 |

|
Maasechs 3 Pack Faux Stone Panels Interior 45.6''l x 11.8''h x 0.98''d Faux Siding Panels Exterior... | $129.19 | Buy on Amazon |
As an Amazon Associate I earn from qualifying purchases.
Start With the Foundation, Not the Finish
Walk the full perimeter of the house before buying materials. Photograph every foundation elevation in daylight. Take close-up photos of cracks, stains, patched areas, vents, hose bibs, meters, cleanouts, basement windows, and low spots in the grade. Those photos become your baseline after one heavy-rain season or one freeze-thaw season.
Look for red flags first. A hairline shrinkage crack in poured concrete is different from a stair-step crack through block mortar joints. A dusty white stain may be efflorescence, which means moisture is moving through the masonry. Peeling paint may be a coating problem, but it can also mean trapped vapor. Bulging block, horizontal cracking, recurring wet basement corners, and soil that stays soggy near the wall are not cosmetic issues.
#1 Best Overall
- Coverage and Package: this package includes 3 fireproof faux panels, each approximately 11.8" x 45.6" in size; Providing nice coverage, these panels are ideal for large scale projects or covering expansive wall surfaces
- Safety Assurance: place safety at the forefront with our panels, thanks to their B1 fire rating; Our faux stone wall panels provide resistance to fire, ensuring safety and reliability for use
- Reliable Quality: boasting a quality PU material, our exterior siding panels boast longevity and durability; This UV resistant material ensures color fading stays negligible even with the longest duration of exposure to sunlight
- Aesthetic Appearance: with brown color and realistic stone imitation, the exterior panels effortlessly replicate the look and feel of real stone; It is designed to deliver an exquisite feeling to any setup
- Ease of Installation: the lightweight nature of our fireproof outdoor wall panels makes handling during installation an effortless task; Easy to hang with simple adhesives, these panels transform the installation process into a seamless experience
Check drainage next. The 2024 International Residential Code calls for surface water to drain away from foundation walls, with grade falling at least 6 inches within the first 10 feet where practical. In real terms, that means the soil should visibly pitch away from the house. If your first 10 feet are flat or sloping back toward the wall, fix that before you build a pretty bed or install panels.
Do these 3 things before closing this tab:
1Clear out junk files and repair common Windows errors2Fix the driver behind crashes, sound loss and screen glitches3Repair Windows errors before they cause bigger problemsAlso keep the foundation exposed enough to do its job. Concrete and masonry foundation walls commonly need to extend at least 6 inches above adjacent finished grade. Raising soil, mulch, or decorative stone to hide the foundation can erase that clearance and create moisture, rot, and termite problems at the siding line. Wood siding and framing near grade generally need about 6 inches of earth clearance unless the material is naturally durable or preservative-treated.
As a builder, I would rather see 8 inches of clean, visible foundation and good drainage than a buried wall with perfect landscaping. The cover should improve the view from the street without compromising the building envelope.
Quick Comparison: Cost, Skill, and Risk
Use this table as a starting point. Costs vary by region, wall height, surface prep, access, and whether drainage corrections are needed first.
| Foundation-cover idea | Typical 2026 cost | Best use | DIY difficulty | Main risk |
|---|---|---|---|---|
| Masonry paint or stain | About $1 to $3.50 per sq. ft.; many concrete painting projects land around $500 to $3,000 | Sound concrete or block with minor cosmetic wear | Low to moderate | Peeling or trapped moisture if the wrong coating is used |
| Parging or resurfacing | About $1 to $3 per sq. ft. for basic parging; stucco-style finishes often run $7 to $9 per sq. ft. | Rough block, patched walls, uneven masonry | Moderate | Failure if loose coating, cracks, or damp masonry are not handled first |
| Lattice or slatted screen | DIY can be modest for small runs; installed skirting commonly averages $1,600 to $4,500 | Raised foundations, crawlspace walls, porch returns, utility concealment | Moderate | Blocking vents, access, drainage, or pest inspection paths |
| Layered planting bed | Typical landscaping often ranges from $4.50 to $12 per sq. ft.; complex work can reach $40 per sq. ft. | Softening long exposed foundation runs | Low to moderate | Plants and mulch touching the house |
| Gravel or river rock border | Highly local; stone type, depth, delivery, edging, and grading drive cost | Clean low-maintenance edge with drainage-conscious design | Moderate | Creating a water-holding trench against the wall |
| Faux or manufactured stone veneer | Materials often $5 to $10 per sq. ft.; installed veneer commonly $18 to $38 per sq. ft. | High-curb-appeal accents on visible walls | Moderate to professional | Trapped water, bad flashing, failed adhesion, freeze-thaw damage |
Idea 1: Paint or Stain the Foundation With a Breathable Masonry Finish
Painting is usually the cheapest way to make an exposed foundation look intentional. It works best when the wall is structurally sound, reasonably dry, and not badly spalled. A clean charcoal, warm gray, limestone white, or muted taupe can make the foundation recede instead of shouting from the curb.
The Tool Desk
Outbyte PC Repair FREEClear out junk files and repair common Windows errorsFree Scan →Outbyte Driver Updater FREEFix the driver behind crashes, sound loss and screen glitchesFind Drivers →Use exterior-rated masonry paint, concrete stain, mineral paint, or another vapor-permeable coating made for concrete or masonry. Do not use interior paint. Be cautious with heavy waterproof coatings on damp walls, because they can blister or trap vapor inside the masonry. If the foundation already has failed paint, most of the labor is in preparation, not rolling on the new finish.
Practical Specs
Plan on washing the surface, scraping loose coating, repairing small cracks, letting the wall dry, priming if the product requires it, and applying two coats. Many exterior masonry coatings want temperatures roughly between 50 and 90 degrees Fahrenheit, no rain in the forecast, and a dry cure window. Follow the specific manufacturer label, because cure time matters.
For cost planning, use $1 to $3.50 per square foot for concrete or masonry painting as a working range. A whole small foundation paint project may land around $500 to $3,000 depending on prep, access, primer, crack repair, scraping, and local labor. DIY material cost can be much lower, but do not shortcut cleaning. Most coating failures we see come from painting over dust, moisture, loose old paint, or efflorescence.
Design Tips
Match the paint to the house instead of the foundation. With white or light siding, a medium gray or greige foundation often looks better than bright white. With brick, pull a muted mortar or stone color. With dark siding, avoid making the foundation even darker unless you want a heavy base. Satin or low-sheen finishes usually look more natural than glossy paint on masonry.
Idea 2: Parging for Old Block or Rough Concrete
Parging is a thin cement-based coat applied over masonry or concrete. It is a good choice for old cinder block, rough patchwork, shallow surface defects, and foundations that need a more unified texture before paint. It can make a chopped-up wall look clean and deliberate.
Basic parging is commonly reported around $1 to $3 per square foot, while stucco-style finishes often run roughly $7 to $9 per square foot. Quotes rise when old failed coating has to be removed, cracks need repair, mesh or lath is required, corners are complicated, the wall is tall, or labor rates are high.
DIY parging is possible, but it is less forgiving than paint. The wall has to be clean, sound, and dampened correctly. Loose block faces, crumbly mortar, active cracks, and wet walls will telegraph through the new coat. For small areas, surface bonding cement can be a practical material. For large or highly visible elevations, a mason or experienced plaster crew is often worth the labor cost.
Where Parging Makes Sense
Use parging when the foundation surface is too rough for paint to look good, but the wall is still stable. It works well on exposed concrete block under vinyl siding, older crawlspace walls, and additions where the foundation texture does not match the main house. A smooth parged finish suits modern, farmhouse, cottage, and simple colonial-style exteriors.
Do not parge over active water entry. If water is coming through the foundation, deal with gutters, downspouts, grading, drainage, cracks, or waterproofing first. A parge coat is a finish, not a basement waterproofing system.
Idea 3: Removable Lattice or Horizontal Slat Panels
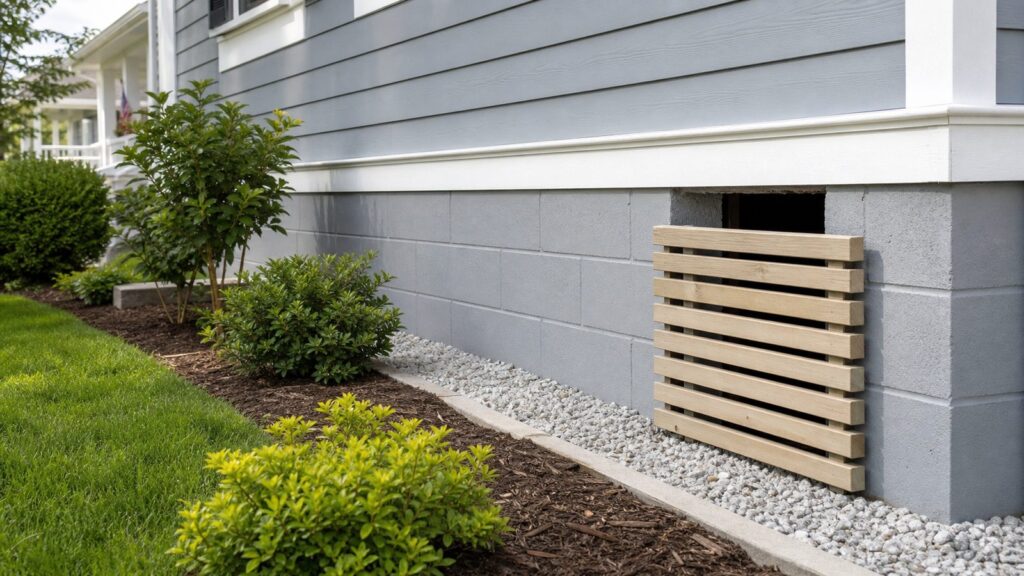
Lattice and slatted screens are useful because they can hide the foundation while keeping the work reversible. That matters. Foundations need inspection. Termite mud tubes, new cracks, loose parging, wet spots, vents, and utility penetrations all need to remain accessible.
For a traditional house, vinyl or painted wood lattice can work if it is detailed cleanly. For a contemporary house, horizontal cedar, PVC, composite, or painted treated-wood slats usually look sharper. Keep the frame simple, align it with porch posts or siding breaks, and avoid making the panel look like an afterthought nailed to the wall.
Installed deck or foundation-style skirting commonly averages about $1,600 to $4,500. A small DIY lattice run can cost much less in materials, but framing, hinged access panels, paint or stain, slope cuts, pest screening, and awkward grades add time.
Windows Errors? Fix Them Before They Spread
Repair common Windows errors and clear accumulated junk for a smoother, more stable PC - no reinstall needed.Free scan · no reinstallOutdated Drivers Are Slowing You Down
One free scan finds every outdated or missing driver and matches the right update for your exact hardware.Free scan · exact hardware matchBuild It So It Can Be Opened
Use hinged or screw-removable panels at key locations. Maintain access to crawlspace vents, cleanouts, meters, hose bibs, electrical penetrations, basement windows, and any area where you already know cracks exist. Leave clearance at the bottom so the panel is not buried in mulch or soil. If the grade slopes, step the panels or scribe them neatly rather than forcing one long crooked strip.
Keep untreated wood away from soil and masonry contact. Use ground-contact-rated treated lumber where framing is close to grade, or choose PVC/composite materials. Fasteners should be exterior-rated. If you anchor into masonry, avoid damaging block webs or placing anchors where water can enter.
Idea 4: Foundation Planting That Still Allows Inspection
Plants are the most natural way to soften a tall foundation, but they are also one of the easiest ways to create problems. The goal is not to pack shrubs tight against the house. The goal is to layer plant material so the foundation is visually reduced while air and inspection access remain.
A good layout uses three zones. Put low groundcovers or perennials at the front edge of the bed. Place medium shrubs farther out from the wall. Leave open space behind the plants so you can walk, inspect, and maintain the foundation. In many homes, that means keeping shrub trunks at least 2 to 3 feet from the wall at planting time and choosing mature sizes carefully. A shrub planted 18 inches from the foundation that grows 5 feet wide will eventually press into siding and trap moisture.
Quick wins for a faster PC:
Repair Windows errors before they cause bigger problemsFix Now →Scan for outdated or missing drivers - takes under a minuteDriver Scan →Clear out junk files and repair common Windows errorsFree Scan →Typical landscaping costs in 2026 often cluster around $4.50 to $12 per square foot for standard work. Complex tear-outs, grading changes, irrigation, mature plantings, retaining walls, or full bed remodels can push costs up to about $40 per square foot. DIY planting can reduce labor, but plant selection and spacing are where homeowners usually lose money.
Mulch, Termites, and Clearance
Deep organic mulch against the foundation is a poor trade. It holds moisture, hides termite mud tubes, and makes pest treatment harder. Keep mulch shallow near the house, preserve a visible inspection strip, and never mound mulch up to the siding. If termites are a concern in your region, a narrow mineral border of gravel or crushed stone near the wall can help preserve visibility, but it still needs proper slope below it.
Foundation planting should not cover weep holes, vents, basement windows, dryer vents, exhaust terminations, or hose bibs. It should not force water toward the foundation. Beds must be graded so water drains away, even after edging and mulch are installed.
Idea 5: Gravel, River Rock, or Decorative Stone Borders
A gravel or river rock border can make an exposed foundation look clean while reducing splashback from bare soil. It works well when paired with a painted or parged wall. It can also create a neat maintenance strip between the house and the planting bed.
The risk is assuming rock equals drainage. A decorative gravel trench beside a foundation can hold water against the wall if the soil below it slopes the wrong way or if edging traps runoff. The drainage plane under the stone matters more than the stone itself.
How to Detail a Stone Border
Start by correcting grade so water falls away from the house. Keep the foundation exposure and siding clearance intact. Install edging far enough from the wall to preserve a clean maintenance strip, often 12 to 24 inches depending on the house and bed depth. Use landscape fabric selectively under decorative stone to reduce soil migration, but do not treat fabric as waterproofing. Water still needs an exit path.
Choose stone size based on maintenance. Pea gravel is easy to rake but can scatter. River rock looks finished but is harder to clean of leaves. Crushed stone locks in place better but has a sharper look. Local aggregate delivery dominates cost, so pricing is more reliable by local quote than by a single national number. Ask suppliers for the installed depth, coverage per ton, delivery fee, and whether the stone is sold by ton, cubic yard, or bag.
Idea 6: Faux Stone Panels and Manufactured Stone Veneer
Stone can look excellent when it belongs to the architecture. It works best when it ties into porch piers, a chimney, masonry steps, retaining walls, or other existing stone elements. It looks less convincing when a thin strip of random stone is applied to one foundation wall with no relationship to the rest of the house.
There are two broad categories. Lightweight faux panels are usually easier for DIY installation and can be removable depending on the system. Manufactured stone veneer is a more permanent cladding, usually installed with a moisture barrier, lath or approved substrate, mortar, corners, and careful flashing. Natural stone is heavier and much more expensive.
For 2026 cost planning, faux stone materials often run around $6 to $9 per square foot, mortarless veneer around $6 to $10 per square foot, and manufactured stone around $5 to $8 per square foot before labor. Installed stone veneer commonly lands around $18 to $38 per square foot depending on substrate prep, moisture barrier, corners, cuts, staging, and mason rates. Moisture barrier alone can add about $2 to $4 per square foot. Natural stone can reach $50 per square foot for material alone, with labor often much higher due to weight and cutting.
Do Not Skip Water Management Behind Veneer
Any veneer or panel system at a foundation needs a drainage strategy. Water gets behind exterior claddings. The assembly has to let that water escape. That means proper termination at grade, weeps or drainage paths where required by the system, compatible flashing, and no mulch or soil burying the bottom edge.
Freeze-thaw climates raise the stakes. Water trapped behind stone can freeze, expand, and break the bond or damage the masonry. If the existing foundation is damp, painted with failing coating, cracked, or crumbly, do not install stone over it until the substrate is corrected. Heavy real stone also raises structural and permit questions. When in doubt, hire a mason or exterior envelope contractor.
What Not to Cover
Some parts of a foundation and wall assembly need to stay visible or functional. Covering them may improve the photo, but it makes the house harder to maintain and easier to damage.
Do not cover active cracks, stair-step cracks, horizontal cracks, bowing block, spalling concrete, efflorescence, or wet areas. Do not block foundation vents, basement windows, weep holes, brick weeps, dryer vents, exhaust outlets, sump discharge lines, hose bibs, meters, cleanouts, or electrical penetrations. Do not bury siding, sheathing, wood trim, or panel bottoms in soil, mulch, or stone.
Do not raise the soil level to hide the foundation. That is one of the most common bad fixes. It can eliminate the required foundation exposure, reduce siding clearance, trap moisture, and create a hidden path for insects. If the foundation looks too tall, use a finish or a planting strategy, not a higher grade against the house.
Do not install permanent panels without access. Every long run should have a way to inspect behind it. If a future foundation contractor has to destroy your decorative cover just to diagnose a leak or crack, the design was too permanent.
Free tools Windows power users keep installed
One-click scans. No signup required.
Matching the Cover to the House Style
The best foundation cover looks like it was part of the original exterior plan. For simple vinyl, fiber-cement, or painted wood siding, a painted masonry foundation is often enough. For modern farmhouse or contemporary homes, a smooth parged finish or horizontal slat screen can look cleaner than fake stone. For brick homes, choose a foundation color that relates to the mortar, not necessarily the brick face.
Stone veneer is strongest when repeated elsewhere. If your porch columns, chimney, front steps, or landscape walls already use stone, carrying that material across the exposed foundation can make sense. If there is no other masonry on the house, use stone carefully and avoid a thin belt that feels pasted on.
For older cinder block, parging plus paint is usually the most practical upgrade. For crawlspace homes with visible piers or open areas, removable skirting is often better than planting alone. For high exposed walls on sloped lots, combine methods: parge or paint the wall, install a gravel maintenance strip, and use layered plants farther out to reduce the visual height.
When to DIY vs. When to Hire a Pro
DIY is reasonable for cleaning, painting sound masonry, planting small beds, installing shallow decorative stone borders, and building simple removable screens. A careful homeowner can complete a small foundation paint project in a weekend, not counting cure time. Parging a short, low-visibility wall is also within reach if you are comfortable mixing cement products and working fast.
Hire a pro when the foundation shows movement, water entry, bowing block, settlement, large cracks, recurring efflorescence, or failed coatings over a large area. Bring in a contractor for grading changes that affect drainage, retaining walls, exterior waterproofing, heavy veneer, complicated flashing, or work near structural masonry. Manufactured stone veneer on a foundation is often worth professional installation because the expensive failures happen behind the pretty face.
Permits vary by city and county. Painting and ordinary landscaping usually do not require a permit. Structural repairs, retaining walls, drainage tie-ins, significant grading, exterior cladding changes, and stone veneer installations may trigger permit or inspection requirements. If the home is in an HOA or historic district, finish color, lattice style, and stone veneer may also need approval.
A Practical Project Sequence
Start with inspection and photos. Mark cracks and stains. Clean gutters, confirm downspouts discharge away from the foundation, and correct obvious splashback. Check that grade falls away from the house. Preserve at least 6 inches of visible foundation exposure where required and keep siding clearance intact.
Next, repair the surface. Fill minor cracks with the correct masonry repair product, remove loose paint, scrape failed coating, and clean the wall. Let damp masonry dry. If there are signs of structural movement or active water, stop the cosmetic work and call a foundation or waterproofing professional.
The Tool Desk
Outbyte PC Repair FREEClear out junk files and repair common Windows errorsFree Scan →Outbyte Driver Updater FREEFix the driver behind crashes, sound loss and screen glitchesFind Drivers →Then choose the least permanent finish that solves the visual problem. Paint is enough for many homes. Parging helps rough walls. Removable screens handle raised sections and crawlspaces. Plants soften long runs. Gravel creates a clean edge. Stone veneer should be reserved for places where the budget, architecture, and wall condition justify it.
Finally, build in inspection. Leave access panels. Keep plants off the wall. Do not bury the bottom of panels or veneer. Recheck the foundation after the first major storm season and again after freeze-thaw weather if you live in a cold climate. If cracks widen, paint blisters, stone loosens, or moisture stains return, the cover is telling you something below the surface still needs attention.
Bottom Line
You can hide an exposed home foundation without creating a maintenance problem, but the order matters. Drainage first, clearance second, finish third. The safest DIY upgrades are breathable masonry paint, clean parging over sound walls, removable lattice or slat panels, and planting beds designed with inspection space. Gravel and stone can look excellent, but only when they preserve slope, airflow, and drainage paths.
The foundation is not just the part of the house you want to hide. It is the part you need to keep dry, visible enough to inspect, and protected from pests. If your design respects that, the curb appeal improvement will last longer than one season.
Frequently Asked Questions
What is the cheapest way to hide an exposed foundation?
Breathable masonry paint or stain is usually the cheapest option. Expect about $1 to $3.50 per square foot for concrete or masonry painting, with many full projects around $500 to $3,000 depending on prep, repairs, and labor.
Can I paint a concrete foundation, or should I parge it first?
Paint sound, fairly smooth concrete or block. Parging is better when the wall is rough, patched, or visually uneven. Do not use either option to cover active leaks, moving cracks, spalling, or damp masonry without fixing the cause first.
Is it safe to put stone veneer over a foundation wall?
Yes, if the wall is sound and the veneer system includes proper substrate prep, moisture barrier, flashing, and drainage paths. Installed manufactured stone veneer commonly costs about $18 to $38 per square foot, and poor water detailing can cause expensive failures.
How far should mulch and plants be from a house foundation?
Keep mulch shallow near the foundation and preserve a visible inspection strip. Set shrubs far enough away that their mature size will not touch the wall or siding. Many shrubs need at least 2 to 3 feet of starting clearance, depending on the species.
What’s actually slowing this PC down?
Pick the symptom - the matching free tool is one click away.
Can I raise the soil level to hide my foundation?
No. Raising soil, mulch, or stone against the wall can reduce required foundation exposure, bury siding clearance, trap moisture, and hide termite activity. Use paint, parging, panels, plants, or stone veneer instead.
Do I need a permit to cover my foundation?
Simple painting and ordinary planting usually do not need a permit, but structural repairs, retaining walls, major grading, drainage tie-ins, and some veneer or cladding work may. Check local building rules and HOA requirements before permanent exterior changes.
Quick Recap
Product prices and availability are accurate as of the date/time indicated and are subject to change. Any price and availability information displayed on Amazon at the time of purchase will apply.

