Some links on this page are affiliate links: if you buy through them we may earn a commission, at no extra cost to you.
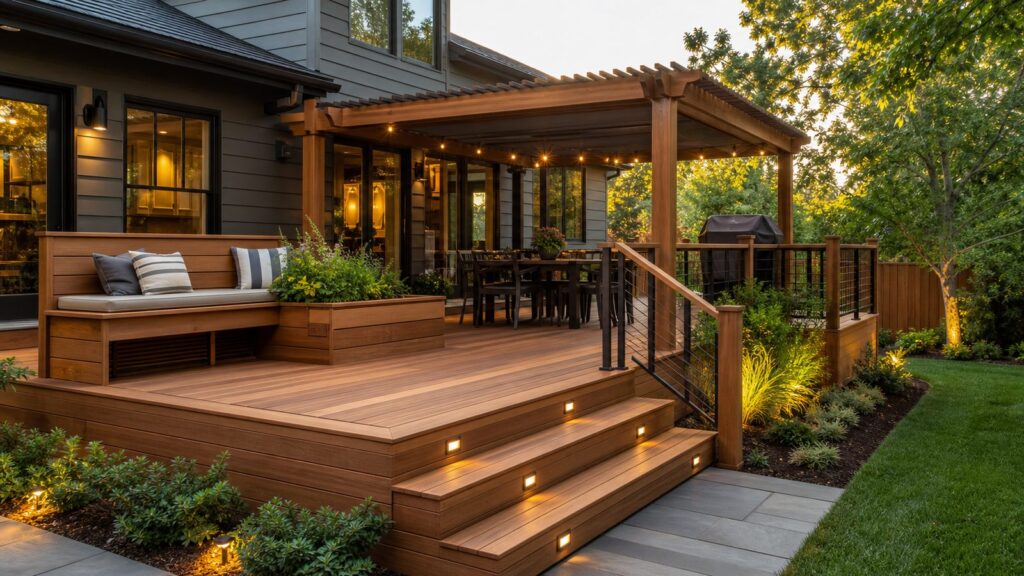
A good wood deck is not just a platform with furniture on it. It is an outdoor room that has to carry people, shed water, survive sun and freeze cycles, meet code, and still feel like the easiest place in the house to relax.
If you are collecting deck inspiration, start with function before style. On our job sites, the best decks usually begin with a simple use map: where people walk out of the house, where the grill sits, where dining happens, where kids or pets move, where shade lands at 4 p.m., and where stairs need to reach the yard. That five-minute exercise prevents the most common mistake we see: paying for square footage that does not actually make the deck more useful.
As an Amazon Associate I earn from qualifying purchases.
Recommended Free Tools
For 2026 budgeting, many standard professionally built decks fall around $30 to $60 per square foot, while custom projects with stairs, railings, lighting, roofs, premium hardwoods, poor access, or steep lots can run $80 to $170+ per square foot. Pressure-treated wood remains the lowest-cost natural wood decking option, often around $2 to $6 per square foot for decking boards, while tropical hardwoods such as ipe can be around $10 to $20 per square foot material-only before the extra labor for predrilling and harder tooling.
Wood decks also continue to make sense from a resale standpoint. The latest verified national Cost vs. Value benchmark available is the 2025 report, which lists a wood deck addition at a $18,263 average job cost, $17,323 resale value, and 94.9% cost recouped nationally. That does not mean every deck pays back the same. It means a well-planned wood deck is still one of the stronger exterior improvements when it is built correctly.
#1 Best Overall

- NO LAPS, RUNS OR STREAKS: Goof Proof formula with no back brushing required; ideal for exterior wood projects
- OUTSTANDING DURABILITY: No cracking, chipping, flaking or peeling with excellent moisture resistance and UV protection; great for outdoor decks, fences, wood siding and more
- CAN WITHSTAND RAIN WITHIN MINUTES OF APPLICATION: Can also be applied in direct sunlight
- HIGH AND LOW TEMPERATURE APPLICATION: Requires no wet-line application, the product will blend itself and can be applied in any temperature range for proper application
- EASY TO APPLY AND MAINTAIN: Low odor formula may be applied using sprayer, roller or brush onto the wood's surface; no sanding or stripping required for reapplication
Start With the Buildable Plan
Before choosing rail colors or bench cushions, confirm the structure. A deck design is only as good as its ledger connection, footings, beams, joists, flashing, fasteners, guards, stairs, drainage, and load path. Height above grade, frost depth, soil conditions, stair count, railing length, board pattern, electrical work, and local permit requirements all affect cost and schedule.
Most jurisdictions require permits for attached decks, elevated decks, decks with roofs, structural rebuilds, and many decks above 30 inches from grade. Even when a small ground-level deck is exempt, it still needs proper footing, clearance, ventilation, and rot-resistant detailing. We treat code as the starting line, not the finish line.
Do these 3 things before closing this tab:
1Scan for outdated or missing drivers - takes under a minute2Clear out junk files and repair common Windows errors3Fix the driver behind crashes, sound loss and screen glitches| Deck choice | Typical 2026 cost impact | Builder note |
|---|---|---|
| Simple ground-level pressure-treated deck | Often $30-$60 per sq. ft. installed | Best value when access is easy and railings are not required. |
| 16×20 pressure-treated deck | Commonly about $6,000-$15,500 for standard builds | Stairs, railings, demolition, and footing depth can move this quickly. |
| Custom elevated deck | Often $80-$170+ per sq. ft. | Structure, stairs, guardrails, engineering, and access drive cost. |
| Tropical hardwood surface | Often $10-$20 per sq. ft. material-only for ipe | Plan for predrilling, stainless fasteners, and higher labor. |
| Pergola, privacy wall, or lighting package | Hundreds to several thousands | These often improve daily use more than adding more square footage. |
Small Wood Deck Ideas
Small decks work best when every inch has a job. A 10×12 or 12×12 deck can feel generous if the furniture, stairs, railing, and traffic path are planned together.
1. Ground-Level Platform Deck
A low platform deck keeps costs down and avoids bulky railings when local code allows. Build note: maintain airflow under the framing and keep untreated wood away from soil contact.
2. Corner Lounge Deck
Tuck a square or L-shaped deck into a backyard corner with two built-in benches. Build note: built-in seating costs more than loose furniture but can save 10 to 20 square feet of usable floor area.
3. Narrow Side-Yard Deck
A 5- to 7-foot-wide side-yard deck can turn a dead walkway into a coffee spot or grill lane. Build note: check property setbacks and drainage before building close to a fence or neighbor.
4. Step-Down Door Landing
Replace a cramped stoop with a 6×8 or 8×10 wood landing wide enough for two chairs. Build note: even small attached landings need correct ledger flashing and safe stair geometry.
5. Built-In Perimeter Bench
A bench along one or two edges adds seating without crowding the center. Build note: keep seat height around 17 to 19 inches and avoid creating climbable hazards near guardrails.
6. Folding Furniture Deck
Use wall-hung or folding bistro furniture on decks under 120 square feet. Build note: leave at least 36 inches for the main walking path from the door to the stairs.
7. Picture-Frame Border
A picture-frame board around the perimeter makes standard pressure-treated decking look intentional. Build note: it also helps manage board ends and reduces visible butt joints.
The Tool Desk
Outbyte PC Repair FREERepair Windows errors before they cause bigger problemsFix Now →Outbyte Driver Updater FREEFix the driver behind crashes, sound loss and screen glitchesFind Drivers →8. Diagonal Decking Pattern
Diagonal boards can make a small rectangle feel wider and more custom. Build note: expect more waste and framing blocking, so budget more than a straight-board layout.
9. Low Rail With Slim Balusters
Where a guardrail is required, use a visually light rail system so the deck does not feel boxed in. Build note: guard height, baluster spacing, and graspable handrail rules are code items, not style choices.
10. Step Seating Edge
Wide cascading steps can double as casual seating for a low deck. Build note: stair rises and treads must be consistent; small differences are trip hazards.
Shade and Covered Deck Ideas
In hot climates, shade often matters more than wood species. A beautiful deck that is unusable from noon to 5 p.m. is not a successful design.
11. Open Pergola Deck
A wood pergola adds partial shade and structure without fully enclosing the deck. Build note: posts need proper footings and lateral bracing, especially in wind-prone areas.
12. Pergola With Shade Slats
Tighter slat spacing blocks more sun and creates a calmer seating area. Build note: orient slats based on afternoon sun, not just the house wall.
13. Sail Shade Anchor Points
Plan steel or reinforced wood anchor points for removable shade sails. Build note: shade sails create real tension loads; do not fasten them casually to trim or weak posts.
14. Covered Dining Zone
Put the table under a roof or pergola and leave the lounge area open. Build note: roofs add major permitting, flashing, snow-load, and wind-uplift considerations.
Outdated Drivers Are Slowing You Down
One free scan finds every outdated or missing driver and matches the right update for your exact hardware.Free scan · exact hardware matchPC Slower Than It Used to Be?
A free scan shows the junk files, broken settings and background clutter dragging Windows down - then fixes them in one click.Free scan · Windows 10 & 1115. Tree-Side Deck
Build near mature shade instead of fighting full sun with add-ons. Build note: protect roots, allow trunk clearance, and expect leaf cleanup to be part of maintenance.
Rank #2
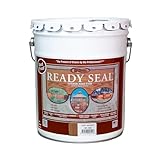
- NO LAPS, RUNS OR STREAKS: Goof Proof formula with no back brushing required; ideal for exterior wood projects
- OUTSTANDING DURABILITY: No cracking, chipping, flaking or peeling with excellent moisture resistance and UV protection; great for outdoor decks, fences, wood siding and more
- CAN WITHSTAND RAIN WITHIN MINUTES OF APPLICATION: Can also be applied in direct sunlight
- HIGH AND LOW TEMPERATURE APPLICATION: Requires no wet-line application, the product will blend itself and can be applied in any temperature range for proper application
- EASY TO APPLY AND MAINTAIN: Low odor formula may be applied using sprayer, roller or brush onto the wood's surface; no sanding or stripping required for reapplication
16. Screened Wood Deck
A screened deck extends evening use in mosquito-heavy regions. Build note: screens, roof loads, electrical, and doors push this into professional-build territory for most homeowners.
17. Partial Roof Over the Door
A small roof at the house entry keeps the threshold drier and safer. Build note: water management at the house wall is critical; bad flashing can cost far more than the roof.
18. Retractable Awning Deck
An awning gives flexible shade over a dining or reading area. Build note: confirm wall structure and wind ratings before installation.
Quick wins for a faster PC:
Fix the driver behind crashes, sound loss and screen glitchesFind Drivers →Clear out junk files and repair common Windows errorsFree Scan →Scan for outdated or missing drivers - takes under a minuteDriver Scan →19. Louvered Shade Feature
Adjustable louvers give more control than fixed pergola slats. Build note: motorized systems add electrical scope and should be planned before finish decking goes down.
20. Covered Grill Prep Area
Give the cook shade without trapping smoke under a low roof. Build note: follow grill clearance requirements and use noncombustible protection where needed.
Privacy Deck Ideas
Privacy features work best when they block the specific sightline that bothers you. Full enclosure is rarely necessary.
21. Single Privacy Wall
One 5- to 6-foot screen beside the seating area can solve a neighbor-facing view. Build note: taller screens catch wind and may need deeper posts or engineering.
22. Slatted Cedar Screen
Horizontal cedar slats look warm and still allow airflow. Build note: leave consistent gaps and seal cut ends to reduce uneven weathering.
23. Planter Privacy Edge
Built-in planters with grasses or shrubs soften the edge of a deck. Build note: waterproof planter interiors and avoid trapping wet soil against framing.
24. Lattice With Vines
Lattice is a lower-cost way to create seasonal privacy. Build note: keep vegetation trimmed so airflow remains around wood rails and posts.
25. Privacy Corner Nook
Use two short screens to create a protected reading or conversation corner. Build note: this is usually cheaper and more comfortable than screening the full perimeter.
What’s actually slowing this PC down?
Pick the symptom - the matching free tool is one click away.
26. Mixed Rail and Screen
Use standard guardrails where views are good and taller panels only where needed. Build note: this controls cost because custom screening by the linear foot adds up fast.
27. Frosted Panel Inserts
Frosted or translucent panels block views while preserving light. Build note: choose materials rated for exterior movement and wind loads.
28. Storage Wall
A storage cabinet wall can hide cushions, toys, and the neighbor’s driveway. Build note: design drainage into the cabinet base so stored items do not sit in trapped moisture.
Entertaining Deck Ideas
Entertaining decks need zones. A grill, dining table, and lounge set all work better when they are not fighting the same 8 feet of space.
29. Grill Landing Zone
Create a dedicated 6×8 or larger grilling zone near the kitchen door. Build note: keep heat clearances, grease cleanup, and traffic flow in mind.
30. Outdoor Dining Deck
A six-person table usually needs about 12×12 feet to feel comfortable. Build note: add more room if chairs back into rails, stairs, or door swings.
31. Conversation Pit Layout
Arrange built-in benches or chairs around a low table instead of lining furniture along the house. Build note: confirm the framing can handle concentrated seating loads.
32. Bar Rail Overlook
A narrow counter along the rail creates a casual eating spot with a view. Build note: do not compromise guard height or create a climbable condition for children.
Free tools Windows power users keep installed
One-click scans. No signup required.
Rank #3
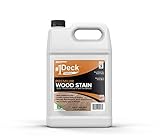
- SEMI-TRANSPARENT WOOD STAIN: Enhance your deck or fence with a semi-transparent finish that lets natural wood grain show through. Perfect for decks, fences, and siding to preserve beauty.
- UV PROTECTION FOR OUTDOOR WOOD: Advanced deck stain and sealer in one shields wood from UV rays, helping prevent fading and graying. Water-based formula with less than 50 g/l VOC for safer use.
- STAIN AND SEALER IN ONE: This outdoor wood stain and sealer in one penetrates deep to protect and add color. Designed for long-lasting results on exterior wood surfaces like decks and fences.
- NATURAL FLAT FINISH COLORS: Choose from beautiful wood stain colors including light walnut, cedar, gray, and dark walnut. Achieve a flat, natural look that enhances your exterior wood projects.
- FAST APPLICATION ON DAMP WOOD: Apply deck stain sealer to damp wood for quicker project completion. Once wood is visibly dry, you can stain, reducing wait times between cleaning and finishing.
33. Outdoor Kitchen Deck
A wood deck can support an outdoor kitchen when loads and fire protection are planned. Build note: masonry counters, appliances, and stone veneer can require upgraded framing.
34. Serving Window Deck
Connect the kitchen to the deck with a pass-through window and counter. Build note: exterior wall changes need proper headers, flashing, and weather sealing.
35. Two-Level Entertaining Deck
Put dining near the house and lounge a few steps down. Build note: multi-level decks add stair cost but help separate activity zones.
36. Fire Pit Adjacent Deck
Place the fire pit on a nearby patio and use the deck as the seating approach. Build note: open flame directly on wood decking is usually a bad idea unless a listed appliance and clearances allow it.
The Tool Desk
Outbyte PC Repair FREEClear out junk files and repair common Windows errorsFree Scan →Outbyte Driver Updater FREEScan for outdated or missing drivers - takes under a minuteDriver Scan →37. Built-In Cooler Bench
A bench with a removable cooler insert keeps drinks near the seating area. Build note: include drainage and removable panels for cleaning.
38. Low-Glare Party Lighting
Use post caps, stair risers, rail underside lights, and path lights instead of one harsh floodlight. Build note: lighting is cheaper and cleaner when conduit is planned before decking boards are installed.
Pool and Hot Tub Deck Ideas
Water changes everything. Around pools and hot tubs, prioritize slip resistance, access panels, drainage, guard requirements, and structural load.
39. Above-Ground Pool Wrap Deck
A partial wrap deck gives safer entry and a place for towels and loungers. Build note: leave service access to pool walls, pumps, filters, and liners.
40. Flush Pool Edge Deck
A deck level with the pool rim creates a resort-style look. Build note: manage splash water and use corrosion-resistant fasteners in treated wood.
41. Pool Equipment Screen
A wood screen can hide pumps and filters without blocking service. Build note: leave enough clearance for technicians to remove lids and replace equipment.
42. Hot Tub Recess
Recessing a hot tub partially into a deck makes entry easier. Build note: a filled hot tub can weigh several thousand pounds, so it needs its own engineered support or slab.
43. Hot Tub Step Platform
If recessing is not practical, build wide wood steps around one or two sides. Build note: keep access panels reachable and provide slip-resistant tread surfaces.
What’s actually slowing this PC down?
Pick the symptom - the matching free tool is one click away.
44. Towel and Robe Wall
A small privacy wall with hooks makes pool and spa use more comfortable. Build note: stainless or coated hooks reduce staining on cedar, redwood, and pressure-treated wood.
45. Drainage Gap Border
Use clean board spacing and drainage planning near splash zones. Build note: trapped water shortens deck life, especially in humid regions.
46. Low-Voltage Spa Lighting
Lighting at steps and water transitions prevents falls after dark. Build note: use outdoor-rated fixtures and follow electrical code near water.
Sloped-Yard and Elevated Deck Ideas
Sloped lots can produce excellent decks, but they rarely produce cheap decks. Footings, posts, stairs, bracing, and access all get more complicated.
Do these 3 things before closing this tab:
1Fix the driver behind crashes, sound loss and screen glitches2Clear out junk files and repair common Windows errors3Scan for outdated or missing drivers - takes under a minute47. Walkout Basement Deck
A second-story deck over a lower patio creates two outdoor rooms. Build note: consider under-deck drainage if you want the lower space to stay dry.
48. Terraced Deck Levels
Step the deck with the grade instead of building one tall platform. Build note: more levels mean more framing and stairs, but the deck can feel better connected to the yard.
49. Freestanding Deck
A freestanding frame avoids ledger attachment when the house wall is risky or hard to flash. Build note: it still needs lateral stability, proper footings, and permits where required.
Rank #4

- NO LAPS, RUNS OR STREAKS: Goof Proof formula with no back brushing required; ideal for exterior wood projects
- OUTSTANDING DURABILITY: No cracking, chipping, flaking or peeling with excellent moisture resistance and UV protection; great for outdoor decks, fences, wood siding and more
- CAN WITHSTAND RAIN WITHIN MINUTES OF APPLICATION: Can also be applied in direct sunlight
- HIGH AND LOW TEMPERATURE APPLICATION: Requires no wet-line application, the product will blend itself and can be applied in any temperature range for proper application
- EASY TO APPLY AND MAINTAIN: Low odor formula may be applied using sprayer, roller or brush onto the wood's surface; no sanding or stripping required for reapplication
50. View Deck With Cable Rail
Cable rail can preserve a hillside or water view. Build note: cable systems need sturdy end posts and careful tensioning.
Quick wins for a faster PC:
Fix the driver behind crashes, sound loss and screen glitchesFind Drivers →Clear out junk files and repair common Windows errorsFree Scan →Scan for outdated or missing drivers - takes under a minuteDriver Scan →51. Switchback Stair Deck
Use landings to break up long stair runs on steep lots. Build note: landings improve safety and are often required after certain rise limits.
52. Storage Under High Deck
Use tall under-deck space for yard tools, kayaks, or patio furniture. Build note: waterproofing systems, doors, and ventilation should be designed together.
53. Bridge Deck
A narrow deck bridge can connect a house to a detached patio, studio, or garden level. Build note: guardrails and load path matter even when the bridge looks lightweight.
54. Hillside Lounge Platform
A small platform placed where the view is best can outperform a huge deck at the house. Build note: remote decks still need footings that resist movement and erosion.
Budget-Friendly Wood Deck Upgrades
If the framing is sound, you may not need a full rebuild. Many deck refreshes run from a few hundred dollars to the low thousands, depending on size and condition. The key is inspecting structure before spending money on cosmetics.
55. Deep Clean and Brighten
A proper wash and wood brightener can revive gray decking before staining. Build note: avoid aggressive pressure washing that scars softwood fibers.
56. Fresh Stain or Sealer
Most wood decks need periodic sealing or staining, often every 1 to 3 years depending on exposure and product. Build note: horizontal surfaces wear faster than rails and screens.
57. Replace Only Bad Boards
Selective board replacement can buy time when the frame is solid. Build note: if joists are soft, blackened, or punky, stop and price structural repair.
58. Add Joist Tape During Resurface
When boards come off, apply joist tape before new decking goes down. Build note: it is inexpensive insurance compared with replacing a rotten substructure.
59. Add Stair Riser Lights
Riser lights improve safety and make the deck usable later. Build note: plan transformer location and GFCI-protected power correctly.
60. Upgrade Rail Caps
A wider wood or composite cap can make an old rail more useful for drinks and plates. Build note: do not alter the rail in a way that weakens guard performance.
61. Add a Picture-Frame Edge
During resurfacing, a border board can make a basic deck look custom. Build note: add blocking under all board ends and borders.
Crashes, No Sound, or Screen Glitches?
Random freezes, missing sound and display glitches usually trace back to one bad driver. Find and replace yours safely.Free scan · under a minutePC Slower Than It Used to Be?
A free scan shows the junk files, broken settings and background clutter dragging Windows down - then fixes them in one click.Free scan · Windows 10 & 1162. Build a Simple Privacy Panel
One screen at the dining or hot tub zone can change how private the deck feels. Build note: anchor it for wind, not just appearance.
63. Swap Bulky Furniture
Better-scaled furniture can make the existing deck feel 30% larger. Build note: measure clearances before buying; a 36-inch walkway is a good minimum target.
Independent reader supportYour contribution helps us test, update, and keep practical guides available for everyone.Premium Wood Looks and Material Choices
Wood species affect cost, appearance, maintenance, and installation. Pressure-treated pine is economical and available. Cedar and redwood bring warmer natural color and better appearance grades in many markets. Tropical hardwoods such as ipe, tigerwood, and mahogany offer dense, premium surfaces but require sharper blades, predrilling, proper fasteners, and a larger budget.
64. Pressure-Treated Pine Done Well
Use better-grade pressure-treated decking, clean board layout, and good stain. Build note: budget-friendly does not mean careless; ventilation and sealing still matter.
Recommended Free Tools
65. Cedar Lounge Deck
Cedar gives a warm, classic look for seating and shade structures. Build note: it is softer than many hardwoods and benefits from routine sealing.
66. Redwood Feature Deck
Redwood can deliver a rich, natural finish where available. Build note: pricing varies widely by grade and region, sometimes around $5 to $35 per square foot material-only.
Best Value

- READY-TO-USE DECK STAIN & SEALER: Olympic WaterGuard woodland cedar semi-transparent wood stain and sealant combines color and waterproofing in one water-based, ready-mix coat.
- WATERPROOFING DECK & FENCE PROTECTION: Forms a water-repellent barrier that protects decks, fences and siding from rain and moisture; dries in about 24 hours.
- SUNBLOCK UV DEFENSE: Advanced UV protection guards exterior wood against fading and graying, keeping color rich season after season.
- EXCLUSIVE SCUFF GUARD TECHNOLOGY: Resistant coating stands up to foot traffic and wear - protects up to 3 years on decks and 4 years on fences and siding.
- EASY SOAP & WATER CLEANUP: The woodland cedar water-based formula cleans up with soap and water and covers 250–350 sq. ft. per gallon on decks, fences, railings and furniture.
67. Ipe Statement Deck
Ipe is dense, durable, and visually striking. Build note: expect higher material and labor costs, stainless fasteners, predrilling, and more careful handling.
68. Mixed-Width Boards
Alternating board widths can create a custom floor pattern. Build note: confirm the supplier can provide consistent thickness and moisture condition.
69. Breaker Board Layout
Breaker boards divide long runs and reduce awkward butt joints. Build note: add blocking below every seam and plan the pattern before ordering materials.
70. Border Color Contrast
A darker border with lighter field boards adds definition without changing the whole structure. Build note: test stains on offcuts because wood species absorb color differently.
Maintenance-Smart and Code-Aware Details
The prettiest deck detail is not worth much if it traps water, blocks airflow, or creates a safety issue. These final ideas are the details our crews look for because they decide how the deck ages.
71. Ventilated Framing
Leave enough clearance and airflow below the deck so framing can dry. Build note: humid climates and low decks need extra attention here.
Free tools Windows power users keep installed
One-click scans. No signup required.
72. Proper Ledger Flashing
An attached deck needs a correctly flashed ledger, not just bolts through siding. Build note: water intrusion at the ledger is one of the most expensive deck failures.
73. Post-Base Standoffs
Keep structural posts elevated off concrete with approved bases. Build note: wood sitting in trapped water at a footing rots faster.
74. Accessible, Safer Stairs
Use wider stairs, consistent risers, continuous handrails, landings, and low-glare lighting. Build note: aging-in-place planning is easiest before the first footing is dug.
When to DIY and When to Hire a Pro
A handy homeowner can often handle furniture changes, cleaning, staining, simple lighting kits, replacing a few surface boards, or building a very low detached platform where local rules allow it. Even then, use exterior-rated fasteners, follow manufacturer spacing, and inspect the framing before covering anything up.
Hire a professional for attached decks, elevated decks, second-story decks, roofs, screened enclosures, hot tub support, outdoor kitchens, complex stairs, cable rail systems, steep lots, questionable ledgers, and any project requiring engineering or a permit inspection. Labor-only pricing for standard deck work often appears around $18 to $30 per square foot in 2026, with $35 to $65+ per square foot possible in high-cost or complex custom markets. That labor is not just board installation; it is layout, excavation, footings, framing, flashing, inspection coordination, rail compliance, stair safety, and water management.
As a practical rule, if failure could damage the house or injure someone, bring in a pro. If the work is cosmetic and reversible, it may be a reasonable DIY weekend.
Wood Deck Maintenance Calendar
Every spring, wash the deck, clear debris between boards, check for loose fasteners, inspect stair connections, look under the deck for rot or movement, and trim plants back for airflow. Every year, review stain or sealer condition, especially on full-sun horizontal boards. After major storms, check rail posts, stair landings, and tree damage. In snowy regions, avoid metal shovels that gouge boards, and do not let ice build up at stair treads and door thresholds.
Climate matters. Coastal decks need corrosion-resistant fasteners and connectors. Hot climates need shade and barefoot-friendly surfaces. Snowy regions need load and traction planning. Humid regions need airflow and decay-resistant detailing. Wildfire-prone areas may have local WUI material restrictions that affect what wood or assembly is allowed.
How to Choose the Right Idea for Your Home
Start with how you will use the deck three nights a week, not how it looks in one photo. For a small backyard, a 12×12 platform with built-in seating and stair lighting may beat a sprawling deck. For a hot backyard, spend first on shade. For a view property, protect the sightline with slim rails. For a pool or hot tub, spend on structure, drainage, and slip-resistant access. For resale, keep the design useful, permitted, well detailed, and proportional to the house.
Bring your inspiration photos to a contractor and ask three direct questions: what does this require structurally, what will trigger permits or inspections, and what cost range is realistic for my lot? A good deck should look relaxed when finished, but the decisions behind it should be precise.
Frequently Asked Questions
How much does a wood deck cost in 2026?
Many standard professionally installed wood decks fall around $30 to $60 per square foot, while custom decks with elevation, stairs, railings, lighting, roofs, premium hardwoods, or difficult access can run $80 to $170+ per square foot.
What is the best wood for a deck?
Pressure-treated pine is usually the best budget choice. Cedar and redwood offer warmer natural looks. Tropical hardwoods such as ipe are premium, dense, and durable, but they cost more and require more labor, predrilling, and proper fasteners.
Do I need a permit to build a deck?
Often, yes. Attached decks, elevated decks, decks with roofs, structural rebuilds, and many decks over 30 inches above grade commonly require permits. Rules vary by city and county, so verify before digging footings or attaching a ledger.
What deck upgrades give the most value?
Useful upgrades usually outperform extra square footage. Shade, safe stairs, better lighting, durable railings, privacy where needed, proper drainage, and waterproofing details often improve daily use more than simply making the deck larger.
Can a wood deck support a hot tub?
Only if it is designed for that load. A filled hot tub can weigh several thousand pounds, so it usually needs dedicated structural support, engineered framing, or a concrete slab below. Do not place one on a standard deck without verification.
How often should a wood deck be stained or sealed?
Many wood decks need stain or sealer review every year and reapplication about every 1 to 3 years, depending on sun, rain, foot traffic, wood species, and coating type. Horizontal boards wear faster than rails and screens.
The Tool Desk
Outbyte PC Repair FREERepair Windows errors before they cause bigger problemsFix Now →Outbyte Driver Updater FREEScan for outdated or missing drivers - takes under a minuteDriver Scan →Quick Recap
Product prices and availability are accurate as of the date/time indicated and are subject to change. Any price and availability information displayed on Amazon at the time of purchase will apply.

