The Tool Desk
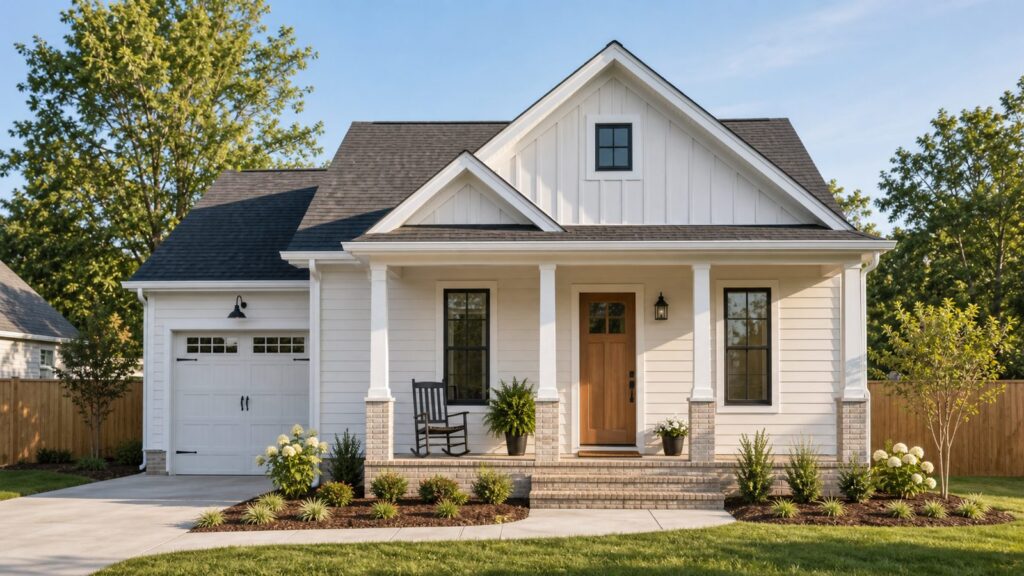
Outbyte PC Repair FREEClear out junk files and repair common Windows errorsFree Scan →Outbyte Driver Updater FREEFix the driver behind crashes, sound loss and screen glitchesFind Drivers →A good small house is not just a tiny version of a large house. It has to carry the same real-world responsibilities: structure, storage, mechanical space, code clearances, laundry, parking, utilities, drainage, and a roof that can be built without wasting money. For most U.S. homeowners, we define a practical small house as roughly 800 to 1,800 square feet, with the strongest everyday range sitting around 1,000 to 1,500 square feet.
That range is popular for a reason. It can support 1 to 3 bedrooms, 1 to 2 bathrooms, a real kitchen, comfortable living space, and enough storage if the plan is disciplined. It also fits the current market. New single-family homes have been trending smaller since 2015, and the Q3 2025 median new-home floor area was 2,176 square feet, with a mean of 2,405 square feet. A well-designed 1,200 or 1,500 square foot home is not unusually small anymore. It is often the right answer for affordability, maintenance, energy use, and aging in place.



As an Amazon Associate I earn from qualifying purchases.
Below are 40 small house plans we would actually consider buildable starting points. Treat them as plan types, not one-size-fits-all drawings. Before buying stock plans, verify zoning, setbacks, foundation assumptions, utility routes, septic or sewer requirements, and local code amendments.
What Counts As A Small House Plan?
A small house plan usually falls into one of three bands:
- 800 to 1,000 square feet: Best for ADUs, guest cottages, rental cabins, singles, couples, and minimalist downsizers. Usually 1 to 2 bedrooms and 1 bath.
- 1,000 to 1,500 square feet: The sweet spot for many homeowners. Often 2 to 3 bedrooms, 1.5 to 2 baths, and a real laundry or mudroom.
- 1,500 to 1,800 square feet: Still compact compared with current new-home averages, but broad enough for families, remote work, larger kitchens, and better resale appeal.
Tiny houses are different. The 2024 International Residential Code includes Appendix BB for tiny houses, but many local jurisdictions do not automatically adopt every appendix. Tiny-house rules can affect ceiling heights, lofts, stairways, ladders, emergency escape openings, and sanitation. A 1,200 square foot small house is usually easier to permit, finance, insure, and resell than a 280 square foot tiny house on wheels.
Small House Cost Reality In 2026
For a new small custom or semi-custom home in 2026, a realistic national planning range is about $150 to $300 per square foot for standard construction in many U.S. markets. In high-cost coastal, mountain, resort, urban infill, wildfire, hurricane, or luxury-finish markets, $300 to $400+ per square foot is common. Ultra-simple rural builds can price lower, but driveway, grading, well, septic, power extension, and service trenching can erase that savings quickly.
NAHB’s 2024 benchmark put typical single-family construction cost at $428,215, or about $162 per square foot for a 2,647 square foot home, excluding the finished lot. That number is useful, but small houses do not scale down perfectly. A 1,000 square foot house still needs a kitchen, bathroom, water heater, electrical panel, HVAC system, mobilization, inspections, permits, utility connections, and project management.
| Small Home Size | Typical Layout | 2026 Construction-Only Range | Best Fit |
|---|---|---|---|
| 800 sq ft | 1-2 bed, 1 bath | $120,000-$240,000 | ADU, guest cottage, rental cabin |
| 1,000 sq ft | 2 bed, 1-1.5 bath | $150,000-$300,000 | First home, downsizer, narrow lot |
| 1,200 sq ft | 2-3 bed, 2 bath | $180,000-$360,000 | Couple, small family, retiree |
| 1,500 sq ft | 3 bed, 2 bath | $225,000-$450,000 | Family home, resale-friendly plan |
| 1,800 sq ft | 3 bed, 2-2.5 bath | $270,000-$540,000 | Compact family home with office |
Those figures exclude land unless a builder specifically includes it. Permits and fees vary widely. NAHB’s survey lists average building permit fees of $7,640 and impact fees of $6,367 for its typical new home. Consumer-facing ranges commonly run from about $525 to $3,114 for many permits, while some jurisdictions land between $1,200 and $10,000 or more depending on size and fee structure. Utility hookups can be another major surprise, often ranging from $3,000 to $30,000 for water, sewer, gas, and electric connections.
The 40 Best Small House Plan Types
1. Simple Rectangular Cottage, 900-1,100 Sq Ft
This is one of the best cost-to-space layouts: a clean rectangle, simple gable roof, 2 bedrooms, 1 bath, and an open kitchen-living area. Keep the width around 24 to 30 feet to use standard spans efficiently. On our job sites, this plan prices better when the kitchen, bath, laundry, and water heater share one wet wall.
2. Two-Bedroom Front-Porch Cottage, 1,000-1,250 Sq Ft
A 6 to 8 foot deep porch gives outdoor living without adding conditioned square footage. Choose this when the lot has a good street view or shade exposure. Avoid overly complex porch roofs unless the budget allows it.
3. One-Bedroom Downsizer Cottage, 800-950 Sq Ft
Best for retirees, singles, or guest use. Spend square footage on a larger bedroom, walk-in shower, laundry closet, pantry, and 36 inch interior doors where possible. A 5 foot shower is more useful than a cramped tub-shower combination for aging in place.
What’s actually slowing this PC down?
Pick the symptom - the matching free tool is one click away.
4. Compact Three-Bedroom Cottage, 1,300-1,500 Sq Ft
This plan works well for resale because three bedrooms broaden buyer appeal. Keep secondary bedrooms near 10 by 11 feet minimum if you want real beds, desks, and closets to fit.
5. Classic Ranch, 1,200-1,600 Sq Ft
A single-story ranch is easy to live in and easier to adapt for accessibility. The tradeoff is more foundation and roof area than a two-story home of the same square footage. Use a simple rectangle or shallow L-shape to control cost.
6. Retiree-Friendly Ranch, 1,300-1,700 Sq Ft
Prioritize step-free entry, 3 foot doors, blocking for grab bars, lever handles, a curbless shower option, and a main bedroom near laundry. Hallways should be at least 42 inches where budget and framing allow.
7. Split-Bedroom Ranch, 1,400-1,800 Sq Ft
The primary suite sits on one side and secondary bedrooms on the other. It is useful for guests, older children, or multigenerational visits. Keep plumbing grouped so the split layout does not create long, expensive pipe runs.
PC Slower Than It Used to Be?
A free scan shows the junk files, broken settings and background clutter dragging Windows down - then fixes them in one click.Free scan · Windows 10 & 11Outdated Drivers Are Slowing You Down
One free scan finds every outdated or missing driver and matches the right update for your exact hardware.Free scan · exact hardware match8. Narrow Ranch, 1,000-1,400 Sq Ft
For tighter lots, a 24 to 28 foot wide ranch can work. Watch hallway waste. Long narrow plans need daylight from the front, rear, and ideally one side to avoid a tunnel feel.
9. Bungalow With Built-Ins, 1,000-1,400 Sq Ft
Bungalows are strong small-house candidates because they often use porches, defined rooms, and efficient storage. Built-ins are useful at entries, dining nooks, and living rooms, but too many fixed cabinets can limit furniture flexibility.
10. Craftsman Bungalow, 1,200-1,600 Sq Ft
Great curb appeal, but watch cost. Brackets, tapered columns, divided-lite windows, exposed rafter tails, and multiple gables add labor. Spend where the details are visible from the street.
11. Shotgun-Inspired Plan, 800-1,100 Sq Ft
This narrow plan suits urban infill lots. Bedrooms and living areas line up front to back. It can be efficient, but privacy and acoustic separation need attention.
12. Cabin With Sleeping Loft, 700-1,000 Sq Ft
Useful for vacation property, but confirm code requirements for loft access, emergency escape, guards, and ceiling heights. A loft is not automatically a legal bedroom.
13. One-Story Cabin, 900-1,300 Sq Ft
Better for year-round use than a loft-heavy cabin. Keep the roof simple, use durable exterior materials, and plan mechanical space for freezing climates.
14. Lake Cabin, 1,000-1,500 Sq Ft
Place the kitchen, dining, and living areas toward the view. Large glass packages are expensive and affect energy performance, so use fewer, better-placed windows instead of glass everywhere.
15. Mountain Cabin, 1,200-1,800 Sq Ft
Snow loads, steep drives, retaining walls, and pier foundations can move this plan into the $300-$400+ per square foot range. Simple roof geometry matters.
Quick wins for a faster PC:
Scan for outdated or missing drivers - takes under a minuteDriver Scan →Repair Windows errors before they cause bigger problemsFix Now →Fix the driver behind crashes, sound loss and screen glitchesFind Drivers →16. Compact Farmhouse, 1,300-1,700 Sq Ft
A rectangular farmhouse with a front porch and simple gable roof is far more buildable than a plan with several cross-gables and dormers. Use a real mudroom if the home is rural or family-focused.
17. Modern Farmhouse, 1,500-1,800 Sq Ft
This plan sells well, but oversized windows, black exterior packages, standing-seam metal accents, and custom trim can raise cost fast. Keep the roof disciplined.
18. Two-Story Farmhouse, 1,400-1,800 Sq Ft
A two-story plan can reduce foundation and roof cost per finished square foot. Stairs take roughly 40 to 70 square feet once landings and circulation are counted, so do not ignore that space.
19. ADU Studio, 350-600 Sq Ft
Good for rental income, guests, or family care, but it is not the same as building a shed. It needs proper utilities, fire separation where required, insulation, HVAC, egress, and permits.
20. One-Bedroom ADU, 600-800 Sq Ft
This is often the most livable ADU size. Include a full kitchen only if zoning allows it. Plan a dedicated mechanical closet and exterior utility access if possible.
21. Two-Bedroom ADU, 800-1,000 Sq Ft
Useful for multigenerational living or stronger rental flexibility. Two bedrooms improve function, but parking, setbacks, lot coverage, and owner-occupancy rules can decide whether it is legal.
22. Guest House With Porch, 700-1,000 Sq Ft
A guest house should not feel like leftover space. Give it a real closet, linen storage, suitcase landing zone, and a bathroom that can be cleaned easily between stays.
23. Narrow-Lot Two-Story, 1,100-1,600 Sq Ft
This is a strong urban plan. Keep service rooms stacked: kitchen below bath, laundry near bath, mechanical in a central closet. Stacked wet walls reduce rough-in cost and simplify maintenance.
Do these 3 things before closing this tab:
1Fix the driver behind crashes, sound loss and screen glitches2Repair Windows errors before they cause bigger problems3Scan for outdated or missing drivers - takes under a minute24. Narrow-Lot Rear-Living Plan, 1,200-1,700 Sq Ft
Works well when the rear yard has better privacy. Put living, dining, and kitchen at the back, with bedrooms above or toward the front.
25. Narrow-Lot Courtyard Plan, 1,300-1,800 Sq Ft
A small side courtyard can bring daylight into a tight plan. It costs more than a simple rectangle, but it can solve privacy and light problems on dense lots.
26. Garage Apartment, 500-900 Sq Ft
Often used as a rental, office, or guest suite. Budget for stairs, fire separation, sound control, HVAC zoning, and garage exhaust separation. The garage below is not free square footage.
27. Carriage House, 700-1,100 Sq Ft
A carriage house with a 1 or 2 car garage below can be practical on alley lots. Check height limits and setbacks before falling in love with the elevation.
Recommended Free Tools
28. Workshop Apartment, 800-1,200 Sq Ft
Good for trades, hobbyists, and rural properties. Separate dusty or noisy work areas from living space, and plan ventilation carefully.
29. Barndominium-Inspired Small Home, 1,200-1,800 Sq Ft
A simple metal building shell can be cost-effective, but finished interiors, insulation, slab work, condensation control, windows, doors, and mechanical systems still cost real money.
30. Small Barndo With Shop Bay, 1,500-1,800 Sq Ft
This works when the shop is part of the lifestyle. Keep living space compact and rectangular. Use fire-rated assemblies where required between shop and living areas.
31. Modern Shed-Roof Plan, 900-1,300 Sq Ft
A single-slope roof can look sharp and drain simply if detailed well. Watch high-wall glazing, solar gain, and wind exposure. Tall walls increase siding and framing cost.
Free tools Windows power users keep installed
One-click scans. No signup required.
32. Modern Box Plan, 1,000-1,500 Sq Ft
Clean modern plans are not automatically cheap. Flat or low-slope roofs need excellent waterproofing, drainage, and detailing. Spend on the envelope before decorative finishes.
33. Courtyard Modern Plan, 1,300-1,800 Sq Ft
This is excellent for privacy and daylight. It is best on urban or view-sensitive lots, but more exterior wall area usually means higher cost and energy load.
34. Two-Bedroom Retirement Plan, 1,100-1,500 Sq Ft
Two bedrooms, 2 baths, one level, and a comfortable kitchen-living area. Add a small office nook instead of a third bedroom if the owner does not need resale breadth.
35. Three-Bedroom Compact Family Plan, 1,400-1,800 Sq Ft
This is one of the safest resale choices. Aim for 3 bedrooms, 2 baths, a pantry, real laundry, and a drop zone. Do not steal all storage to make the living room larger.
36. Split Family Plan With Office, 1,600-1,800 Sq Ft
A compact family home with a 6 by 8 foot office nook or 9 by 10 foot flex room fits remote work without overbuilding. Sound separation matters more than size.
37. Duplex-Ready Split Layout, 1,600-1,800 Sq Ft
This plan is designed so it can function as one home or be adapted into two units where zoning allows. It requires careful fire separation, utility metering, exits, and parking review.
38. Multigenerational Guest Suite Plan, 1,500-1,800 Sq Ft
A small suite with bedroom, accessible bath, and sitting area can support family care. A second full kitchen may trigger ADU rules, so confirm locally before designing it.
39. Expandable Attic Plan, 1,200-1,600 Sq Ft
Build the main floor now and finish an attic or bonus room later. Plan stair location, floor loads, headroom, HVAC capacity, electrical routing, and egress from the beginning.
Quick wins for a faster PC:
Clear out junk files and repair common Windows errorsFree Scan →Scan for outdated or missing drivers - takes under a minuteDriver Scan →Repair Windows errors before they cause bigger problemsFix Now →40. Porch-To-Room Future Expansion Plan, 1,100-1,500 Sq Ft
A screened porch can sometimes become conditioned space later if the foundation, roof, framing, and utility routing are designed for it. Retrofitting those items later costs more.
What Makes A Small Plan Build Better?
The best small plans are boring in the right places and thoughtful where it counts. Simple rectangles, standard lumber spans, stacked plumbing, clean rooflines, and realistic room dimensions usually beat dramatic renderings. Interior finishes are a major cost category, but so are major system rough-ins, framing, exterior finishes, foundations, and site work. NAHB’s construction-cost breakdown lists interior finishes at 24.1%, major system rough-ins at 19.2%, framing at 16.6%, exterior finishes at 13.4%, foundations at 10.5%, site work at 7.6%, final steps at 6.5%, and other costs at 2.1%.
That is why small-house design should start with the systems. Put kitchens, baths, laundry, and mechanical spaces close together. Leave room for a water heater or heat pump water heater, HVAC equipment, filters, return air, electrical panels, attic or crawl access, and shutoffs. A beautiful plan that has no mechanical closet is not finished design work.
Furniture clearances matter too. A bedroom that looks fine as a label may fail once you place a queen bed, two nightstands, closet doors, and a 30 inch walking path. Dining areas need chair pullback. Kitchens need landing space beside appliances. Living rooms need wall space for seating and media without blocking circulation.
What’s actually slowing this PC down?
Pick the symptom - the matching free tool is one click away.
Single-Story Vs Two-Story Small Homes
Single-story small homes are easier for daily living, aging in place, and moving furniture. They are usually better for retirees and anyone planning long-term occupancy. The cost tradeoff is more slab or crawlspace area and more roof area per finished square foot.
Two-story small homes can be more efficient on narrow lots and may reduce foundation and roof cost per finished square foot. They also separate bedrooms from public rooms well. The downside is stairs, which take space and reduce accessibility. If the home is for long-term retirement, we prefer at least one main-floor bedroom and full bath, even if the other bedrooms are upstairs.
Permits, Codes, And Site Checks Before Buying Plans
Do not buy plans from photos alone. Before spending money on drawings, confirm zoning setbacks, minimum house size, height limits, lot coverage, driveway access, easements, septic location, well setbacks, stormwater rules, utility routing, HOA standards, and design-review requirements.
Most new small homes need building, electrical, plumbing, mechanical, energy-code, and sometimes grading, septic, well, driveway, or stormwater permits. In areas with wildfire, hurricane, flood, seismic, snow-load, or coastal exposure, the structure and envelope may need additional engineering. A stock plan may still need local structural review, energy compliance documentation, and foundation adaptation.
Recommended Free Tools
On our projects, we want these questions answered early: Where does water leave the site? Where do trucks access the build? Where do utilities enter? What soil is under the foundation? Where can mechanical equipment sit without creating noise or service problems? Those answers affect cost before cabinet color ever matters.
Independent reader supportYour contribution helps us test, update, and keep practical guides available for everyone.When To DIY Vs When To Hire A Pro
Homeowners can do useful DIY work before construction starts. You can compare plan types, make a room-by-room furniture list, photograph the site, gather zoning documents, request utility availability letters, and build a realistic wish list. Some owners also handle finish selections, appliance research, and basic budgeting spreadsheets well.
Hire a professional for plan adaptation, structural changes, foundation design, MEP layout, code compliance, permitting, drainage, energy calculations, and construction. Moving a wall, adding a bathroom, changing roof pitch, or converting a porch to living space can affect beams, footings, insulation, HVAC loads, electrical routing, and inspections. Small houses are less forgiving because every inch is already working.
Use licensed trades for electrical, plumbing, gas, HVAC, roofing, structural framing, waterproofing, and any work your jurisdiction requires to be permitted. A bad shower pan, undersized beam, poor flashing detail, or overloaded circuit can cost far more than the labor saved.
Do these 3 things before closing this tab:
1Clear out junk files and repair common Windows errors2Fix the driver behind crashes, sound loss and screen glitches3Repair Windows errors before they cause bigger problemsCommon Small-House Plan Mistakes
The most common mistake is assuming a 1,000 square foot house should cost exactly half as much as a 2,000 square foot house. It usually will not. Kitchens, baths, permits, mobilization, utility connections, management, and inspections have fixed-cost components.
The second mistake is underestimating storage. Small homes need pantry space, linen storage, cleaning storage, mechanical storage, outdoor-equipment storage, and seasonal storage. Open shelving is not a substitute for closets.
The third mistake is chasing volume without thinking through performance. Vaulted ceilings and 9 foot walls can make compact rooms feel better, but using height everywhere increases wall area, energy loads, finish costs, and sometimes HVAC complexity. We like taller ceilings selectively: the living room, kitchen, or primary space first.
The fourth mistake is ignoring future flexibility. A small house can be designed for a later screened porch enclosure, attic finish, carport-to-garage conversion, solar conduit, EV charger, or ADU-ready utility routing where legal. Those moves are cheaper during rough-in than after drywall.
The Tool Desk
Outbyte Driver Updater FREEScan for outdated or missing drivers - takes under a minuteDriver Scan →Outbyte PC Repair FREEClear out junk files and repair common Windows errorsFree Scan →How To Choose The Right Small House Plan
Start with the occupant, not the exterior style. A retiree-friendly plan wants one level, step-free entry, wider doors, a comfortable shower, and laundry near the bedroom. A first home may need 3 bedrooms for resale even if the owner only uses 2. A vacation cabin can trade closet volume for outdoor storage. A rental should prioritize durable finishes, simple maintenance access, and clear parking.
Then match the plan to the lot. Narrow lots favor two-story or shotgun-inspired plans. Rural lots need mudrooms, utility planning, and driveway cost estimates. View lots benefit from careful window placement, but glazing should be budgeted as a real line item. Sloped lots may require retaining walls, stepped foundations, or engineered drainage.
Finally, pressure-test the plan. Place furniture at real sizes. Confirm every door swing. Find the electrical panel, water heater, HVAC equipment, washer, dryer, trash, pantry, vacuum, coats, linens, and internet equipment. If those things do not have a home on the plan, they will take space from somewhere else during construction.
Bottom Line
The best small house plan is not the smallest plan you can tolerate. It is the plan that gives you the right rooms, realistic storage, durable construction, code-compliant systems, and a buildable shape for your lot and budget. For many U.S. homeowners, that means 1,000 to 1,500 square feet, 2 to 3 bedrooms, 1.5 to 2 baths, a simple roof, grouped plumbing, and enough flexibility to age with the owner.
Free tools Windows power users keep installed
One-click scans. No signup required.
If cost control is the priority, choose a compact rectangle, simple gable roof, standard windows, stacked wet walls, modest spans, and durable mid-grade finishes. If long-term comfort is the priority, spend first on the envelope, drainage, mechanical design, daylight, storage, and accessibility. Style can be adjusted. A bad layout is expensive to fix.
Frequently Asked Questions
What size house is considered a small house in the U.S.?
For most practical building conversations, a small house is about 800 to 1,800 square feet. The strongest range for many buyers is 1,000 to 1,500 square feet because it can fit 2 to 3 bedrooms, 1.5 to 2 bathrooms, laundry, storage, and real living space.
How much does it cost to build a small house in 2026?
A realistic national planning range is about $150 to $300 per square foot for standard construction in many U.S. markets. High-cost coastal, mountain, resort, urban, or luxury markets can run $300 to $400+ per square foot. That means a 1,200 square foot small home may cost roughly $180,000 to $360,000 for construction only, before land and some site costs.
Is a small house cheaper per square foot than a larger house?
Not always. Small houses usually cost less overall, but they can cost more per square foot because kitchens, bathrooms, permits, utility connections, mobilization, inspections, and mechanical systems do not shrink in direct proportion to the floor area.
What is the best small house layout for resale?
A 3 bedroom, 2 bath plan between about 1,300 and 1,800 square feet usually has broad resale appeal. For downsizers or ADUs, 2 bedrooms can work well, but three bedrooms often attract more young families, remote workers, and future buyers.
Can I build a small house on any residential lot?
No. Zoning, setbacks, minimum house size, lot coverage, height limits, septic placement, utility access, driveway rules, easements, HOA standards, and design review can all limit what you can build. Confirm those items before buying plans.
What features make a small house feel bigger?
Good daylight on two sides of main rooms, simple circulation, right-sized furniture clearances, selective 9 foot or vaulted ceilings, real storage, fewer wasted hallways, and strong indoor-outdoor connections can make a compact home feel much larger without adding square footage.
Quick Recap
Product prices and availability are accurate as of the date/time indicated and are subject to change. Any price and availability information displayed on Amazon at the time of purchase will apply.

