Recommended Free Tools
Some links on this page are affiliate links: if you buy through them we may earn a commission, at no extra cost to you.
An above-ground pool retaining wall is not just a backdrop for landscaping. In many yards, it is holding back soil, managing water, protecting the pool structure, creating access, and sometimes affecting pool barrier compliance. The best idea is the one that fits the slope, soil, pool location, maintenance needs, and budget.
For most pool-adjacent retaining conditions, we prefer segmental concrete block, engineered CMU, or poured concrete. Timber, small garden block, and decorative edging can look good, but they belong in low-risk areas where they are not carrying pool surcharge or tall retained soil.
As an Amazon Associate I earn from qualifying purchases.
As a planning number in 2026, installed retaining walls commonly run about $20 to $53 per square foot nationally, with $33 per square foot being a useful average. Small decorative walls may start around $1,200 to $3,500. A 3- to 4-foot-tall wall about 20 feet long often lands around $3,500 to $7,000. A 4- to 6-foot structural wall around 40 feet long can run $8,000 to $18,000. Engineered 6- to 10-foot walls can reach $25,000 to $60,000 or more, especially with tight access, poor soils, finishes, steps, railings, or drainage challenges.
The one rule we tell homeowners early: do not treat a pool wall like a flower bed. Water weighs about 62.4 pounds per cubic foot. A full above-ground pool near a wall creates a serious nearby surcharge, and that changes the design conversation.
#1 Best Overall

- 📐【Product Specifications】: Size: 4ft x 98ft (covers approx. 392 sq.ft), weighs about 15lb, Tensile strength: 50 kN. This universal geogrid for retaining wall and road reinforcement is designed to stabilize and strengthen ground or walls, creating a stronger, more durable, and even hardscape surface.
- 🛡️【Durable Fiberglass Material】: Constructed from corrosion-resistant, heat and oxidation stable fiberglass, this fiberglass geogrid delivers consistent strength and long-lasting performance for reinforcement in diverse conditions.
- 🏗️【Reliable Reinforcement Function】: This geogrid for retaining wall supports walls, slopes, driveways, and foundations by distributing load and stabilizing soil. It reduces excavation and base material, saving time, effort, and cost while keeping the ground neat.
- ✂️【Easy to Cut and Install】: This geogrid for retaining wall can be trimmed to any size or shape to match project needs. Installation requires no complex machinery, saving time and labor costs.
- 🚧【Wide Range of Applications】: The geogrid for retaining wall is suitable for road construction, landscaping, terraces, parking lots, garden borders, and more, providing versatile support for various projects.
Start With the Job the Wall Has to Do
Before choosing a material, decide whether the wall is decorative, lightly retaining, structurally retaining, or part of the pool safety layout. Those are different jobs.
| Wall Type | Typical Height | Best Use | DIY Potential | Code/Engineering Watchout |
|---|---|---|---|---|
| Decorative edging | 6 to 18 inches | Gravel border, mulch bed, visual cleanup | High | Still keep clear access to skimmer, pump, ladder, and liner service areas |
| Low retaining wall | 18 to 36 inches | Minor grade changes and small terraces | Moderate | Drainage, base prep, frost depth, and pool proximity matter |
| Engineered retaining wall | 3 to 6+ feet | Sloped yards, pool cuts, patios, decks, heavy surcharge | Low | Often needs permits, drawings, geogrid, inspections, and structural design |
| Pool barrier/fence element | Usually 48 inches minimum above outside grade | Pool safety enclosure | Varies | Barrier rules are separate from retaining wall rules and include gate, latch, and clearance requirements |
Many jurisdictions use a 4-foot permit trigger measured from the bottom of footing to the top of wall. That does not mean every 3-foot wall is automatically exempt. Walls supporting surcharge loads, pools, driveways, patios, steep slopes, or unstable soils can require a permit or engineering even when shorter. Some local rules are stricter; examples around the country include permit triggers at over 3 feet, and some poured concrete wall rules can start near 24 inches. Always check the local building department before excavation.
Pool barrier rules are separate. Many jurisdictions reference a 48-inch minimum barrier height above the outside grade, with strict limits at the bottom of the barrier and requirements for self-closing, self-latching gates. A retaining wall may help form part of the enclosure in some designs, but it does not automatically replace a code-compliant pool fence.
1. Segmental Concrete Block Wall With Cap Seating
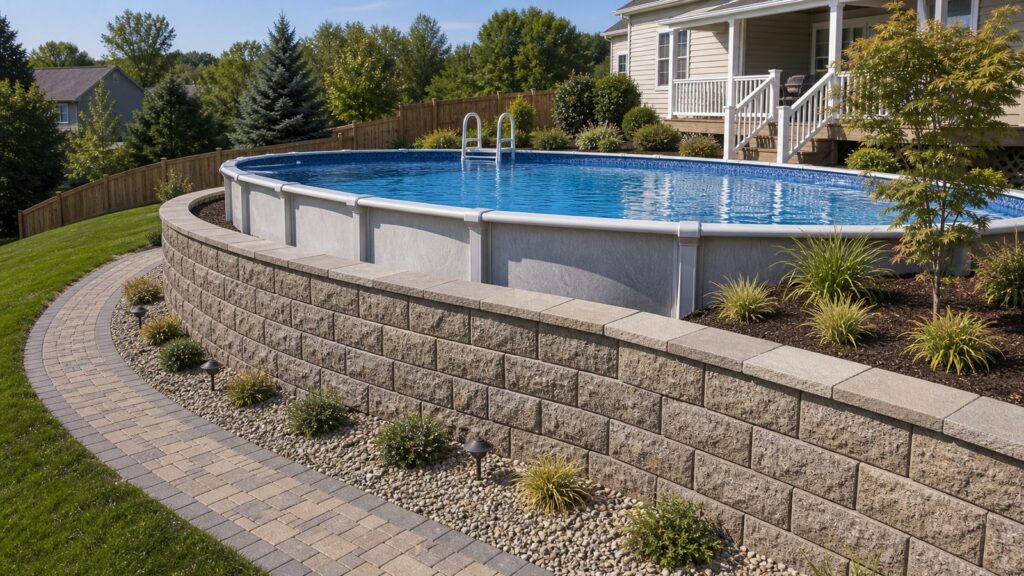
A segmental retaining wall, often called an SRW, is one of the most practical choices around above-ground pools. The blocks are modular, durable, available in curved layouts, and can be capped with a flat seating ledge. Around a round or oval pool, a curved SRW usually looks more natural than a straight wall forced into the space.
Best For
Choose this for low to mid-height retaining walls, terraced pool pads, and backyards where you want a finished hardscape look without pouring concrete forms. For many residential pool projects, this is the first material we price because it balances cost, strength, appearance, and repairability.
Build Notes
A proper SRW needs a compacted aggregate base, level first course, free-draining stone behind the wall, geotextile fabric where needed, a perforated drain pipe at the base, and a legal outlet for water. Taller walls or walls close to the pool may need geogrid reinforcement extending back into the soil. That geogrid length can conflict with pool excavation, utilities, footings, and patios, so layout matters.
Free tools Windows power users keep installed
One-click scans. No signup required.
Expect a 4-foot contractor-installed concrete block wall to commonly price around $56 to $92 per linear foot in straightforward conditions, but pool sites often cost more once drainage, access, caps, curves, cuts, and compaction are included. Curves require compatible block systems, and tight radii mean more cutting and more labor.
2. Tiered Low Walls for a Sloped Yard
When space allows, terracing is often better than one tall wall. Two or three 24- to 36-inch walls can reduce visual bulk, create planting shelves, and make the pool feel built into the yard instead of boxed in by a tall structure.
Best For
Use tiered walls on sloped yards where the pool pad needs to be cut into a hill. This works especially well when the upper yard can become a planted slope, seating area, or stair route down to the pool.
Build Notes
Tiered walls are not automatically simple. If the upper wall sits inside the load zone of the lower wall, the lower wall may still need to be engineered as if it is supporting additional surcharge. A common mistake is stacking small walls too close together and assuming each wall behaves independently.
Do these 3 things before closing this tab:
1Clear out junk files and repair common Windows errors2Scan for outdated or missing drivers - takes under a minute3Repair Windows errors before they cause bigger problemsOn our job sites, we look at wall height, spacing, soil type, frost depth, drainage path, and whether equipment can compact the backfill in lifts. Poor compaction behind a pool wall shows up later as settlement, leaning caps, sunken pavers, and water draining toward the pool instead of away from it.
3. Boulder Wall With Planted Pockets
Large boulder walls can look natural around an above-ground pool, especially on wooded or rural lots. The right stone can soften the pool’s vertical wall and create planting pockets for ornamental grasses, low shrubs, and groundcover.
Best For
Boulder walls are a good fit where machine access is available and the site already has a natural grade. They can be excellent for informal landscapes, but they need enough room. A boulder wall is usually deeper than a block wall, and the stones need proper bearing.
Build Notes
Natural stone pricing varies heavily by region. Local quarry supply, haul distance, stone size, and excavator access can swing the price more than the wall length itself. For planning, natural stone 4-foot walls may commonly run around $88 to $152 per linear foot, and difficult pool sites can exceed that.
Crashes, No Sound, or Screen Glitches?
Random freezes, missing sound and display glitches usually trace back to one bad driver. Find and replace yours safely.Free scan · under a minutePC Slower Than It Used to Be?
A free scan shows the junk files, broken settings and background clutter dragging Windows down - then fixes them in one click.Free scan · Windows 10 & 11The drainage still has to work. Do not assume gaps between stones solve water pressure. Behind the wall, we still want clean stone, fabric separation where appropriate, and a controlled outlet. Planting pockets should not become wet soil pockets pressing against the wall year-round.
4. Poured Concrete Wall With Stone Veneer
A reinforced poured concrete wall is the premium structural option when the wall has to be strong, straight, and predictable. Add stone veneer, stucco, tile, or a textured finish and it can look like a finished outdoor room rather than a foundation wall.
Best For
Use poured concrete when the wall is tall, close to the pool, supporting a deck or patio, or located in a tight site where thinner wall thickness matters. It is also a strong choice when you need a clean vertical face and precise layout.
Build Notes
Poured concrete costs rise because of excavation, forming, reinforcing steel, concrete delivery, waterproofing, footing design, drainage board, drain pipe, and finish work. Veneer is not structural; it is a finish applied over a structural wall. That distinction matters when comparing bids.
Rank #2

- Geogrid for Retaining Wall: This set includes a 3ft x 164ft geogrid and a pair of gloves. The geogrid roll evenly distribute loads to reduce soil deformation, prevent settlement, and enhance structural stability. It is perfect for subgrade, soil reinforcement, retaining walls, and slope stabilization projects
- Durability Material Geo Grid: Manufactured from high-density polyethylene (HDPE), features 0.8 × 0.8 inch mesh holes. This geogrid offers exceptional resistance to corrosion, deformation, oxidation and aging. It ensures long-term performance and reliability, minimizing long-term maintenance costs for your project
- Bi-Directional Wall Geogrid Roll: Made from bidirectional plastic, it provides equal tensile strength in both longitudinal and transverse directions. This uniformly distributes loads, effectively stabilizes the soil aggregate, and significantly increases the load-bearing capacity
- Flexibility & Easy To Cut: This geogrid has excellent flexibility to bend and easily cut to your exact project dimensions using standard utility scissors, enabling fast customization on-site. The geo grid roll design for storage and effortless transportation, boosting overall installation efficiency
- Versatile Geo Grid Solution: This geogrid roll serves a wide range of applications, from residential landscaping to civil engineering. It provides durable stabilization for driveways and patios, reinforces retaining walls and embankments, strengthens roadbeds and foundations, and offers effective slope and erosion control
For a pool-adjacent wall, the engineer may specify footing width and depth, rebar size and spacing, wall thickness, waterproofing, weeps or drains, and backfill requirements. In frost regions, footing depth and drainage become even more important because frost movement can crack finishes and push walls out of alignment.
5. CMU Wall With Stucco or Tile Finish
Concrete masonry unit, or CMU, walls give homeowners a strong structural wall with more finish flexibility than standard landscape block. A CMU wall can be stuccoed, painted, capped with stone, or finished with tile accents that coordinate with the pool deck.
Best For
CMU works well when the retaining wall is part of a broader masonry project: steps, equipment screens, outdoor kitchens, patio walls, or a poolside privacy wall. It can be a clean fit for modern backyards where block texture would feel too rustic.
Build Notes
A retaining CMU wall is not just stacked block. It usually needs a proper footing, vertical and horizontal reinforcement, grouted cells, drainage, waterproofing on the soil side, and a cap that sheds water. If the wall is retaining soil, a finish coat alone will not solve moisture problems.
The Tool Desk
Outbyte Driver Updater FREEScan for outdated or missing drivers - takes under a minuteDriver Scan →Outbyte PC Repair FREEClear out junk files and repair common Windows errorsFree Scan →CMU is often more expensive than basic segmental block once footing, labor, grout, rebar, and finish are included, but it can be worth it for a polished pool area. Plan for maintenance on painted or stucco finishes, especially where sprinklers, pool splash-out, freeze-thaw cycles, or salts are present.
6. Modern Treated Timber Wall for Low Noncritical Areas
Timber can still have a place around above-ground pools, but it needs to be used honestly. It is best for low, decorative, noncritical retaining where failure would not threaten the pool, deck, home, or neighboring property.
Best For
Use modern treated lumber or heavy landscape timbers for short garden edges, equipment screening, or small grade transitions away from the pool load zone. Avoid old railroad ties near pools and family spaces; they can contain creosote and are not appropriate for many residential uses.
Build Notes
Timber is often cheaper upfront. A 4-foot contractor-installed timber wall may price around $48 to $80 per linear foot in some estimating models. The tradeoff is lifespan and structural confidence. Wood in contact with soil and water eventually moves, checks, rots, or loosens, even when treated.
Quick wins for a faster PC:
Fix the driver behind crashes, sound loss and screen glitchesFind Drivers →Repair Windows errors before they cause bigger problemsFix Now →Scan for outdated or missing drivers - takes under a minuteDriver Scan →We do not recommend timber as the main structural wall holding back a pool cut, supporting a deck, or resisting surcharge from a full pool. If budget is tight, reduce the scope, terrace the yard, or phase the project before relying on a material that is wrong for the load.
7. Gabion Wall
Gabion walls use wire baskets filled with stone. They have a rugged, modern look and can drain well when properly designed. Around a pool, they can work as a landscape retaining feature or visual screen, especially where the style suits the home.
Best For
Gabions are useful for wide-open sites, contemporary landscapes, and areas where a thick wall footprint is acceptable. They can be attractive behind a pool if paired with clean gravel, steel edging, concrete pavers, and restrained planting.
Build Notes
The baskets need solid bearing, correct stone size, corrosion-resistant wire, proper alignment, and a drainage plan. A gabion wall is heavy. That helps stability, but it also means base preparation and settlement control matter.
Gabions are not always cheaper than block once you include baskets, stone, delivery, equipment, and labor. They also need careful detailing around children and pool areas: avoid sharp wire edges, unstable caps, climbable layouts that interfere with barrier rules, or gaps that trap debris.
8. Integrated Wall-and-Deck Transition
One of the best ways to make an above-ground pool feel intentional is to integrate the retaining wall with a deck or patio transition. The wall handles grade, while the deck creates safe access and a usable poolside surface.
Best For
This is a strong choice when the pool sits below the house or when a sloped yard needs stairs, landings, and a gathering area. It works well for rectangular deck layouts around round or oval pools because the wall can clean up the grade while the deck handles circulation.
Build Notes
Decks and patios are surcharges. They add weight and change how water reaches the wall. Footings, posts, paver base, concrete slabs, and people using the space all need to be accounted for. Do not let a deck contractor and wall contractor design around each other without a coordinated layout.
What’s actually slowing this PC down?
Pick the symptom - the matching free tool is one click away.
Plan access before aesthetics. Leave room for the filter, pump pad, electrical service, bonding requirements, skimmer, return, ladder, winter cover, and liner replacement. A beautiful wall that traps the pool equipment in a corner is a future service problem.
9. Semi-Inground Illusion Wall
Many homeowners want the look of a semi-inground pool without buying a pool rated for burial. A retaining wall can create the visual effect by holding the surrounding grade back from the pool, leaving an intentional air gap or service corridor.
Rank #3

- 4FT*50FT GEOGRID FOR RETAINING WALL:The geogrid roll has a width of 4 feet and a length of 50 feet.Each roll of geogrid weighs 8.2 lbs, ensuring it's lightweight and convenient for easy transportation.
- STABILITY: The geogrid for retaining wall features 0.8 × 0.8-inch mesh holes with an aperture stability of 0.32m-N/deg. Geogrids uniform structure, high flexibility, and even stress distribution prevent deformation, ensuring reliable and long-term stability for driveways and retaining walls
- DURABILITY: The geogrid for retaining walls is crafted from premium polypropylene, providing resistance to UV rays and chemicals. The geogrid is highly resistant to photooxidation,and acids
- EFFORTLESSLY CUT:The geogrid for retaining wall can be easily cut to fit specific needs, offering flexibility in different situations
- VERSATILE:The geogrid reinforces retaining walls, garden paths, terraces, parking lots, and driveways, ensuring stability and durability
Best For
This approach is useful when you want the pool to sit lower in the landscape but the manufacturer does not allow backfill directly against the pool wall. It can also work where the high side of the yard needs to be retained while the pool remains structurally independent.
Build Notes
Never backfill against an above-ground pool wall unless the pool manufacturer specifically permits it and the pool is rated for partial burial or semi-inground installation. Standard above-ground pool walls are not designed to act like basement walls. Soil pressure and trapped water can deform panels, void warranties, or create unsafe conditions.
A semi-inground illusion usually needs a retaining wall set back far enough for inspection, cleaning, drainage, and repair. The exact clearance should come from the pool manufacturer and engineer, but the practical point is simple: build a serviceable space, not a buried problem.
10. Curved Sitting Wall
A curved sitting wall can turn the retaining wall into usable seating. Around round and oval pools, the curve feels natural and helps the pool area look planned instead of patched into the slope.
Best For
Use this for low to moderate walls near patios, fire pit zones, or deck landings. A finished cap at 18 to 22 inches high can work as casual seating, while taller retaining walls may need guardrails or separate barriers depending on drop height and local code.
Build Notes
Curves create layout and labor costs. Blocks must be rated for the radius, caps need cuts, and the base must be accurate. Small errors in the first course show up quickly as the wall climbs.
For comfort, caps should be stable, smooth enough for seating, and sloped or detailed so water does not sit on the surface. If the wall is near the pool barrier line, check climbability. A sitting wall can accidentally create a step that reduces effective barrier height on the outside.
11. Raised Planter Retaining Wall
A raised planter wall can soften the pool edge and help transition from hardscape to yard. It works best when the planting is designed around drainage and root behavior, not just color.
Best For
Use planter walls where the retained height is modest and the goal is to blend the pool with the landscape. Good plant choices include ornamental grasses, compact shrubs, perennials, and low-maintenance groundcovers suited to your climate.
Build Notes
Planter soil holds water, so drainage is non-negotiable. Separate planting soil from structural drainage aggregate, use filter fabric where appropriate, and make sure water has a place to go. Avoid large trees or aggressive roots near pool walls, liners, plumbing, and retaining structures.
Leave enough room to work. Homeowners often want plants tight to the pool, but crews need space to brush the pool wall, remove leaves, reach fittings, handle covers, and service equipment. A 24- to 36-inch clear service path is often a practical minimum, and more may be needed depending on the pool model.
12. Drainage-Focused Gravel and Paver Border Wall
Not every above-ground pool needs a tall wall. In flat or mildly sloped yards, a low border wall with gravel and pavers can solve the real problem: splash-out, muddy edges, mowing damage, and water collecting against the pool.
Best For
This is the best budget idea for pools that do not need major grade retention. A 6- to 18-inch edging wall with clean stone, stepping pavers, and a slight surface pitch can make the pool easier to maintain and reduce mess.
Build Notes
Use compacted base under the edging, keep the pool manufacturer’s clearance requirements, and pitch surface water away from the pool. Clean stone around the pool should not become a bathtub. If water collects there, add a drain outlet, daylight line, or connection approved by local rules.
The Tool Desk
Outbyte PC Repair FREERepair Windows errors before they cause bigger problemsFix Now →Outbyte Driver Updater FREEScan for outdated or missing drivers - takes under a minuteDriver Scan →This is one of the few areas where a capable DIY homeowner may do well. The risk rises fast when the wall gets taller, the yard slopes toward the pool, or the border starts retaining saturated soil.
Independent reader supportYour contribution helps us test, update, and keep practical guides available for everyone.Cost Guide for Above-Ground Pool Retaining Walls in 2026
National averages are useful, but the real price depends on wall height, soil, access, drainage, engineering, and finishes. In 2026, broad national project averages sit roughly in the $3,190 to $9,199 range, with another common average around $6,300 and a typical range of $3,500 to $9,400. Pool-adjacent work often lands above simple landscape-wall pricing because of surcharge, access, permitting, and drainage.
| Project Type | Typical Scope | Planning Cost | Why It Costs That |
|---|---|---|---|
| Decorative pool border | Low edging, gravel, small paver path | $1,200 to $3,500 | Limited excavation, low wall height, minimal structural load |
| Small retaining wall | 3 to 4 ft tall by about 20 ft long | $3,500 to $7,000 | Base prep, drainage, caps, moderate excavation |
| Medium structural wall | 4 to 6 ft tall by about 40 ft long | $8,000 to $18,000 | Engineering may apply, more excavation, geogrid, inspections |
| Large engineered wall | 6 to 10 ft tall or difficult site | $25,000 to $60,000+ | Structural design, equipment access, export, reinforced systems, railings |
Ask every contractor what is included. The cheapest bid often leaves out the expensive parts: drainage outlet, geotextile fabric, clean stone, compaction in lifts, base aggregate, cap adhesive, geogrid, permit drawings, pool electrical coordination, restoration, and service access around the pool.
Drainage Details That Make or Break the Wall
Most retaining wall failures start with water. Near a pool, water comes from rain, slope runoff, splash-out, plumbing leaks, filter backwash, and wet planting beds. A good wall design handles all of it.
Rank #4

- DURABILITY: Geogrid for retaining wall is made of high-quality polypropylene, offering 100% UV and chemical resistance. It withstands photooxidation, acids, and alkalis, ensuring durability and stability in all climates.
- STABILITY: The Geogrid retaining wall features 0.8 × 0.8-inch mesh holes with an aperture stability of 0.32m-N/deg. Geogrids uniform structure, high flexibility, and even stress distribution prevent deformation, ensuring reliable and long-term stability for driveways and retaining walls
- EASY TO CUT: The geogrid can be cut into any size and shape and adjustment to meet specific requirements
- LIGHTWEIGHT:With dimensions of 3 inches × 164 inches, each roll of geogrid retaining wall weighs only 17.63 lbs, making it lightweight and easy to handle. Its roll-up design allows for convenient transport and quick construction
- VERSATILE:Geogrid is ideal for reinforcing retaining walls, garden paths, terraces, parking lots, driveways, and other structural applications where stability and integrity are essential
We typically look for four things: surface water diverted away from the pool and wall, free-draining aggregate behind the wall, perforated pipe at the base, and a legal discharge point. The pipe has to lead somewhere. Burying pipe behind a wall with no daylight outlet is not drainage; it is storage.
Soils matter. Clay and expansive soils hold water and push harder. Sandy soils drain better but can wash if fabric and stone are not detailed correctly. In freezing climates, trapped water behind a wall can expand, move block, crack finishes, and lift pavers. Proper drainage is cheaper than rebuilding a leaning wall.
Permits, Setbacks, and Pool Barrier Rules
Retaining wall permits are local. Many model-code based rules use a 4-foot height trigger measured from bottom of footing to top of wall, but surcharge can trigger permits or engineering below that height. A pool, driveway, patio, slope, structure, or fence can all change the requirement.
Setbacks also matter. Walls near property lines, easements, septic systems, utilities, drainage swales, slopes, and neighboring structures may need review. Call 811 before digging, and do not assume the old fence line is the legal property line.
Quick wins for a faster PC:
Clear out junk files and repair common Windows errorsFree Scan →Scan for outdated or missing drivers - takes under a minuteDriver Scan →Pool barrier rules need separate attention. A wall may be retaining soil, but the pool still needs a compliant barrier. Many jurisdictions use a 48-inch minimum barrier height above outside grade, with limits on openings, clearances, climbable features, gate swing, latch height, and self-closing hardware. If a retaining wall creates a step or terrace outside the fence, it can reduce the effective barrier height.
When to DIY vs. When to Hire a Pro
A DIY homeowner can usually handle decorative edging, gravel borders, and very low walls when the yard is flat, drainage is simple, and the wall is not close enough to affect the pool. Keep the wall low, build a proper compacted base, use clean stone, and maintain access around the pool.
Hire a pro when the wall is over 2 to 3 feet tall, the yard slopes toward the pool, the wall is near the pool wall, a deck or patio will sit above it, clay soils are present, utilities are nearby, drainage has no obvious outlet, or the project may need a permit. Also hire a pro if the wall failure path points toward the pool, house, neighbor’s property, or a public area.
Engineering is not overkill when a pool is involved. A full above-ground pool is heavy, and even a small shift in soil pressure can damage the wall, pool shell, deck, or plumbing. The cost of a design review is minor compared with rebuilding a failed wall after the pool area is finished.
Free tools Windows power users keep installed
One-click scans. No signup required.
Final Builder’s Recommendation
If you want the safest all-around choice, start with segmental concrete block for modest walls and engineered CMU or poured concrete for taller or higher-load conditions. Use boulders where the site has room and the natural look fits. Use timber only for low, noncritical features. Use gravel and pavers when the real goal is drainage and maintenance, not structural retention.
Design the wall around the pool’s future, not just the first summer. Leave access for the pump, filter, skimmer, return, ladder, cover, liner replacement, and winterizing. Control water before it reaches the wall. Check permits before work starts. And never backfill against a standard above-ground pool wall unless the manufacturer specifically allows it.
A retaining wall can make an above-ground pool look permanent, level, and finished. Built incorrectly, it can trap water, overload the pool, and create code problems. The difference is not the photo idea; it is the base, drainage, engineering, layout, and respect for the loads involved.
Frequently Asked Questions
Do I need a permit for a retaining wall around an above-ground pool?
Often, yes. Many jurisdictions use a 4-foot retaining wall permit trigger measured from the bottom of footing to the top of wall, but walls with surcharge loads can require permits or engineering even when shorter. A nearby pool, deck, patio, slope, or driveway can change the requirement.
What is the best retaining wall material for an above-ground pool?
Segmental concrete block is usually the best midrange option for many pool yards. For taller walls, tight sites, or heavy loads, engineered CMU or poured concrete is often better. Timber should only be used for low, noncritical decorative areas.
How much does a pool retaining wall cost in 2026?
Most installed retaining walls run about $20 to $53 per square foot nationally, but pool-adjacent walls often cost more. A small decorative wall may cost $1,200 to $3,500, while a 4- to 6-foot structural wall can run $8,000 to $18,000 or more.
Can I backfill against an above-ground pool wall?
Only if the pool manufacturer specifically allows it and the pool is rated for partial burial or semi-inground use. Standard above-ground pool walls are not designed to resist soil pressure and trapped water.
Does a retaining wall count as a pool barrier?
Not automatically. Pool barrier rules are separate from retaining wall rules. Many jurisdictions require a barrier at least 48 inches above outside grade, with strict rules for openings, clearances, gates, and latches.
Do these 3 things before closing this tab:
1Scan for outdated or missing drivers - takes under a minute2Clear out junk files and repair common Windows errors3Fix the driver behind crashes, sound loss and screen glitchesWhat drainage is needed behind a retaining wall near a pool?
A proper wall usually needs surface water directed away, clean free-draining aggregate behind the wall, geotextile fabric where appropriate, perforated drain pipe at the base, and a legal discharge point. Drainage pipe with no outlet is not enough.
Quick Recap
Product prices and availability are accurate as of the date/time indicated and are subject to change. Any price and availability information displayed on Amazon at the time of purchase will apply.

