Daylighting is the deliberate use of windows and roof openings to bring useful natural light into a building while limiting glare and unwanted heat. Done well, it can reduce the need for electric lighting; done poorly, extra glass can make rooms uncomfortable and increase cooling demand. The best results come from treating daylight as part of the building’s form, envelope and controls—not as a matter of adding windows.
What daylighting is—and what it is not
Daylighting is an architectural design discipline: it shapes where natural light enters, how it spreads through a space and how occupants can control it. The goal is useful, reasonably even illumination that supports the work or activity in a room, with electric lighting filling the gaps when daylight is insufficient.
More glazing does not automatically mean better daylight. Large or poorly placed windows can create bright patches beside dim areas, put direct sun in occupants’ eyes, and admit unwanted solar heat. A successful design balances light, views, glare and the building’s heating and cooling needs.
The International Energy Agency’s EBC Annex 29 puts the timing plainly: “Daylight needs to be considered at the outset of designing a building as daylighting strategies and architectural design strategies are inseparable.” IEA EBC Annex 29 report
Quick wins for a faster PC:
Fix the driver behind crashes, sound loss and screen glitchesFind Drivers →Repair Windows errors before they cause bigger problemsFix Now →Scan for outdated or missing drivers - takes under a minuteDriver Scan →#1 Best Overall

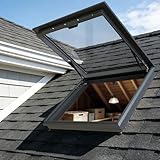
- Durable Build for Lasting Performance: constructed with a robust aluminum frame and tempered glass, the skylight roof window is designed to endure; Its 0.8-inch thick glass provides excellent impact resistance, ensuring it withstands even the harshest weather conditions; The exclusive black finish adds a sophisticated touch to any space
- Effortless Operation with Hydraulic Supports: equipped with 2 hydraulic supports, opening and closing your skylight is smooth and silent; The design prevents finger pinching, ensuring safe operation; With a maximum opening angle of 80°, ventilation control is both easy and precise
- Energy Efficiency Meets Sunlit Sophistication: optimize natural lighting with our skylight covers for inside home, reducing your dependence on artificial lighting; The double-glazed tempered glass offers superior sound and heat insulation, maintaining a tranquil and energy-efficient indoor climate
- Easy Installation for Immediate Enjoyment: installing the skylight roof window is straightforward, simply position the skylight in its place and secure it with sealant; Suitable for various pitched and level roofs, it offers a seamless integration into your architectural plans
- Adaptable for Diverse Applications: perfectly suited for attics, basements, or sunrooms, this skylight cover adapts to numerous environments; Whether used for ventilation or as a scenic rooftop viewing window, it provides essential daylight and fresh air, enhancing your home's ambiance
Start with the site, climate and room
Daylight changes with latitude, climate, sky conditions, season and nearby obstructions. A neighboring building, a tree canopy or a deep floor plate can matter as much as the size of a window. Before fixing the facade design, consider how sunlight moves across the site and how each room will be used.
- Room use: Identify where people read, work at screens, gather or need clear views. Those tasks have different tolerance for direct sun and contrast.
- Building form: Floor-plate depth, ceiling height and interior partitions affect how far daylight reaches. A shallow plan may distribute window light more effectively than a deep, uninterrupted space.
- Site conditions: Map surrounding buildings, vegetation and other obstructions that block or reflect light, and account for seasonal changes.
- Local conditions: Evaluate orientation advice against the project’s latitude and climate rather than treating a rule of thumb as universal.
Choose orientation and openings as a system
Window placement, spacing, height, glazing, shading and ceiling geometry work together. Vertical windows can provide views and daylight; roof openings, skylights, clerestories and roof monitors can bring light deeper into a plan. Atria, courtyards, light shelves and light tubes may also help distribute or redirect it, depending on the building and site.
Rank #2
- Seamless Welding & Rubber Seals: Creating a physical barrier through seamless welding and combining rubber seals for dual-layer protection, this design blocks small animals, rainwater, and dust, effectively keeping the indoor area dry and avoiding wall mildew
- urable Structure: Flexible aluminum alloy frame with 1/5 in + 1/2 in air gap + 1/5 in tempered IGU. Anodized for toughness, it supports workers/tools, resists heavy use, and effectively reduces external noise for a quieter indoor environment
- Effortless Manual Operation — No Electricity Required; Doubles as Emergency Ventilation.Manual operation eliminates the need for electricity, reducing energy consumption while providing ventilation and natural light to areas such as attics and basements. It also serves as an emergency ventilation outlet during power outages. PThe precision-damped gas spring ensures a smooth and safe opening and closing process.Its 85° wide opening angle balances efficient ventilation with daily practicality
- Versatile Applications: Suitable for various settings—residential attics, urban apartments, villas, historic structures, sunrooms, greenhouses, industrial warehouses, churches, medical facilities, farms, and academic venues
- Easy Installation — Installing the skylight window is quick and simple: just place it in the skylight window opening and secure it with sealant. It fits a wide range of pitched and flat roofs and Can blend perfectly into various architectural designs
For U.S. zero-energy-building guidance, the U.S. Department of Energy recommends placing daylight facades within 15 degrees—and no more than 30 degrees—of north or south for classrooms and many other spaces. It cautions that east- and west-facing glass is harder to shade and may produce less uniform light. This is design guidance for a U.S. context, not a global code rule; latitude and local climate can change the appropriate balance. DOE zero-energy building guidance
Window area is only one part of the decision. A high window or clerestory may send light farther into a room than a broad opening placed low on the wall. Glazing selection and exterior shading also affect solar heat gain, while ceiling height and surface reflectance influence how far light travels. The right combination depends on the facade, space and climate.
PC Slower Than It Used to Be?
A free scan shows the junk files, broken settings and background clutter dragging Windows down - then fixes them in one click.Free scan · Windows 10 & 11Outdated Drivers Are Slowing You Down
One free scan finds every outdated or missing driver and matches the right update for your exact hardware.Free scan · exact hardware matchRank #3

- 【Make Your Home Bright & Comfortable】This skylight lets natural light fill your home and reduces your electricity bill. It is suitable for bedrooms, living rooms, attics, bathrooms, kitchens, corridors/stairwells, sunrooms, children's rooms, basements, garages, etc. It provides good lighting, ventilation, energy savings, and safety
- 【Ultimate Durability & Weather Resistance 】This skylight uses impact-resistant tempered double-glazed glass, which provides insulation, heat insulation, noise reduction, and both lighting and protection, while the rust-proof aluminum alloy frame uses seamless welding technology and IPX7 waterproof sealing, ensuring that it can withstand wind and rain throughout the year
- 【Easy access & ventilation 】Our skylight roof window design is easy to open and close. Its 80-degree wide opening allows for easy access while promoting efficient air circulation and ventilation. It is equipped with an upgraded buffer damping hydraulic rod, which makes opening and closing the skylight effortless and safe
- 【Insulation & Noise Reduction】Our skylights use double-layer hollow tempered glass, automotive-grade sealing strips, and seamless welding technology, which can greatly prevent indoor heat loss, maintain a stable indoor temperature difference, and effectively isolate noise from rain and passing vehicles, creating a quiet environment for your room
- 【Easy to Install & Warm Tips】The package contains only the skylight; sealant and drainage panels are not included. To install, simply place the skylight into the opening (opening size = window size + 0.2 inches) and secure it with sealant. Suitable for skylights on sloped roofs (we recommend adding drainage panels) and flat roofs.
Control glare and solar heat
Glare is excessive brightness in the field of view. It is a visual-comfort problem, while solar heat gain is a thermal problem; one measure does not necessarily solve both. The General Services Administration advises avoiding direct sun on task surfaces or in occupants’ eyes. GSA daylighting guidance
Exterior overhangs can block high-angle summer sun while admitting lower-angle sunlight, but their effectiveness depends on orientation and seasonal sun angles. Movable exterior shading, screens, blinds and shades can provide additional control when conditions vary. Adjustable window shades are one possible part of a daylight system, not a universal fix: the appropriate type depends on window dimensions, facade, climate and how occupants use the space.
Rank #4
- Seamless Welding & Rubber Seals: Creating a physical barrier through seamless welding and combining rubber seals for dual-layer protection, this design blocks small animals, rainwater, and dust, effectively keeping the indoor area dry and avoiding wall mildew
- urable Structure: Flexible aluminum alloy frame with 1/5 in + 1/2 in air gap + 1/5 in tempered IGU. Anodized for toughness, it supports workers/tools, resists heavy use, and effectively reduces external noise for a quieter indoor environment
- Effortless Manual Operation — No Electricity Required; Doubles as Emergency Ventilation.Manual operation eliminates the need for electricity, reducing energy consumption while providing ventilation and natural light to areas such as attics and basements. It also serves as an emergency ventilation outlet during power outages. PThe precision-damped gas spring ensures a smooth and safe opening and closing process.Its 85° wide opening angle balances efficient ventilation with daily practicality
- Versatile Applications: Suitable for various settings—residential attics, urban apartments, villas, historic structures, sunrooms, greenhouses, industrial warehouses, churches, medical facilities, farms, and academic venues
- Easy Installation — Installing the skylight window is quick and simple: just place it in the skylight window opening and secure it with sealant. It fits a wide range of pitched and flat roofs and Can blend perfectly into various architectural designs
Shading should be considered early alongside glazing and room layout. If occupants cannot manage changing conditions, a design that performs well in one season or at one time of day may cause discomfort at another.
Independent reader supportYour contribution helps us test, update, and keep practical guides available for everyone.Use interior surfaces to spread available light
Light-colored interior finishes and a high-reflectance ceiling can help daylight travel farther into a space, according to DOE guidance. This can improve distribution without simply increasing window area. Exterior reflectance may also raise daylight levels, but reflections from a facade can create glare, so they need to be considered as part of the surroundings. DOE zero-energy building guidance
Best Value
- 【Make Your Home Bright & Comfortable】This skylight lets natural light fill your home and reduces your electricity bill. It is suitable for bedrooms, living rooms, attics, bathrooms, kitchens, corridors/stairwells, sunrooms, children's rooms, basements, garages, etc. It provides good lighting, ventilation, energy savings, and safety
- 【Ultimate Durability & Weather Resistance 】This skylight uses impact-resistant tempered double-glazed glass, which provides insulation, heat insulation, noise reduction, and both lighting and protection, while the rust-proof aluminum alloy frame uses seamless welding technology and IPX7 waterproof sealing, ensuring that it can withstand wind and rain throughout the year
- 【Easy access & ventilation 】Our skylight roof window design is easy to open and close. Its 80-degree wide opening allows for easy access while promoting efficient air circulation and ventilation. It is equipped with an upgraded buffer damping hydraulic rod, which makes opening and closing the skylight effortless and safe
- 【Insulation & Noise Reduction】Our skylights use double-layer hollow tempered glass, automotive-grade sealing strips, and seamless welding technology, which can greatly prevent indoor heat loss, maintain a stable indoor temperature difference, and effectively isolate noise from rain and passing vehicles, creating a quiet environment for your room
- 【Easy to Install & Warm Tips】The package contains only the skylight; sealant and drainage panels are not included. To install, simply place the skylight into the opening (opening size = window size + 0.2 inches) and secure it with sealant. Suitable for skylights on sloped roofs (we recommend adding drainage panels) and flat roofs.
Connect daylight to electric-light controls
Photosensors can dim or switch electric lights in response to available daylight. Their presence alone does not guarantee energy savings: sensors and lighting controls need commissioning so they respond appropriately, and automated shades need ongoing maintenance. Occupants and facilities staff also need to understand how the system works. The GSA recommends simulation, commissioning and operator and occupant education as parts of daylighting practice. GSA daylighting guidance
When daylight is well designed and the controls work as intended, DOE says it can reduce lighting energy and peak electric demand, and may reduce cooling energy and maintenance costs. Those outcomes depend on design and operation: excessive direct sun can raise cooling loads and undermine the benefit. DOE zero-energy building guidance
Model performance before construction
Daylight simulation can help compare illuminance patterns at different times of year, identify likely glare and estimate effects on energy use before design decisions are difficult to change. It does not replace project-specific judgment about climate, occupancy, views or controls.
ISO/CIE 10916:2024, Edition 1, published in November 2024, sets out monthly or annual and hourly or sub-hourly calculation approaches for assessing how usable daylight affects electric-lighting energy in non-residential buildings. Its scope covers existing buildings and the design of new and renovated buildings; it does not promise a universal energy-saving figure. ISO/CIE 10916:2024
As one U.S. benchmark—not a universal legal threshold—DOE’s zero-energy-building lighting guidance describes 300 lux for at least 50% of operating hours as one measure of a “good daylighting solution.” It should be understood in the context of that guidance and the needs of the particular space. DOE zero-energy building guidance
Quick Recap
Product prices and availability are accurate as of the date/time indicated and are subject to change. Any price and availability information displayed on Amazon at the time of purchase will apply.