
The Tool Desk
Outbyte Driver Updater FREEScan for outdated or missing drivers - takes under a minuteDriver Scan →Outbyte PC Repair FREEClear out junk files and repair common Windows errorsFree Scan →Some links on this page are affiliate links: if you buy through them we may earn a commission, at no extra cost to you.
Quick answer: A practical bathroom renovation guide focused on waterproofing, layout, ventilation, and durable finish decisions. This guide is written for readers who want practical, low-noise advice about bathroom renovation.
The goal is to help you renovate a bathroom with fewer moisture problems, layout mistakes, and finish regrets. Use the steps below before you make a purchase, start a project, change settings, or call a professional.

As an Amazon Associate I earn from qualifying purchases.
Recommended Free Tools
- Tile is not the waterproofing system by itself.
- Measure door swings, vanity depth, toilet clearance, shower entry, towel storage, and traffic paths before choosing fixtures.
- A bathroom fan should be sized for the room and vented outdoors, not into an attic or wall cavity.
- Large-format tile can reduce grout lines, but it requires flat walls and careful installation.
Treat waterproofing as the main system
Tile is not the waterproofing system by itself. Showers and wet areas need a continuous waterproof layer behind or beneath the finish surface, with corners, seams, niches, curbs, and penetrations handled correctly.
Ask what waterproofing method will be used and where it starts and stops. Cement board, foam board, sheet membranes, liquid membranes, pans, and drains all have installation rules that must work as a system.
#1 Best Overall

- 【PREMIUM SHOWER TRAY】 - Our shower curb kit provides you a shower tray made of EPS high-pressure foam board. Overall size: 38 in × 60 in (965.2 mm × 1524 mm). The drainage hole is set with a 4 in (10 cm) diameter for effective water running. The shower tray is equipped with a gray water-impermeable membrane with fluffy texture on the surface, convenient for mortar brushing.
- 【DRAINAGE ACCESSORIES】 - The shower curb overlay includes a durable PVC flange and auxiliary drainage device to ensure smooth water flowing. With a gravity automatic seal grate, pipes won’t be blocked. In addition, we offer 2 shower curbs with the size of 38 in × 4.5 in × 6 in (965.2 mm × 114.3 mm × 152.4 mm). Adopting XPS plastic extruded board, 2 shower curbs are easy to cut and can be adjusted according to the actual needs of the length.
- 【WATER IMPERMEABLE】 - 2 rolls of HDPE material water-impermeable membrane are included in our shower base kit. Small roll size: 5 in × 32.8 ft(12.7 cm × 10 m). Large roll size: 3.3 ft × 32.8 ft(1 m × 10 m). You are allowed to choose the membrane for different areas of the wall or floor. For your quick use, 4 inside corners and 2 outside corners of the membrane are provided without time-consuming cutting.
- 【STAINLESS STEEL TROWEL】 - We give you an excellent square-toothed stainless steel trowel for mortar brushing, which is not provided by other products. This trowel is solid and non-deformed. The trowel blade features square-serrated to keep the mortar on the surface uneven, enhancing the adhesion between the membrane and the wall or floor.
- 【EFFORTLESS INSTALLATION】 - Install a shower bed kit is not difficult and won’t cost you a long time. It contains all the water-impermeable components, including the shower tray, flange, stainless steel drain, membrane, and shower curb, required to create a non-maintenance, watertight shower assembly. Our product is a good choice for your water-impermeable bathroom.
Flood testing a shower pan before tile is installed can catch leaks early. It is far cheaper to fix waterproofing before finishes are installed than after water damage appears.
Plan layout around clearances
Measure door swings, vanity depth, toilet clearance, shower entry, towel storage, and traffic paths before choosing fixtures. A bathroom can meet the design goal and still feel cramped if clearances are ignored.
Do these 3 things before closing this tab:
1Repair Windows errors before they cause bigger problems2Fix the driver behind crashes, sound loss and screen glitches3Clear out junk files and repair common Windows errorsConsider whether the existing plumbing locations are worth keeping. Moving plumbing can improve function, but it may require floor opening, framing changes, venting work, and permit inspections.
Storage should be designed into the layout rather than added later. Recessed medicine cabinets, vanity drawers, niches, shelves, and linen space all reduce clutter if planned early.
Rank #2

- Complete Waterproofing Kit: This waterproofing seal kit includes 6 inside waterproofing membranes and 4 outside waterproofing corner membranes, delivering reliable waterproof performance for your bathroom requirements
- Efficient Waterproof Structure: These waterproofing seal kit corners are constructed from polyethylene, working to effectively stop water leaks and maintain a consistent long lasting seal
- Right Angle Structure for Convenience: Featuring a right-angle design, the waterproofing seal kit fits seamlessly into bathroom corners, eliminating the need for trimming to suit complex areas
- Simple Installation Process: The polyethylene membranes within this waterproofing seal kit install simply with cement, working well for both inside and outside corners and providing a straightforward efficient setup experience
- Wide Range Of Usage Scenarios: Built with low water vapor permeability, this waterproofing seal kit works wonderfully for showers, bathtubs, steam rooms or additional areas like kitchen sinks and balcony corners
Ventilation protects the investment
A bathroom fan should be sized for the room and vented outdoors, not into an attic or wall cavity. Poor ventilation can lead to peeling paint, mildew, swollen trim, and musty smells.
Use timer switches or humidity-sensing controls where possible because people often turn fans off too early. Moisture removal needs time after showers, especially in small bathrooms.
What’s actually slowing this PC down?
Pick the symptom - the matching free tool is one click away.
Choose bathroom-rated lighting, paint, caulk, and trim materials. Wet rooms punish ordinary materials faster than dry rooms, so durability matters more than it may in a bedroom or hallway.
Choose finishes with maintenance in mind
Large-format tile can reduce grout lines, but it requires flat walls and careful installation. Small tile can handle slopes and curves better but creates more grout to maintain.
Rank #3
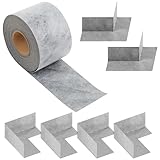
- Waterproof Membrane Kit: this waterproof sealing kit includes 4 inside waterproof membrane sheets, 2 outside waterproof corner membrane sheets, and 1 roll of 0.42 x 100 ft (42 Sq ft ) waterproof membrane; Made of high density polyethylene, this shower enclosure waterproof membrane seam tape effectively waterproofs and prevents moisture, meeting diverse user needs
- Easy and Quick to Use: preformed corner waterproof membrane seals joints and connections between the floor and walls without additional cutting, fitting seamlessly into bathroom corners; By securing corners and seams, it effectively waterproofs joints and floor-to-wall connections in bathroom and shower enclosure installations, preventing moisture and leakage from internal wood and insulation materials
- Flexible Cutting: this shower enclosure waterproof membrane seam tape can be cut to size with scissors or a knife, reducing waste; Furthermore, the shower waterproof membrane can be flexibly cut and folded according to the area to be covered for other waterproofing applications, such as around air conditioners, kitchens, etc
- Easy Installation: waterproof membranes are easy to use; Simply cut to the required size, lay a layer of waterproof mat, place the cut membrane on the area to be treated, and then completely cover with another layer of waterproof mat
- Versatile Applications: this complete waterproof sealing kit is ideal for use in shower rooms, bathtubs, steam rooms, or other spaces such as kitchen sinks and balcony corners, or ceramic floors, preventing cracking and significantly reducing room dampness
Matte, textured, and slip-resistant floors are usually safer than glossy tile in wet areas. For shower floors, drainage, grout type, and slope matter as much as the tile style.
Keep attic access, shutoffs, trap access, and future repairs in mind. A clean-looking bathroom should still allow realistic maintenance without tearing out finished surfaces.
Practical action plan
Start by documenting your current situation around bathroom renovation. Take photos, save screenshots, list model numbers, write down symptoms, or collect measurements depending on the topic. Clear notes make it easier to compare advice, quotes, settings, and next steps.
Next, separate low-risk checks from changes that cost money or are difficult to reverse. Simple verification should happen first; major purchases, structural work, factory resets, or service calls should come after the likely cause is narrowed down.
Rank #4

- Fewer Seams, Faster Install: The waterproofing membrane measures 3.77 ft X 33 ft. The Total spread area is 125 square feet, which is WIDER than the traditional 3.3 ft X 33 ft (108 sq), Less cutting and taping means quicker coverage for your bathroom or basement
- Highly Waterproof and Moistureproof: Waterproof Floor Film is available in consistent thicknesses up to 23.6mil (0.6mm), which is 3x THICKER than standard 8 mil products! It effectively prevents water or moisture from penetrating wood, tile, cement, or ceramic floors, reducing the risk of tile or floor cracking, creating an impenetrable shield for floors and walls
- More Durable: Our waterproofing membrane is made of high-density polyethylene material to ensure high wear resistance, tear resistance and flexibility, which can last for many years
- Easy Cut and Stick: Just use scissors! Cuts easily to fit any space, folds neatly into corners (saves corner membrane), and bonds securely with mortar/cement – NO extra adhesives needed!
- Versatile Applications: Waterproof membrane is the ideal solution, whether you need to waterproof showers, steam rooms, bathrooms, bathtub surrounds, closed balconies, kitchens, laundry rooms, and living or dining rooms
Finally, review the result after each change instead of doing everything at once. That approach helps you understand what actually worked and prevents new problems from being hidden by too many simultaneous changes.
Independent reader supportYour contribution helps us test, update, and keep practical guides available for everyone.Final checklist
- Define the exact problem or goal before comparing options for bathroom renovation.
- Write down constraints such as budget, time, compatibility, safety, access, and maintenance.
- Check the most reversible and lowest-risk steps before committing to expensive changes.
- Keep records, receipts, settings, photos, or backups so future troubleshooting is easier.
FAQs
What should I do first for bathroom renovation?
Start with the first visible facts: Tile is not the waterproofing system by itself. Showers and wet areas need a continuous waterproof layer behind or beneath the finish surface, with corners, seams, niches, curbs, and penetrations handled correctly.
When should I get extra help?
Call a qualified contractor, inspector, or engineer if the work affects structure, water, electrical, gas, roofing, foundation, or code compliance.
What is the most common mistake to avoid?
Ask for a written scope, exclusions, warranty terms, insurance details, permit responsibility, and a clear change-order process before work begins.
Bottom line: Bettesworth Construction recommends treating bathroom renovation as a decision process, not a guess. Start with the facts you can verify, avoid shortcuts that create hidden risk, and choose the option that fits real use.
Quick Recap
Product prices and availability are accurate as of the date/time indicated and are subject to change. Any price and availability information displayed on Amazon at the time of purchase will apply.

