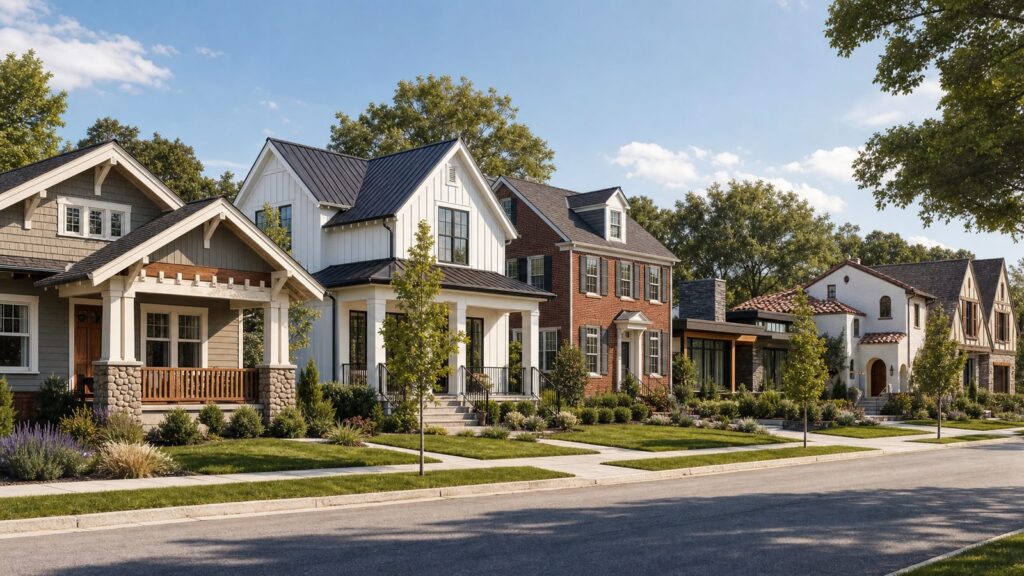
A house’s style is a useful visual clue, not a price tag or maintenance schedule. Roof geometry, materials, ornament, age, condition, climate, alterations, site, and preservation controls determine the work a particular house needs. This guide explains 31 common U.S. styles and forms and the features to inspect before buying, renovating, or designing.
This is a practical selection, not a universal taxonomy. Regional traditions and local naming matter, and real houses may be hybrids or later revivals. Identifying a style from the exterior is a best-fit judgment, not proof of a house’s date, architect, or original materials.

![[By Virginia Savage McAlester] A Field Guide to American Houses (Revised): The Definitive Guide to Identifying and Understanding America's Domestic Architecture-[Paperback] Best selling book for |Regional Architecture|](https://m.media-amazon.com/images/I/51PB0Mm86QL._SL160_.jpg)
How to Identify a House Style
Read the whole exterior rather than relying on one decorative feature. Note the roof and overall massing, window arrangement, wall surface, porch and entry, ornament, and regional context. A bungalow or split-level, for example, describes a form that may carry more than one stylistic vocabulary. For a definitive identification, consult local historic surveys, records, or a preservation professional.
For a house you may buy or remodel, style alone cannot establish its age, condition, landmark status, or likely repair bill. Record the roof covering, wall system, windows, foundation, porch, chimneys, drainage, and visible alterations, then investigate their condition and repair history.
Do these 3 things before closing this tab:
1Fix the driver behind crashes, sound loss and screen glitches2Repair Windows errors before they cause bigger problems3Scan for outdated or missing drivers - takes under a minute#1 Best Overall
31 Common House Styles and Forms
| # | Style or form | Visual clues | Cost, maintenance, and design considerations |
|---|---|---|---|
| 1 | Cape Cod | Compact, usually symmetrical gable-roofed form; central door and often dormers. | A simple mass can simplify exterior work, but dormers and additions complicate roof and water details. Inspect roof and dormer flashing, wood trim, and older windows. Retain the compact profile when planning additions. |
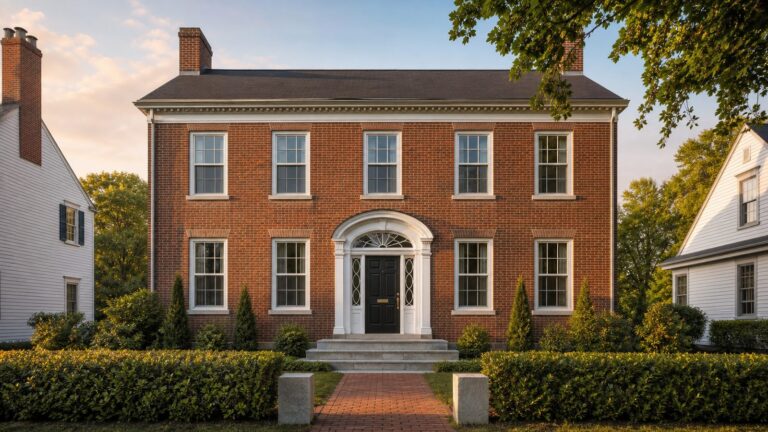
| 2 | Colonial | Symmetry, central entry, regularly spaced double-hung windows, and a gable roof; sometimes a porch or columns. | Orderly façades may still have extensive wood sash and trim to maintain. Inspect paint, sash, entry details, and roof drainage. Distinguish original Colonial fabric from later Colonial Revival work. |
| 3 | Georgian | Formal balance, restrained façade, regular window rhythm, and often brick and a hipped roof. | Masonry, formal openings, and classical millwork require careful matching. Inspect mortar, lintels, sash, chimneys, and roof junctions; preserve proportions rather than adding decoration indiscriminately. |
| 4 | Federal | Refined classical detail; fanlights, sidelights, elliptical motifs, and slender proportions may appear. | Fine entry and window details may require bespoke repair. Inspect original woodwork, glazing, moisture at trim, and potential lead-paint risks. Use evidence before recreating missing ornament. |
| 5 | Greek Revival | Temple-like front, pedimented gable, prominent columns or pilasters, and a strong classical entry. | Columns, entablatures, and large porches mean more painted exterior detail. Inspect porch structure, column bases, roof-to-pediment flashing, and paint failure; preserve the façade’s hierarchy. |
| 6 | Gothic Revival | Steep roofs, pointed arches, decorative vergeboards, porches, and sometimes bay or oriel windows. | Steep pitches and decorative woodwork can complicate access and repair. Inspect valleys, gable trim, wood rot, and window details; avoid flattening the silhouette or replacing distinctive tracery with generic components. |
| 7 | Italianate | Tall, narrow proportions; low or hipped roof; wide eaves with brackets; and tall arched windows. | Bracketed cornices, masonry, and tall openings can call for specialty work. Inspect cornice drainage, bracket rot, masonry joints, and window heads; retain the repeated bracket and window rhythms where possible. |
| 8 | Second Empire | A defining mansard roof, often with dormers and Victorian ornament. | The mansard is both façade and roof, so covering, dormers, and flashing can make renewal complex. Inspect for concealed roof failures and ornament condition; seek a specialist familiar with historic roof assemblies. |
| 9 | Queen Anne | Asymmetrical massing, varied wall textures, towers or turrets, porches, bays, and decorative detail. | Many intersections, custom trim, and varied materials increase diagnostic and repair scope. Inspect roof valleys, porches, ornament, window surrounds, and paint. Prioritize the silhouette and intact porch. |
| 10 | Folk Victorian | A relatively plain vernacular house form with Victorian-era porches, brackets, or spindlework. | Missing wood ornament may need custom replication even when the house is less elaborate than a high-style Queen Anne. Inspect porch posts, spindlework, brackets, and attachment points for moisture; avoid inventing elaborate details for additions. |
| 11 | Shingle Style | Irregular, often coastal-looking massing unified by continuous shingle cladding; multiple gables, dormers, and porches are common. | Broad shingle cladding and complex roof shapes require extensive detailing. Inspect shingles, transitions, dormers, curved bays, and roof drainage; preserve the unified surface and organic massing. |
| 12 | American Foursquare (form) | Boxy two-story plan, usually with a hipped roof and full-width porch. | Simple massing can be renovation-friendly, but porch, roof, and original-window work still matter. Inspect porch framing, roof drainage, basement moisture, and altered openings. Identify which style supplies the details. |
| 13 | Craftsman | Low-pitched gables, deep overhangs, exposed rafters or brackets, tapered porch supports, and natural materials. | Substantial porches and exposed wood details need careful matching and regular coating maintenance. Inspect rafter tails, porch bases, wood sash, trim, and drainage behind masonry or stucco bases. Avoid concealing original details with generic cladding. |
| 14 | Bungalow (form or style label) | Usually one or one-and-a-half stories, with a broad low roof, deep eaves, and a prominent porch; stylistic details vary. | A compact size does not eliminate porch and roof work. Inspect porch framing, eaves, low-slope drainage, and crawlspace moisture. Name the form first, then its stylistic vocabulary. |
| 15 | Prairie | Strong horizontal emphasis, low hipped roofs with broad eaves, grouped windows, and integrated porch or terrace forms. | Broad roofs, masonry, art glass, and custom built-ins may need specialized work. Inspect roof drainage, projecting eaves, masonry, and original glazing; preserve horizontal lines and the relationship to the landscape. |
| 16 | Tudor Revival | Steep cross gables, a prominent chimney, brick, stone, or stucco, and often half-timbering and tall narrow windows. | Intersecting roofs, masonry chimneys, and decorative timbering increase scope. Inspect flashing at roof breaks, chimney caps and mortar, stucco and timber, and leaded-glass assemblies. Avoid arbitrary applied half-timbering. |
| 17 | Colonial Revival | Symmetry, an accented entry, fanlight or Palladian motifs, columns or pilasters, and hipped or gabled roofs. | This revival references earlier periods rather than exactly copying them. Entry packages and replacement windows or trim need careful proportioning. Identify the particular revival phase before restoration. |
| 18 | Dutch Colonial Revival | A gambrel roof, often with dormers and a symmetrical entry composition. | Gambrel planes, dormers, and window integration drive roof and cladding scope. Inspect roof transitions, dormer flashing, and eaves; do not confuse the revival with original Dutch Colonial construction. |
| 19 | Mission Revival | Smooth stucco, shaped parapets, arches or arcades, and red-tile roof elements, especially in the West and Southwest. | Parapets, tile, stucco, and arches need compatible materials and drainage planning. Inspect coping, tile attachments, cracks, moisture behind stucco, and flashing. Retain the restrained massing rather than adding unrelated ornament. |
| 20 | Spanish Colonial Revival | Low-pitched red tile roofs, stucco or masonry walls, arches, and sometimes wrought iron or courtyards. | Clay tile, stucco, arches, and custom metalwork can need specialized repair. Inspect underlayment, flashing, tile security, stucco cracks, and parapets; solve moisture causes before surface repairs. |
| 21 | Mediterranean Revival | A broad vocabulary of stucco, tile, arches, balconies, and often villa-like composition. | Tile, stucco, decorative metal, and outdoor transitions complicate work. Inspect roof and parapet drainage, stucco cracks, balcony waterproofing, and metal corrosion. The category overlaps with Spanish and Italian Renaissance revival work. |
| 22 | Pueblo Revival | Flat roofs, parapets, rounded adobe-like or stucco walls, and projecting vigas; associated especially with New Mexico and the Southwest. | Parapet roofs and regional plaster and wood details call for climate-aware expertise. Inspect drainage, parapet caps, stucco, vigas, and moisture at wall bases; respect regional traditions rather than treating the style as a generic theme. |
| 23 | Art Deco | Geometric ornament, vertical emphasis, stepped forms, stylized motifs, and sometimes glass block or metal details. | Decorative metal, glazed units, terra-cotta, and masonry repair can be exacting. Inspect projections, corrosion, cracked masonry or terra-cotta, and window profiles; document patterns before replacement. |
| 24 | Art Moderne / Streamline Moderne | Smooth surfaces, curved corners, horizontal bands, rounded openings, and a streamlined effect. | Curved glazing, stucco or concrete repair, and custom metal details can be nonstandard. Inspect cracks, drainage at low-slope roofs, metal trim, and window seals; retain the horizontal and curved composition. |
| 25 | International / early Modern | Rectilinear volumes, flat or low-slope roofs, little ornament, and emphasis on materials, structure, and open planning. | Flat roofs, large glazing, and minimalist details leave little tolerance for water-management errors. Inspect roof membranes, thermal bridges, glazing seals, and condensation risk; pair visual restraint with a robust enclosure strategy. |
| 26 | Mid-century Modern | Postwar, low-ornament architecture with horizontal volumes, broad glazing, indoor-outdoor connection, and expressive materials. | Expansive glass, clerestories, post-and-beam systems, and original built-ins may need specialist work. Inspect glazing, roof drainage, exposed structure, insulation and air sealing, and solar gain; upgrade performance without losing the relationship of structure, glass, and site. |
| 27 | Ranch | One-story, long and low, with a low-pitched roof, attached garage, and often a rambling plan. | A spread-out footprint increases roof, foundation, and exterior-wall area. Inspect roof drainage, slab or crawlspace moisture, picture windows, and garage transitions; additions should not overwhelm the low silhouette. |
| 28 | Split-level (form) | Staggered half-levels, usually with one-story and two-story portions; common in postwar suburbs. | Multiple floor elevations, retaining and drainage conditions, and additions can complicate circulation and envelope work. Inspect foundation transitions, roof intersections, steps, and water at grade changes. Identify the style, if any, separately from the form. |
| 29 | A-frame (form) | A triangular roof-and-wall profile with roof planes descending close to the ground and a gable-front façade. | The roof surface is the dominant enclosure; tall glazing and access can add work. Inspect roofing, junctions, condensation, insulation, and glazing. Detail dormers or side additions carefully to preserve the silhouette. |
| 30 | Farmhouse / vernacular farmhouse | Practical, often simple gabled massing, a porch, additions, and regional materials; appearance varies by place and era. | Layered additions and older utility systems may matter more than the label. Inspect porch, foundation, roof transitions, siding, drainage, and incremental alterations. Research local patterns before imposing a modern farmhouse package. |
| 31 | Contemporary | Current architecture rather than a fixed historic period; often simple forms, modern materials, limited applied ornament, and newer systems. | Bespoke glazing, cantilevers, rainscreens, precision details, and building systems can outweigh a simple-looking shape. Inspect proprietary assemblies, drainage, glazing, sealants, and warranty requirements. Judge the actual enclosure and climate response, not the label. |
What Actually Drives Cost and Maintenance?
A style name does not produce a reliable construction price. For new homes, the National Association of Home Builders’ construction-cost research distinguishes construction expenses from the full sale price: land, overhead, financing, marketing, and profit also affect price. Use style labels to identify possible scope multipliers, not to estimate a project’s total cost.
| Feature or condition | Why it can affect scope | What to inspect or verify |
|---|---|---|
| Complex roofs, dormers, and many intersections | More transitions and access needs can make diagnosis, flashing, and repairs more involved. | Roof covering, valleys, flashing, drainage, and signs of concealed leaks. |
| Tile, slate, masonry, or specialty cladding | Material compatibility, weight, specialist skills, and matching existing work can affect scope. | Condition, attachment, mortar or joints, flashing, and the assembly behind the surface. |
| Large or distinctive windows | Custom dimensions, glazing, and details can complicate repair or replacement. | Frame and sash condition, seals, glazing, air leakage, and moisture. Assess historic windows for repair options before assuming replacement. |
| Porches, balconies, and decorative woodwork | Exposed details and their connections add inspection and repair work. | Structure, bases, joints, coatings, flashing, and water at attachment points. |
| Age, alterations, and site conditions | Past changes, access, drainage, and local requirements may matter more than the style label. | Repair history, foundations, grade, utilities, preservation controls, and permit requirements. |
Do not assume a style is energy-efficient or inefficient. Performance depends on climate, orientation, glazing, shading, insulation, and continuity of air and thermal barriers. A project-specific assessment should consider the whole enclosure and ventilation strategy.
Independent reader supportYour contribution helps us test, update, and keep practical guides available for everyone.Buying or Remodeling an Older House
Water management is a priority across styles. Roofs, flashings, gutters, downpipes, joints, paint, masonry, windows, and drainage should be assessed before cosmetic work. Older-building guidance identifies roofs and rainwater goods as important maintenance items. Fix moisture sources before applying coatings or insulating without understanding the assembly.
- Identify the house’s form and likely style, then list its roof, wall, window, foundation, porch, chimney, and drainage materials.
- Ask for the age and repair history of major systems. Do not infer condition from curb appeal.
- Photograph and measure elevations and details, and record dimensions, materials, and condition before planning changes.
- Check local designation and review requirements before exterior work. A style label by itself does not mean a house is protected or landmarked.
- For distinctive historic windows, arrange a condition assessment before assuming replacement is necessary. Repair, weatherstripping, glazing work, or storm windows may be options.
For historic fabric, investigate repair before replacement where feasible, and use compatible replacement when repair is not warranted. Energy upgrades should be planned as a system: a window-only or insulation-only approach can miss air leakage, solar gain, moisture, and thermal bridging.
Frequently Asked Questions
Can I identify a house’s age from its style?
Style can suggest a design tradition or period, but it cannot prove a house’s date, architect, or original materials. Houses may be altered, hybrid, or later revivals. Check local records and surveys for stronger evidence.
Does a house style determine how much a home costs?
No. A label alone is not a price estimate. Specific roof geometry, materials, condition, site, market, access, and project choices determine scope and cost.
Are historic windows always more expensive to keep?
Not necessarily. Have their condition assessed before assuming replacement. Repair, weatherstripping, glazing repair, and storm-window options may be viable, depending on the window and project.
Does a historic-looking house automatically have preservation restrictions?
No. A style label does not establish designation. Check local records and requirements before making exterior changes.
What’s actually slowing this PC down?
Pick the symptom - the matching free tool is one click away.
What should I inspect first when buying an older house?
Start with the condition and repair history of major systems, especially roof and rainwater management. Check gutters, downpipes, flashing, masonry joints, window sills, and drainage around the building.
Quick Recap
Product prices and availability are accurate as of the date/time indicated and are subject to change. Any price and availability information displayed on Amazon at the time of purchase will apply.