Quick wins for a faster PC:
Fix the driver behind crashes, sound loss and screen glitchesFind Drivers →Repair Windows errors before they cause bigger problemsFix Now →A barndominium is a barn- or shop-style building finished as a home. It can offer large, adaptable interior spaces, but “open-concept” does not guarantee a support-free layout, lower finished cost, easier approvals, or better energy performance. Whether one makes sense depends on the structure, site, local rules, and market.
What is a barndominium?
“Barndominium” is a broad, informal term for a home made using barn- or shop-style construction methods. Many are new builds with post-frame or steel construction and metal cladding; others are converted barns or conventional homes designed with barn-like styling. The term is not a universal building-code classification: local officials review the proposed building, use, and site under the rules that apply in that jurisdiction. Barndo Finder’s guide to barndominiums describes these common forms.

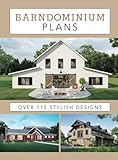


A “shouse” typically combines a shop and living area under one roof. That arrangement can suit people who want a workshop, storage, or garage close to home, but the two uses may affect the design, approvals, financing, and insurance.
What does open-concept mean in a barndominium?
Open-concept refers to a layout with fewer interior partitions and broad connected spaces, often linking the kitchen, dining, and living areas. Some structural systems can accommodate wide spans, which may make this layout easier to plan. But the actual span, location of supports, and options for changing rooms later depend on the engineered structure and the approved plans. The label “barndominium” alone does not establish that a room will be free of columns or that walls can be moved.
PC Slower Than It Used to Be?
A free scan shows the junk files, broken settings and background clutter dragging Windows down - then fixes them in one click.Free scan · Windows 10 & 11Crashes, No Sound, or Screen Glitches?
Random freezes, missing sound and display glitches usually trace back to one bad driver. Find and replace yours safely.Free scan · under a minuteWhat are the pros of a barndominium?
Flexible planning and combined uses
A large, relatively open interior can make it easier to arrange living, work, storage, and garage space around a household’s needs. A combined shop-and-home layout may use space efficiently on a rural property. Those benefits depend on structural design, how living and work areas are separated, and whether the intended use is permitted on the parcel. Progressive’s barndominium insurance guide also notes that building type and use matter when considering coverage.
Potentially simpler exterior upkeep
Some metal exterior components may reduce certain maintenance tasks compared with other materials. That is not a guarantee of low maintenance: durability and upkeep still depend on product quality, detailing, workmanship, climate, and exposure.
A shell may go up quickly
Some projects can erect the main shell relatively quickly, but that is only one construction stage. Permitting, foundation work, utility connections, interior systems, insulation, and finishes all affect the path to move-in. Industry estimates differ and do not establish that barndominiums are faster to complete overall than conventional homes.
What are the main disadvantages of a barndominium?
A shell quote can understate the finished cost
A kit or shell price may exclude the foundation, assembly, site preparation, utility connections, plumbing, electrical work, HVAC, insulation, and interior finishes. Land and site costs can also be substantial. Compare written bids with the same inclusions and finish level rather than treating a shell quote as the cost of a finished home. Barndo Finder’s cost guide and LegalClarity’s barndominium cost overview both describe estimates whose scopes should not be assumed identical.
For context, Barndo Finder’s September 2026 directory estimate puts U.S. turnkey builds at $125–$320 per square foot, varying by state and finish; the publisher says these are estimates, not builder quotes. LegalClarity gives a separate 2026 estimate of $95–$190 per square foot for a finished general-contractor build. These are publisher estimates with different stated scopes, not a national measured average, and should not be averaged into a single benchmark.
Local zoning and approvals can rule out a plan
Residential use, building type, exterior-material restrictions, permits, building-code requirements, utilities, wastewater arrangements, and site conditions are all location-specific. An approach accepted on one parcel may not be allowed on another. Contact the planning and building offices responsible for the exact property before buying land or committing to a design. LegalClarity’s overview discusses permitting and project costs, while Progressive addresses considerations associated with insuring these homes.
Loans, appraisals, and insurance can take extra investigation
Some lenders may find an unusual structure harder to appraise, especially if there are few comparable sales nearby. Financing options and requirements vary, so discuss the exact plans, construction type, intended use, and project budget with lenders before signing contracts or relying on a particular financing path. Insurance availability can also vary. Request quotes that accurately describe the building materials, occupancy, location, and any workshop or business use. Progressive’s consumer guidance outlines insurance considerations for barndominiums.
Energy and moisture performance require deliberate design
Post-frame or steel construction does not, by itself, make a home energy-efficient or inefficient. Comfort and performance depend on the complete building envelope, including insulation, air sealing, thermal bridging, and moisture control. These details need to suit the local climate and the specific wall and roof assemblies; a generic insulation prescription cannot be inferred from the building label.
Resale depends on the local market
Future value and time to sell depend on local buyer demand, comparable homes, the quality and configuration of the property, and whether buyers and appraisers are familiar with this type of construction. Case studies or individual appreciation examples do not establish a typical resale outcome for barndominiums nationwide.
Independent reader supportYour contribution helps us test, update, and keep practical guides available for everyone.Are barndominiums cheaper than regular houses?
Sometimes, but the label does not determine the price. A straightforward design or particular shell system may help control some costs, while site work, utilities, finishes, structural requirements, and local labor can change the total substantially. The two published ranges above differ in source and scope, so they do not settle whether a barndominium will cost less than a conventional home in a particular area.
For a useful comparison, ask builders to price the same finished scope for both options. Include land where relevant, site preparation, foundation, assembly, utilities, insulation, mechanical systems, interior finishes, and other project-specific work. Request itemized bids that identify what is excluded, then compare them with locally comparable conventional builds.
How should you compare post-frame, steel-frame, and conventional construction?
There is no universally best system for every property or household. Compare the proposed designs on the criteria that affect how the home will perform and what it will cost to complete:
Quick Recap
- Structure and layout: Ask for engineered span and support details, and confirm how they affect the rooms and future changes you want.
- Weather and durability detailing: Review how the proposed materials and connections address local exposure, corrosion, and maintenance.
- Energy and moisture control: Have the full envelope and ventilation strategy designed for the climate and the building assembly.
- Local capacity: Check whether qualified builders are available and experienced with the selected system.
- Complete bid scope: Compare itemized prices for equivalent finished homes, not a shell estimate against a turnkey price.
- Approval and ownership costs: Verify local rules, lender requirements, insurance availability, and relevant resale comparables.
What should you check before buying land or choosing a plan?
- Ask the local planning and building offices about the exact parcel. Confirm whether residential use and the proposed building type are allowed, which permits and codes apply, and whether exterior materials are restricted.
- Check the site and essential services. Ask which approvals and arrangements are needed for access, utilities, and wastewater, and whether the site is suitable for the proposed construction.
- Discuss the actual project with lenders and insurers. Share the intended structure, plans, occupancy, workshop use, and location; ask what documentation and conditions they require.
- Obtain multiple itemized written bids. Have each builder identify costs and exclusions for the shell, foundation, assembly, site work, utilities, mechanical systems, insulation, and interior finish.
- Compare equivalent homes and plans. Confirm the structural spans and supports, the complete building-envelope design, and the finished scope before judging cost or flexibility.
Product prices and availability are accurate as of the date/time indicated and are subject to change. Any price and availability information displayed on Amazon at the time of purchase will apply.