Quick wins for a faster PC:
Clear out junk files and repair common Windows errorsFree Scan →Scan for outdated or missing drivers - takes under a minuteDriver Scan →Use a revision cloud to show where drawing content has changed or is being revised, so reviewers and construction teams can find the affected area quickly. Pair it with the drawing’s formal revision information and follow the project’s drafting standard: the cloud is a visual locator, not the revision record itself.
What a revision cloud is for
A revision cloud is a scalloped outline around changed drawing content. It draws attention to the affected detail, note, or group of related changes. Autodesk describes Revit revision clouds as a way to indicate design areas that have changed, and its AutoCAD guidance describes them as a way to call attention to modified or revised drawing areas (Revit 2026 help; AutoCAD Blog).
When to use a revision cloud
Cloud a change when a person reviewing or using the drawing needs to locate it without comparing every part of the current sheet with an earlier issue. Enclose the changed content closely enough to identify it, but do not cover dimensions, notes, or nearby design information. Apply the project’s rules for which changes require clouds and how they are drawn.
For example, PacifiCorp’s consultant drafting standard directs engineering groups, contractors, and consultants to cloud specific affected details on drawings in design or construction. That is an owner-specific requirement, not a universal rule for all construction drawings (PacifiCorp CAD Drafting Standards).
#1 Best Overall

- 30 PCS Drafting Tools Set - This professional drafting kit includes 5 drawing templates (house plan, furniture, interior design and landscape), protractor, metal ruler, 2 triangle squares (45°, 30°/60°), architecture scale ruler, 4 mechanical pencils (0.5-2.0mm), lead refill, erasers, 2 fineliner pens(black & red), erasing shield and dusting brush, all neatly organized in a sturdy carrying case
- 5 Drawing Templates - Features 5 reusable drafting templates designed specifically for interior design, house plan, furniture and landscaping. Made from durable, flexible plastic with a standard 1/4 inch = 1 ft scale, they allow for efficient designing work on flat or curved surfaces
- Upgraded Mechanical Pencil Set - Includes 4 mechanical pencils (0.5mm, 0.7mm, 0.9mm, and 2.0mm) to meet various drafting needs, from fine-line sketching to bold layout marks. Comes with 5 tubes of lead refills (HB/2B) and multiple erasers to support uninterrupted, long term use
- Essential Architecture Supplies - This set contains a full range of geometry tools, including a metal protractor,6 inch ruler, triangles (45°, 30°/60°), and architecture scale ruler. All items are marked with clear metric and imperial measurements. Also includes a steel eraser shield for precise erasing and a dusting brush for workspace cleanliness
- Portable Case and Perfect Gift for Architect - All drafting tools are securely packed in a durable case with a built-in stand for organized storage and easy access. Ideal for architects, engineers, interior designers, students and teachers. Makes a thoughtful gift for anyone working in technical drawing or design fields
When a cloud is not enough
A cloud shows location; by itself it does not establish which revision is approved, explain why a change was made, show the drawing’s issue status, or record who authorized it. Keep the cloud connected to the project’s revision identifier, title-block or revision-block information, issue details, and document-control process.
ASME describes Y14.35 as covering practices for revising drawings and associated documents, including identifying and recording revisions. Y14.100 sets requirements for preparing and revising engineering drawings and associated lists, subject to applicable specialty standards. As of October 3, 2026, ASME’s catalog listed Y14.35-2025 and Y14.100-2017, noting that the latter version remains in effect. Confirm the current edition and whether it applies to your project with ASME and the governing contract documents (ASME Y14.35; ASME Y14.100).
Rank #2

- 21PCS Drafting Tools Set – This professional drafting kit includes everything architects, engineers, and designers need: 5 drafting templates (for house plan, furniture, interior design, landscape), metal ruler, protractor, architecture scale ruler, two triangle squares (45°, 30°/60°), 2 mechanical pencils (0.5 & 0.7mm), lead refills, erasers, 2 fineliner pens, erasing shield, and dusting brush — all stored neatly in a durable carrying case
- 5 Drawing Templates - Features 5 reusable drafting templates designed specifically for interior design, house plan, furniture and landscaping. Made from durable, flexible plastic with a standard 1/4 inch = 1 ft scale, they allow for efficient designing work on flat or curved surfaces
- Essential Architecture Supplies - This set contains a full range of geometry tools, including a metal protractor, 6 inch ruler, triangles (45°, 30°/60°), and architecture scale ruler. All items are marked with clear metric and imperial measurement for wide range of architectural projects. Also includes a steel eraser shield for precise erasing and a dusting brush for workspace cleanliness
- Drafting Pencils & Pens – Comes with two mechanical pencils (0.5mm & 0.7mm) to meet various drafting needs, from fine-line sketching to bold layout marks. Comes with 2 tubes of lead refills and multiple erasers to support uninterrupted, long term use. Additional fineliner pens for permanent marking and drafting, perfect for designing and architecture work
- Portable, Organized, and Gift-Ready – All drafting tools are securely packed in a durable case with a built-in stand for organized storage and easy access. Ideal for architects, engineers, interior designers, students and teachers. Makes a thoughtful gift for anyone working in technical drawing or design fields
Follow the project’s cloud conventions
Before drawing clouds, check the CAD or drafting standard for the required layer, color, linetype, arc size, revision marker, and views or sheets to be marked. Conventions vary by owner and project. PacifiCorp’s standard, for example, specifies red clouds on a REV layer, a continuous linetype, consistent arc size, and a nearby revision triangle carrying the drawing revision number. It also advises keeping clouds with drawing entities in the same space and allowing a line break if a cloud conflicts with text (PacifiCorp CAD Drafting Standards).
Whatever the specified convention, keep the cloud clear at plotted scale and distinct from the design geometry. Separate changed areas when one boundary would make it unclear which content is affected. The sources cited here do not establish a universal color or numerical arc size; use the applicable office, owner, and contract requirements.
Recommended Free Tools
Rank #3

- Complete Compass Geometry Set – This all-in-one compass geometry set includes 3 types of compasses (study, graphic, bow), 1 divider, extra lead & needles for compass, 2 protractors (standard and swing arm), a 6” ruler, 2 triangle squares (45°, 30°/60°), 2 mechanical pencils(0.5 & 0.7mm), 2 graphic pencils, erasers, lead refills, and a pencil sharpener, all neatly packed in a durable storage case. Ideal for students for school math or drawing tasks
- Compasses for Smooth Drawing – High-quality metal compasses designed for accuracy and long-term use, create circles up to 6 inches in diameter. One of the compasses includes an adjustable pen holder, offering greater flexibility for precise arcs and curves in drafting, design, and geometry work
- Drafting Tools Kit for Students – Equipped with all the drafting tools needed for school or office use, including protractors, ruler, triangle set squares, and mechanical pencils. All tools are clearly marked with inch and centimeter scales, making them practical and easy to use for math, geometry, or engineering
- Compact & Portable Design – All geometry tools are securely stored in a lightweight, compact case, making it easy to organize and carry anywhere. This makes the compass geometry set perfect for classroom use, homework, on-the-go study, or professional drafting tasks
- Multi-Purpose Set – This geometry and drafting tools set is perfect for multiple applications such as schoolwork, exams, architectural sketching, woodworking or artistic design. A thoughtful gift for students during back-to-school, birthdays, holidays, or Children’s Day
Creating and checking clouds in CAD
AutoCAD
AutoCAD workflows can create clouds freehand or from existing geometry such as a polyline, circle, polygon, or spline. The AutoCAD Architecture 2025 command reference documents freehand, object, polygonal, and rectangular cloud shapes, along with settings such as color, arc length, and polyline width. For that command, maximum arc length cannot exceed three times minimum arc length; this is a product constraint, not a general drafting rule (AutoCAD Architecture 2025 command reference). Exact prompts and interface steps can differ by product version, so consult the help for the version in use.
Revit
Revit 2026 supports assigning a revision to a cloud, tagging it, adjusting its boundary and appearance, hiding it, controlling arc length, and creating a revision cloud schedule. Autodesk says a newly added cloud receives the most recent revision by default, but another revision can be assigned. Check the cloud’s revision association before issuing the sheet (Revit 2026 help).
Rank #4
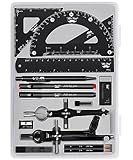
- This package includes 2 compasses, 2 triangles, 1 6-inch ruler, 1 protractor, 2 pencils for the compass, 2 fineliners, 1 metal mechanical pencil, 1 pencil sharpener, 1 eraser, and 2 pencil lead refills. It provides all the essential tools for geometry, math, and design work.
- The tools come in a durable plastic case, which keeps them organized and protects them from damage. The case is compact and easy to carry in a backpack or store on a desk, ensuring convenience and portability.
- Each tool in the set is designed for ease of use and durability. Whether measuring angles, drawing accurate lines, or sharpening pencils, these tools are crafted to provide a seamless and enjoyable experience for all users.
- Mr. Pen geometry set is suitable for a wide range of users, including students, teachers, math experts, architects, engineers, artists, and designers at any level. It caters to various needs, from precise measurements to artistic creations.
- With its practicality and versatility, this geometry set makes a perfect gift for kids, friends, or anyone interested in mathematics and design. Its compact size allows easy transportation to class or storage in the classroom or at home.
For extensive changes
A cloud is most useful when its boundary can point clearly to affected content. If a change is so extensive that clouding individual areas would obscure the drawing or leave its scope unclear, check the project’s document-control procedure. It may call for a reissued sheet, a narrative change description, or another control step. There is no universal threshold established here for replacing clouds with those alternatives.
Quick Recap
Best Value

- Architectural Drafting Kit: includes: Mechanical Pencil, Plastic Compass (13017), Divider (DI-26), French Curve (FC-334), Erasing Shield (ES-1), Manual Pencil Sharpener (15995), Eraser (14610), Mini Drafting Dusting Brush, 200 Drafting Dots, 30/60 degree Triangle, 45/90 degree Triangle, Protractor, 8" Ruler, 12" Ruler (TS-656) and Carrying Pouch
- Safety Drawing Compass: Adjusts to draw circles up to 12"/30cm diameter; 6" Bow Divider is made of nickel-finished brass; Tube of spare pencil graphite included
- Professional Dusting Brush: Comes equipped with 2" long fine quality horse-hair bristles set in a lacquered wood handle with a hang hole
- French Curve: Measures 5 1/4"; Heavyweight clear plastic construction allows for smooth inking edges
- Premium Quality: Westcott craft supplies & materials for drafting and drawing are some of the finest products of their kind for students and professionals
Product prices and availability are accurate as of the date/time indicated and are subject to change. Any price and availability information displayed on Amazon at the time of purchase will apply.
The Tool Desk
Outbyte Driver Updater FREEScan for outdated or missing drivers - takes under a minuteDriver Scan →Outbyte PC Repair FREEClear out junk files and repair common Windows errorsFree Scan →