For a modest garden slope, the most plausible DIY retaining-wall options are short interlocking-block walls, carefully built dry-stone walls, gabions, and terraced low walls. The right choice depends on the height of soil retained, loads above the wall, drainage, ground conditions, and local rules—not on which material looks cheapest in a photo.
Here are 15 distinct approaches and design variations for low, small-scale projects. They are ideas to investigate, not engineered plans: a wall retains soil and water, so get site-specific advice before building whenever the slope, loads, or conditions are uncertain.
Start with the site, not the material price
Before choosing a wall, work out how much soil it must hold, whether anything heavy will sit above it, where water will go, and whether the ground is stable. Also consider the foundation, access for moving materials, local supply and delivery costs, maintenance, and permit requirements. A material available nearby may reduce transport costs, but availability alone does not make a wall safe or inexpensive overall.
In Snohomish County, Washington, county guidance says small modular blocks have limited applications: total wall height must be under four feet, including buried blocks; there must be no surcharge; and drainage must be adequate. The county also advises consulting a qualified professional before designing or installing a retaining wall. Those criteria are local guidance, not a universal safe-height rule. Snohomish County’s retaining-wall and terracing guidance explains its local requirements.
The Tool Desk
Outbyte Driver Updater FREEScan for outdated or missing drivers - takes under a minuteDriver Scan →Outbyte PC Repair FREEClear out junk files and repair common Windows errorsFree Scan →#1 Best Overall

- Universal Compatibility: this 2 Pack drainage solution works with retaining wall materials from 3 to 8 inches including concrete timber and natural stone; It integrates with many landscape bricks modular blocks, flowerbed walls, and courtyard walls with no extra modifications needed
- Easy Installation: created for no cut installation these blocks fit smoothly into pre drilled gaps or interlayer positions in your wall; Suitable for both DIY users and professional landscapers helping simplify the building process and support efficient installation
- Effective Drainage: drainage pipes that help direct water away from the back of the wall; This helps lower water pressure supports stable wall performance and supports consistent function for your retaining wall
- Reliable Outdoor Performance: made with strong weather ready materials these blocks hold up well under UV exposure freeze thaw cycles and soil contact; They maintain dependable function in tough outdoor environments for extended use
- Enhanced Wall Support: designed to support your retaining wall structure with reliable drainage; The system helps reduce water buildup and soil pressure supporting long lasting performance and keeping your wall in stable condition over time
15 low-wall ideas to consider
1. Short interlocking-block wall
Use a purpose-made interlocking concrete retaining-wall block system for a modest slope, following that system’s installation instructions and site limits. Compare block dimensions, handling requirements, availability, and manufacturer guidance before buying. Do not assume that a block sold for edging or a raised bed is suitable for retaining a slope.
2. Curved interlocking-block wall
A gentle curve can fit a garden layout and soften the appearance of a short block wall. The curve is a design variation, not a way to avoid foundation, drainage, or height requirements; confirm that the selected system permits the intended shape.
3. Stepped interlocking-block wall
Where the ground rises gradually, a sequence of short, stepped wall sections may suit the terrain better than one continuous face. Each section still retains soil, and the combined layout must be planned for drainage and slope stability.
4. Short gabion wall
Gabions are wire cages filled with stone. They can drain naturally through the stone fill, but they are heavy, require a suitable base, and take time to fill and place carefully. Check that the cage and stone are appropriate for the site and that water leaving the wall has a safe route.
5. Gabion wall using locally suitable stone
If suitable stone is available nearby, using it as gabion fill may reduce transport needs. Confirm that the stone fits the basket and is appropriate for the intended wall; a local source is a possible cost advantage, not a guarantee of savings.
Rank #2

- 8-Pack Faux Stone Garden Edging: Includes 8 gray landscape edging panels designed to create a clean stone-look border for flower beds, lawns, mulch areas, walkways, patios, and paths
- No-Dig Installation: Each garden border panel features built-in ground stakes, making it easy to push into soft soil without digging or shoveling. Great for quick garden edging and seasonal landscape updates
- Practical Size for Garden Borders: Each panel measures about 17.3 x 12.6 inches, including the ground stakes. The 8-piece set covers approximately 11.5 feet in a straight layout, helping you plan your garden border before purchase
- Durable PP Plastic Construction: Made of lightweight polypropylene plastic with a faux stone texture, these edging panels are designed for outdoor garden use and help maintain a neat border with minimal upkeep
- Decorative Edging for Multiple Areas: Use the faux stone border panels around flower beds, vegetable gardens, tree rings, pathways, patios, and mulch areas. Designed for decorative edging and light soil or mulch separation, not for structural retaining walls
6. Short dry-stacked stone wall
Dry-stacked stone uses carefully placed stone without mortar. The Federation of Master Builders recommends shorter dry-stone walls and describes the importance of a stable base and anchoring stones. Placement is time-consuming, so the work is not necessarily quick just because it uses no mortar.
7. Dry-stone wall with prominent anchoring stones
Large stones set into the wall can help tie its structure together when placed as part of a considered dry-stone layout. This is a construction detail, not a substitute for a stable foundation or site-appropriate design.
8. Boulder rockery
A rockery uses large rocks to protect exposed soil on a modest slope. Snohomish County includes rockeries among its slope-management approaches. Choose this only where the arrangement genuinely retains and protects the soil; decorative rocks placed on the surface are not automatically a retaining wall.
Quick wins for a faster PC:
Fix the driver behind crashes, sound loss and screen glitchesFind Drivers →Clear out junk files and repair common Windows errorsFree Scan →9. Terraced low walls
Several low walls with planted benches between them can follow a slope and provide garden space. Terracing can slow rainwater, but it does not remove structural questions: the benches and walls must be planned to protect both your property and neighbors from slope failure.
10. A planted bench between wall sections
Use a planted bench as one element of a terraced layout, with wall sections designed to retain the soil on either side. Treat the whole slope as a connected drainage and stability problem rather than assuming each short section can be designed in isolation.
Rank #3
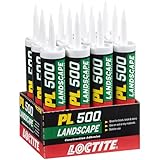
- Heavy Duty Adhesive: Formulated specifically for outdoor landscaping projects like installing cement paving stones or securing cap stones
- All Weather Application: Waterproof and resistant to all types of weather ranging from sub-freezing temperatures at 0°F to 100°F
- Versatile: Provides strong, durable bonds to brick, stone, metal, concrete, slate, wood, treated lumber, timbers and more
- Cold Weather Gunnable: Can be gunned directly onto wet and frozen lumber and will not roll up as other adhesives will
- Fills Gaps and Surfaces: Particularly effective bonding irregular surfaces and bridging gaps between surfaces
11. An earth berm where reshaping is suitable
A planted berm reshapes the ground instead of relying on a vertical retaining face. It may suit a site where grading is appropriate and there is enough room, but moving soil can affect drainage and neighboring land. Get advice on the slope and water path before reshaping.
12. A low stone wall with a planted top
Planting above a short stone wall can soften its appearance and integrate it with the garden. Keep the planting treatment separate from the wall’s structural role: roots and decoration do not replace an adequate base or drainage plan.
What’s actually slowing this PC down?
Pick the symptom - the matching free tool is one click away.
13. A low block wall with a planted top
A planted strip above an appropriate retaining-block system can make a small wall feel less imposing. Choose plants and layout only after establishing the wall’s intended use and drainage needs; do not treat a decorative planting bed as evidence that the wall is structurally adequate.
14. A wall that follows the slope in short sections
Rather than building one long, straight face, a layout can use separate short sections that follow the garden’s contours. The sections still need a site-specific plan for retained soil, water movement, and stability; breaking a wall into pieces does not by itself make the project safe.
15. Decorative stone or brick veneer on an existing sound wall
Stone or brick veneer can refresh the appearance of an existing wall that is already sound and suitable for the finish. Veneer is a finish only: it does not make an inadequate wall capable of retaining soil.
Rank #4

- Get a Carefully Trimmed Garden Appearance: 12-piece set with artificial stone edges provides you with the charm of a natural garden view; You no longer need physical labor because the garden no longer requires digging or shoveling, experiencing the ultimate combination of convenience and beauty, maintaining the attractiveness of the garden
- Easy Installation: due to the built-in foundation piles and lightweight structure, the installation process is easy and seamless; The decorative landscape edges are easy to install, saving a lot of time and effort, allowing you to easily enjoy the fruits of labor
- Reliability of Measurement and Durability: the overall size is 17.32 x 12.6 inches/ 44 x 32 cm, and the ground section is 17.3 x 7.5 inches, providing optimal size and durability; These decorative garden frames can withstand various weather conditions and maintain the integrity of your layout regardless of time and season; They will not break or damage in harsh weather conditions
- Our decorative garden frames are made of sturdy plastic structures designed to withstand lawn mowers, temperature fluctuations, and any seasonal ground movements with minimal maintenance, supply the charm of your garden lasts for years
- Experience the Diversity of Uses: expand its use beyond the garden boundary; The landscape edge is suit for lanes and various landscape elements, allowing you to unleash your creativity by combining them in different ways to support different fence shapes, enjoy the additional charm they bring to your vegetable garden, or enhance the attractiveness of any private landscape
How to compare the options
| Approach | What to assess | Key limitation |
|---|---|---|
| Interlocking retaining-wall blocks | System instructions, retained height, surcharge, base, drainage, handling, local availability | Small modular systems have specific limits; Snohomish County’s under-four-foot/no-surcharge criteria apply only in that county. |
| Gabions | Basket suitability, stone size and source, base, labor to fill, safe water outlet | Heavy, time-consuming to fill, and still dependent on careful construction. |
| Dry-stacked stone | Suitable stone supply, stable base, anchoring stones, time and skill | Stone placement takes time; guidance favors shorter walls. |
| Boulder rockery | Soil exposure, rock placement, slope conditions, water movement | Decorative surface rocks alone do not retain soil. |
| Terraced walls | Whole-slope stability, bench layout, drainage, effects on neighbors | Terracing changes the layout but does not eliminate structural concerns. |
| Earth berm | Space, grading, soil movement, drainage, neighboring land | Reshaping can affect water flow and slope stability. |
| Decorative veneer | Condition and suitability of the existing wall, finish attachment | It is not a retaining structure. |
Plan drainage and the base before building
Water can build up behind a wall and contribute to failure. Snohomish County describes washed drain rock, a non-woven geotextile separator, and a perforated PVC outlet pipe as drainage design components. Their suitability and arrangement depend on the site; plan where collected water will discharge so it does not create a problem elsewhere. The county’s guidance discusses drainage and retaining-wall design.
Base details are system- and site-specific. For example, Virginia Cooperative Extension’s raised-bed block example advises a 4–6-inch compacted-gravel base in that raised-bed context. That is not a universal specification for retaining walls; use the instructions and professional guidance appropriate to the actual wall.
What “cheap” means in the available cost example
Virginia Cooperative Extension / Virginia Tech reported $236.95 in materials for a standard 4-by-8-by-12-inch retaining-wall-block raised bed. The figure came from an average of three price searches in 2022 and covered landscape blocks, construction adhesive, and fill soil. It is a dated raised-bed example, not a current estimate for a retaining wall or a valid price comparison between wall systems. See the extension publication and its cost context.
For any option, account for more than the visible wall material: base preparation, drainage parts, fill, delivery, equipment or lifting help, and any professional design or permits can affect the total. No universal cheapest material or reliable comparative cost, lifespan, or failure-rate ranking is established here.
Check local rules and get design help when needed
Permit thresholds vary by jurisdiction. Snohomish County, Washington, says permits and engineered plans apply there to walls exceeding four feet in total height, including the buried portion, and to walls supporting surcharge; some slope work may also require a land-disturbing-activity permit. Those rules should not be applied to other places. Contact your local building or planning authority before work begins, and consult a qualified professional where the wall, slope, loads, soil, or water conditions warrant it.
Recommended Free Tools
The Federation of Master Builders also describes planning rules for England and notes differences across the United Kingdom; requirements depend on location and circumstances. Its practical guidance on retaining-wall ideas for sloping gardens covers block, gabion, and stone approaches.
Quick Recap
Product prices and availability are accurate as of the date/time indicated and are subject to change. Any price and availability information displayed on Amazon at the time of purchase will apply.