Recommended Free Tools
A beautiful outdoor space is not just a patio set and a few planters. The best yards work like real rooms: they have a floor, shade, lighting, circulation, privacy, storage, and a reason for every square foot. In 2026, homeowners are treating outdoor areas as everyday living space, and that changes how they should be designed.
On our job sites, the outdoor spaces that age well usually have one thing in common: the plan was settled before the finish materials were picked. Drainage, base prep, footings, gas lines, electrical conduit, irrigation, steps, and lighting sleeves all need to happen in the right order. A pretty paver pattern cannot fix poor slope. A high-end grill island is frustrating if it sits too far from the kitchen door. A pergola looks good on paper but fails if it shades the wrong part of the yard at the wrong time of day.
Use these 31 outdoor space ideas as a planning guide, not just a style list. Costs vary widely by region, access, soil, slope, materials, utilities, and permit requirements, but current 2026 outdoor living projects commonly range from about $1,500 for a focused refresh to $180,000 or more for a full backyard transformation. A typical patio averages around $4,005 nationally, with many homeowners landing between $2,036 and $6,107. Larger projects with decks, covered structures, outdoor kitchens, lighting, and drainage can move quickly into the $20,000 to $150,000 range.
Start With a Buildable Outdoor Plan
1. Define Outdoor Rooms by Function
Before choosing stone, decking, or furniture, decide what the yard has to do. Most strong plans include two to five zones: cooking, dining, lounging, play, garden, storage, or a quiet retreat. A small yard may only need a 10-by-12-foot dining area and a 6-foot-wide planting buffer. A larger yard might support a 16-by-20-foot lounge patio, a separate grill station, and a fire area 12 to 16 feet across.
PC Slower Than It Used to Be?
A free scan shows the junk files, broken settings and background clutter dragging Windows down - then fixes them in one click.Free scan · Windows 10 & 11Crashes, No Sound, or Screen Glitches?
Random freezes, missing sound and display glitches usually trace back to one bad driver. Find and replace yours safely.Free scan · under a minute#1 Best Overall

- COMFORTABLE & STYLISH DESIGN: This patio set has thick, high-density rebound sponge cushions for cozy seating. Its simple, stylish look suits patios, balconies, poolside, or gardens.
- DURABLE & WEATHER-RESISTANT: This 4-piece patio set features a rust-resistant steel frame and all-weather PE rattan for long-lasting durability. Includes a stylish, easy-to-clean glass-top table.
- EASY ASSEMBLY: This outdoor patio furniture set comes with all hardware and tools for quick setup. Assembling is easy just align the holes and tighten each side evenly. Great as balcony furniture.
- MODERN STYLE: The patio set includes a table made of high-quality tempered glass for drinks, food, or décor. This sleek rattan design brings modern elegance and style to your outdoor furniture space.
- SPACE-SAVING & VERSATILE: This patio conversation set fits small patios, balconies, and gardens. Compact and practical, this design saves space while providing easy storage for outdoor essentials.
Keep circulation clear. We like 36 inches minimum for main walkways and 42 to 48 inches where people carry food, pass chairs, or move around an outdoor kitchen. Do not let furniture block the route from the back door to the grill, gate, trash area, or pool.
2. Design From the House Outward
The first fixed points are usually the back door, kitchen access, interior sightlines, window locations, finished floor height, and existing grade. Align a patio or deck with the way people already move through the house. If the indoor kitchen is on the left side of the rear wall, the grill should usually be near that side, not across the yard.
Watch the step down from the house. A single awkward 7-inch step can create a trip point. Several well-proportioned steps, a landing, or a raised deck may be safer and cleaner. If you want an accessible route, plan early for slope, landings, door thresholds, and surface transitions.
3. Build a Scaled Plan Before Construction
A scaled plan does not have to be fancy, but it should show the house, doors, windows, property lines, utilities, slopes, drains, trees, structures, and furniture footprints. This is where conflicts show up. A pergola footing may land where the gas line needs to run. A future kitchen may need conduit under a patio. A retaining wall may affect drainage toward the house.
Quick wins for a faster PC:
Scan for outdated or missing drivers - takes under a minuteDriver Scan →Repair Windows errors before they cause bigger problemsFix Now →For many homes, spending a few hundred to a few thousand dollars on design and layout can prevent much larger change orders later. Once concrete or pavers are installed, moving sleeves, drains, or footings is expensive.
Choose the Right Floor: Patios, Decks, Paths, and Drainage
4. Build a Patio Foundation That Will Last
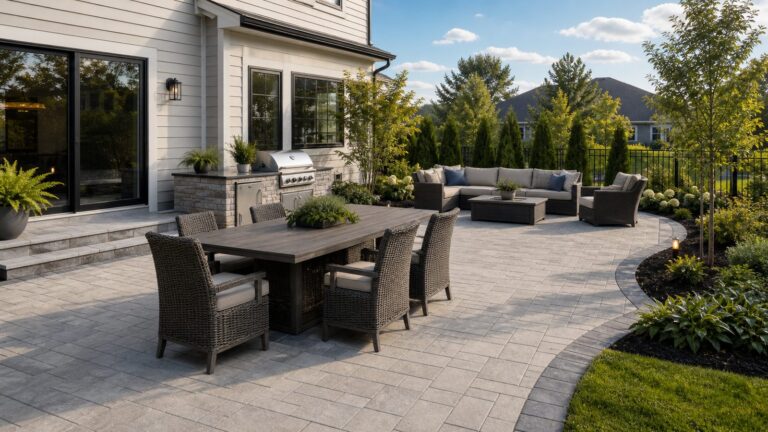
A patio is often the anchor of an outdoor space. The finish may be concrete, pavers, brick, bluestone, travertine, porcelain, or gravel, but longevity comes from excavation, base depth, compaction, edge restraint, and drainage. In many projects, the base is more important than the stone you see.
Nationally, patios average about $4,005 in 2026, with many falling between $2,036 and $6,107. Material costs can run roughly $1 to $35 per square foot, plus $5 to $15 per square foot for labor. Regional pricing matters. A basic concrete patio may run about $6 to $12 per square foot in markets such as Raleigh or Austin, while premium stone or flagstone can reach $18 to $35 per square foot. Travertine in Austin can run about $20 to $30 per square foot, and Tampa concrete patios may start closer to $10 per square foot.
For most patios, plan a minimum 1/8 inch to 1/4 inch of slope per foot away from the house. Near pools, spas, outdoor showers, and shaded damp areas, choose slip-resistant finishes.
5. Add a Deck for Elevation, Views, or Sloped Sites
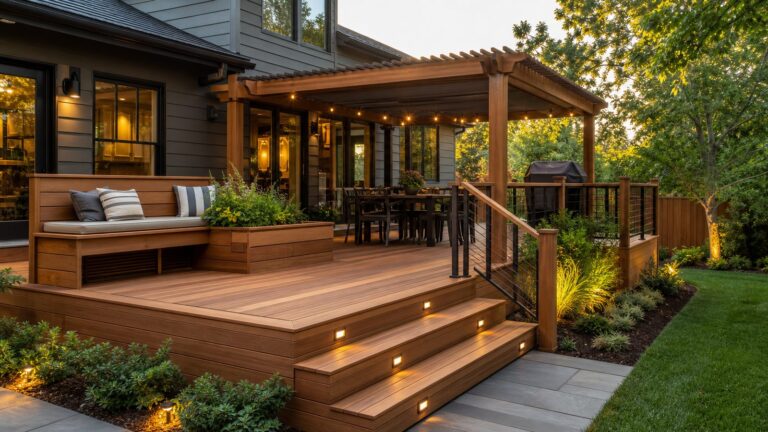
Decks solve problems patios cannot. If the rear door is several feet above grade, the yard slopes sharply, or the view is better from above, a deck may be the right floor. Wood decks are often less expensive upfront, while composite decking costs more but reduces staining and sealing.
Decks also bring more code responsibility. Guardrails are typically required where the walking surface is more than 30 inches above adjacent grade, and many residential guards are 36 inches high, though local rules can vary. Ledger attachment, flashing, joist sizing, stair geometry, lateral connections, and footing depth should be handled carefully. In freeze-thaw regions, footings must reach required frost depth.
6. Use Paths, Steps, and Stairs to Make the Yard Feel Intentional
Paths are not filler. They control how the yard is used. A 3-foot path works for occasional garden access. A 4-foot path feels better for daily use. Stairs should be evenly proportioned, well lit, and built with stable handrails where required.
Current outdoor upgrades commonly include paths, stairs, and steps because homeowners are dividing yards into purposeful zones. This is one of the most practical improvements for both appearance and daily use.
Do these 3 things before closing this tab:
1Fix the driver behind crashes, sound loss and screen glitches2Clear out junk files and repair common Windows errors3Scan for outdated or missing drivers - takes under a minute7. Improve Drainage Before Adding Finishes
Drainage is the unglamorous part of outdoor design that decides whether the finished space survives. Before installing a patio, deck, kitchen, or planting bed, correct low spots, downspout discharge, poor slope, and water moving toward the foundation.
Common solutions include regrading, catch basins, channel drains, French drains, dry creek beds, permeable pavers, and downspout extensions. Drainage work can be a few hundred dollars for simple downspout routing or several thousand dollars when excavation, piping, walls, or major grading are involved.
8. Add Permeable Pavers or Gravel Paths
Permeable surfaces help reduce runoff and can make a yard feel softer than a solid slab. Permeable pavers, decomposed granite, compacted gravel, and stepping stones work well for garden paths, side yards, and secondary seating areas.
Rank #2
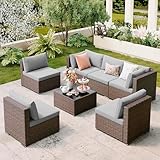
- Elegant Rattan Style: This outdoor patio furniture set features gray PE rattan and cushions, making it a perfect addition to patios, gardens, backyards, pools, and other indoor and outdoor spaces
- Modern and Comfortable: The design of our outdoor furniture set is simple, stylish and ergonomic. The waterproof patio furniture set is all weather resistant to prevent denting, cracking, fading, and being blown away
- Free Combination: This outdoor furniture offers countless configuration options, allowing you to mix and match pieces as needed to suit your space and preferences. Equipped with fasteners to prevent the outdoor sectional from moving
- All-Weather Resistant: This patio sectional furniture set is ideal for apartments, decks, patios, backyards, porches, balconies, and poolside areas. It is strong enough to withstand all-weather variations for long service life. The UV-resistant and water-resistant cushion covers are also better for outdoor weather
- Package Included (7-piece set) : This outdoor sectional furniture set is divided into 2 packages. The wicker furniture set includes: 2 corner chairs, 4 armless chairs, 1 glass coffee table
They still need proper base prep. Fabric, compacted aggregate, edging, and maintenance matter. Gravel without edge restraint migrates into planting beds and lawn. In cold climates, use freeze-thaw-rated materials and a base designed for local conditions.
Shade and Shelter Ideas That Make the Space Usable
9. Create a Covered Patio
A covered patio turns a backyard into a more dependable room. It protects furniture, reduces heat gain at doors and windows, and lets you use the space in light rain. It also requires serious planning: roof tie-ins, footings, gutters, drainage, wind loads, lighting, fans, and sometimes engineering.
This is usually a pro-level project. Expect a covered patio to cost substantially more than an open patio because it involves structure, roofing, electrical work, and often permits. If the cover attaches to the home, flashing and water management are critical.
10. Use a Pergola for Filtered Shade
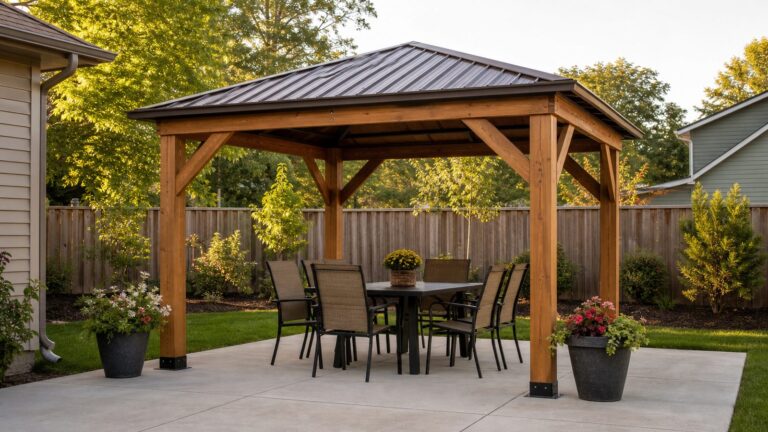
A pergola gives partial shade, defines a room, and supports lights, fans, curtains, or climbing plants. It will not perform like a roof unless you add a canopy or louvered system. Traditional open rafters provide filtered shade that changes through the day.
Pergola costs vary by size and material. Pressure-treated wood is usually the budget option. Cedar, aluminum, steel, and motorized louvered systems cost more. Check post footings, uplift requirements, setbacks, and whether your municipality treats the pergola as a permitted structure.
11. Install Retractable Shade
Retractable awnings, shade sails, exterior roller shades, and large umbrellas are useful when you want flexibility. They work especially well on hot patios where afternoon sun makes the space unusable.
Choose the system based on sun angle, wind exposure, and how often you will actually operate it. Shade sails need proper tension and structural anchors. Awnings may need electrical service and seasonal maintenance. Umbrellas are simple but require heavy bases and storage during storms.
12. Add a Screened Porch
A screened porch is one of the most comfortable outdoor upgrades in humid or buggy climates. It creates a protected transition between house and yard and can support dining, lounging, ceiling fans, heaters, and durable furniture.
Costs depend on whether you are screening an existing porch or building new. New screened porches involve framing, roofing, flooring, screen systems, electrical work, stairs, guards, and permits. Plan for water-resistant flooring, proper roof drainage, and outlets placed where lamps, fans, and chargers will actually be used.
What’s actually slowing this PC down?
Pick the symptom - the matching free tool is one click away.
Cooking, Dining, and Entertaining Ideas
13. Build an Outdoor Kitchen
An outdoor kitchen can be as simple as a grill cabinet with counter space or as involved as a full cooking wall with sink, refrigerator, storage, side burner, ice maker, hood, and masonry enclosure. The practical starting point is workflow: grill, prep space, landing area, trash, storage, and a route back to the indoor kitchen.
Outdoor kitchens are one of the biggest cost swing items. A modest grill island can fit into a midrange project. A full kitchen with gas, water, electric, drainage, stone counters, masonry, appliances, and shade can push well into the tens of thousands. Gas and electrical work should be done by licensed trades, and plumbing may require permits and winterization in cold climates.
14. Add a Grill Island Instead of a Full Kitchen
If the budget does not justify a full kitchen, a grill island gives you the most useful parts: a built-in grill, counter space, storage, and a finished look. Aim for at least 24 inches of landing space on one side of the grill and 12 to 18 inches on the other. More is better if you cook for groups.
Use noncombustible framing around built-in grills unless the appliance manufacturer allows another assembly. Follow clearances exactly. We check manufacturer specs before framing because every grill is different.
15. Include a Beverage Station
A beverage station keeps traffic out of the cooking zone. This might be a weatherproof refrigerator, ice drawer, sink, storage cabinet, cooler niche, or simple serving counter near the dining area.
Refrigerators and ice makers need power, ventilation, and protection from weather. In cold regions, water lines need shutoffs and winterization. If you add a sink, confirm where the wastewater is allowed to go. Many jurisdictions will not allow outdoor sink drainage to discharge casually into the landscape.
Rank #3

- 【Generous Seating Dimensions】 Built for ultimate comfort, our patio sofa features a 30.8-inch backrest. The 31.5-inch seat width and 27.5-inch seat depth offer more space than typical patio furniture, ensuring ample room for users of all sizes to stretch out fully. Compared to the industry average of 24–26 inches for seat depth, our design provides significantly more space, making your relaxation experience truly luxurious.
- 【Enduring Comfort Design】 Our 6-inch thick cushions are filled with high-density foam, offering long-lasting support. The 105° ergonomic backrest provides optimal posture support, while our high-quality cushions evenly distributes body weight, preventing discomfort during long outdoor gatherings. The cushions are designed to withstand prolonged use, will not collapse for at least three years of use.
- 【Sturdy Frame & Quality Fabric】 Our frame is crafted from 3mm thickened aluminum, providing superior strength and resistance to bending. This is 50 percent thicker than standard aluminum frames. The frame is finished with a premium powder coating that resists corrosion and maintains a sleek look for years. The olefin fabric is UV-resistant with a UV rating of UPF 50+, stain-resistant and easy to clean. This fabric resists fading for up to 10 years, even with prolonged exposure to sunlight.
- 【Adaptable Outdoor Setup】 This outdoor furniture set is versatile and fits perfectly in a variety of outdoor settings, including your backyard, garden, poolside, or balcony. With multiple configuration options, it can adapt to different outdoor spaces, whether for intimate relaxation or hosting large gatherings. Our design allows you to mix and match pieces, ensuring maximum flexibility. Whether you want a 4-piece, 5-piece, or modular setup, this set is customizable to your exact needs.
- 【Assembly and Care】 The outdoor patio set provides detailed assembly instructions and accessory numbers for a quick and easy setup. Designed with user experience in mind, it includes footpads to elevate stability and prevent floor scratches. Additionally, it offers 24/7 customer service to ensure that user issues are resolved promptly.
16. Create a Dining Zone That Fits Real Chairs
Outdoor dining areas are often drawn too small. A table for six usually needs about 10 by 12 feet to allow chair movement. A table for eight is more comfortable at 12 by 14 feet or larger. Leave 36 inches behind chairs as a minimum, and 48 inches where people need to pass.
Place dining close enough to the kitchen to be convenient but not so close to the grill that smoke and heat become a nuisance. Overhead shade, a fan, and nearby task lighting will make the area usable more often.
17. Create a Lounge Zone
A lounge zone should feel separate from cooking and traffic. For a sofa, two chairs, and a coffee table, plan roughly 12 by 12 feet. For a sectional, fire feature, and side tables, 14 by 16 feet or more is often better.
Durable outdoor fabrics, washable cushion covers, and storage matter. Cheap cushions fail quickly in sun and rain. For coastal areas, use corrosion-resistant fasteners, stainless or powder-coated metal, and wind-aware furniture that will not become a problem in storms.
Fire, Lighting, and Evening Use
18. Add a Fire Pit
A fire pit extends the season and gives the yard a focal point. Wood-burning pits are simple but need spark control, clearance, and local approval. Gas fire pits are cleaner and easier to operate but require properly sized gas lines, shutoff valves, appliance-rated components, and code-compliant installation.
Keep fire features away from structures, overhangs, fences, trees, dry vegetation, and furniture. Use noncombustible surfaces around the pit. In wildfire-prone regions, maintenance around the feature matters as much as the feature itself: clear leaves, needles, and combustible debris before use.
The Tool Desk
Outbyte PC Repair FREEClear out junk files and repair common Windows errorsFree Scan →Outbyte Driver Updater FREEFix the driver behind crashes, sound loss and screen glitchesFind Drivers →19. Add an Outdoor Fireplace Where Code and Budget Allow
An outdoor fireplace is more architectural than a fire pit. It creates a vertical focal point, blocks wind, and can anchor a covered or uncovered lounge. It also costs more, weighs more, and may require footings, masonry, chimney height, gas work, and permits.
Fireplaces work best on larger patios where the structure does not crowd circulation. Plan seating distance carefully. Too close feels hot and cramped; too far loses the benefit.
20. Use Low-Voltage Landscape Lighting
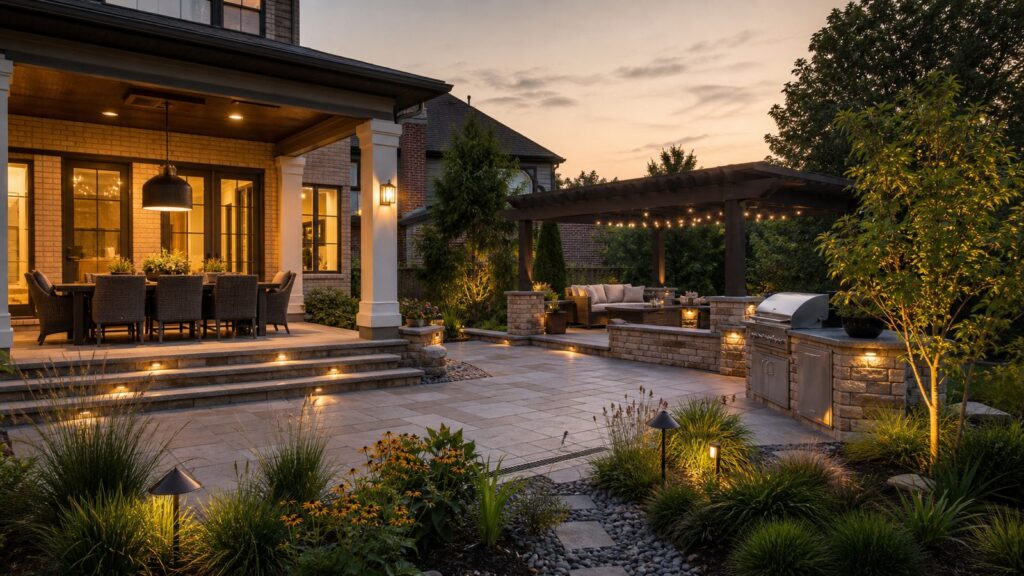
Low-voltage lighting is one of the highest-value upgrades because it improves safety, depth, and evening use. A good lighting plan includes path lights, uplights, step lights, wall lights, and soft ambient lighting. Avoid runway-style path lights placed every few feet. Use fewer fixtures with better placement.
Install conduit or sleeves under patios and walks before hardscape goes in, even if fixtures come later. Fixtures need periodic cleaning, straightening, and replacement. Quality brass, copper, or powder-coated fixtures usually outlast bargain lights.
Free tools Windows power users keep installed
One-click scans. No signup required.
21. Add Task Lighting for Cooking
Grill lights, under-counter lights, sconces, and overhead fixtures make outdoor cooking safer. Do not rely on string lights for cutting, checking food temperature, or handling hot surfaces.
Outdoor electrical work should use proper exterior-rated fixtures, GFCI protection, weatherproof covers, and code-compliant wiring. If a kitchen, pergola, or covered patio is planned later, rough in power early.
22. Light Stairs and Edges for Safety
Steps, retaining wall edges, deck transitions, pool edges, and grade changes need dedicated lighting. A single overhead fixture creates shadows and does not always reveal the walking surface.
We like integrated step lights, under-cap wall lights, and subtle edge lighting where there is a fall risk. This is especially important for guests who do not know the yard layout.
Privacy, Planting, and Water-Smart Design
23. Add Privacy Fencing or Screens
Privacy should be designed around sightlines, not just property lines. Stand at the dining table, lounge chairs, hot tub, and kitchen window, then identify what needs screening. Sometimes a 6-foot fence is right. Sometimes a 4-foot screen near the seating area solves the problem with less cost and less visual weight.
Rank #4

- All-Weather Durable Structure: Features premium PE rattan and heavy-duty metal frame, this 7-piece patio set is fade resistant, rustproof and weatherproof. It stands up to sun, rain and changing seasons perfectly for year-round outdoor living.
- Cozy Seating with Practical Table: Comes with soft removable washable cushions and sleek glass top coffee table. It creates a relaxed outdoor spot for sipping coffee, chatting with family or hanging out with neighbors.
- Freely Modular Combination: Modular design allows you to arrange each piece separately to fit your patio, backyard, balcony or porch layout. Easy assembly and flexible layout suit daily leisure and small party gatherings.
- Effortless Daily Maintenance: The water-resistant wicker surface can be cleaned easily with a damp cloth. Cushion covers are removable and machine washable, helping you save time on daily cleaning and upkeep.
- Classic Modern Outdoor Style: Timeless wicker appearance matches most outdoor home decor styles. Ideal for daily relaxation, family time, weekend gatherings, and also serves as a thoughtful housewarming gift.
Check fence height limits, setback rules, pool barrier rules, wind exposure, and neighborhood requirements. Horizontal slat screens look clean but need proper post sizing and spacing to resist wind.
24. Use Layered Planting for Privacy
Plants can soften hardscape and create privacy without making the yard feel boxed in. Use layers: canopy trees where space allows, evergreen screening, flowering shrubs, ornamental grasses, and groundcovers. A mixed screen is usually more resilient than one row of a single plant.
Planting costs vary widely, but landscaping is often one of the most flexible budget categories. Start with soil preparation and irrigation access. A $300 tree planted poorly is not a bargain.
Recommended Free Tools
25. Install Raised Planters
Raised planters define spaces, improve soil control, and make gardening easier. They work especially well along patios, small yards, and side yards. Common heights range from 18 to 30 inches; 24 inches is comfortable for many homeowners.
Use rot-resistant materials, drainage layers, and overflow paths. Plan irrigation before filling beds. Wet soil is heavy, so rooftop decks and elevated structures need load review before planters are added.
26. Replace Thirsty Lawn With Native or Adapted Planting
The average U.S. family uses about 320 gallons of water per day, and roughly 30% of that is used outdoors. Nationwide, landscape irrigation accounts for nearly one-third of residential water use, or about 9 billion gallons per day. Native and adapted planting can reduce outdoor water use by 20% to 50% when designed and maintained correctly.
This does not mean every yard has to become a wild meadow. A clean design can combine reduced lawn, durable groundcovers, shrubs, trees, mulch, and defined hardscape edges. In hot climates, pair water-wise planting with shade, lighter hardscape, permeable surfaces, and efficient irrigation.
The Tool Desk
Outbyte PC Repair FREERepair Windows errors before they cause bigger problemsFix Now →Outbyte Driver Updater FREEFix the driver behind crashes, sound loss and screen glitchesFind Drivers →27. Add Smart Irrigation
Smart irrigation controllers, drip zones, rain sensors, and pressure-regulated heads reduce waste and keep planting healthier. Drip irrigation is especially useful for beds, planters, and narrow planting strips.
Separate lawn, shrubs, annuals, and containers into different zones when possible. They do not need the same watering schedule. Check the system seasonally; even smart systems need adjustment as plants mature and weather changes.
Independent reader supportYour contribution helps us test, update, and keep practical guides available for everyone.Comfort, Storage, and Small-Yard Ideas
28. Use Built-In Seating
Built-in benches save space and make small patios more efficient. They work well along fences, retaining walls, fire pits, and dining zones. A comfortable bench is usually 18 inches high and 18 to 24 inches deep. Add a slight back angle or cushions if people will sit for long periods.
Built-ins should not trap water against walls or siding. Use durable caps, drainage gaps, and materials that match the maintenance level you are willing to accept.
Outdated Drivers Are Slowing You Down
One free scan finds every outdated or missing driver and matches the right update for your exact hardware.Free scan · exact hardware matchWindows Errors? Fix Them Before They Spread
Repair common Windows errors and clear accumulated junk for a smoother, more stable PC - no reinstall needed.Free scan · no reinstall29. Add Storage Benches or Weatherproof Cabinets
Outdoor spaces fail when everything has to be carried from the garage. Storage for cushions, grill tools, toys, garden supplies, firewood, and pool items keeps the space usable. Weatherproof cabinets, deck boxes, and storage benches can be built into the layout.
Ventilation matters. Cushions stored damp will mildew. Firewood storage needs airflow and clearance from the house in pest-prone areas.
30. Create a Quiet Garden Nook
Not every outdoor space has to be built around entertaining. A quiet nook can be as simple as a 6-by-8-foot gravel area with two chairs, a small table, shade planting, and a path. These spaces work best when they feel slightly removed from the main patio but still connected.
Use a tree, screen, planter, or change in paving to define the nook. In small yards, diagonal paving, perimeter planting, folding furniture, and vertical screens can preserve circulation.
What’s actually slowing this PC down?
Pick the symptom - the matching free tool is one click away.
Best Value

- Sturdy Patio Furniture: This modern outdoor furniture set is made of solid powder coated steel frame, rustproof and sturdy; hand-woven resin wicker offers high tensile strength, water resistance, which is strong enough to withstand all-weather variations for long service life.
- Comfortable Outdoor Couch: Comes with 3-inch thick lofty sponge padded cushions, the modern patio sectional couch providing with extraordinary comfort while relaxing in your leisure time, suitable for entertaining your neighbors or friends. Note: cushions are not water-proof;(When you don' t use it, advise you to take cushions inside or buy a cover for longer service time)
- Easy Cleaning and Maintain: Our patio conversation set features a water proof wicker and glass top for the coffee table, easy for wipe cleaning; zippered cushion covers are made of superior fabric, fade resistant, water spill repellent and washable.
- Convertible Patio Set: Each part of this 5- piece patio furniture could be used separately, easily allowing to be combined into different configurations according to your needs. Ottoman also can be an extra seating or part of a chaise lounge; Ideal for outdoor patio, porch, backyard, balcony, garden and poolside.
- Assembly and Support: The patio furniture set includes: 1 x armless sofa, -2 x corner sofa, 1 x ottoman, 1 x coffee table.If there is any problem, please feel free to contact us(Login to your amazon account>choose "Your orders" > find the order ID > click"Contact seller").
31. Plan Kid- or Pet-Friendly Zones
Family yards need durable surfaces, visibility, gates, shade, and storage. Artificial turf, lawn panels, mulch play areas, washable hardscape, and fenced side yards can all work depending on the home. Avoid sharp edging where children run. Choose non-toxic plants if pets chew vegetation.
For dogs, plan hose access, drainage, shade, and a surface that can be cleaned. For children, keep play areas visible from the kitchen, patio, or main seating area.
Outdoor Space Cost Guide for 2026
The right budget depends on whether you are refreshing an existing yard or rebuilding the outdoor living system from the ground up. Site access, demolition, grading, drainage, material selection, utility runs, structures, and permits all affect price.
| Budget Range | What It Can Usually Cover | Builder Notes |
|---|---|---|
| Under $5,000 | Furniture refresh, planters, gravel nook, small lighting package, minor planting, simple fire pit | Best for cosmetic upgrades when drainage and hardscape are already sound. |
| $5,000-$20,000 | Basic patio, paths, planting beds, low-voltage lighting, privacy screens, small pergola, irrigation upgrades | Prioritize base prep, drainage, and conduit sleeves before finishes. |
| $20,000-$60,000 | Larger patio, deck, pergola, grill island, fire feature, built-ins, substantial landscaping | Permits, licensed trades, and structural details become more likely. |
| $60,000-$150,000+ | Full backyard transformation with covered patio, outdoor kitchen, fireplace, retaining walls, lighting, irrigation, drainage, and planting | Requires sequencing, design drawings, utility coordination, and professional project management. |
Do not spend the whole budget on the visible finish. A good outdoor project reserves money for excavation, base stone, compaction, drainage, footings, flashing, fasteners, sleeves, and utility rough-ins. Those items are not decorative, but they protect the investment.
When to DIY and When to Hire a Pro
DIY can make sense for furniture, container planting, small gravel areas, simple mulch beds, freestanding planters, basic decor, and some low-voltage lighting kits. Homeowners who are comfortable with layout and hand tools can often handle a weekend refresh for a few hundred to a few thousand dollars.
Hire a professional when the work affects structure, utilities, drainage, life safety, or code compliance. That includes decks, raised patios, retaining walls, covered patios, screened porches, outdoor kitchens, gas fire pits, fireplaces, new electrical circuits, major grading, drainage systems, and any work near foundations. In 2026, professional involvement in outdoor renovation is high for a reason: these projects combine landscaping, carpentry, masonry, electrical, plumbing, gas, and building-code decisions.
Permits vary by city and county, but common triggers include attached covers, decks, electrical circuits, gas lines, plumbing, retaining walls over certain heights, fireplaces, fences above local limits, and structures near property lines. Before construction, verify setbacks, easements, HOA rules, utility locations, frost depth, guardrail requirements, and fire feature rules.
How to Phase an Outdoor Space Without Wasting Money
If the full project is not happening at once, phase it around infrastructure. First, solve grading and drainage. Second, install footings, sleeves, conduit, gas lines, water lines, and irrigation mains. Third, build patios, decks, walls, and structures. Fourth, add lighting, appliances, planting, furniture, and accessories.
Free tools Windows power users keep installed
One-click scans. No signup required.
A smart phased plan might build a patio and rough in gas and conduit this year, then add the grill island and pergola next year. Another homeowner might install the deck, stairs, and lighting first, then add privacy planting and a fire area later. The key is to avoid cutting open finished hardscape because a line or footing was forgotten.
The strongest outdoor spaces are practical before they are beautiful. They drain correctly, move people naturally, provide shade where needed, light the right surfaces, respect code, and use materials suited to the climate. Once those basics are right, the design choices become easier, and the finished yard feels like a true extension of the home.
Frequently Asked Questions
What is the best first step when designing an outdoor space?
Start with a scaled plan showing doors, windows, utilities, slopes, drainage, furniture zones, and circulation. This prevents conflicts between patios, footings, lighting, irrigation, gas lines, and planting.
How much does an outdoor living space cost in 2026?
A focused refresh can be under $5,000, while full backyard transformations can exceed $150,000. Broad 2026 outdoor living costs range from about $1,500 to $180,000 depending on size, materials, utilities, structures, and site work.
Which outdoor upgrades usually need a professional?
Hire a pro for decks, covered patios, screened porches, retaining walls, outdoor kitchens, gas fire features, new electrical circuits, plumbing, major drainage work, and anything structural or permit-driven.
What outdoor space ideas add the most practical value?
Durable patios or decks, shade, low-voltage lighting, privacy, outdoor kitchen rough-ins, fire features, drainage improvements, and low-maintenance planting tend to deliver the best daily-use value.
How do I make a small backyard feel larger?
Use built-in benches, perimeter planters, vertical privacy screens, folding furniture, clear 36-inch circulation paths, and larger-format or diagonal paving to reduce visual clutter.
Quick Recap
Product prices and availability are accurate as of the date/time indicated and are subject to change. Any price and availability information displayed on Amazon at the time of purchase will apply.