What’s actually slowing this PC down?
Pick the symptom - the matching free tool is one click away.
To set up a dial indicator reliably, mount it on a rigid stand, align its spindle with the direction you intend to measure, bring the contact point onto a clean reference surface, and set zero according to the instrument’s instructions. Check that the spindle moves freely and returns consistently before using readings to judge a part or setup.
What you need for a dependable setup
Choose an indicator and mount suited to the measurement. A magnetic-base stand is one option; a comparator stand or measuring jig can work where a magnetic base cannot attach. Before setting up, check that the mount can reach the measurement location, attach securely to the available surface, hold the indicator’s mounting style, and provide enough travel and resolution for the task. No single brand or model is established as best for every application.
- A rigid stand or jig that will not shift during measurement.
- An indicator with a suitable mounting interface, travel, and resolution.
- A clean, stable reference surface and an accessible contact point.
For a magnetic-base assembly, STEMCO’s instructions describe securing the stand to the base, attaching the cross bar and slider, and then attaching the gauge. That sequence applies to the kit described in its instructions, not every stand; follow the instructions for your actual stand and indicator. STEMCO dial indicator assembly and user instructions.
Mount the indicator without restricting its movement
- Secure the base. Attach the base or jig to a stable surface near the measurement point. Arrange the stand so it does not flex or move when the contact point touches the work.
- Fit the indicator to its intended mount. Tighten the connection enough to hold the gauge firmly, but do not over-tighten a stem clamp: excessive clamping force can interfere with spindle movement.
- Position the contact point. Set the indicator where its contact point can reach the surface and remain within the instrument’s usable travel throughout the measurement.
- Align the spindle with the measurement direction. Keep the spindle in line with the movement you want to measure. An angled spindle can introduce cosine-effect error, so a reading may not represent the full movement along the intended direction. Mitutoyo’s mounting guide and Niigata Seiki’s comparator mounting instructions discuss mounting and alignment.
- Check free movement. Move the contact point through a small part of its range and confirm the spindle responds smoothly, without the stand shifting or the clamp binding it.
Mounting limits are model- and arrangement-specific. For example, Mitutoyo’s guide gives a maximum of 150 N·cm for a single M5 screw in the stem-mount arrangement shown there. Do not apply that torque figure to a different clamp, mount, or indicator.
Recommended Free Tools
#1 Best Overall
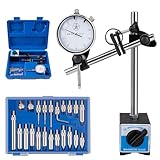
- Precise Measurement & Secure Fixation: The dial gauge indicator offers 0-1" measurement with 0.001" precision, 140-160 lbs magnetic force. 360° rotatable arm and V-groove fit cylindrical/flat workpieces, ideal for line cutting, welding, holding mold ironware
- Premium Material for Longevity: Made of highly hardened steel, the dial indicator set resists wear, withstands high-intensity use, stays stable in tough working conditions, and retains precision long-term for reliable industrial use
- Flexible & User-Friendly Design: The dial indicator with magnetic base features a fine-adjustable knob, 360° rotatable arm, and portable case. Chrome-plated surfaces and clear dial enhance efficiency in daily operations
- 22-Piece Versatile Accessories: The precision magnetic dial indicator set including 22 AGD 4-48 thread indicator points, the set adapts to diverse workpiece surfaces, expanding applications in workshops, labs, and mold making for varied tasks
- Ideal for Professional Users: Perfect for workshop, R&D, lab, and mold professionals, the runout gauge dial indicator combines precision, durability, and versatility to boost efficiency in industrial measurement
Bring the indicator into contact and set zero
- Clean the reference surface and contact point, then bring the contact point into contact without jolting the instrument.
- Set the zero or preset using the procedure specified for your indicator. The sources do not establish one preload amount or zeroing procedure that applies to every indicator design.
- Move the spindle through the expected measurement range and check that the reading changes consistently and returns as expected. Keep the contact point within the usable travel.
For the Digimatic indicators covered by its Quick Guide, Mitutoyo says: “When setting the zero point or presetting a specific value, be sure to lift the spindle at least 0.2 mm from the end of the stroke.” The guide says repeatability in the 0.2 mm end region is not guaranteed. This is a manufacturer instruction for the indicated digital family, not a universal rule for analog dial indicators. Mitutoyo Quick Guide to Precision Measuring Instruments.
Read the result in the context of the setup
Once zero is established, move the measured part or mechanism as intended and observe the indicator’s change from zero. The displayed change is meaningful only if the stand stayed rigid, the spindle remained aligned with the measurement direction, and the contact point stayed in range. If the reading is erratic or does not return consistently, check for mount movement, binding, poor alignment, contamination, or contact near the end of travel before relying on it.
Rank #2

- Qnkaa Dial Gauge Indicator : Measuring Range from 0-1". Resolution up to 0.001".
- Qnkaa runout gauge dial indicator with fine adjustment knob for precise positioning.
- Backlash gauge has Strong 2 magnet surfaces with ON/OFF control, overall height 9" magnetic stand base .
- Flat back or lug back option included (hole size 1/4”, 6.3mm). 22 pieces test tips included in the storage case.
- We are dedicated to ensuring your satisfaction, If you have any issue during use, please feel free to contact us, our technical staff will reply and resolve the problem within 24 hours.
Care for the indicator after use
Avoid jolts, and clean and store the instrument carefully. Rhopoint recommends a rigid stand, careful handling, and suitable cleaning and storage. Mitutoyo specifically says not to lubricate the spindle; if movement is poor, wipe the spindle surfaces with a dry or alcohol-soaked cloth. If that does not resolve the problem, contact Mitutoyo for repair rather than applying lubricant. Rhopoint Metrology’s dial indicator guidance and Mitutoyo’s Quick Guide.
Quick Recap
Best Value

- Precise Measurement: Our dial indicator with magnetic base has 0‑1" range & 0.001" resolution for runout detection, parts inspection and tool calibration. It includes 22 AGD contact points for diverse workpieces, fine‑adjustment knob and clear dial
- Premium Material: Our magnetic dial indicator uses hardened steel with chrome plating, wear and corrosion resistant for industrial use. 140-160 lbs magnetic base with ON/OFF switch ensures stable fixation; sturdy blow-molded case for long-lasting protection
- Tool-Free Installation: Place on metal surface, toggle ON/OFF switch for hands-free operation. V-groove base fits cylindrical workpieces; 360° rotatable arm reaches narrow spaces without complex assembly, ideal for magnetic base dial indicator use
- User-Friendly Design: Our dial indicator has rotating shaft and fine-tuning knob for multi-angle positioning. Dual flat/lug back (1/4" hole) supports flexible mounting. Lightweight holder with portable case is easy to carry between workshops
- Wide Application: This magnetic base dial indicator set is ideal for metalworking, woodworking, auto repair, machining and laboratory quality control. Perfect for machine alignment, runout testing and calibration, it serves professionals, hobbyists and industrial users as an essential measuring tool
Rank #4

- PRECISION MEASUREMENTS: Features a 2.25" diameter dial indicator with 0.001" graduations, a revolution counter equal to 0.1" per revolution and tolerance markers to observe tolerance limits; magnetic base has 85 lb pull and also mounts test indicators with a 1/4" post
- ACCURATE READINGS: Dial Indicator has microfine graduations for 0-100 continuous readings and is designed to measure variations up to 0.001"; magnetic base also has a V feature for mounting on cylindrical surfaces and the fine adjustment assembly allows for micro-fine adjustments and zero setting
- BASE DIMENSIONS: The magnetic base features an on/off switch for easy magnet release and is 2" in height by 2-11/32" in width and 1-13/16" in depth
- SET INCLUDES: 1" dial indicator, magnetic base with fine adjustment, and fitted storage case
- APPLICATIONS: Used on lathes, surface plates, milling machines, comparators and various other machining applications
Rank #3

- Perfect For Any Job - Whether you're measuring height, depth, or width, this indicator will get the job done quickly and easily. With its durable construction and versatile design, it's ready for any task.
- Easy to Use - Our Dial Indicator features an easy-to-read dial face with aer that moves over the scale to indicate load measurement. It also has a wide range of accessories available for use with this indicator.
- Rugged Construction - This is the most rugged and durable dial indicator on the market. With its hardened steel contacts and heavy-duty construction, this indicator will provide years of reliable service.
- Accuracy You Can Count On - Starrett precision measuring tools exceed accuracy and performance requirements of national and international standards, providing excellent fine precision tools for industrial, professional and consumer markets worldwide.
- The Standard for Excellence - Manufacturing quality tools that provide consistent and reliable performance since 1880, Starrett's commitment has earned them a reputation as one of the most trusted names in the industry.
Product prices and availability are accurate as of the date/time indicated and are subject to change. Any price and availability information displayed on Amazon at the time of purchase will apply.