Design transformable furniture around the activities a room must support—not around the promise that one piece can do everything. Measure the furniture in its stored, moving, and fully deployed states; check that each state works for its intended use; and make sure the room remains safe and passable throughout the transformation. A wall bed with a dining table or desk can be one solution, but it is only a good one if its movement, anchoring, and clearances fit the actual room and its users.
Start with the room’s activities, not a furniture mechanism
Before choosing a folding, sliding, pivoting, or nesting design, list what the room needs to accommodate. A spare room used for occasional guests has different demands from a studio where someone sleeps, eats, works, and moves through the same area every day. The right transformation is the one that makes the room’s important activities usable, not simply the one with the most configurations.
As an Amazon Associate I earn from qualifying purchases.
Make an activity brief
For each activity, note how often it happens, who uses the space, what objects it requires, and whether anyone has accessibility needs. Include the less obvious requirements: where chairs go when they are not in use, where bedding is stored, whether a desk needs power and equipment, and whether someone must reach a window or closet while the furniture is deployed.
Quick wins for a faster PC:
Clear out junk files and repair common Windows errorsFree Scan →Scan for outdated or missing drivers - takes under a minuteDriver Scan →Repair Windows errors before they cause bigger problemsFix Now →- List the activities the room must support, such as sleeping, dining, working, or storage.
- Record which activities are daily and which are occasional; frequent changes make movement effort and setup time more important.
- Identify the people who will operate the furniture and use each configuration.
- List the real objects each activity needs, including the intended mattress, chairs, tableware, work equipment, and stored contents.
This brief helps distinguish a genuine space-saving design from one that technically changes shape but leaves the bed difficult to access, the table awkward to use, or the work surface too small for its purpose.
#1 Best Overall

- TIME TESTED: Our kits have stood the test of time for over 35 years. If you’re going to build a high-quality murphy bed, you want it to last a lifetime. American-made steel, labor, and support are behind each kit.
- DETAILED INSTRUCTIONS: Decades of building beds and supporting our customers has allowed us to develop crystal clear instructions and diagrams that are easy to follow. Every question or comment we’ve received has gone into making these the best plans around. Online instructional video, illustrated instruction booklets, cut sheets, bills of materials, and templates are included with each kit.
- MADE IN THE USA - LIFETIME WARRANTY: Proudly made in the USA for over 35 years - trusted by major hotel chains. We’re big on quality, and to back it up, each bed comes with a lifetime warranty. The design, thickness of steel, and commercial grade pistons are meant to last a lifetime and then some.
- Vertical QUEEN finished measurements: 87-1/8 in H x 65-7/8 in W x 15-7/8 in D (closed) x 87 in D(open)
- NOT INCLUDED: Lumber and Mattress (Innerspring Queen Mattress size up to 60"W x 80"L x 6-12H)
Think through the sequence of activities, not just a list of possible uses. If dinner is followed by sleep, ask whether the table can be cleared and stowed without first moving chairs into a blocked passage. If the room is used for work during the day, consider whether monitors, cables, or supplies have to be unplugged and put away each night. A design that supports the right sequence with fewer awkward handling steps may serve better than one that offers more nominal functions.
Measure the room and map the furniture in every state
A transformable piece occupies more than its footprint when closed. It also needs room to move, room to use, and space for people to get around it. Measure the room before selecting a mechanism, then draw the furniture in its stored state, through its full travel, and in every deployed state that matters.
Record the fixed conditions
Measure the room’s length, width, and ceiling height, then mark doors, windows, radiators, closets, outlets, trim, and other fixed obstacles. Note the direction a door swings and where people need to walk to enter, leave, or reach essential parts of the room. If the design attaches to a wall, identify the proposed attachment area and investigate what structure is available there before finalizing the layout.
Do not assume that a wall is suitable for a loaded, moving piece just because it appears solid. The attachment method and supporting structure must match the furniture system’s instructions and the conditions at the site.
Include details that are easy to overlook on a quick sketch: baseboards, handles, projecting shelves, curtain hardware, and the space needed to open closet doors. Mark outlets and other connections that must stay accessible. A unit may fit between two walls on paper but still interfere with a door, block a control, or leave no practical place to stand while operating it.
Draw the closed, moving, and deployed footprints
On a scaled plan, show the furniture’s full dimensions when stowed and when deployed. Then draw its complete movement path: a bed rotating down, a table tilting open, or a panel sliding out all need clearance during the transition, not only at either endpoint. Mark what space remains available at the intermediate positions, too. A piece that clears a doorway when closed may block it while opening.
For a wall bed, include the bed’s full projection into the room, the mattress, and any attached or accompanying table. For a fold-out table, include the opened top, the chairs in use, and the space needed to sit down and stand up. Treat manufacturer dimensions as specifications for that particular model, not as a general allowance for every wall bed or table.
Do these 3 things before closing this tab:
1Scan for outdated or missing drivers - takes under a minute2Repair Windows errors before they cause bigger problems3Fix the driver behind crashes, sound loss and screen glitchesUse the largest intended components in the drawing. Mattress thickness and dimensions, chair placement, and the actual equipment on a desk can change how the room works. Also plot the operator’s position: the person opening a bed needs a place to stand and a clear path to the handle or release. If the mechanism must be reached from one side, confirm that side remains accessible once other furniture is in place.
| Plan state | What to draw and check |
|---|---|
| Stored | The closed footprint, nearby doors and storage, and the circulation route that must stay usable. |
| In motion | The full swept area, the operator’s position and reach, potential pinch or collision points, and whether the moving piece obstructs an exit or route. |
| Deployed | The complete furniture footprint, access to the furniture, space for the activity’s users and objects, and any circulation that must remain open. |
Compare these drawings rather than relying on a generic claim that a design “saves space.” Without the dimensions of the actual room, furniture, and movement path, there is no sound basis for promising a particular amount of floor area saved.
For a more tangible check, mark the stored and deployed boundaries on the floor with painter’s tape, then simulate the conversion. Walk the intended routes, pull out a chair, and test whether someone can reach the bed or work surface as planned. Tape is not a substitute for checking the manufacturer’s measurements, but it can expose a blocked route or an awkward approach before a purchase or installation.
Make each configuration work for its actual use
Test the furniture as something people will use, not just as a silhouette on a floor plan. The bed must be comfortable and reachable; a table must support the intended meal or task; and a work surface must accommodate the equipment and posture its user needs. Consider how people approach, sit, get up, make the bed, or reach stored items in each state.
Rank #2

- 𝐂𝐎𝐌𝐏𝐋𝐄𝐓𝐄 𝐌𝐔𝐑𝐏𝐇𝐘 𝐁𝐄𝐃 𝐇𝐀𝐑𝐃𝐖𝐀𝐑𝐄 𝐒𝐘𝐒𝐓𝐄𝐌 — WHAT’S IN THE KIT — Includes gas piston lift system (smooth open/close rated for daily use), patented 2-in-1 auto-locking stainless steel pivot plates, heavy-duty square tube folding legs, quick-release mattress retention strap, all mounting hardware and fasteners, plus 3 fully illustrated guidebooks (Cut List Guide, Construction Guide, Assembly Handbook). No separate hardware store runs needed for the mechanical components.
- 𝐓𝐎𝐓𝐀𝐋 𝐁𝐔𝐈𝐋𝐃 𝐂𝐎𝐒𝐓: 𝟑𝟓𝟎–𝟓𝟎𝟎 𝐕𝐒. 𝟐,𝟎𝟎𝟎+ 𝐏𝐑𝐄-𝐁𝐔𝐈𝐋𝐓 — Hardware kit is $197. Budget approximately $150–$300 additional for ¾" plywood sheets from any hardware store, plus a wooden stabilizer leg rod (~$10 at Home Depot). Tools needed: circular saw or table saw, drill, measuring tape, clamps. Your completed queen Murphy bed costs a fraction of pre-built wall beds ($800–$2,000+) and you built it yourself.
- 𝐋𝐈𝐅𝐄𝐓𝐈𝐌𝐄 𝐖𝐀𝐑𝐑𝐀𝐍𝐓𝐘 + 𝐔.𝐒.-𝐁𝐀𝐒𝐄𝐃 𝐒𝐔𝐏𝐏𝐎𝐑𝐓 — 𝐑𝐈𝐒𝐊-𝐅𝐑𝐄𝐄 𝐁𝐔𝐈𝐋𝐃 — Every hardware component is covered for life. U.S.-based toll-free phone support during business hours plus email support and 24/7 online video library. If any component fails, we replace it. The only DIY murphy bed hardware kit backed by a lifetime guarantee with real human support behind it.
- 𝟑 𝐆𝐔𝐈𝐃𝐄𝐁𝐎𝐎𝐊𝐒 + 𝟐𝟒/𝟕 𝐁𝐔𝐈𝐋𝐃 𝐕𝐈𝐃𝐄𝐎𝐒 — 3 Fully Illustrated Guidebooks + Step-by-Step Video Support — everything you need to build with confidence — Step-by-step construction videos before you buy so you can assess the project first. Kit includes printed Cut List Guide, Construction Guide, and Assembly Handbook (also available as PDFs). Complete lumber cut list included — take it directly to the hardware store. Most builders complete in 1–2 weekends with basic woodworking tools and a helper.
- 𝐌𝐀𝐓𝐓𝐑𝐄𝐒𝐒 & 𝐖𝐀𝐋𝐋 𝐑𝐄𝐐𝐔𝐈𝐑𝐄𝐌𝐄𝐍𝐓𝐒 — 𝐑𝐄𝐀𝐃 𝐁𝐄𝐅𝐎𝐑𝐄 𝐎𝐑𝐃𝐄𝐑𝐈𝐍𝐆 — Fits queen mattresses up to 60"W × 80"L × 12" thick, 85 lbs max (innerspring recommended; memory foam over 12" won't close fully). Must install into wall studs — not for plaster-only walls or drywall without studs. Three wall types: wood studs (lag bolts), metal studs (toggle bolts), brick/concrete (tapcons). Anchors not included. Kits NOT interchangeable (gas pistons calibrated by mattress size/weight). Wooden stabilizer leg rod (~$10, any hardware store) required but not included.
Check the bed state
Use the intended mattress dimensions when evaluating a wall-bed design. Confirm that the deployed bed has space around it for access, and that bedding and pillows can be managed without creating a storage problem. If another function is attached to the bed, check whether it stays out of the way at night and whether converting the room requires removing items each time.
Ask how the mattress is retained and supported in the deployed position, and whether bedding can remain on it during stowage if the manufacturer permits that. Do not assume that a different mattress or a change in its dimensions will work with the mechanism. Confirm the system’s compatibility requirements before selecting the mattress, frame, or hardware.
Check the table or work state
Test the surface with the chairs, tableware, computer, lighting, or other items that will actually be used. Verify that the user can approach and occupy the space without hitting the bed frame, wall, or nearby furniture. A table that folds out but leaves insufficient room for chairs may not function as a dining area; a desk that works only after clearing everything off may not suit daily work.
Consider how a table changes the bed’s operation. Does it have to be cleared before the bed can be lowered? Where do dishes, a laptop, or other objects go during conversion? If the table moves with the bed, can it be used at a comfortable position and then stowed as instructed? These are practical design questions, not minor details: a configuration that requires a complicated clearing routine may be inconvenient enough that occupants avoid using it.
What’s actually slowing this PC down?
Pick the symptom - the matching free tool is one click away.
For the applicable settings covered by the ADA Accessibility Standards, the Access Board specifies clear floor space of at least 30 by 48 inches (760 by 1220 mm) and dining or work surfaces at least 28 inches (710 mm) and no higher than 34 inches (865 mm) above the floor. These are requirements within the scope of those provisions; they are not universal furniture dimensions or automatic requirements for every private home. Check the relevant accessibility rules for the project and jurisdiction rather than applying those figures indiscriminately.
Where accessibility needs are part of the brief, evaluate the entire approach and use sequence, not only the furniture’s top height. Check whether the user can reach controls, approach the surface, and move into position with the furniture both deployed and stored. The cited ADA clear-floor-space dimensions are a defined minimum for the applicable provision, not a substitute for checking the full project requirements or an individual user’s needs.
Choose a transformation that fits the pattern of use
Compare candidate designs against the activity brief and floor plan. Consider how much usable space each one releases, whether both resulting arrangements are practical, how much effort conversion takes, what supports or locks the moving parts, and whether installation and maintenance are realistic for the site. A more elaborate mechanism is not automatically better if it adds effort or creates a setup that occupants are unlikely to use consistently.
Wall bed with a dining table
A wall bed paired with a table can combine sleeping and dining functions in one area, but the table’s geometry and conversion sequence matter. Clei’s Penelope 2 Dining product description illustrates one arrangement: the table tilts open for use, closes vertically against the front panel, and pivots beneath the bed frame in the nighttime configuration. The manufacturer also describes a safety mechanism intended to prevent accidental opening and closing. Those details describe that model, not a universal design rule. Confirm the dimensions, operation, and clearances of the specific system being considered.
The Tool Desk
Outbyte PC Repair FREERepair Windows errors before they cause bigger problemsFix Now →Outbyte Driver Updater FREEScan for outdated or missing drivers - takes under a minuteDriver Scan →When comparing integrated bed-and-table designs, look at both end positions and the steps between them. Find out whether the table remains attached during conversion, where it rests when stowed, and what must be removed from its surface first. Confirm that chairs have a separate storage place and that the table’s working arrangement leaves the intended users enough room. Manufacturer illustrations can show a product’s possible configuration, but the room plan should still be checked against the listed dimensions and the furniture’s actual installation conditions.
Wall bed with different room functions
Clei’s Altea Standard is described as a vertical single wall-bed system with a gas-spring tilting mechanism and an automatic safety device. The product family includes Standard, Work, Board, and Sofa versions. This is an example of how a wall-bed system can be configured around different uses; it does not establish that each version will fit or function well in every room. Evaluate the footprint and use of the particular version against the room plan.
Different versions within a product family should be assessed as distinct layouts, not assumed to share identical dimensions or clearances. Verify the exact model, orientation, deployed projection, and any included function. A “work” configuration still has to accommodate the user’s equipment and approach; a sofa configuration still has to leave a usable route when deployed. Names alone do not tell you whether a particular arrangement meets your room’s needs.
Rank #3

- Build With the Experts: With over two decades of proven reliability, our kits are designed to last a lifetime, making them perfect for constructing a premium Murphy bed. Commercial grade steel, exceptional strength, and durability are behind each kit. Engineered to support up to 2,000 lbs, our kits are the ultimate solution for maximizing your living area.
- Available in All Standard Bed Sizes: Whether you have a twin, full, queen, or king bed, our universal mechanism is designated to fit them all. Enjoy the flexibility of adapting your Murphy bed to your preferred mattress size.
- Unique Spring Mechanism: Our Murphy bed mechanism kit features innovative spring technology, providing the perfect amount of stored energy to effortlessly lift and lower the bed. No more straining yourself to store your bed. Experience a smooth, easy, and controlled transition.
- Durable & Reliable: Our high-quality spring lift mechanisms are known for their durability and long lifespan, designed to withstand frequent use without losing their effectiveness. Their reliability ensures that the bed remains functional for years to come with built-in safety features such as locking mechanisms that keep the bed securely in place when raised or lowered.
- Detailed Instructions: Decades of building beds and supporting our customers has allowed us to develop crystal clear instructions and diagrams that are easy to follow. Choose a premium product, with substantially less build time. Our products come with illustrated instruction booklets, cut list, construction plans, and bills of materials.
Compare designs with a decision list
- Footprint: How much room does the piece occupy when stored, while moving, and in use?
- Usefulness: Does each arrangement work for its intended activity with the actual people and objects involved?
- Conversion effort: Who will change the configuration, how often, and what must they move first?
- Support and locking: How is each moving element supported and secured in both positions?
- Installation: What structural attachment and clearances does the manufacturer require?
- Maintenance: Can the mechanism and attachment points be inspected and maintained as directed?
Add cost and installation complexity to the comparison before selecting a design. A kit or integrated system may involve more than the visible mechanism: check what components are included, what frame or mattress is required, what tools and fasteners are specified, and whether installation assistance is recommended. No single cost figure applies across products, room conditions, and installation arrangements, so request an itemized price for the system and the work required at the actual site.
Design the movement and address safety before installation
Moving furniture needs a safe operating sequence, not just a compact resting position. Decide how the user will release a lock, support or control the moving part, clear the space, and secure it at the end of travel. Check that the mechanism is appropriate for the furniture and intended load, and that its instructions cover the selected mattress or other components.
Health Canada cautions: “Like other furniture, foldaway beds are generally safe if you use them properly. However, they can lead to injury or even death if not properly installed, secured and maintained.” For a foldaway bed, Health Canada recommends using a locking feature, anchoring the bed to wall studs or other structural components, following the manufacturer’s assembly, installation, and maintenance instructions, inspecting regularly, opening and closing carefully, and supporting the mattress. Stop using the bed if a problem appears; do not force a bed that resists movement.
Take resistance, unusual movement, or a lock that does not engage as a reason to stop and inspect the system according to its instructions, not as a cue to add force. Keep children and others clear of the moving path during conversion. Before opening or closing, check that objects, bedding, and furniture are not caught in the mechanism’s path. Use the intended handles and sequence rather than pulling on an arbitrary part of the frame.
Plan structural attachment and installation
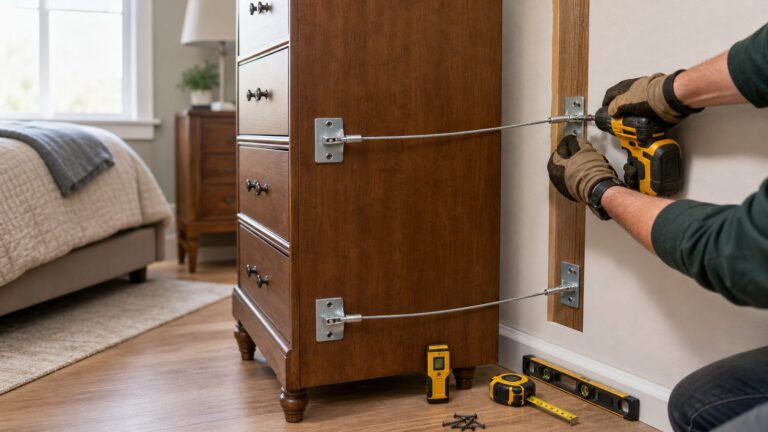
Select the wall-bed mechanism and frame in accordance with the manufacturer’s instructions. Confirm that the proposed attachment points and fasteners are suitable for the actual wall and structural components. A stud finder can help locate and mark likely studs during planning, but locating a stud does not by itself prove that a wall, stud, or fastener is structurally adequate for the installation. If the attachment requirements are unclear or the structure is uncertain, obtain qualified installation advice rather than improvising.
Free tools Windows power users keep installed
One-click scans. No signup required.
Health Canada recommends professional installation if possible. Treat the locking feature, anchoring, and any support for the mattress as safety-critical parts of the system, not optional finishing details. Keep the installation and maintenance instructions available to the people who will use or service the furniture.
For a wall-bed project, a Murphy bed hardware kit may be one route to building a system. Kits can contain pivots, hinges, gas struts, and handles, and are commonly distinguished by vertical, horizontal, or drawer-style arrangements. These categories describe different system approaches; they are not interchangeable parts or a guarantee of compatibility. Before choosing a kit, verify that it is intended for the planned frame and mattress, check its anchoring requirements and safety-lock provisions, and follow the exact manufacturer instructions.
An electronic stud finder can help locate and mark possible wall studs during layout and installation planning. Treat it only as a locating aid: it does not establish that the wall assembly, a particular stud, or a chosen fastener can support the system. The attachment still needs to follow the wall-bed manufacturer’s specifications and Health Canada’s advice to anchor to studs or other structural components.
Check the operating sequence in the room
Before regular use, make sure the user can operate the furniture without standing in the moving piece’s path or needing to force it. Verify that locks engage as intended, supports are in place, and the moving element clears nearby walls and furnishings throughout its travel. Follow the manufacturer’s specified method; do not substitute a shortcut because it seems faster.
Windows Errors? Fix Them Before They Spread
Repair common Windows errors and clear accumulated junk for a smoother, more stable PC - no reinstall needed.Free scan · no reinstallCrashes, No Sound, or Screen Glitches?
Random freezes, missing sound and display glitches usually trace back to one bad driver. Find and replace yours safely.Free scan · under a minuteMake sure the people who will use the furniture understand the sequence and know what to check before moving it. Identify the release, locking point, and any supports from the instructions, then rehearse the steps carefully without placing anyone in the swept area. Inspect the system regularly for wear, and stop using it if a problem develops until it has been assessed and addressed as directed.
Independent reader supportYour contribution helps us test, update, and keep practical guides available for everyone.Check standards by scope and jurisdiction
Standards may apply to particular product types, dimensions, performance characteristics, or jurisdictions. They should not be treated as blanket approval for an integrated transformable furniture system unless the standard’s scope actually covers that product and the applicable requirements have been checked.
Rank #4

- 【SUPERIOR REBOUND FORCE】- One person can freely fold out or up the bed. Inside 5 premium springs, high rebound strength to ensure the whole process.
- 【HEAVY DUTY SUPPORT】- Compatible with 1.2M width or below sized bed. Accept queen sized bed & mattress with 2 stainless steel legs, just adjust the amount of springs to change tightness.
- 【SUPERB MATERIAL】- Manufactured with weighted iron, chromed surface, never broken and lasts long service time. Smooth bed in & out with durable copper axis.
- 【INSTANT INSTALLATION】- 1-2 persons can assemble the wall bed easily with this kit, get a new bed for your home immediately. Even can be used for mass production.
- 【INFINITE CONVENIENCE】- Quite space-saving for home or limited room, like: lofts, single apartments, modern hotel etc. Get a quick bed when there's a need.
DIN Media’s listing for DIN 68885:2025-08 says it specifies functional dimensions and performance characteristics for living-area tables, with folding and pull-out tables among its examples. The listing excludes tables firmly connected to the floor and tops pulled or folded out of cabinets; it points to DIN EN 12521 for table safety requirements. The 2025 edition replaces DIN 68885:2016-10. That scope does not establish that DIN 68885 covers every wall-bed-and-table combination or other integrated transformable system. Consult the standard itself and applicable local requirements before making a compliance claim.
Likewise, accessibility dimensions should be applied only where the relevant provision and jurisdiction require them. A product specification, a furniture standard, and a building or accessibility requirement answer different questions; confirming one does not automatically establish compliance with the others.
If you are specifying or building a product for sale, or making a formal compliance claim, check the standard text and the requirements that apply to the product and location. A summary listing can help identify a standard’s subject and exclusions, but it is not a substitute for its full provisions. Do not infer that a table standard certifies a wall-bed mechanism, its installation, or a complete integrated room system.
Turn the design into a final room check
Before committing to a design or installation, run through the plan in the room’s real conditions. Use the actual furniture dimensions, including protrusions and handles, and verify the route of every moving part. If possible, mark the footprints and travel area on the floor with tape to help occupants understand how much space remains in each state.
- Can the room support its required activities in the frequency and sequence expected?
- Are the stored footprint, complete movement path, and deployed footprint all accounted for?
- Do routes to doors, windows, storage, and necessary controls remain usable in each state?
- Does each bed, table, or work arrangement fit its intended users and real equipment?
- Are installation, anchoring, locking, and maintenance needs understood and addressed?
- Can the intended users convert the furniture carefully without forcing it or standing in its path?
If a configuration fails one of these checks, revise the layout or choose another transformation rather than assuming occupants will adapt to an awkward or obstructed arrangement.
Keep a record of the final model dimensions, installation requirements, and operating instructions with the room plan. That makes it easier for users to understand how the piece should move and what must be inspected or maintained. Recheck the layout if the room’s use changes, if a different mattress or table is introduced, or if nearby furniture is rearranged; a previously clear movement path can become obstructed after even a small change.
Recommended Free Tools
Frequently Asked Questions
What should I measure before choosing transformable furniture?
Measure the room and fixed obstacles, then record the furniture’s closed footprint, full movement or swept area, and complete deployed footprint. Include doors and their swing, routes people need to use, the operator’s standing position, and the actual mattress, chairs, or work equipment.
How do I know whether a wall bed is safe to install?
Follow the specific manufacturer’s assembly, installation, and maintenance instructions. Health Canada recommends anchoring a foldaway bed to wall studs or other structural components, using a locking feature, supporting the mattress, and arranging professional installation if possible. A stud finder can help locate likely studs but cannot verify structural adequacy.
Can I use any mattress with a Murphy bed hardware kit?
No. Check the mechanism and frame manufacturer’s compatibility requirements for the mattress and intended system. Confirm the required anchoring details, safety locks, and exact instructions before selecting components; do not assume a different mattress will work.
Do ADA table dimensions apply to every home?
No. The Access Board’s specified clear floor space of at least 30 by 48 inches (760 by 1220 mm) and dining/work-surface height of 28 to 34 inches (710 to 865 mm) apply within the scope of the relevant ADA provisions. They are not universal dimensions for all private homes or furniture.
Does DIN 68885 cover wall beds with integrated tables?
DIN Media describes DIN 68885:2025-08 as covering functional dimensions and performance characteristics for living-area tables, including folding and pull-out tables, with stated exclusions. It points to DIN EN 12521 for table safety requirements. Do not assume it covers every integrated wall-bed system; check the full standard and applicable local rules.
The Bottom Line
Design the room in three views—stored, moving, and deployed—then test that every configuration supports its real activity without blocking essential routes. For a wall bed, treat anchoring, locking, careful operation, and regular inspection as safety requirements, not optional details.
Quick Recap
Product prices and availability are accurate as of the date/time indicated and are subject to change. Any price and availability information displayed on Amazon at the time of purchase will apply.