Do these 3 things before closing this tab:
1Scan for outdated or missing drivers - takes under a minute2Clear out junk files and repair common Windows errors3Fix the driver behind crashes, sound loss and screen glitchesTwo shipping containers can form the basis of a roomy small home, but “spacious” depends on the dimensions and condition of the containers, how they are joined, and how much space the finished walls and services consume. The key is to plan usable interior space and structural, site, and permit requirements together—not to assume that placing two containers side by side automatically creates an approved dwelling.
What two containers can—and cannot—tell you about space
The phrase “two shipping containers” does not establish a floor area. Container length, width, and height are unspecified, and the clear interior space will be smaller than the exterior dimensions once insulation, framing, mechanical runs, and finishes are installed. The site and the chosen connection method also affect the usable plan.


Compare proposals using the finished, clear dimensions of each room rather than the footprint of the steel shells. Ask the designer to show where circulation, storage, plumbing, and equipment go, and how much continuous open area remains for living. Ontario’s tiny-home guidance illustrates why room arrangement matters: it gives an example in which an open-concept combined sleeping, living, dining, and kitchen area of 13.5 m² and a bathroom of 3.0 m² may be sufficient. Those are Ontario-specific code examples, not a universal layout standard. Ontario also states that a tiny home cannot be smaller than 17.5 m² (188 ft²) under its Building Code; that minimum does not define tiny homes in other jurisdictions. Government of Ontario: Tiny homes
Choose a joining strategy before fixing the floor plan
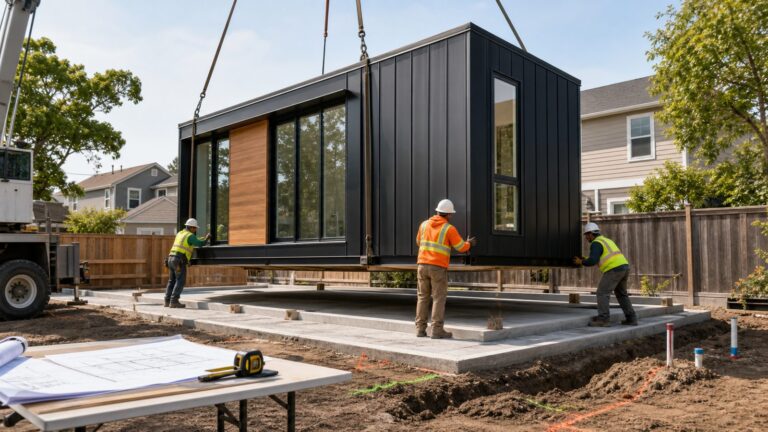
Two-container concepts can use shells side by side, connect them through a cut shared wall, or place an enclosed infill area between them. These approaches do not produce interchangeable interiors: each changes circulation, the amount of uninterrupted floor area, and the structural work needed at the connection.
The Tool Desk
Outbyte PC Repair FREERepair Windows errors before they cause bigger problemsFix Now →Outbyte Driver Updater FREEFix the driver behind crashes, sound loss and screen glitchesFind Drivers →- Side by side without a large wall opening: preserves more of each container’s existing structure, but the plan must make the boundary between the two interiors useful.
- Joined through a cut wall: can create a more open interior, but the cut and connection need structural review; the opening may affect the load path.
- Separated by an enclosed infill: can create a distinct connecting zone, but adds another assembly to design, build, insulate, and permit.
These are planning options, not pre-approved construction details. San Diego’s cargo-container bulletin calls for structural calculations for multiple containers joined with welded or bolted connections and for covered cases where openings are added. Its requirements are local, but they demonstrate why a designer should detail the connection rather than treat it as a simple placement decision. City of San Diego: Information Bulletin 149, Cargo Containers
Turn the idea into a habitable-home plan
Check the finished interior, not just the shell
Ask for room dimensions after the wall and ceiling assemblies are accounted for. A compact shell can lose meaningful clear width to insulation, interior framing, service routes, and finishes. Ontario’s guidance specifically identifies room-space requirements and open-concept arrangements as code considerations. The dimensions that apply to a project depend on its location and design. Government of Ontario: Tiny homes
Coordinate openings, light, and ventilation
Window and door placement shapes daylight, circulation, and the furniture plan. It can also change the structural design: San Diego’s bulletin requires structural calculations for openings in covered cases and includes steel-framing details for openings under its prescriptive pathway. Have openings shown on the plans and reviewed with the connection and load-path design. City of San Diego: Information Bulletin 149, Cargo Containers
Design insulation and moisture control for the location
A steel shell is not a finished residential envelope. The insulation and moisture-control approach must suit the local climate and the complete wall and roof assemblies. Ontario’s guidance identifies insulation and keeping moisture and drafts outside as building-code concerns; it does not establish a one-size-fits-all assembly for other climates. Government of Ontario: Tiny homes
PC Slower Than It Used to Be?
A free scan shows the junk files, broken settings and background clutter dragging Windows down - then fixes them in one click.Free scan · Windows 10 & 11Outdated Drivers Are Slowing You Down
One free scan finds every outdated or missing driver and matches the right update for your exact hardware.Free scan · exact hardware matchInclude foundations and utilities early
Local ground conditions, grade, wind and seismic design, utility connections, setbacks, access, and zoning can affect the viable layout and construction sequence. For example, San Diego requires a foundation for residential occupancy under its bulletin, while Portland’s separate simplified pathway concerns accessory storage containers and is much narrower. Neither local rule should be applied to a different site. City of San Diego: Information Bulletin 149, Cargo Containers City of Portland: Building Code Guide 96-11
Permits depend on where the home will be built
A residential conversion is not the same project as installing a storage container. Confirm requirements with the building and planning departments for the actual site before ordering containers or starting design. The examples below illustrate how different local rules can be; they are not a combined or universal checklist.
Rank #4
| Location and guidance | What it says | What that means for a two-container dwelling |
|---|---|---|
| San Diego, California — Information Bulletin 149, March 2024 | Cargo containers repurposed as buildings are subject to the California Building Code and local land-development rules. A building permit is required except for a limited event-related case. The bulletin lists project documents including a site plan, foundation plan and details, floor plan showing plumbing fixtures, elevations, and other items depending on the project; habitable space also requires Title 24 energy calculations. | Expect project-specific permit drawings and structural review. The bulletin also requires a permanent foundation for residential occupancy, stacked containers, and units supplied with listed utilities; calls for licensed-professional plan stamps in relevant cases; addresses condition and safety documentation for non-HCD-approved conversions; and subjects residential occupancy to sprinkler requirements unless applicable rules provide an exemption. City of San Diego: Information Bulletin 149, Cargo Containers |
| Portland, Oregon — Building Code Guide 96-11 | The simplified guide covers accessory storage containers only. It excludes residential use, plumbing, most structural modifications, and stacking. Containers outside its scope must meet applicable building-code requirements for a site-built structure. Within the storage scope, documentation includes a site plan and a floor plan for each container; trade permits are required for mechanical, electrical, and plumbing work. | The storage guide is not a shortcut for a container home. A dwelling falls outside its stated scope. City of Portland: Building Code Guide 96-11 |
| Ontario, Canada — Government tiny-home guidance | On-site and factory-built tiny homes must meet the Ontario Building Code and applicable laws such as municipal zoning. The guidance describes permits and inspections, including a two-permit process for some homes built in one municipality and sited in another. | Check both building-code and local land-use requirements for the municipality where the home will sit; Ontario’s process does not apply elsewhere. Government of Ontario: Tiny homes |
Review the containers and documents before committing
Before purchase and placement, establish what the containers are, their condition, and what work the proposed design requires. San Diego’s bulletin addresses inspection and documentation for non-HCD-approved containers, including condition, safety, structural changes, and welding. Its requirements are jurisdiction-specific, but those topics are useful due-diligence questions wherever a conversion is being considered.
- Have the container condition and suitability reviewed for the proposed use.
- Ask for drawings that show the connection, openings, foundation, room layout, and plumbing fixtures.
- Confirm which structural calculations, professional stamps, inspections, energy documents, and trade permits apply locally.
- Resolve delivery access, placement, foundation readiness, joining method, and inspection stages before scheduling work.
General container-home books can help generate layout ideas, but they cannot substitute for site-specific drawings, engineering, or permit approval. Municipal review depends on the actual site, design, and jurisdiction. City of San Diego: Information Bulletin 149, Cargo Containers City of Portland: Building Code Guide 96-11
Recommended Free Tools
What remains unknown until the project is defined
No single usable area, approved layout, build cost, energy performance, or construction timeline follows from the phrase “two shipping containers.” Those answers require, at minimum, a location, site conditions, selected container dimensions and condition, intended occupancy, and a design. Treat any confident figure offered without those details as specific to an unstated project, not as a dependable estimate for yours.
Quick Recap
Product prices and availability are accurate as of the date/time indicated and are subject to change. Any price and availability information displayed on Amazon at the time of purchase will apply.