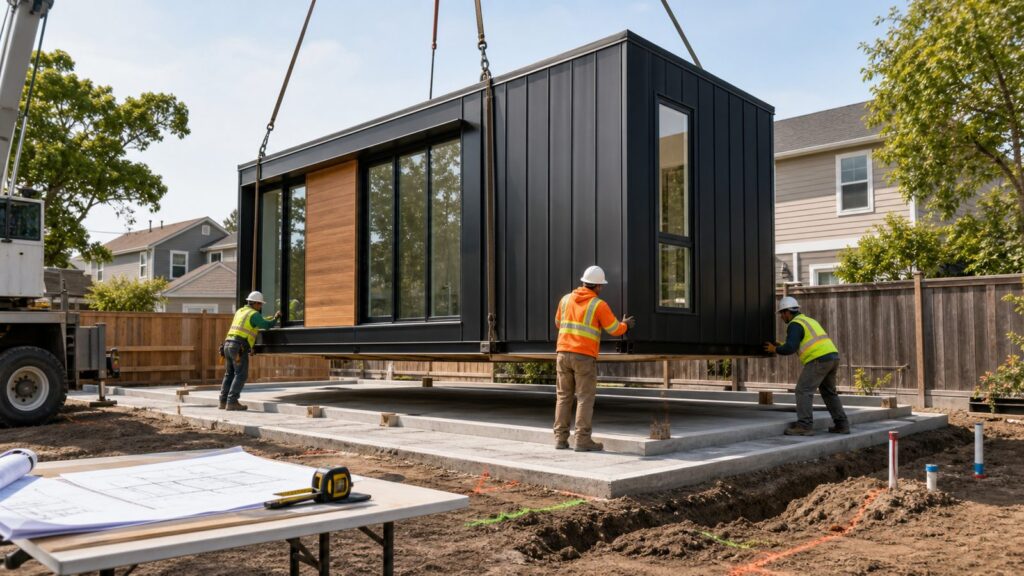
A prefab tiny house listed online for about $8,000 sounds like a shortcut to extra living space: walls, windows, a bathroom, a small kitchen area, a heat-and-cool air conditioner, and even a sofa already included. For a homeowner staring at $100,000-plus ADU quotes, that number gets attention fast.
Here is the contractor’s answer: treat the $8,000 price as the cost of a product, not the cost of a legal, installed, safe dwelling. The difference matters. On our job sites, the expensive part of small detached space is rarely just the box. It is the site work, foundation, anchorage, utilities, permitting, inspections, access, weatherproofing, and code documentation that make the structure usable for years.
The online listing may still be worth investigating. It might work as a seasonal cabin, backyard office, studio, pool changing room, short-term utility structure, or a starting shell for a permitted accessory building. But if your plan is full-time living, a rental ADU, guest quarters, or a backyard home for a family member, you need to slow down before clicking buy.
As an Amazon Associate I earn from qualifying purchases.
Crashes, No Sound, or Screen Glitches?
Random freezes, missing sound and display glitches usually trace back to one bad driver. Find and replace yours safely.Free scan · under a minutePC Slower Than It Used to Be?
A free scan shows the junk files, broken settings and background clutter dragging Windows down - then fixes them in one click.Free scan · Windows 10 & 11This guide explains what the $8,000 number likely does and does not include, how to estimate the real installed cost in 2026, what to ask your local building department, and when to bring in a contractor, engineer, electrician, or plumber before money leaves your account.
What the $8,000 Tiny House Appears to Include
The viral Amazon-style prefab tiny house has been described as a portable prefab unit priced around $7,999 to $8,000. Reported features include a four-seat sofa, dual heat-and-cool air conditioner, water heater, toilet, sink and mirror, shower stall, exhaust fan, kitchen and bath areas, galvanized steel framing, tempered-glass aluminum windows, and some level of customizable layout or finishes.
#1 Best Overall

- Muti-functional building: This stylish gazebo has various uses, it can be a little studio or cafe, or used to contain swim spa, hot tub or other furniture. Size: 12' x 14'.
- Upgrade PC screen is better able to protect privacy and has stronger wind and rain resistance than traditional privacy curtains. Features a removable design that can be easily stored in a dedicated shelf.
- Windows with netting can circulates air, lets lots of light in, provides excellent views. The front & back wall fitted with double sliding doors is convenient for enter and exit.
- The added storage rack easily stores removed windows for saving space.
- Ventilation double roof is made of sturdy galvanized steel material which is good for withstanding strong wind and heavy snow or rain.
Those features sound like a nearly complete small dwelling. In construction terms, though, the first question is not whether the unit has a sofa. The first question is what the product actually is.
Is it a complete code-certified modular home? A park model RV? A temporary portable building? A light-gauge steel kit? A container-style expandable unit? A shed-like structure with fixtures installed? The answer controls almost everything that follows: permits, legal occupancy, insurance, financing, resale value, and whether an inspector can approve the final installation.
One dimension claim deserves special attention. The unit has been described as 20 feet by 20 feet with 8.3-foot ceilings and an 800-square-foot interior. A 20-by-20-foot footprint equals 400 square feet, not 800. That does not automatically mean the product is unusable, but it is exactly the kind of inconsistency a homeowner should flag before ordering. If the listing cannot clearly document floor area, roof loads, wall assembly, electrical diagrams, plumbing specs, and installation requirements, your local building department may not have enough information to review it.
A useful rule: if a structure is going to be occupied, heated, cooled, wired, plumbed, rented, insured, or connected to permanent utilities, it needs to be evaluated like a small building, not like furniture.
The Real 2026 Cost Is the Installed Project, Not the Checkout Price
In 2026, a typical tiny-home build in the U.S. averages about $45,000, with many projects landing between $30,000 and $60,000. Basic kits can come in lower, while custom or luxury tiny homes can exceed $180,000. That range surprises people because the structure is small. But small buildings still need the same categories of work as larger buildings: a stable base, weather protection, power, water, wastewater, ventilation, safe exits, and inspection approvals.
For ADUs, the numbers climb further. Prefab ADU pricing commonly runs about $80 to $160 per square foot before permit and inspection fees. On a 400-square-foot unit, that suggests $32,000 to $64,000 before many of the larger site and approval costs. A detached ADU is often planned in the $100,000 to $300,000-plus range nationally. In high-cost markets, detached ADUs can reach roughly $200,000 to $350,000 or more.
The Tool Desk
Outbyte Driver Updater FREEFix the driver behind crashes, sound loss and screen glitchesFind Drivers →Outbyte PC Repair FREEClear out junk files and repair common Windows errorsFree Scan →That does not mean every backyard office or seasonal cabin costs six figures. It means the intended use matters. A non-habitable studio with no plumbing is a very different project from a legal dwelling unit with sleeping space, bathroom, kitchen, heating, emergency egress, fire separation, and utility service.
| Cost item | 2026 planning range | What it means in practice |
|---|---|---|
| Online prefab unit | About $7,999-$8,000 | Starting product price only; may exclude freight, installation, code documents, utility work, taxes, and upgrades. |
| Tiny-home build | About $30,000-$60,000 typical; $45,000 average | More realistic range for a small finished structure with labor, systems, and basic project costs. |
| Prefab ADU shell | About $80-$160 per sq. ft. before permits and inspections | A 400-sq.-ft. prefab ADU can start around $32,000-$64,000 before major site costs. |
| Detached ADU | About $100,000-$300,000+ nationally | Comparable to building a small standalone house with separate systems and full approvals. |
| Permits | About $500-$3,100 for many tiny-home projects | ADU fees may be higher when plan review, impact fees, utilities, fire review, or stormwater apply. |
| Utility access | About $750-$25,000 | Costs rise with long trench runs, sewer taps, septic, wells, service upgrades, rocky soil, and rural sites. |
| Foundation | About $4-$7 per sq. ft. as a basic guide | Final cost depends on soil, frost depth, drainage, grading, slab vs. piers, and anchorage requirements. |
| Trailer or wheels | About $4,500-$9,000 | Relevant if the unit is built as a movable tiny home, but wheels do not automatically make it legal to live in. |
| Appliances and furnishings | About $400-$4,000 | Included furniture may be minimal; final appliances, fixtures, and replacements still need budgeting. |
| Labor | Often 30%-60% of total project cost | Includes setup, carpentry, utility connections, corrections, finish work, and coordination. |
For planning, we would not advise a homeowner to budget $8,000 for an $8,000 tiny house. We would build a project budget that includes the unit, freight, unloading, foundation, tie-downs or anchorage, utility runs, licensed trade work, permits, inspections, stairs or decks, skirting, drainage, HVAC commissioning, and a 15% to 25% contingency. On older urban lots or rural land, that contingency is not padding; it is how you avoid stopping halfway through the work.
Before You Buy, Call Zoning and Building Separately
The first call should be to your planning or zoning office. The second should be to the building department. They answer different questions.
Zoning tells you whether the structure is allowed on the property. Building tells you what documents, inspections, and construction standards apply if it is allowed. You need both answers before ordering.
Questions for zoning
Ask whether a detached tiny home, accessory structure, guest house, studio, or ADU is allowed at your address. Give them the intended use plainly. Do not say “shed” if you plan to sleep in it. Ask about setbacks, maximum lot coverage, height limits, parking, owner-occupancy rules, rental restrictions, utility requirements, fire access, and whether a separate address is required.
A backyard office without plumbing may be treated much differently than a dwelling with a bathroom and kitchen. A seasonal cabin on rural land may face different rules than an urban ADU. In some areas, a tiny house on wheels is treated like an RV and cannot be used as a permanent residence. In others, Appendix AQ-style tiny house provisions may help, but only if adopted and accepted locally.
Questions for building
Ask what classification the unit would fall under: site-built dwelling, modular dwelling, manufactured home, park model RV, accessory structure, temporary structure, or another category. Then ask what submittal documents are required. Typical requirements may include stamped structural drawings, foundation details, design loads, electrical diagrams, plumbing diagrams, mechanical specs, energy compliance, installation instructions, product certifications, and inspection access.
Do this before purchase because some online prefab sellers cannot provide enough documentation for permit review. A low price is not helpful if the city will not approve the installation.
Code Classification: Tiny House, ADU, Manufactured Home, Modular, or RV?
The phrase “tiny house” is casual language. Inspectors and insurers need a legal category.
IRC Appendix AQ applies to tiny houses used as single dwelling units and relaxes certain requirements for houses 400 square feet or less. That can help with items such as ceiling heights, lofts, ladders, and stairs. But Appendix AQ is a model-code appendix. It is not automatically adopted everywhere, and zoning still controls whether the unit can be placed and occupied on your lot.
A manufactured home is different. In the U.S., manufactured homes built after June 15, 1976 must be certified by the manufacturer as meeting HUD Manufactured Home Construction and Safety Standards. If an imported or generic prefab unit is sold online, do not assume it has HUD certification. Ask for the certification documents and verify them.
A park model RV or RV-style tiny unit is also different. Many are built for recreational or seasonal use under ANSI A119.5, not as permanent residential dwellings. They may be attractive, efficient, and well-built for the right use, but that does not make them equivalent to a locally permitted ADU or HUD-code manufactured home.
What’s actually slowing this PC down?
Pick the symptom - the matching free tool is one click away.
Modular homes are yet another path. A true modular dwelling is typically built in sections under an approved state or local modular program, then installed on a permanent foundation with inspections. That pathway can be efficient, but the paperwork has to match the jurisdiction.
Rank #2

- Galvanized Steel Double Roof: The roof of this outdoor gazebo is made of galvanized steel, which can effectively prevent harmful UV rays and rust. Besides, the double-layer design can bring better heat insulation and ventilation, enough to withstand all kinds of weather.
- Sturdy Aluminum Frame: The aluminum frame is both aesthetically pleasing and highly durable. Its powder coating ensures longevity and rust resistance, guaranteeing long-term outdoor use of the enclosed gazebo.
- Convenient Sliding Door: Equipped with double sliding doors at the front and back, providing better convenient access and allowing for seamless integration between indoor and outdoor living spaces.
- PC Screen and Shelf: Tea-colored PC screen offers enhanced privacy protection and excellent UV, wind and rain protection. Removable design allows you to assemble and disassemble the screen to meet your needs, while removed screens can be placed on the shelves.
- Mesh Screen: Our high-quality mesh screen is designed with carefully measured mesh size and density, which allows enough sunlight, prevents excessive exposure, and creates a well-ventilated living space.
On our projects, we try to identify classification during the first feasibility conversation. It prevents the common mistake of designing around a product that the local authority will not recognize as a legal dwelling.
The Seller Documents You Should Request
Before paying for any prefab tiny house, request a complete submittal package. If the seller cannot provide it, assume your permit path may be difficult or impossible.
Ask for stamped structural drawings for your state or a clear path to get them. Request design loads for wind, snow, seismic, roof live load, floor load, and uplift resistance. For many U.S. sites, wind and snow are not minor details. A light structure that works in one climate may be underdesigned for a coastal, mountain, or high-wind area.
Recommended Free Tools
Ask for foundation and anchorage requirements. A prefab unit still needs to resist sliding, overturning, uplift, settlement, moisture, and frost movement. If the manufacturer simply says to place it on blocks, that may not satisfy your building department or your insurance carrier.
Request electrical diagrams, plumbing diagrams, mechanical specs, water heater information, exhaust fan ratings, HVAC equipment data, installation instructions, material specs, window and door specs, warranty terms, and code certifications. If the unit includes a bathroom, ask whether fixtures and piping meet U.S. code expectations and whether replacement parts are readily available.
Also ask for exact dimensions and shipping configuration. You need width, length, height, folded or unfolded dimensions, total weight, lifting points, forklift requirements, crane requirements, and whether the unit arrives assembled, partially assembled, or as a kit. The access plan depends on those numbers.
Site Work Can Cost More Than the Tiny House
Small buildings expose site problems quickly. A 400-square-foot unit still needs dry ground, stable bearing, drainage, utility routes, maintenance access, and safe entry.
Free tools Windows power users keep installed
One-click scans. No signup required.
Start with drainage. We want water moving away from the structure on all sides. If the backyard slopes toward the unit, you may need grading, swales, drains, gravel, or a raised foundation. Poor drainage shortens the life of floors, skirting, framing, finishes, and utility penetrations.
Next, look at foundation options. A simple gravel pad may be acceptable for a non-habitable portable structure in some places, but a dwelling often needs engineered piers, helical piles, a slab, crawlspace, or another approved foundation. Basic foundation pricing is often estimated around $4 to $7 per square foot, but that can move quickly with excavation, frost depth, poor soils, concrete access, retaining needs, or structural engineering.
Utilities are the wild card. A short electrical run from a nearby panel is one scenario. A new service upgrade, long trench, sewer tap, septic expansion, well connection, gas line, or frost-protected water line is another. Utility access can range from about $750 to $25,000. Remote land, rocky soil, older sewer laterals, undersized electrical panels, and utility-company requirements can push costs up fast.
Plan for stairs, landings, decks, handrails, skirting, exterior lighting, hose bibs, cleanouts, shutoffs, smoke and carbon monoxide alarms, address numbers if required, and clear access for emergency response. These are not decorative extras when a unit is used as living space. They are part of making the building safe and inspectable.
Quick wins for a faster PC:
Repair Windows errors before they cause bigger problemsFix Now →Fix the driver behind crashes, sound loss and screen glitchesFind Drivers →Delivery and Setup Need a Real Access Plan
Many prefab problems start at the curb. The seller can ship the unit, but that does not mean the truck can reach your backyard or unload where the building needs to sit.
Before delivery, measure driveway width, gate openings, overhead wires, tree limbs, roof overhangs, slopes, soft soil, turning radius, and the distance from the street to the final location. If a crane is required, confirm crane reach, setup area, outrigger bearing, street permits, traffic control, and weather limits. If a forklift is required, check surface firmness and turning space.
For tight urban lots, unloading and placement can cost thousands of dollars. Temporary road mats, plywood protection, fence removal, tree trimming, police details, or crane permits may be needed. Rural sites can have the opposite problem: long gravel drives, mud, steep grades, low bridges, and no equipment nearby.
Build a pre-delivery checklist at least two weeks before the unit ships. Confirm the delivery date, truck type, unloading method, site contact, weather backup plan, and who is responsible if the unit cannot be placed. The lowest product price is not useful if the building sits in the street because the forklift cannot reach the pad.
Do these 3 things before closing this tab:
1Repair Windows errors before they cause bigger problems2Scan for outdated or missing drivers - takes under a minute3Clear out junk files and repair common Windows errorsCan You Legally Live in It Full-Time?
Maybe, but do not assume so. Full-time occupancy is the highest bar. It usually triggers zoning review, building permits, utility approvals, life-safety requirements, energy rules, inspections, and tax or addressing questions.
A legal dwelling generally needs compliant structure, fire safety, sanitation, potable water, wastewater disposal, heating, ventilation, electrical safety, emergency escape and rescue openings where required, safe stairs or ladders if lofts exist, and weather-resistant construction. If it is an ADU, it may also need a kitchen, bathroom, separate entrance, parking compliance, fire separation, and local rental compliance.
Insurance is another check. Ask your insurer how the structure must be classified and documented. Some carriers will not treat an unpermitted online prefab unit as a dwelling. That affects loss coverage, liability, financing, and resale.
If the unit is marketed as portable or temporary, that does not necessarily make it exempt from rules. In many jurisdictions, once you connect utilities, occupy it, rent it, or leave it in place long term, local requirements apply.
Rank #3

- [Ready for Entertainment: Built-in TV Mount] This sunroom gazebo uniquely features a built-in TV mount with a ready power socket, offering instant setup for indoor entertainment—a standout advantage perfect for creating your ultimate backyard relaxation space.
- [Enhanced Ventilation with Full Insect Protection] Designed with breathable mesh screens on windows, our screen house ensures optimal airflow and natural light while effectively keeping insects out, making your sun room comfortable and enjoyable in all seasons.
- [2 Smooth & Secure Lockable Sliding Doors] Equipped with high-quality pulley systems, the double sliding doors operate smoothly and quietly. The lockable aluminum frame provides durability, security, and seamless indoor-outdoor access for your gazebo.
- [Stay Charged] Enhance your outdoor experience with this wood grill gazebo, equipped with USB and USB-C charging ports plus two standard outlets. Whether you're using it as a grill gazebo for cooking or transforming it into an outdoor bar for entertaining, this wood gazebo keeps your devices powered and ready. Perfect for music, lighting, or phone charging—stay connected while enjoying the outdoors.
- [Galvanized Steel Roof Design for All-Weather Protection] Built with a sturdy galvanized steel roof, this hardtop gazebo offers superior resistance against strong wind, heavy rain, and snow, ensuring your sunroom remains a durable and reliable outdoor retreat.
When an $8,000 Prefab Tiny House Makes Sense
The concept can make sense when the use matches the product and the site conditions are simple. A backyard studio, hobby room, pool house, seasonal cabin, farm office, temporary field office, or guest overflow space may be realistic if local rules allow it and the owner understands the limitations.
It can also be useful as a comparison point. If a homeowner asks us whether a custom detached ADU at $180,000 is overpriced because they saw an $8,000 unit online, we break the project into categories. The online unit may include walls and fixtures. The ADU quote likely includes design, permitting, foundation, utility work, code-compliant construction, inspections, project management, warranty, and local labor. Those are not the same scope.
Where we get cautious is permanent housing. If the goal is a long-term rental, in-law suite, student apartment, or full-time home, the structure has to survive code review and daily use. That means documented loads, approved systems, durable materials, serviceable fixtures, compliant utility connections, safe moisture management, and a clear inspection path.
When to DIY vs. When to Hire a Pro
A handy homeowner can handle some parts of a tiny-house project, especially early planning. Measuring the site, photographing access routes, calling zoning, comparing product documents, building a budget, and preparing a delivery checklist are reasonable DIY tasks.
Free tools Windows power users keep installed
One-click scans. No signup required.
Some finish work may also be DIY depending on the permit conditions: painting, basic shelving, loose furniture, landscaping, gravel paths, and simple non-structural trim. Even then, keep receipts, product labels, and installation instructions. Inspectors and insurers sometimes ask for documentation after the work is covered.
Hire a pro when the work affects structure, utilities, weatherproofing, or legal occupancy. That includes foundation design, anchorage, electrical connections, plumbing connections, sewer or septic work, gas piping, HVAC commissioning, structural modifications, roof penetrations, stairs, decks, and permit submittals. Use a licensed electrician and plumber for final utility connections. It protects safety, inspection approval, insurance, and resale value.
A contractor or engineer should also review the product listing before purchase if the unit will be used as anything more than a temporary accessory structure. We look for inconsistent dimensions, missing load ratings, vague materials, nonstandard wiring, unclear anchorage, unsupported spans, poor flashing details, and weak warranty language. Those red flags are cheaper to find before delivery than after the unit is sitting in your yard.
A Practical Due Diligence Checklist
Before ordering a prefab tiny house online, work through this list:
- Confirm the intended use: office, studio, guest space, rental ADU, seasonal cabin, or full-time dwelling.
- Call planning and zoning with your address and intended use.
- Call the building department and ask how the unit would be classified.
- Request stamped structural drawings or a documented path to obtain them.
- Verify wind, snow, seismic, roof, floor, and uplift design loads.
- Request electrical, plumbing, mechanical, and installation diagrams.
- Ask for foundation and anchorage requirements.
- Confirm HUD, modular, RV, or other certifications if the seller claims them.
- Price delivery, unloading, crane or forklift needs, taxes, and site access work.
- Budget foundation, utilities, permits, inspections, stairs, decks, skirting, and site restoration.
- Add a 15% to 25% contingency for unknowns and inspection corrections.
- Check insurance requirements before occupancy or rental use.
If the seller avoids technical questions, cannot document certifications, or gives conflicting dimensions, pause. A permit reviewer will be more demanding than a product listing.
The Bottom Line for Homeowners
An $8,000 prefab tiny house with a sofa is not automatically a bad idea. It is also not automatically a home. The right way to evaluate it is to separate the product from the project.
The product may be a compact prefab shell with useful built-in features. The project is everything required to place it legally, connect it safely, pass inspections, protect it from weather, and use it for the purpose you have in mind. In 2026, that complete project can range from a relatively modest accessory structure budget to a six-figure ADU, depending on classification, utilities, site conditions, and local rules.
Before you buy, get the documents, call the authorities, price the site work, and have a qualified builder or engineer review the plan. The cheapest tiny house is only cheap if it can be delivered, approved, connected, insured, and maintained without expensive surprises.
Crashes, No Sound, or Screen Glitches?
Random freezes, missing sound and display glitches usually trace back to one bad driver. Find and replace yours safely.Free scan · under a minuteWindows Errors? Fix Them Before They Spread
Repair common Windows errors and clear accumulated junk for a smoother, more stable PC - no reinstall needed.Free scan · no reinstallFrequently Asked Questions
Can you legally live full-time in an Amazon tiny house?
Only if your local zoning and building department allow that specific unit to be used as a dwelling and the installation passes required permits and inspections. Many online prefab units are not automatically approved as full-time residences.
Does an $8,000 Amazon tiny house need a building permit?
Often, yes. If the structure is occupied, connected to utilities, placed on a foundation, rented, or used as an ADU, permits are commonly required. Rules vary by city and county, so call before ordering.
What is the real installed cost of a prefab tiny home in 2026?
The online price may be about $8,000, but typical tiny-home builds average around $45,000, with many projects between $30,000 and $60,000. Detached ADUs often run $100,000 to $300,000 or more once site work, utilities, permits, and inspections are included.
Is a tiny house an ADU, manufactured home, modular home, or RV?
It depends on how it is built, certified, installed, and used. A tiny house may be treated as a site-built dwelling, modular unit, manufactured home, park model RV, temporary structure, or accessory building. The classification controls the permit path.
What should I ask the seller before buying a tiny house online?
Ask for stamped structural drawings, design loads, foundation and anchorage details, electrical and plumbing diagrams, HVAC specs, installation instructions, material specs, warranty terms, certifications, shipping dimensions, total weight, and unloading requirements.
Can I put a tiny house in my backyard?
Maybe. You need to confirm setbacks, lot coverage, ADU rules, utility requirements, fire access, parking, rental restrictions, and whether the structure can be legally occupied. Start with your local planning and zoning office.
Quick Recap
Product prices and availability are accurate as of the date/time indicated and are subject to change. Any price and availability information displayed on Amazon at the time of purchase will apply.

