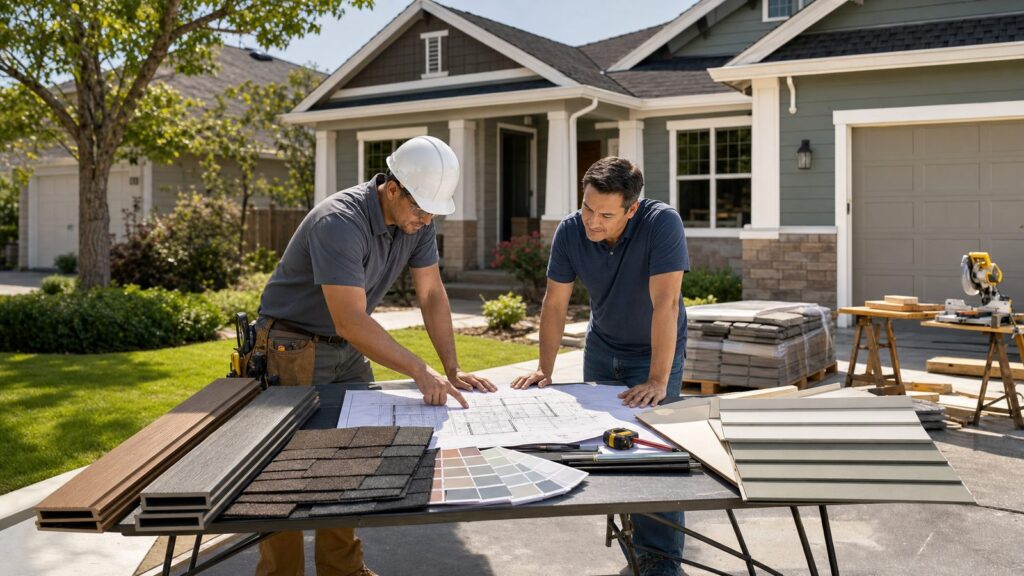
HOA rules affect far more construction projects than many homeowners realize. If you live in a homeowners association, your renovation may need two separate approvals: one from the HOA or architectural review committee, and one from the city or county building department. One does not replace the other.
That distinction matters. A building permit confirms that the work meets adopted code requirements such as structure, zoning, fire safety, electrical, plumbing, mechanical, floodplain, or energy standards. HOA approval confirms that the project complies with private community rules such as exterior appearance, materials, colors, height, setbacks, work hours, access, storage, landscaping, and neighbor impact. You can have a permit and still violate the HOA. You can also have HOA approval and still fail inspection.


As an Amazon Associate I earn from qualifying purchases.
HOAs are now a mainstream construction constraint. The Foundation for Community Association Research estimates about 373,000 U.S. community associations with 78.1 million residents in its latest Fact Book 2025, with another 3,000 to 4,000 associations projected in 2026. NAHB and Eye on Housing reported that 65.7% of 2024 new single-family homes started were built within a community or homeowners association, equal to 651,873 homes. For homeowners, that means HOA review is not a side issue. It is part of preconstruction planning.
On our job sites, the most expensive HOA problems usually do not come from the application fee. They come from skipped approvals, vague submittals, verbal promises, or field changes that were never checked against the approved drawings. A fence that is 6 feet tall when the rules allow 5 feet, a roof color that is close but not exact, a deck built 18 inches too close to an easement, or an exterior unit placed on the wrong side of the house can turn into fines, delay, removal, or a rebuild.
#1 Best Overall
What HOA Rules Actually Control
HOA rules come from several documents, and they do not all carry the same weight. Most communities have recorded covenants, conditions, and restrictions, often called CC&Rs. They may also have bylaws, architectural guidelines, design standards, rules and regulations, board resolutions, fee schedules, and application forms. For construction, the architectural guidelines and CC&Rs are usually the documents that matter most.
Typical HOA-controlled work includes exterior paint, roofing, siding, windows, shutters, garage doors, front doors, fences, decks, patios, pergolas, sheds, additions, accessory dwelling units, driveways, retaining walls, drainage changes, landscaping, pools, spas, solar panels, generators, satellite dishes, visible HVAC equipment, exterior lighting, and sometimes interior structural work in townhomes or condominiums.
Attached housing often has stricter review because one owner’s work can affect shared structure, fire assemblies, sound transmission, roof systems, plumbing stacks, common walls, balconies, or exterior envelope warranties. A detached single-family house may have more flexibility, but exterior appearance and site work are still commonly regulated.
The Tool Desk
Outbyte Driver Updater FREEScan for outdated or missing drivers - takes under a minuteDriver Scan →Outbyte PC Repair FREEClear out junk files and repair common Windows errorsFree Scan →The Two-Track Approval System: HOA Approval vs Building Permit
The cleanest way to think about approval is this: the HOA controls private covenant compliance, while the government controls public code compliance. A complete construction plan addresses both before materials are ordered or work starts.
An HOA may care whether your fence is white vinyl, black aluminum, stained cedar, or pressure-treated pine. The building department may care about height, wind resistance, pool barrier rules, easements, right-of-way limits, and whether the fence is located correctly. For a deck, the HOA may regulate location, color, skirting, railing style, privacy screens, and landscaping restoration. The inspector will look at footing size, ledger attachment, flashing, joist spans, guard height, stair geometry, handrails, fasteners, and load path.
Residential permits in 2026 commonly range from about $525 to $3,114, with simple permits around $150 and complex renovations reaching $8,500 or more. Many residential projects fall in the $500 to $2,000 range, and some jurisdictions charge roughly 1% to 2% of project value for valuation-based permit fees. HOA application fees may be smaller, but the schedule risk can be larger if the board meets only once or twice per month.
| Approval Type | Who Reviews It | What They Usually Check | What It Does Not Do |
|---|---|---|---|
| HOA architectural approval | HOA board, property manager, or architectural review committee | Exterior appearance, materials, colors, height, location, community standards, neighbor impact, work rules | It does not confirm building code compliance or replace required permits |
| Building permit | City, county, or other authority having jurisdiction | Structural safety, zoning, setbacks, electrical, plumbing, mechanical, fire, floodplain, energy, inspections | It does not confirm that the project complies with private HOA covenants |
| Final inspection or closeout | Building inspector and sometimes the HOA | Completed work matches approved documents and passes required inspection points | It does not automatically forgive unapproved HOA deviations |
Common Projects That Trigger HOA Review
Most homeowners expect HOA review for a major addition. Fewer expect it for smaller changes such as paint, window grids, gutter color, driveway widening, a mini-split condenser, or a backyard shed. The safest assumption is simple: if the work changes the exterior appearance, footprint, height, drainage, utilities, noise, screening, or common-area access, check the rules before bidding the project.
Quick wins for a faster PC:
Fix the driver behind crashes, sound loss and screen glitchesFind Drivers →Repair Windows errors before they cause bigger problemsFix Now →Decks, patios, and outdoor living
Decks are one of the most common HOA friction points because they are visible, dimensional, and structural. A 320-square-foot deck may cost roughly $6,000 to $15,500 in pressure-treated wood or $13,000 to $24,000 in composite, depending on stairs, railings, footings, height, access, and finish details. Installed deck pricing in 2026 commonly ranges from about $25 to $80 per square foot. Composite decks often land around $25 to $60 per square foot on the low-to-mid end and $45 to $85 per square foot for higher-spec professional installations.
For HOA review, a deck package should show footprint, dimensions, height above grade, railing type, stair location, landing size, skirting, privacy screens, lighting, color, and material line. For permit review, the same deck may also need framing plans, ledger details, footing depth, beam sizing, joist spans, guardrail details, stair geometry, and connection hardware. The International Residential Code includes detailed requirements for wood construction, guards, stairs, landings, ledgers, and protection against decay and termites in applicable conditions. Local amendments may be stricter.
Fences, gates, and privacy screens
Fence rules are often precise. The HOA may limit front-yard fences to 3 or 4 feet, backyard fences to 5 or 6 feet, require picket spacing, ban chain link, require posts facing inward, specify color, or require a certain transition at side yards. If the home borders a lake, golf course, trail, or common area, the rules may be stricter than the rest of the neighborhood.
Before pricing a fence, confirm the allowed material, height, finish, gate location, property line requirements, easements, drainage swales, and utility locations. A fence built across a drainage easement can create real liability if it blocks stormwater flow. A fence built on the wrong side of a property line can become a survey and neighbor dispute instead of a carpentry job.
Roofing, siding, windows, and exterior paint
For visible exterior products, vague descriptions create problems. “Gray shingles” is not enough. A strong submittal gives the manufacturer, product line, color name, color number if available, warranty sheet, sample photo, and any required wind or impact rating. The same applies to siding profiles, trim dimensions, window frame color, muntin pattern, glass type, shutter style, and garage doors.
Exterior renovation costs vary widely in 2026. Limited exterior work may start around $5,000, while whole-building exterior projects can exceed $150,000 when roofing, siding, windows, structural repairs, access, material grade, and local labor rates stack together. HOA restrictions can affect that cost indirectly by narrowing product choices, requiring premium finishes, limiting work hours, or forcing a resubmittal if a discontinued color is replaced.
Solar panels, satellite dishes, ramps, and accessibility work
HOAs can have broad architectural authority, but that authority has legal limits. The FCC’s Over-the-Air Reception Devices rule protects many consumer-owned antennas and satellite dishes used for video programming, subject to specific conditions. Fair housing laws can require reasonable accommodations or modifications for people with disabilities, such as ramps or access changes, though the process and responsibility for cost can depend on the housing type and facts. Many states also have solar-access laws that limit an HOA’s ability to prohibit solar panels outright, while still allowing reasonable placement or aesthetic rules.
Do not assume these categories are automatically exempt from review. The better approach is to submit clearly, cite the applicable right when needed, and keep the design practical. For solar, include panel layout, roof plane, inverter location, conduit routing, equipment screening, and any visible exterior changes. For accessibility work, document the functional need, location, slope, handrails, landing dimensions, surface, drainage, and restoration plan.
Recommended Free Tools
The Right Sequence Before You Start Work
A good HOA process starts before the bid is final. On our projects, we want the architectural guidelines early enough to affect pricing, schedule, materials, staging, and subcontractor coordination. If the contractor prices a generic deck, fence, or exterior renovation and later discovers the HOA requires a different railing, hidden fasteners, screened equipment, limited working hours, or hand-carried material access, the budget will move.
Use this sequence before construction:
- Read the CC&Rs, architectural guidelines, rules, and application form.
- Call or email the community manager and ask for the current architectural review process.
- Confirm meeting dates, average review timelines, appeal rights, expiration dates, deposits, and completion deadlines.
- Check city or county zoning and permit requirements.
- Confirm setbacks, easements, utility locations, drainage swales, floodplain issues, and lot coverage.
- Prepare a complete HOA submittal with drawings, dimensions, product data, colors, photos, and site plan.
- Wait for written approval before ordering custom material or starting work.
- Submit for permits when required, or coordinate HOA and permit review in parallel if allowed.
- Build exactly to the approved scope.
- Document inspections, changes, completion photos, and final HOA closeout.
Verbal approval is not enough. A neighbor, board member, or manager may be trying to help, but construction needs a written approval letter, stamped plan, email, portal record, or other retrievable documentation. Keep it with your permit card, contract, product selections, and closeout records.
What to Include in an HOA Approval Package
A complete submittal reduces back-and-forth and gives the reviewer fewer reasons to defer a decision. It also protects the homeowner and contractor by defining exactly what was approved. For most exterior renovation projects, the package should include:
- Completed HOA architectural application form with owner contact information and project address.
- Clear scope description, including what is being removed, added, replaced, repaired, or relocated.
- Site plan showing property lines, house footprint, proposed work location, setbacks, easements, utilities, drainage features, and access path.
- Plan view with dimensions, square footage, height, length, width, and distance from property lines or structures.
- Elevations or sketches showing visible faces, rooflines, railing style, fence profile, screening, or equipment locations.
- Manufacturer cut sheets for roofing, siding, windows, doors, decking, railing, fencing, lighting, solar equipment, generators, or exterior mechanical units.
- Actual color names, color numbers, finish names, and sample images.
- Photos of the existing condition and marked-up photos showing proposed locations.
- Drainage plan if grading, hardscape, downspouts, retaining walls, patios, or pool decks are involved.
- Landscape restoration plan for disturbed sod, beds, trees, irrigation, or screening plants.
- Contractor license and insurance information if the HOA requires it.
- Estimated start date, duration, work hours, dumpster location, material storage area, and subcontractor parking plan.
- Permit status or note that permits will be obtained before construction.
For higher-risk work, include engineering or specialty documentation. Elevated decks, retaining walls, structural openings, additions, large roofs, flood-zone work, coastal construction, hurricane-rated openings, wildfire-zone materials, and steep-lot drainage work may need more than a simple sketch. If the HOA asks for stamped drawings, budget for the added time and design cost.
Crashes, No Sound, or Screen Glitches?
Random freezes, missing sound and display glitches usually trace back to one bad driver. Find and replace yours safely.Free scan · under a minutePC Slower Than It Used to Be?
A free scan shows the junk files, broken settings and background clutter dragging Windows down - then fixes them in one click.Free scan · Windows 10 & 11Costs Homeowners Should Expect in 2026
HOA-related costs are not limited to dues. Typical single-family HOA fees are often reported around $200 to $300 per month nationally in 2026, but many communities are higher. Amenities, reserve funding, community age, insurance, snow removal, landscape contracts, private roads, elevators, security gates, pools, clubhouses, and management costs all affect dues.
For a renovation, the HOA cost may include an application fee, architectural review deposit, road or common-area damage deposit, refundable compliance deposit, professional review fee, or required post-project inspection fee. Those charges are usually small compared with construction, but they can affect cash flow and schedule.
| Item | Common 2026 Range | What Drives the Number |
|---|---|---|
| Single-family HOA dues | Often about $200-$300 per month nationally | Amenities, reserves, insurance, private roads, gates, landscaping, pools, local labor |
| Residential building permits | About $525-$3,114 commonly; simple permits near $150; complex renovations $8,500+ | Project valuation, jurisdiction fees, trade permits, plan review, inspections |
| Installed deck | About $25-$80 per square foot | Material, stairs, railings, footings, elevation, access, design complexity |
| 320-square-foot wood deck | Roughly $6,000-$15,500 | Pressure-treated lumber grade, railing, stair count, footing conditions |
| 320-square-foot composite deck | Roughly $13,000-$24,000 | Composite brand, hidden fasteners, railing system, lighting, framing upgrades |
| Exterior renovation | Roughly $5,000-$150,000+ | Roof, siding, windows, structural repairs, access, material grade, labor market |
| Whole-home remodel | Often about $150,000-$450,000, or roughly $15-$300+ per square foot | Scope, structure, finishes, MEP systems, local labor, design requirements |
The biggest HOA-related cost is rework. Removing a nonapproved fence, repainting a whole exterior, swapping a roof material, relocating visible equipment, or rebuilding a deck rail can cost many times more than the original application fee. Custom materials also complicate the timeline because special orders may be nonreturnable once delivered.
How HOA Rules Affect the Construction Schedule
HOA review can change the schedule before the first tool comes out. Some committees review applications continuously. Others meet once per month and require submittals 7 to 14 days before the meeting. If your application misses the deadline, a small project can lose 30 days before review even starts.
Ask the HOA or manager these questions before signing a construction start date:
- How often does the architectural committee meet?
- What is the average review timeline for this type of project?
- Is approval automatic if the HOA does not respond within a stated number of days?
- Are there blackout dates or seasonal restrictions?
- Does approval expire after 90, 180, or 365 days?
- Must work be completed within a specific window after approval?
- Are deposits required for common-area access, roads, elevators, gates, or landscaping?
- Are dumpsters, portable toilets, trailers, or material deliveries restricted?
- Are there work-hour limits, noise windows, or weekend restrictions?
- Is a final HOA inspection required?
Procurement should follow approval, especially for visible custom items. We do not like ordering nonreturnable windows, siding, roofing, railings, gates, or specialty colors until the homeowner has written approval or has accepted the risk in writing. A discontinued color or substituted product should be treated as a change, not a harmless swap.
Code, Safety, and Permit Notes Homeowners Should Not Ignore
HOA rules sometimes look more detailed than building rules because they talk about color, style, and placement. That does not make them more important than safety codes. Structural, electrical, plumbing, mechanical, fire, energy, floodplain, and zoning requirements still apply.
For decks and exterior structures, common safety issues include undersized footings, unflashed ledgers, weak guard connections, improper stair rise and run, missing handrails, inadequate lateral bracing, untreated wood near grade, and fasteners that are not compatible with treated lumber. For exterior renovations, we watch water management closely: flashing, housewrap integration, roof-to-wall transitions, window pan flashing, kickout flashing, slope away from the foundation, and downspout discharge. A project can look HOA-compliant and still fail if it moves water toward the house or traps moisture in the wall assembly.
Do these 3 things before closing this tab:
1Clear out junk files and repair common Windows errors2Scan for outdated or missing drivers - takes under a minute3Repair Windows errors before they cause bigger problemsElectrical and mechanical work also deserves attention. Generators, condensers, exterior outlets, pool equipment, hot tubs, exterior lighting, and solar equipment may require trade permits, clearances, disconnects, bonding, screening, and noise review. A generator that meets electrical code can still violate an HOA location rule or sound limit. A screened condenser that satisfies the HOA still needs manufacturer-required airflow clearance.
When to DIY vs When to Hire a Pro
Some HOA-related projects are reasonable for a careful homeowner. Others should be handled by a licensed contractor, engineer, electrician, roofer, plumber, or specialty installer. The dividing line is usually structure, water, life safety, utilities, height, warranty risk, and inspection complexity.
Reasonable DIY candidates
DIY may make sense for small, low-risk work when the HOA allows it and permits are not required. Examples include repainting a preapproved front door color, replacing like-for-like house numbers, installing approved landscape beds, adding small nonstructural decorative elements, replacing mulch, or submitting an application for a simple fence or shed. Even then, get written approval first if the rules require it.
Hire a professional when risk is higher
Bring in a pro for decks, structural repairs, additions, roof replacement, siding, windows, retaining walls, drainage changes, electrical work, plumbing work, HVAC equipment, generators, solar, pools, major hardscape, balconies, waterproofing, and any work in attached housing that may affect common elements. These jobs can involve code compliance, hidden damage, load paths, manufacturer warranties, permits, inspections, and liability that go beyond a typical weekend project.
What’s actually slowing this PC down?
Pick the symptom - the matching free tool is one click away.
A contractor familiar with HOA work should review the architectural guidelines before final pricing. That pre-bid review helps capture approved materials, working-hour limits, staging restrictions, access limits, protection requirements, and likely resubmittal time. It also lets the contractor write the proposal around the actual approval path instead of treating HOA review as an afterthought.
Independent reader supportYour contribution helps us test, update, and keep practical guides available for everyone.What Happens If You Build Without Approval
If you skip approval, the HOA may issue a violation notice, fine the owner, demand that work stop, require an after-the-fact application, deny future applications, charge legal fees, place a lien where allowed, or demand removal of the work. The problem may also surface during a sale when resale documents identify open violations. A buyer, lender, title company, or closing attorney may require resolution before closing.
After-the-fact approval is not guaranteed. The board may approve the work, approve it with modifications, or require removal. The fact that the project is expensive, already complete, or was installed by a contractor does not automatically make it acceptable under the CC&Rs.
Responsibility depends on the contract. In most cases, the homeowner is responsible to the HOA because the covenants bind the property owner. A contractor may share responsibility if the contract specifically required the contractor to obtain HOA approval or build according to HOA documents. Good contracts define who submits the HOA package, who pays fees, who responds to comments, who obtains permits, what documents control the work, and what happens if the owner requests a field change.
Free tools Windows power users keep installed
One-click scans. No signup required.
Change Orders: The Step That Prevents Rework
Many HOA violations happen after approval, not before it. The application shows one product, but the supplier ships another. The approved railing is backordered, so a different profile is installed. The owner changes the paint color by one shade. The crew shifts a generator 6 feet for convenience. The deck stair turns the opposite direction in the field. Each change may look small, but it can affect the approved appearance, footprint, height, drainage, structural scope, or permit documents.
Use written change management. Any field change that affects visible appearance, layout, dimensions, materials, color, equipment location, drainage, structural work, or access should be checked against both the HOA approval and permit documents before installation. If the change matters, pause and resubmit. A two-week delay is better than a forced rebuild.
Keep closeout records when the job is done. Save the approval letter, approved drawings, permit card, inspection results, product data, color selections, warranties, completion photos, and any HOA final acceptance. These records are useful for warranty questions, insurance claims, future renovations, and resale.
How to Handle Conflicts Between HOA Rules and Law
Sometimes HOA rules conflict with city code, state law, federal protections, or practical site conditions. Examples include solar panel restrictions, satellite dish placement, accessibility ramps, emergency repairs, drainage requirements, wildfire-resistant materials, hurricane-rated openings, floodplain elevation work, or code-required handrails and guards.
Do not handle these conflicts casually. Start by identifying the actual written rule and the actual legal or code requirement. Then ask the HOA for the variance, appeal, or reasonable accommodation process. Provide drawings, product data, photos, code references, and a clear explanation of why the requested solution is necessary. If the issue involves disability rights, solar-access law, property rights, liens, fines, or enforcement, talk with a qualified attorney in your state. Contractors can help document construction facts, but legal interpretation belongs to counsel.
Best Value
A practical solution is often possible. For example, a solar array may be relocated within reason, conduit may be routed less visibly, a ramp may be integrated with landscaping, or a required railing may be finished in an approved color. The goal is to satisfy the legal or safety requirement while reducing community impact where reasonable.
Preconstruction Checklist for HOA Communities
Before construction starts, use this checklist to reduce delay and avoid avoidable rework:
- Current CC&Rs, architectural guidelines, rules, and application forms have been reviewed.
- HOA manager or architectural committee has confirmed the review process and timeline.
- Approval deadline, meeting schedule, appeal rights, expiration date, deposits, and completion window are known.
- City or county permit requirements have been checked.
- Setbacks, easements, lot coverage, utilities, drainage, and floodplain conditions have been reviewed.
- Product selections include exact manufacturer, model, color, finish, and warranty documents.
- Drawings show dimensions, height, footprint, location, and visible elevations.
- Contractor proposal reflects HOA requirements, staging limits, access limits, work-hour restrictions, and cleanup obligations.
- Written HOA approval is in hand before work begins.
- Required permits are issued before permit-controlled work begins.
- Change orders require review before visible, dimensional, structural, or drainage changes are made.
- Final inspections, completion photos, warranties, and HOA closeout documents are saved.
HOA rules are manageable when they are treated as part of the construction process from day one. The best projects are not the ones where the HOA is ignored until someone complains. They are the ones where the homeowner, contractor, manager, and reviewer are working from the same drawings, same product selections, same schedule expectations, and same written approvals.
Quick wins for a faster PC:
Repair Windows errors before they cause bigger problemsFix Now →Scan for outdated or missing drivers - takes under a minuteDriver Scan →Frequently Asked Questions
Do I need HOA approval if I already have a building permit?
Usually, yes, if your HOA rules require architectural approval for the work. A building permit confirms code compliance with the city or county. HOA approval confirms compliance with private community covenants, materials, colors, location, and appearance rules.
What home improvements usually require HOA architectural approval?
Common examples include exterior paint, roofing, siding, windows, fences, decks, patios, sheds, additions, driveways, landscaping changes, drainage work, solar panels, generators, satellite dishes, exterior HVAC equipment, and visible lighting.
Can an HOA make me remove a deck, fence, shed, or paint color after the work is done?
Yes, an HOA may require correction or removal if the work violates the CC&Rs or was built without required approval. Enforcement can include fines, stop-work demands, legal fees, liens where allowed, and resale delays.
How long does HOA approval take for a renovation project?
Some HOAs review applications within a few days, while others meet monthly and require submittals 7 to 14 days before the meeting. A missing product sheet, vague drawing, or color substitution can add another review cycle.
Do these 3 things before closing this tab:
1Clear out junk files and repair common Windows errors2Scan for outdated or missing drivers - takes under a minute3Repair Windows errors before they cause bigger problemsCan an HOA deny solar panels, satellite dishes, ramps, or accessibility improvements?
HOA authority has legal limits. Federal rules protect many covered antennas and satellite dishes, fair housing laws can require reasonable accommodations or modifications, and many states limit solar restrictions. The HOA may still require a reasonable application process.
Who is responsible if a contractor builds something that violates HOA rules?
The homeowner is usually responsible to the HOA because the covenants bind the property owner. A contractor may also have responsibility if the contract required HOA compliance or approval handling. The contract should clearly assign those duties before work starts.
Quick Recap
Product prices and availability are accurate as of the date/time indicated and are subject to change. Any price and availability information displayed on Amazon at the time of purchase will apply.

