Choose materials by the wildfire exposures they address, the performance of the complete installed assembly, and what your local building official will accept—not by labels such as “fire-resistant” alone. Start by confirming your parcel’s hazard designation, the code and rebuild rules that apply, and the approved products or assemblies required for your permit. Then address the roof, openings, exterior envelope, attachments, and near-home area as one connected system.
Start with your parcel and local requirements
Wildfire hazard, adopted code editions, rebuild rules, and product approvals vary by location. Before selecting materials, ask your local building official which requirements apply to your parcel and project. CAL FIRE also directs homeowners to local officials or licensed contractors for code questions.
As an Amazon Associate I earn from qualifying purchases.
- Which code edition and wildfire-urban interface (WUI) provisions apply to this rebuild?
- Does rebuilding trigger requirements that did not apply to the original home?
- Which product listings and complete assemblies will the permit authority accept?
- Are there requirements for roof coverings, vents, windows, siding, decks, or defensible space?
- What installation details, inspections, and documentation must be included in the permit?
California’s 2022 Building Code Chapter 7A is titled “Materials and Construction Methods for Exterior Wildfire Exposure.” IBHS’s Fall 2025 cost report describes the transition to CWUIC Part 7 on January 1, 2026. Those references do not establish which rules apply to a particular project today: confirm current adoption, transition status, and local amendments with the authority having jurisdiction. Los Angeles County’s recovery guidance is a local example, not a national rule.
Quick wins for a faster PC:
Repair Windows errors before they cause bigger problemsFix Now →Fix the driver behind crashes, sound loss and screen glitchesFind Drivers →Choose a tested assembly for the exposure
CAL FIRE describes home hardening as protection against direct flame contact, radiant heat, and embers. These exposures can exploit different weaknesses: wind-driven embers can enter vents or gaps, radiant heat can damage glazing, and direct flame can reach combustible materials at the home or its attachments.
#1 Best Overall
- Ceramic Fiber Insulation is high-temperature resistance, insulated, and fireproof. It is rated to 2400F so that it can maintain complete shape and size after the fire burns.
- The insulation blanket has high quality, good flexibility and tear resistance. This fiber insulation is flexible, easy to cut and stamping.
- Each is made of rockwool acoustic mineral wool insulation odorless. It has polar thermal conductivity,non-conductive, and good sound insulation.
- The fiber blankets are easy to use, easy to roll out and cut with a sharp knife or blade. They are also easy to move and install.
- It is used widely in various places. Such as dishwasher insulation blanket, wood stove baffle, fireplace, pellet stove, chimney, boiler, pizza ovens, forge and more.
A material’s marketing description does not establish that a complete installed assembly complies. For each component, check the relevant test or listing, the installation instructions, interfaces with adjoining components, penetrations, and local acceptance. A change to one part—such as covering a vent—can also affect another performance need, such as ventilation.
| Component or area | Exposure or pathway addressed | What to verify before choosing |
|---|---|---|
| Roof covering and roof-to-wall details | Embers and flame reaching the roof or entering gaps | Class A rating, accepted complete assembly, installation details, and transitions |
| Attic and underfloor vents | Embers entering concealed spaces | Required listing or mesh specification, fit, airflow, corrosion resistance, and code acceptance |
| Eaves, soffits, siding, and wall openings | Embers exploiting gaps or combustible exterior materials | Approved materials, closed gaps, sound interfaces, and repair of rot or damage |
| Windows and skylights | Radiant heat, flame exposure, and glass breakage | Glazing and frame specifications, local requirements, and the performance of the whole opening |
| Decks, fences, and the first five feet | Embers and nearby combustible materials carrying fire toward the structure | Local defensible-space rules, attachment details, ground cover, and maintenance needs |
Use this as a scope checklist, not as a substitute for the parcel-specific code review or product approvals.
Prioritize the roof and its details
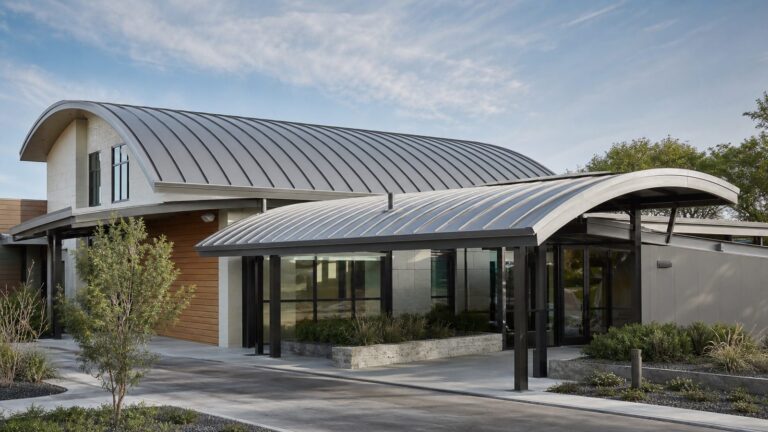
CAL FIRE identifies the roof as especially vulnerable because of its size and exposure to embers and flame. When replacing a roof, it recommends a Class A-rated covering. Its examples of common Class A coverings include asphalt fiberglass composition shingles, tile or cement shingles, and metal panels. The material name alone is not enough: confirm the product rating and the complete roof assembly with the local official, including gaps, roof edges, and roof-to-wall transitions.
Rank #2

- MORE APPLICATIOONS:Wood Stove Baffle, Fireplace, Pellet Stove, Chimney, Furnace, Boiler, Pizza Ovens, Forge & Many More
- FIRE PROOF INSULATION: Ceramic insulation blanket withstands direct flame, and 2600 ℉ constant temperature
- Ceramic Blankets SIZE: 24'' x 15.7'' x 1''
- EASY TO USE: Use scissors to cut to the size and shape you need. It is recommended that you wear gloves and a mask when using it
- What you'll get: Well-packaged ceramic insulation blanket and Instructions Included
Keep the roof, gutters, and areas around roof attachments clear of debris and vegetation. For openable skylights, CAL FIRE recommends multipaned glazing with one tempered layer and a noncombustible metal mesh screen with openings no larger than 1/8 inch. It also recommends metal flashing at exposed wood-frame skylights.
Block ember pathways at vents, eaves, and walls
Vents
Attic and underfloor vents can provide an ember pathway into concealed spaces. CAL FIRE recommends California State Fire Marshal-approved flame- and ember-resistant vents, or noncombustible, corrosion-resistant metal mesh in its stated 1/16-to-1/8-inch range. Check that a selected vent or corrosion-resistant metal vent mesh meets the applicable listing, size, fit, and installation requirements; a product title or generic hardware cloth is not proof of compliance.
Do not cover or replace vents without checking ventilation requirements. Restricting airflow can cause a separate building-performance problem. Los Angeles County’s rebuilding guide describes baffled vents or metal screens with openings no larger than 1/8 inch as local guidance; apply it only where the local authority accepts it.
Rank #3

- Specification: 1"(Thick) 1inch (Thick) x24inch x32inch
- High Temperature Insulation: Ceramic fiber blanket is high heat and fireproof blanket, with high temperature resistance, insulation and fireproof.
- Easy to Install: easy to install by using mechanical fastening or high temperature adhesive, such as sodium silicate, refractory cement or RTV silicone.
- Easy to Operate: easy to cut and press by using a sharp knife or blade Very easy to transport and install.
- Applicable to: fireplace insulation, foundry, such as wood stove baffle, fireplace, pellet stove, chimney, boiler, pizza oven, forging furnace, brazing, welding, soldering, muffler packing, etc.
Eaves, soffits, and siding
Close gaps at eaves and soffits and use noncombustible materials where required. CAL FIRE identifies openings around rafter tails and blocking as possible ember pathways. It also warns that combustible, damaged, or rotting siding and gaps can help fire reach windows, eaves, or vents. Repair gaps and rot; where appropriate and accepted, choose noncombustible or ignition-resistant siding.
The Tool Desk
Outbyte Driver Updater FREEScan for outdated or missing drivers - takes under a minuteDriver Scan →Outbyte PC Repair FREERepair Windows errors before they cause bigger problemsFix Now →If full siding replacement is not feasible, CAL FIRE suggests a noncombustible lower two feet and flashing to protect the lower sheathing. Treat this as guidance to discuss with the building official and designer: a partial retrofit still needs sound, compatible detailing.
Select glazing for heat exposure and breakage risk
Where required or appropriate, consider tempered multi-pane glazing and verify the full window assembly—including frame and installation—against local requirements. CAL FIRE recommends double-pane tempered glazing and states that tempered glass is about four times more resistant to breaking during a wildfire than untempered glass. That is CAL FIRE’s comparison, not a universal test result for every product or window assembly.
Rank #4

- Durable Fireproof Insulation: Designed for extreme heat environments, this ceramic fiber blanket offers outstanding fire resistance and insulation. It can withstand direct flame exposure with a continuous use temperature of up to 2700°F (1500°C), making it perfect for high-temperature applications
- Exceptional Thermal Insulation: Engineered for superior heat retention and energy efficiency, this insulation blanket helps reduce heat loss and enhance the lifespan and performance of your equipment. It boasts excellent chemical and physical stability, ensuring long-term durability
- Easy to Cut and Install: Easily cut the blanket to your desired size and shape using scissors or a utility knife. Lightweight and flexible, it’s simple to handle and install. For safety, we recommend wearing gloves and a mask during use
- Versatile Applications: This ceramic fiber insulation material is an ideal choice for fireplace insulation covers, and is very suitable for use in kilns, forge ovens, wood stoves, pizza ovens, fireplaces, chimneys, etc
- Good Customer Service: Our products are developed, designed, and produced by our own team, who understand the product structure and performance and can assist in solving pre-sales and after-sales problems
Los Angeles County’s local guide recommends double- or triple-pane tempered windows, describes them as resistant to separating even when cracked, and identifies noncombustible metal framing as its preferred option. It also mentions shutters or metal mesh screening. Confirm which options are accepted for your project rather than treating a local guide as a national requirement.
Independent reader supportYour contribution helps us test, update, and keep practical guides available for everyone.Include decks, fences, and the near-home zone
Materials immediately around the home and attached features can create fuel pathways even when the main structure has been upgraded. CAL FIRE emphasizes an ember-resistant zone from zero to five feet and removal of vegetation and combustible materials around windows. Check local defensible-space requirements and property boundaries before planning the work.
As local examples, Los Angeles County recommends noncombustible ground cover such as gravel or rock in the first five feet, enclosing under-decks with mesh openings no larger than 1/8 inch, and avoiding combustible storage underneath. For fences attached to a structure, its guide describes masonry walls or metal fencing as options. Keep roof, gutters, decks, and porches maintained as well as selecting materials.
Best Value

- Fire Proof Insulation: Ceramic fiber blanket insulation, rated to 2400 F
- Product Specifications: 1" Thick x 16" x 48", density 8 lb/ft3, made in the USA
- Uses: Wood stove baffle, fireplace, pellet stove, chimney, furnace, boiler, pizza ovens and forge
- Uses: Brazing, soldering, welding, foundry, kiln, refractory, glass blowing, and jewelry making
- Similar to: Kaowool, Inswool, Durablanket, Cerablanket, TaoFiber, Fiberfrax, Ceramic Wool
IBHS’s December 2025 Wildfire Prepared Home standard illustrates this system approach. Its Base (Essential) level addresses wind-driven embers, vulnerable features, vegetation, and combustible items; Plus (Enhanced) builds on Base with enhanced materials and features intended to help defend against radiant heat and direct flame. The standard includes a 0–5-foot noncombustible zone and defensible space to 30 feet or the property line, subject to eligibility and its requirements. It is a voluntary designation program with third-party evaluation and IBHS verification, not a replacement for local code.
IBHS’s model code supplement also describes Baseline, Enhanced, and Optimum tiers, ranging from ember defense and key pathways to broader protection from flame, radiant heat, and fire spread. These are model options; they are not automatically the rules adopted where you live.
Compare materials using the same decision criteria
For each proposed product or assembly, ask the designer or contractor to document the answers below. A lower purchase price may not be the better choice if a product is not accepted, does not fit adjoining components, or creates maintenance or ventilation problems.
Recommended Free Tools
- Exposure: Which of embers, radiant heat, or direct flame is this intended to address?
- Evidence and acceptance: What test, listing, or approval applies to the complete assembly, and will the local authority accept it?
- Interfaces: How will it connect to roofs, walls, openings, penetrations, or attachments without leaving gaps?
- Building performance: Will the change preserve ventilation, moisture control, and energy performance?
- Ownership: What maintenance does it need, how durable is it, and does the work require partial or full replacement?
- Cost: What is the installed local price, including preparation, labor, detailing, and any required related work?
Use cost figures only as planning context
In its Fall 2025 report, IBHS estimated about $13,000 in added cost over traditional construction for a modeled home built to CWUIC Part 7. The model was a one-story, 1,750-square-foot home with an estimated total construction cost value of $500,000. IBHS says pricing was primarily from RSMeans and supplemented by local suppliers; the estimate is not a quote for an individual rebuild or a universal premium. Its report notes higher reported rebuild costs in Altadena and says mitigation beyond five feet and spacing between homes were outside the model’s scope.
For a real project, request local estimates tied to the required assembly, labor, site conditions, and permit scope. The cited cost model does not establish a universal cost premium, and the sources do not establish that any single material guarantees a home will survive a wildfire.
Quick Recap
Turn the material choices into a permit-ready plan
- Confirm the parcel requirements. Ask the local building official about hazard designation, adopted code and WUI provisions, rebuild triggers, approved listings, and permit conditions.
- Map the vulnerable assemblies. Work with your designer or contractor to review roof coverings and transitions, vents, eaves, siding, glazing, decks, fences, and near-home fuels.
- Specify accepted products and details. Record the applicable listing or test, installation instructions, interfaces, and ventilation or moisture implications for each choice.
- Price the actual scope locally. Compare installed bids that cover compatible components and required labor rather than comparing product prices alone.
- Plan inspection and upkeep. Confirm required documentation and inspections, then include roof, gutter, vent, deck, and defensible-space maintenance in the home’s ongoing care.
Product prices and availability are accurate as of the date/time indicated and are subject to change. Any price and availability information displayed on Amazon at the time of purchase will apply.