Free tools Windows power users keep installed
One-click scans. No signup required.
The right under-eave soffit vent is one that fits your soffit, provides enough published net free area (NFA) for the design, and feeds an open air path into a properly designed attic ventilation system. No single vent is best for every home: the correct choice and quantity depend on the attic, roof assembly, exhaust ventilation, product specifications, and locally adopted code.
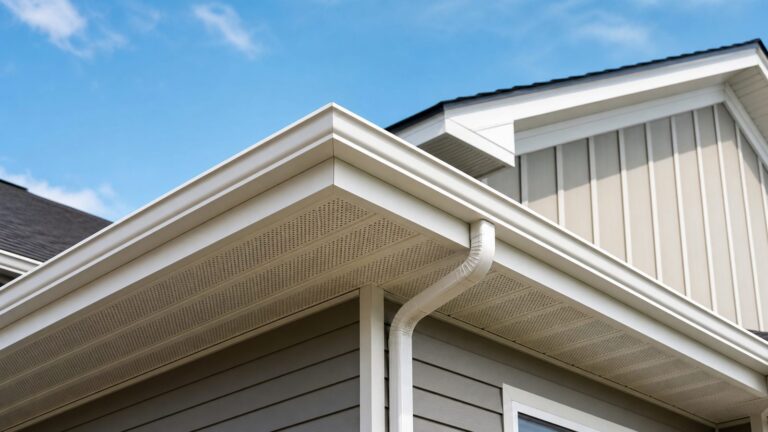
What an under-eave soffit vent does
A soffit vent is an intake opening for a vented attic. It admits outside air near the eaves; that air needs an unobstructed route into the attic and appropriately located exhaust ventilation to complete the airflow path. The ENERGY STAR attic air-sealing guidance describes rafter vents as channels that keep this route open between the soffit and attic. A vent alone does not establish that an attic has adequate ventilation.
Before selecting a vent, confirm that the roof and ceiling assembly is intended to be vented. Ventilation design varies by assembly and must meet the applicable local requirements; do not assume every roof should use the same arrangement.
How to compare under-eave vents
Start with the manufacturer’s net free area, or NFA: the area available for airflow after restrictions such as louvers, slots, and screens are accounted for. Face dimensions are not a substitute for NFA. Then check that the product suits the soffit’s dimensions and framing and that its installation requirements work with the assembly. The GAF Master Flow LSV8 is one continuous aluminum example: GAF publishes 68 square inches of NFA for each 8-foot section and describes its construction as one-piece and louvered. That is a manufacturer specification, not an independent comparison or a universal recommendation.
PC Slower Than It Used to Be?
A free scan shows the junk files, broken settings and background clutter dragging Windows down - then fixes them in one click.Free scan · Windows 10 & 11Outdated Drivers Are Slowing You Down
One free scan finds every outdated or missing driver and matches the right update for your exact hardware.Free scan · exact hardware match#1 Best Overall

- Should be used in conjunction with exhaust ventilation
- Boxed
- Install under the eaves to intake air through the eaves and along the roof line
- 16" x 8"
- 56 sq. inches of net free area per piece
- NFA: Compare the published value on the same basis—per vent, per foot, or per section—and use it in the sizing calculation.
- Fit and format: Check the available soffit space, framing, and whether a discrete opening or continuous strip suits the installation.
- Product details: Check the specific product documentation for screen and weather-protection details, material, corrosion resistance, opening size, and installation instructions. The available sources do not establish comparative performance across vent designs.
- System compatibility: Confirm that the intake works with the planned exhaust area and the attic’s airflow path. GAF’s ventilation calculator treats intake and exhaust separately and advises checking local code.
How to size intake area—and why code matters
There is no responsible house-specific vent count without the attic area and geometry, the NFA of the chosen product, the exhaust design, and the jurisdiction’s requirements. Calculate from the required ventilation area and the product’s NFA, then verify the result against the code edition and amendments adopted locally.
The PNNL Building America Solution Center explains a 1/300 total ventilation-area ratio from a 2015 International Residential Code example when specified conditions are met. In that example, 40–50% of the required area is high in the attic, with the balance at eaves or cornices. It also describes a 1/150 case where lower ventilation openings are unavailable. PNNL last updated the article on August 23, 2021; these are examples tied to stated conditions, not a guarantee of the rule currently adopted for a particular project.
Rank #2

- Made in United States
The U.S. Department of Energy’s 2014 Building America air-sealing guideline provides related worked examples: under its stated 1/300 conditions, roughly half the NFA is in the upper roof, at least 3 feet above soffit or eave vents; it also illustrates 1/150 when lower openings cannot be provided. Use those examples to understand the arrangement, not instead of a current, project-specific code check.
How many soffit vents do I need?
First establish the required intake area under the locally applicable design and determine the selected vent’s published NFA. Divide the required intake area by that NFA, using matching units and rounding up to whole vents or sections as appropriate. The result is only a planning calculation: confirm the balance with exhaust ventilation, layout and airflow paths, product instructions, and local requirements. Without those inputs, a specific count would be a guess.
Rank #3
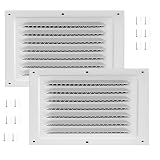
- Package includes 2 vents
- 12 "x8" (300x200mm) OD -11 "x7" or less opening diameter - ideal for room exhaust and intake ventilation
- Sturdy and durable material: wall vents are made of a metallic material that ensures durability, making them an excellent choice for houses, roofs or sheds, and are strong and tough.
- WIDE APPLICATIONS: Our eave vents have a wide range of applications to meet the ventilation needs around your home; whether you need louvered vents, attic vents, shed vents, garage, shed, office, bathroom, RV or camper wall vents, or an exterior foundation vent cover, these vents will meet your needs!
- Installing ventilation shutters can add a touch of elegance to your home. Their well-designed structure not only provides efficient ventilation but also enhances the aesthetics of your property, thereby increasing its value and marketability.
If the attic has a powered ventilator
Powered attic ventilators have separate make-up-air guidance; do not apply it as the general sizing method for passive attic ventilation. The Home Ventilating Institute guidance says to use soffit vents as fresh-air intakes for powered attic ventilators and relates minimum inlet area to fan capacity. Broan-NuTone gives a rule of thumb of multiplying ventilator CFM by 0.48 to estimate minimum soffit vent area in square inches in its ventilation FAQ. Follow the particular fan and vent instructions and applicable code.
Independent reader supportYour contribution helps us test, update, and keep practical guides available for everyone.Keep insulation from blocking the intake path
No: insulation must not cover the soffit opening or block the route from it into the attic. ENERGY STAR recommends keeping attic soffit vents uncovered and describes rafter vents as a channel for outside air. Install compatible rafter vents or insulation baffles to preserve that channel; the Focus on Energy installation standard calls for baffles in the bays being ventilated and checking that the path remains open after insulation work.
Quick Recap
Best Value

- Package includes 2 vents
- 6 "x6" (150x150mm) OD - 5" or less opening diameter - ideal for room exhaust and intake ventilation
- Sturdy and durable material: wall vents are made of a metallic material that ensures durability, making them an excellent choice for houses, roofs or sheds, and are strong and tough.
- WIDE APPLICATIONS: Our eave vents have a wide range of applications to meet the ventilation needs around your home; whether you need louvered vents, attic vents, shed vents, garage, shed, office, bathroom, RV or camper wall vents, or an exterior foundation vent cover, these vents will meet your needs!
- Installing ventilation shutters can add a touch of elegance to your home. Their well-designed structure not only provides efficient ventilation but also enhances the aesthetics of your property, thereby increasing its value and marketability.
Rank #4
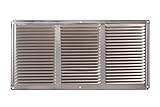
- Size: 16" x 8" per vent, sold in a carton of 36 vents.
- Material: Durable aluminum construction with a mill finish.
- Ventilation: Provides 50 sq. in. of Net Free Ventilating Area (NFA) per vent.
- Easy Installation: Pre-punched nail holes and surface mount design for quick and simple setup.
- Screen Protection: Includes poly-mesh screen to deter animals, birds, and insects.
Installation checks that protect airflow
- Confirm the assembly and layout. Establish that the attic is designed to be vented and that the planned intake and exhaust arrangement suits the roof construction and local requirements.
- Follow the product instructions. Mark and cut the specified opening accurately; install and seal or flash the vent as required for that product and assembly. Focus on Energy’s standard includes manufacturer instructions, correct opening size, proper sealing, and baffles.
- Protect each ventilated bay. Fit baffles so insulation cannot close the channel from soffit to attic. Do not bury the soffit opening in insulation.
- Inspect after insulation work. Verify that the openings are exposed and the channels remain open and in position.
Product prices and availability are accurate as of the date/time indicated and are subject to change. Any price and availability information displayed on Amazon at the time of purchase will apply.