Quick wins for a faster PC:
Repair Windows errors before they cause bigger problemsFix Now →Scan for outdated or missing drivers - takes under a minuteDriver Scan →Clear out junk files and repair common Windows errorsFree Scan →Eaves are the lower edges of a roof that extend beyond the outside walls of a house. That overhang may look like a simple architectural detail, but it is really a small building system: roof sheathing, rafter tails, drip edge, fascia, soffit, gutters, flashing, and often attic intake ventilation all meet at that edge.
On our job sites, eave problems rarely stay isolated. A sagging gutter can lead to wet fascia. Wet fascia can hide rotten rafter tails. Blocked soffit vents can contribute to attic condensation or ice dams. A missing drip edge can let water curl behind the gutter and stain the siding. Understanding the parts helps you ask for the right repair instead of paying for a cosmetic cover-up.
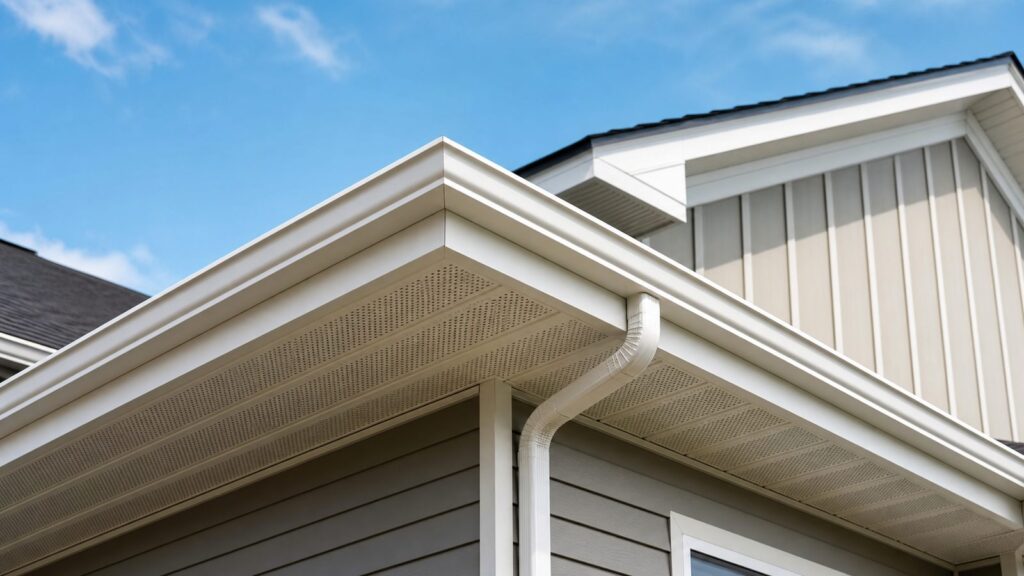
Here is the short version: the eave is the entire roof overhang beyond the wall; the soffit is the underside of that overhang; the fascia is the vertical board at the ends of the rafters where gutters often fasten. A good eave keeps rain off the wall, shades windows, supports drainage, closes off pests, and supplies low intake air for a vented attic.
What Are Eaves on a House?
The eave is the portion of the roof edge that projects past the exterior wall plane. If you stand outside and look up at the roof edge, everything from the wall outward to the roof edge is part of the eave assembly.
What’s actually slowing this PC down?
Pick the symptom - the matching free tool is one click away.
As an Amazon Associate I earn from qualifying purchases.
Most residential eaves include several parts:
- Roof overhang: The projection of the roof beyond the wall, often anywhere from 6 inches to 36 inches on typical homes, with deeper overhangs on some regional and custom designs.
- Rafter tails: The ends of roof framing members that extend past the wall. On exposed eaves, these may be visible and decorative.
- Roof deck edge: The outer edge of the plywood or OSB roof sheathing.
- Drip edge: A metal flashing at the roof edge that helps direct water into the gutter or away from the fascia.
- Fascia: The vertical board or trim covering the rafter ends. Gutters usually attach here.
- Soffit: The horizontal or sloped underside finish below the overhang. It may be solid or vented.
- Gutter: The drainage trough that catches roof runoff and carries it to downspouts.
- Ventilation path: When the attic is vented, air enters low through soffit or eave vents and exits high through ridge, roof, or gable vents.
A homeowner may say, “My eaves are rotting,” but a contractor needs to identify which piece is failing. A soffit panel replacement is not the same scope as fascia replacement, rafter-tail repair, gutter rehang, drip-edge correction, or attic ventilation work.
Eaves vs. Soffit vs. Fascia
These terms get mixed together often, but they are not interchangeable.
#1 Best Overall

- Hon&Guan 4'' dryer vent cover is made of high quality ABS.
- Diameter 100mm, sleeve height 75mm.
- Hon&Guan extractor vent outlet has a fine mesh to prevents damage to your home and a weather seal to prevent unwanted leaks and drafts.
- Panel and black sleeves are detachable, easy to clean and maintain.
- Wall mounted or celling mounted, perfect for bathroom, office, room exhaust and ventilation use.
| Term | What It Means | Common Problems |
|---|---|---|
| Eave | The full roof overhang beyond the wall | Poor drainage, undersized overhang, fire exposure, ice dams, pest entry |
| Soffit | The underside surface of the eave | Rot, loose panels, blocked vents, animal damage, peeling paint |
| Fascia | The vertical trim board at the roof edge | Gutter pull-away, soft wood, water staining, failed paint, fastener damage |
| Drip edge | Metal flashing along the roof edge | Missing metal, short leg, water behind gutter, stained fascia |
| Gutter | Roof-water collection at the eave | Sagging, clogging, overflow, bad slope, foundation discharge issues |
A well-built eave does not depend on caulk to stop water. It uses overlap, slope, flashing, drainage gaps, and durable materials. Caulk has its place at trim joints, but it should not be the main water-control strategy at the roof edge.
Free tools Windows power users keep installed
One-click scans. No signup required.
What Eaves Actually Do
They Move Water Away From the House
The first job of an eave is rain control. The overhang pushes roof runoff away from siding, windows, doors, and the foundation. Gutters improve that control by collecting water and sending it to downspouts. The system only works if downspouts discharge away from the foundation, typically onto extensions, splash blocks, underground drainage, or properly sloped grade.
Without enough overhang, wind-driven rain and roof runoff hit the wall more often. That increases paint failure, siding wear, window trim rot, soil splashback, and foundation moisture. In wet climates, we pay close attention to eave depth, gutter capacity, fascia condition, and the condition of the drip edge because small roof-edge defects show up fast.
They Protect Siding, Trim, Windows, and Doors
Eaves act like a small roof over the upper wall. Even a 12-inch overhang can reduce how much rain reaches the siding directly below. Wider overhangs offer better protection, especially on tall walls and exposed elevations.
On remodels, we look for water streaks below roof edges, swollen trim, peeling paint near the top of siding, soft fascia, and stains under the soffit. Those clues often tell us whether the problem is a gutter issue, missing flashing, bad roof-edge metal, or a roof leak showing up near the eave.
Outdated Drivers Are Slowing You Down
One free scan finds every outdated or missing driver and matches the right update for your exact hardware.Free scan · exact hardware matchWindows Errors? Fix Them Before They Spread
Repair common Windows errors and clear accumulated junk for a smoother, more stable PC - no reinstall needed.Free scan · no reinstallThey Shade the Wall and Windows
Eaves can reduce solar heat gain, especially on south-facing walls in many parts of the United States. The best depth depends on latitude, window height, roof pitch, wall height, and orientation. A shallow 6-inch eave is mostly a trim detail. A 18- to 30-inch eave can provide meaningful shading when designed around the sun angle.
In hot and sunny climates, deeper overhangs help keep upper walls and windows cooler. In colder climates, the design goal may be different: admit lower winter sun while blocking high summer sun. That is why eave depth should be a design decision, not only a style preference.
They Help Ventilate the Attic
Many vented attics use eave or soffit vents as intake. Cool outside air enters low at the eaves, moves through the attic, and exits high at ridge, roof, or gable vents. This helps remove heat and moisture from the attic assembly.
Code-based attic ventilation guidance commonly starts at 1 square foot of net free ventilating area for every 150 square feet of attic floor area. Under common code conditions, that may be reduced to 1 square foot per 300 square feet. Net free area, or NFA, is the actual open area of the vent after louvers, mesh, perforations, and screens are accounted for.
The Tool Desk
Outbyte Driver Updater FREEScan for outdated or missing drivers - takes under a minuteDriver Scan →Outbyte PC Repair FREEClear out junk files and repair common Windows errorsFree Scan →For example, a 1,500-square-foot attic using a 1:300 ratio needs 5 square feet of total NFA. That equals 720 square inches. A balanced layout would provide roughly half low intake and half high exhaust, so about 360 square inches of intake at the soffits and 360 square inches of exhaust near the ridge or roof high points. Many roofing manufacturers recommend about 50% to 60% intake and 40% to 50% exhaust to avoid negative pressure and short-circuiting.
Rank #2

- The Lambro 4" white plastic soffit exhaust vent is ideal for venting through the soffit.
- The vent features an opening and closing damper that prevents outside elements and air from entering. The damper seals the vent opening when the clothes dryer or bath fan is not running because no exhaust air exits the vent.
- When the clothes dryer or bath fan operates, the exhaust air pressure pushes the damper open to let the exhaust air escape from the vent.
- You can easily use the exhaust vent for new and replacement installations over an existing 4" opening. The vent frame comes with four screw holes to secure the vent and a caulk-friendly frame for completing the installation.
- The vent’s manufacturing material is polymer resin with a UV additive to prevent premature fading caused by sunlight. It would be best to prep the vent before painting it; we recommend plastic paint to paint the plastic vent effectively.
The product label matters. Two vented soffit panels may look the same from the ground but deliver very different NFA. We check the manufacturer’s NFA rating instead of guessing from the visible perforations.
Common Eave Styles
Open or Exposed Eaves
Open eaves leave the rafter tails visible. They are common on Craftsman, bungalow, rustic, and some historic homes. They can look excellent when the rafter tails are proportioned well and kept painted or stained. The tradeoff is maintenance. Exposed wood sees more weather, insects, and sun.
Boxed or Closed Eaves
Boxed eaves enclose the underside with a soffit and fascia. This is the most common modern residential detail. It gives a clean line, hides framing, can include continuous or individual vents, and helps block birds, squirrels, insects, and wind-blown debris.
Abbreviated or No-Overhang Eaves
Some modern houses use very shallow eaves or almost no overhang. The look can be crisp, but the wall becomes more exposed. This style demands better siding, window flashing, rainscreen detailing, roof-edge metal, and maintenance discipline. It is less forgiving than a traditional overhang.
Wide Overhangs
Wide eaves, often 24 inches or more, can improve shade and rain protection. They may require stronger lookout framing, wind uplift detailing, and careful gutter support. In high-wind areas, deeper overhangs need to be designed and fastened correctly.
Decorative Flared or Bracketed Eaves
Decorative eaves may include brackets, crown molding, flared roof edges, or exposed tail profiles. For historic homes, we try to preserve original proportions. Oversized vinyl or aluminum boxing can flatten the architecture and reduce the home’s character.
Climate and Code Considerations
Wet Climates
In rainy regions, eaves earn their keep. Larger overhangs, durable fascia, clean gutters, and proper drip edge details reduce water damage. Wood fascia can perform well if it is primed on all sides, painted properly, and kept dry. PVC, fiber cement, aluminum, and well-detailed composite trims can reduce maintenance in exposed locations.
Recommended Free Tools
Hot and Sunny Climates
In hot climates, eaves help shade walls and windows. They also reduce UV exposure on siding and trim. Vented soffits can help attic heat escape when paired with adequate high exhaust. A radiant barrier or improved attic insulation may also be part of the energy strategy, but ventilation still needs a clear intake path.
Cold and Snowy Climates
Cold-climate eaves need careful air sealing, insulation, baffles, and ventilation. Ice dams often form when heat escapes from the living space into the attic, warms the roof deck, melts snow, and refreezes near the colder eave. The fix is usually not just more gutter work. We look at attic air leaks, insulation depth, soffit intake, roof exhaust, and whether baffles keep insulation from blocking the eave vents.
Wildfire-Prone Regions
Eaves are vulnerable in wildfire zones because embers and hot gases can collect under overhangs. Open eaves, gaps, combustible soffit materials, and unprotected vents can all become weak points. In fire-prone areas, we typically prioritize boxed eaves, clean gutters, noncombustible or ignition-resistant soffit materials, tight joints, and listed ember-resistant vents. Local Wildland Urban Interface requirements may affect vent type, soffit material, and detailing.
Rank #3

- 45° Angled Louvers for Weatherproof Ventilation – The tilted slats block rain and debris while allowing optimal airflow, perfect for attics, bathrooms, and dryer vents. No more moisture buildup or pests!
- Sturdy Stainless Steel + Rust-Proof White Finish – Durable stainless steel frame, and the sleek white louvers blend with any home décor—both functional and aesthetic.
- Built-In Aluminum Mesh to Block Insects – Stops bugs, rodents, and debris from entering your attic or walls via the vent, while maintaining unrestricted air circulation.
- Easy No-Tool Installation – Simply place the vent into a pre-cut hole and adjust the louvered cover. Works on ceilings, walls, indoor (kitchen/bathroom) or outdoor (dryer/AC unit) spaces.
- Multi-Purpose Ventilation Solution – Ideal for exhaust/intake airflow in bathrooms, kitchens, attics, gas/electric dryers, and HVAC systems. Ventilation is essential!
Property Lines and Fire Separation
Eaves near lot lines can trigger fire separation limits. The exact rule depends on the adopted local code, zoning setbacks, fire-resistance requirements, and whether the wall is close to a property line. Before adding a new overhang, enclosing an existing one, or converting vents near a side yard, check with the local building department. This is especially relevant for additions, accessory dwelling units, and dense neighborhoods.
Do these 3 things before closing this tab:
1Repair Windows errors before they cause bigger problems2Scan for outdated or missing drivers - takes under a minute3Clear out junk files and repair common Windows errorsDrip Edge, Gutters, and the Roof Edge
Drip edge is one of the smallest parts of the eave, but it prevents a surprising amount of damage. At asphalt shingle roof edges, corrosion-resistant drip edge should extend at least 2 inches onto the roof sheathing and at least 1/4 inch below the roof sheathing. That metal helps keep water from curling under the shingles and wetting the fascia or roof deck edge.
When we replace a roof, we inspect the soffit, fascia, drip edge, gutters, and sheathing edge before shingles go on. That is the cleanest time to correct roof-edge problems. Once the new roof is installed, repairing rotten fascia or missing edge metal can mean disturbing new materials or working around them.
Gutters should be fastened into sound fascia or structural backing, not soft trim. If the fascia is rotted, wrapping it with aluminum only hides the problem. The gutter may still pull loose, and trapped moisture can continue damaging the wood behind the wrap.
Signs Your Eaves Need Repair
Inspect the eaves from outside and from the attic side if access is safe. Exterior paint can hide rot, while attic staining can reveal roof-edge leaks, condensation, or blocked airflow.
Common warning signs include:
- Peeling paint or bubbling finish along fascia or soffit
- Soft, punky, or darkened fascia boards
- Sagging or overflowing gutters
- Water streaks down siding below the roof edge
- Stains on the underside of the soffit
- Animal entry, nesting, or chewed openings
- Attic mold, damp insulation, or musty odors
- Ice dams or heavy icicles in winter
- Painted-over soffit vent perforations
- Blown-in insulation blocking the soffit intake path
A small stain may be a gutter overflow issue. A long soft section of fascia may point to years of roof-edge water curling behind the gutter. A warm, damp attic may point to blocked intake, missing baffles, poor air sealing, or unbalanced exhaust.
2026 Eave Repair and Replacement Costs
Eave costs vary because the work can be cosmetic, structural, roofing-related, ventilation-related, or all of the above. A simple one-story vinyl soffit replacement is not the same as repairing rotten rafter tails on a steep two-story roof with gutters, custom trim, and attic ventilation corrections.
| Work Item | 2026 National Starting Range | Typical Notes |
|---|---|---|
| Vinyl soffit installation | $5.99 to $9.76 per linear foot | Lower-maintenance option; vented and solid panels available |
| Aluminum soffit installation | $10.35 to $19.49 per linear foot | Durable, noncombustible material; good for many exposed eaves |
| Fascia board installation | $8.53 to $13.02 per linear foot | Does not include every possible hidden rot or framing repair |
| Aluminum fascia installation | $11.17 to $19.87 per linear foot | Often used as wrap or finish over sound backing |
| Painting soffits | $5.04 to $9.82 per square foot | Prep, height, scraping, and paint condition drive cost |
Those are national average starting ranges from May 2026 cost data. Real bids can be higher based on access, height, demolition, regional labor, repair depth, trim complexity, and code requirements.
Cost drivers include:
- One-story versus two-story access
- Ladder work versus scaffold or lift access
- Roof pitch and ground slope
- Open eaves versus boxed soffits
- Rotten rafter tails or subfascia behind the visible trim
- Gutter removal and reinstallation
- Solid versus vented panels
- Vinyl, aluminum, wood, fiber cement, PVC, or custom profiles
- Historic trim details
- Storm, wind, wildfire, or local fire-separation requirements
- Whether the work is bundled with roofing or siding replacement
For a homeowner, the practical distinction is this: replacing a few damaged boards may be a small exterior repair. Rebuilding long runs of soffit, fascia, gutters, vents, drip edge, and rafter tails is a carpentry, roofing, ventilation, and water-management project. That type of work is commonly priced by linear foot plus repair allowances for hidden damage.
Rank #4

- Patented Design Better Protects Your Home: Only soffit vent built to direct moist bathroom exhaust air away from the soffit, not under it. This prevents several issues, including water and roof damage, increased moisture resulting in higher heating and air conditioning costs, and indoor air quality issues that can impact health.
- Scientifically Proven Performance: Directs 95%+ of exhausted air away from the home, ensuring maximum effectiveness in moisture removal and better protecting your family's wellness and home health compared to less effective, cheap soffit vents.
- No Bugs or Backdrafts: Damper helps prevent pests and outside air from entering the home, while the small front grille openings increase air speed to direct moisture past the soffit edge. Note: For bathroom exhaust fans up to 110 CFM only; do not use for dryer venting. Higher-CFM fans may experience increased noise and restricted airflow.
- Easy Installation and Maintenance: Simple to install and easy to clean via removable screen; fits a 4-inch vent hose and comes with 4 screws for secure mounting.
- Durable Weather-Resistant Construction: Made from durable resin plastic that withstands various weather conditions; Proudly made in the USA.
Should Eaves Be Vented or Unvented?
Vented eaves are common when the house has a vented attic. The soffit or eave vents supply intake air, and high vents let air exhaust. This arrangement works only when the path is open. Insulation baffles at the eaves keep insulation from blocking airflow between the soffit and attic.
Unvented eaves may be correct for conditioned attics, sealed roof assemblies, certain cathedral ceilings, or wildfire-zone designs using alternative ventilation strategies. The decision should match the roof assembly. Mixing details can cause problems. For example, installing solid soffits on a vented attic without providing replacement intake can trap heat and moisture. Adding more ridge vent without enough intake can pull air from the living space through ceiling leaks.
If you are replacing soffits, confirm whether the existing attic needs intake. Count the needed NFA, compare it with product ratings, and coordinate with the exhaust vents. Guesswork at the eave can create expensive attic problems later.
Independent reader supportYour contribution helps us test, update, and keep practical guides available for everyone.Best Materials for Eaves
No material is best everywhere. The right choice depends on climate, architecture, budget, fire exposure, and maintenance expectations.
- Wood: Traditional, repairable, and appropriate for many historic homes. It needs proper priming, paint, and drainage.
- Vinyl: Cost-effective and low maintenance. It can work well for soffits, but appearance, heat movement, and impact resistance vary by product.
- Aluminum: Durable, common for soffit and fascia systems, and noncombustible. Dents are possible, and installation quality matters.
- Fiber cement: Stable and fire-resistant, with good paint performance when installed correctly. Heavier and more labor-intensive than vinyl.
- PVC or cellular trim: Rot-resistant and useful for wet locations. It expands and contracts, so fastening and joint detailing matter.
For wet regions, we lean toward rot-resistant trim and strong drainage details. For hot climates, color, ventilation, and shading matter. For cold climates, the assembly behind the eave matters as much as the visible trim. For wildfire-prone areas, material combustibility, vent protection, and enclosed detailing should be part of the discussion.
When to DIY vs. When to Hire a Pro
Reasonable DIY Work
A careful homeowner may be able to clean gutters, remove light debris from soffit vents, replace a small loose soffit panel on a one-story home, repaint accessible trim, or install downspout extensions. Basic inspections from the ground with binoculars are also worthwhile.
Use proper ladder practices, avoid working near power lines, and do not pry into roof edges unless you understand what is supporting the gutter and trim. If the work requires getting onto a steep roof, opening roof shingles, cutting rafter tails, or dealing with active leaks, it is usually time to bring in a professional.
Hire a Contractor When the Problem Involves Structure, Water, or Ventilation
Call a pro if fascia is soft for more than a short section, gutters are pulling away, rafter tails are damaged, roof sheathing is stained or swollen, animals have entered the attic, soffit vents are blocked by insulation, or you see mold or condensation inside the attic. These problems need diagnosis, not just replacement panels.
Permits are local, but structural rafter-tail repairs, roof framing changes, additions, major roof replacement, fire-rated assemblies near property lines, and work in wildfire-regulated areas may require approval. Gutter replacement alone often does not need a permit, but the surrounding work might.
How We Evaluate Eaves Before Repair
On our job sites, we start with the failure pattern. If the fascia is rotted below a gutter seam, we inspect gutter slope, end caps, hangers, drip edge, and roof edge. If soffit panels are stained but the fascia looks fine, we check for roof leaks, bathroom fan discharge into the attic, condensation, and blocked airflow. If animals entered the eave, we look for loose panels, open rafter bays, chewed trim, and gaps at roof-wall intersections.
A complete eave inspection usually includes:
- Measuring overhang depth and identifying eave style
- Checking fascia and subfascia for rot
- Looking for proper drip edge and roof-edge flashing
- Inspecting gutter slope, hangers, seams, and discharge points
- Confirming soffit vent type and NFA rating where possible
- Looking in the attic for baffles, stains, mold, and blocked intake
- Checking pest entry points and gaps
- Reviewing local fire, wind, and setback constraints when applicable
The best repair is the one that fixes the cause. Covering rotten fascia with metal wrap, painting over blocked vents, or adding a power attic fan without intake may look like progress for a season, but it leaves the system wrong.
Best Value

- Should be used in conjunction with exhaust ventilation
- Boxed
- Install under the eaves to intake air through the eaves and along the roof line
- 16" x 8"
- 56 sq. inches of net free area per piece
Bottom Line
Eaves are not just trim. They are the working edge of the roof. A good eave sheds water, protects walls, supports gutters, shades the house, blocks pests, and often supplies attic ventilation. A bad eave quietly damages siding, fascia, roof decking, insulation, and sometimes the indoor air quality of the home.
What’s actually slowing this PC down?
Pick the symptom - the matching free tool is one click away.
If you are planning roof replacement, siding work, gutter replacement, attic insulation, or exterior painting, inspect the eaves before the project starts. That is when access is easiest, repairs are cleaner, and the cost of correcting drip edge, fascia, soffit, and ventilation details is usually lower than coming back later to undo finished work.
Frequently Asked Questions
What is the difference between eaves, soffit, and fascia?
The eave is the whole roof overhang beyond the wall. The soffit is the underside finish of that overhang. The fascia is the vertical board or trim at the rafter ends, where gutters commonly attach.
Do all houses have eaves?
Most houses have some type of eave, but not all have a deep overhang. Some modern designs use abbreviated or nearly flush roof edges, which require better flashing, siding, drainage, and maintenance because the walls are more exposed.
How much does it cost to repair or replace eaves in 2026?
National 2026 starting ranges include about $5.99 to $9.76 per linear foot for vinyl soffit, $10.35 to $19.49 per linear foot for aluminum soffit, $8.53 to $13.02 per linear foot for fascia boards, and $11.17 to $19.87 per linear foot for aluminum fascia. Hidden rot, height, gutters, roof pitch, and local labor can raise the final price.
Should eaves be vented?
Eaves should be vented when they serve a vented attic that needs low intake air. They may be unvented in sealed or conditioned attic assemblies, some cathedral ceilings, or certain wildfire-zone designs. The correct choice depends on the roof assembly and local code.
Can I replace soffit or fascia myself?
Small, accessible one-story repairs may be reasonable for a skilled homeowner. Hire a contractor when there is rot, gutter pull-away, roof-edge flashing work, rafter-tail damage, attic mold, blocked ventilation, steep roof access, or work near power lines.
Are eaves required by building code?
Codes do not require every house to have a large overhang, but they do regulate related issues such as attic ventilation, roof-edge flashing, fire separation near property lines, wind resistance, and wildfire-zone construction in some areas.
Quick Recap
Product prices and availability are accurate as of the date/time indicated and are subject to change. Any price and availability information displayed on Amazon at the time of purchase will apply.
Recommended Free Tools

