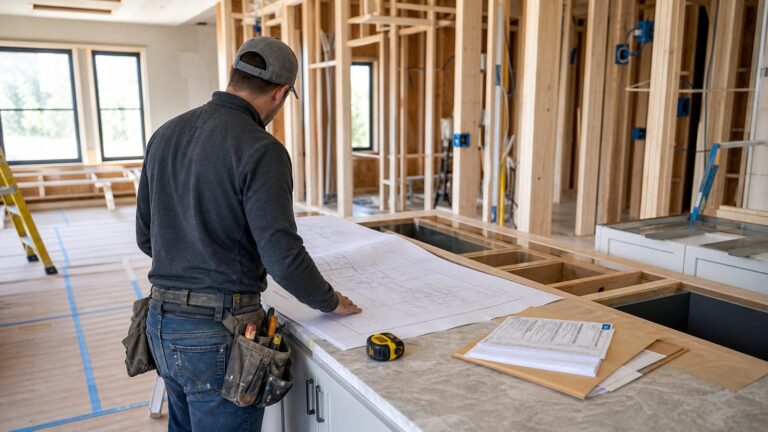
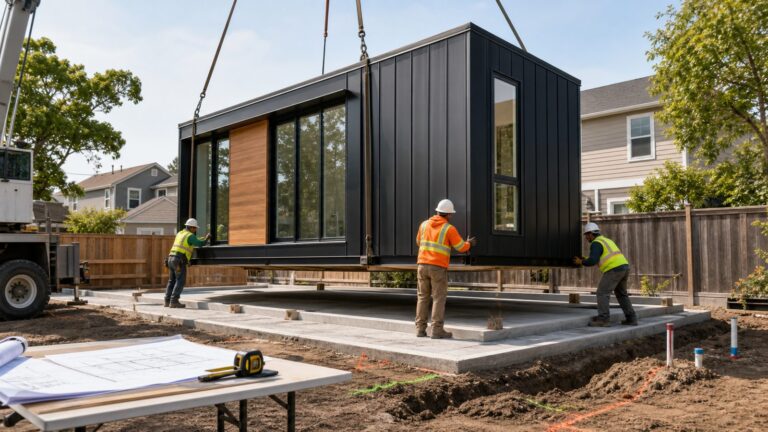
Start with your property’s permitting jurisdiction—not a plan catalogue. A “pre-approved” home plan has been reviewed under a particular local program, but that review may not cover your lot’s zoning, site conditions, required drawings, or all permit fees. Before buying or licensing a plan, confirm the approval’s scope with the local authority, test the design against the parcel’s constraints, and compare the full project costs that remain.
What “pre-approved” means—and what it does not
“Pre-approved” and “permit-ready” are program labels, not a nationwide guarantee that a home can be built on any property. Washington State describes permit-ready plans as professionally created designs reviewed by local governments for consistency with local zoning, design regulations, and building codes. The state says these plans may help expedite permitting and reduce design costs, including for infill housing. The scope and effect of approval still depend on the jurisdiction and its program. Washington State Department of Commerce: Permit-ready plans.
As an Amazon Associate I earn from qualifying purchases.
Local examples show why the label needs careful reading. Portland’s Certified House Plans are reviewed for building-code compliance and selected standards, while requirements that depend on the property’s zone or lot remain subject to review. Los Angeles says a pre-approved standard plan can streamline building-and-safety review, but other agency clearances may be needed depending on site conditions, and the permit application calls for a site-adapted plan. Portland’s Certified House Plans; Los Angeles Department of Building and Safety: Homeowners.
Quick wins for a faster PC:
Fix the driver behind crashes, sound loss and screen glitchesFind Drivers →Clear out junk files and repair common Windows errorsFree Scan →Think of the plan’s approval as one part of a permit package. It may reduce some design or review work, but it does not itself prove that the design fits your parcel, secure every approval, or eliminate project-specific documentation and fees. Before treating a plan as a candidate, get the program’s exact coverage and requirements in writing or from its current official guidance.
#1 Best Overall

- Valued Carpenter Pencil Set: You will get 2 pcs solid carpenter pencils with 26 piece 2.8 mm refills, 1 replaceable sharpener, 1 plastic storage box.The complete carpenter pencils combination allows you to finish your work faster and more easily
- Deep Hole Marker Pencil: The deep-hole construction pencils adopts 45mm elongated tip design, which is more convenient to mark in the small hole or in other tight areas that other carpenter markers cannot reach
- Carpenter Pencils with Sharpener: The sharpener is screwed into the top of the work pencil, which won't get lost either. Built-in pencil sharpener that keep the lead with pointed and smooth to Improves line of sight in fine work
- Stronger Solid Lead: This work pencil is matched with a 2.8 mm thick lead , which is much thicker and stronger during the drawing process of construction work, it will not break or damage easily
- Marks on Various Surfaces: 3 colors solid construction pencil can marks on various surfaces,such as metal, plastic, wood, paper etc. Ideals for woodworkers, contractors, craftsmen, builders, merchants and masons
The practical question is not simply “Is this plan pre-approved?” Ask instead: approved by which authority, for which project type, under which standards, and with what work still required for this address? A city’s review may cover a fixed design while leaving parcel-specific zoning or site questions for a later application. A program may also be intended for a particular type of housing, such as an ADU, rather than every residential project. The answer can determine whether a plan is a useful shortcut or just a starting point.
Gather the property and project facts first
You cannot reliably judge fit from a floor plan or a listing’s “permit-ready” label alone. The first task is to identify the authority that reviews the project and collect enough information about the parcel to ask useful questions. If you do not yet have an address, jurisdiction, lot dimensions, site information, candidate plan, and project scope, nobody can responsibly confirm which plan fits or calculate likely savings.
- Identify the permitting jurisdiction. Confirm which city or county reviews the proposed work, and whether the parcel is within the pre-approval program’s coverage area.
- Define the project. Establish whether you are planning a primary residence, an accessory dwelling unit (ADU), or another project type, and whether the program accepts that type of project.
- Gather parcel records and measurements. Have the address, lot dimensions, and available site information ready. Ask the local authority what it needs to evaluate the parcel and what documents must be prepared by a surveyor or other qualified professional.
- Ask about parcel-specific conditions. Find out what information is relevant to the site and whether conditions or other agency reviews could affect the design or permit package. Los Angeles specifically notes that unique site conditions may lead to additional clearances.
- Get the program’s current checklist. Program terms, review scopes, documents, and fee schedules can change. Government program pages cited here were accessed on October 9, 2026; confirm current requirements directly with the jurisdiction before spending money.
Do not assume every jurisdiction uses the same terminology, plan catalogue, approval path, or site checklist. For example, a program designed for ADUs is not automatically applicable to a primary home, and a plan reviewed by one local government is not necessarily approved under another jurisdiction’s rules.
Do these 3 things before closing this tab:
1Fix the driver behind crashes, sound loss and screen glitches2Clear out junk files and repair common Windows errors3Scan for outdated or missing drivers - takes under a minuteWhen you contact the authority, send enough information for an answer that is about your project rather than the program in the abstract: the parcel address, project type, candidate plan identification, available lot dimensions, and any site documents you already have. Ask which items are still unknown and whether the authority needs additional documents before it can assess fit. If you are early in the process and do not yet have a plan, ask for the program’s eligible plan types and parcel-review sequence before paying a designer or plan owner.
Keep a record of the answers and the date you received them. A verbal statement that a plan is “approved” may not answer whether the parcel is eligible, whether a particular version of the drawings is covered, or what a proposed change would trigger. The current program checklist and project-specific confirmation are more useful for decision-making than a general marketing description.
Check lot fit in the right order
Compare the plan with the parcel’s applicable requirements, not just its advertised square footage. A drawing that looks small enough on paper may still conflict with a lot-specific requirement or need revisions that change the design. Portland cautions that many zoning standards are specific to the zone and lot and are not covered by its certified-plan approval; Los Angeles likewise encourages owners to assess feasibility against unique site conditions. Portland’s program guidance; Los Angeles homeowner guidance.
Rank #2

- Ergonomically Designed: Work in tight areas with a compact design that gets into tough spots
- Compact and Lightweight: Both tools are designed to fit into difficult to reach spaces. The 1/4" impact driver has a length of 5.55 in. and weighs just 2.8 lbs, while the 1/2" drill/driver measures only 7.5 in. and weighs 3.6 lbs
- Both the DEWALT impact driver and electric drill driver feature integrated LED work lights with a convenient 20-second delay, ensuring enhanced visibility in dimly lit or challenging work areas
- One-Handed Loading - Keep one hand free with a 1/4 in. hex chuck that accepts 1 in. bit tips
- Power drill cordless with 1/2" single sleeve ratcheting chuck provides tight bit gripping strength, making bit changes faster and more secure
- Verify program eligibility. Ask whether the parcel lies in the program area and whether the program covers your project type and the specific candidate plan.
- Get the approval scope. Ask which building, zoning, design, energy, and other standards have already been reviewed—and which remain for the property-specific application. Do not infer the scope from the word “approved.”
- Check use and zoning requirements. Confirm that the proposed use is allowed and ask which zone- or lot-specific standards apply. Local requirements vary; have the authority identify the rules relevant to this parcel.
- Test the buildable area. Have the plan’s footprint checked against the site information and applicable lot constraints, including setbacks, lot coverage, access, and easements where relevant. These are questions to verify for the actual property, not a universal list of rules that applies identically everywhere.
- Identify site-specific work and clearances. Ask which drawings, calculations, engineering, or other agency reviews remain. Site conditions can affect both what is needed and how much the plan must be adapted.
- Clarify change rules before adapting the plan. Ask whether a modification affects the plan’s approval or requires a revised permit review. Portland says its plans generally need to be used unchanged for permit issuance; proposed changes may be handled through a permit revision.
Ask the jurisdiction to respond to the actual parcel and plan, rather than only asking whether a plan is generally “pre-approved.” If a question depends on measurements, site conditions, or technical drawings, the next step may be to obtain those inputs from a qualified local professional—not to assume the plan will fit.
The Tool Desk
Outbyte Driver Updater FREEScan for outdated or missing drivers - takes under a minuteDriver Scan →Outbyte PC Repair FREERepair Windows errors before they cause bigger problemsFix Now →It helps to distinguish the plan’s footprint from the usable area of the lot. The relevant comparison is not only the outside dimensions of the building: local requirements may also govern where it can sit, how much of the parcel it covers, and whether access or easements affect placement. The applicable rules vary, so do not apply a setback or coverage figure found in another city’s plan materials to your property. Ask the reviewing authority which standards apply, then have the candidate footprint checked against the parcel information.
Be cautious about assuming that a small adjustment is inconsequential. Moving a building, changing its footprint, or altering design details could affect how the plan is reviewed or whether it remains within the program’s approval. Portland’s guidance says its certified plans generally need to be used unchanged for permit issuance, with proposed changes potentially handled through a permit revision. Ask about the consequences before authorizing changes, and find out whether the plan owner’s permission is also needed to adapt the drawings.
Find out what drawings and reviews are still required
An approved design does not necessarily supply every document required for a site-specific permit application. Local requirements differ, but official program examples show the kinds of work that may remain:
- Plot or site information: Mesa lists possible plot or site plans and grading and drainage plans. Its program also says standard construction permit fees apply. City of Mesa: Preapproved Housing Design Plan Program.
- Project-specific ADU documents: Santa Clara County identifies a project-specific site plan, energy calculations, and roof-truss design for its pre-approved ADU program. County of Santa Clara: Pre-Approved ADU Program.
- Other agency clearances or site-adapted plans: Los Angeles says additional clearances may depend on site conditions and calls for a site-adapted plan in its permit application. Los Angeles Department of Building and Safety.
These are examples from particular programs, not a combined checklist that every homeowner must submit. Get the checklist for the parcel and project from the authority that will review it. If it calls for technical drawings or calculations, confirm who can prepare them and whether the plan owner’s documents can be used or must be adapted.
Recommended Free Tools
For each remaining item, clarify three things: whether it is required for your specific application, who is qualified to prepare it, and whether an existing plan document can be reused or needs site-specific work. That turns a vague “additional drawings may be needed” warning into a list you can price and schedule. A program’s base plan and its parcel-specific submittal are not necessarily the same set of drawings.
Rank #3

- 【Great Compatibility】This Katerk 1/4 inch hex shank bit holder is specifically designed for 1/4 inch hex shank drill bits. It's compatible with most 1/4 fast hex handles, hex sockets, various electric screwdrivers, and handheld screwdrivers. The bit holder makes it a valuable addition for any handyman.
- 【Secure and Safe】Built with a secure backup nut design, each drill bit holder securely locks onto your bits, ensuring they stay firmly in place. Additionally, our bit holder incorporates a high-quality steel ball rolling design that holds up to several kilograms of weight, ensuring your various drill bits don't fall off.
- 【Easy One-Handed Operation】The bit holder for impact driver allows you to change bits single-handedly, simplifying your workflow. Its multi-color design further allows for quick identification of the drill bit you need.
- 【Compact and Convenient】Thanks to its compact size, this 1/4 inch bit holder is easy to carry around. The bit holder allows for easy attachment to various tools, making this a convenient addition to your construction accessories. The Katerk bit holder is cast from high-quality alloy material, promising a long product lifespan. Despite its rugged strength, the bit holder remains lightweight, making it portable.
- 【Cool Christmas Gift For Men Stocking Stuffers】 This screwdriver bit holder, driver bit holder, impact bit holder, can be given as a gift to your loved one, especially for anyone involved in construction or electrical work. It's a must-have for stocking stuffers for men and women, tools gifts for dad, tech gadgets for men, gifts for dad, gifts for him, gifts for husband, gifts for boyfriend, cool gadgets for men, and cool gifts for dad.
Ask whether any other agency review is triggered by the conditions at the site, rather than assuming the building-plan review is the only clearance. Los Angeles notes that additional clearances may depend on site conditions. The authority can identify its process and direct you to the relevant requirements, but a general approval label alone does not answer what applies to a particular property.
Build a budget that includes more than the plan
Compare the likely total project costs, not just the plan’s purchase price or the design work an approval might avoid. The plan’s approval status by itself cannot estimate site work or construction costs. Ask the relevant professionals and agencies for current, property-specific quotes and fee schedules, then record which costs are confirmed and which are still uncertain.
| Budget item | What to verify |
|---|---|
| Plan purchase or use permission | Confirm who owns the plan, whether you have permission to use it for this project, what the plan-use fee is, and what licensing or adaptation terms apply. Mesa says applicants need the plan owner’s permission and that any plan-use fees are arranged between the applicant and owner. Los Angeles notes that plans remain the intellectual property of their design owners. |
| Site-specific drawings and adaptation | Price any required site plan, grading or drainage information, energy calculations, roof-truss design, engineering, or other adaptations that apply to your project. The local examples above demonstrate that additional documents may be required even when a pre-approved design is used. |
| Permit and land-use reviews | Ask the jurisdiction which standard building permit fees, land-use reviews, and other review fees apply. Portland says standard permit fees and full Land Use Plan review fees can still apply to its Certified House Plans; Mesa says standard construction permit fees apply. |
| Construction and site work | Obtain current estimates for the actual parcel and design from qualified local professionals. Approval of the house plan does not establish what construction or site costs will be. |
| Schedule effects | Ask which parts of review may be streamlined and request an estimate for your project. Do not treat a possible time saving as a guaranteed permit date. |
There is no universal savings percentage established for pre-approved plans. Washington State says these plans may reduce design costs and expedite permitting; Portland says its certified plans can save design and engineering costs and provide some permit-review predictability. Those benefits do not establish a total-project savings figure for an unspecified property. Compare written estimates for the candidate plan and your lot, including the work and fees that remain. Washington State Department of Commerce; City of Portland.
Make the comparison like for like. For a candidate pre-approved plan, list the actual plan-use price, adaptation and site-document costs, permit and land-use fees, and any estimate of review stages that may be streamlined. Compare those figures with a realistic alternative design path only when you have quotes for that path as well. A possible reduction in design work is not a discount on every item in the project, and the available program examples do not supply a single savings percentage that applies across jurisdictions.
Separate confirmed costs from open questions. A fee schedule can establish a government fee, while a plan owner or local professional must quote other items. If an amount is not yet known, mark it “not confirmed” and identify who can answer it. That is more useful than treating an unknown cost as zero or relying on a generic estimate that may not reflect the parcel.
Keep plan rights separate from public approval. Mesa says use requires permission from the plan owner and any plan-use fee is between the applicant and owner; Los Angeles says the plans remain their designers’ intellectual property. A plan appearing in a local program is not, by itself, permission to reproduce or build from it. Mesa also states that listing a plan does not constitute city endorsement. Mesa program terms; Los Angeles homeowner guidance.
Rank #4

- Long Nib and Deep Hole Marker: Our mechanical carpenter pencil with 45mm nib is designed for easy marking of deep holes or narrow areas. These construction pencils are the great choice for woodworking tools, construction tools, carpenter tools, contractor tools, wood carpentry tools and architect tools
- Extra Refills in 2 Colors for Versatile Marking: The construction mechanical pencil comes with 12 extra 2.8mm refills, including 6 red and 6 black refills. The black refill is suitable for light surfaces, while the red wax is perfect for dark surfaces. Our carpenter mechanical pencil makes sure that you'll have an ample supply for extended use
- Built-in Sharpener: Our construction pencil comes with a built-in sharpener to ensure the mechanical pencil tip is always sharp and ready for use. Never buy an extra pencil sharpener again. A great tool for any woodworker pencil, contractor pencils. The refill can easily be extended or retracted with a simple click of the pencils mechanical, allowing you to work more efficiently and accurately
- Portable Clip Design: Our deep hole construction pencil features a portable clip design, easy to carry and attach to your pocket or tool box, so that you can keep the carpenter pencils mechanical close at hand, making it a convenient tool to have on the go. Great gifts choice for carpenters
- Stronger Pencil Lead: The black refills are made of lead, sturdy and smooth. The red refills are made of wax, clear and light. These marking pencils are much thicker and stronger than normal pencils during the marking process of construction work, suitable for various surfaces, such as glasses, metal, boards, floors, walls, furniture, etc. The written marks can be easily wiped with a wet paper towel when needed
Before paying, check the written plan-use terms rather than assuming that a listing price covers every use. Confirm who may use the drawings, whether permission is for this project, what changes are allowed, and what fees apply. The public approval and the private right to use or adapt the plan are separate questions; resolve both before relying on the design.
Compare candidate plans on the same evidence
If more than one design could work, use one comparison sheet and require the same kind of answer for each candidate. A plan with a lower purchase price may not be the less expensive option if it needs more adaptation, additional drawings, or a different review path. Conversely, a potential review benefit matters only if the program covers your project and the local authority confirms what it changes.
| Comparison question | Evidence to collect |
|---|---|
| Jurisdiction and approval scope | Program name, coverage area, eligible project type, and the specific reviews already completed. |
| Fit with the parcel | Written or documented confirmation of relevant zoning and site constraints, plus a check of the plan footprint against parcel information. |
| Plan-use rights | Owner permission, licensing terms, price, and rules for adapting or reusing the drawings. |
| Remaining work and fees | Required site-specific documents, other agency reviews, permit and land-use fees, and quotes for plan adaptation. |
| Cost and schedule outlook | Written estimates and a clear statement of which review stages may be streamlined; distinguish confirmed amounts from assumptions. |
Use “not yet confirmed” rather than a guessed amount when a fee, drawing requirement, or site issue has not been checked. That makes the gap visible and gives you a concrete question to resolve before committing to a plan.
For a fair comparison, use the same parcel and project scope for every candidate, and note whether a quote includes plan rights, adaptation, or only a particular drawing. Record what is included and excluded. One plan’s headline price and another plan’s all-in estimate are not comparable. Likewise, a claimed time advantage is meaningful only if the local program identifies which reviews may be streamlined and you understand which other approvals remain.
Do not choose solely by the plan’s floor area, catalogue price, or the word “approved.” A slightly more expensive plan could require less site adaptation, while a lower-cost option could carry additional documentation or review needs; those outcomes must be established with actual plan terms, local requirements, and estimates. The comparison is about the fit and remaining work for your property, not a general ranking of plan types.
What’s actually slowing this PC down?
Pick the symptom - the matching free tool is one click away.
A practical decision sequence
- Confirm the reviewing authority and program. Ask whether your parcel and project type qualify, and obtain the current program checklist.
- Collect parcel information. Gather the address, dimensions, and site documents available to you. Ask what additional property-specific information the authority needs.
- Shortlist plans with clear rights. Confirm the plan owner, permission to use the drawings, price, and adaptation terms before relying on a plan listing.
- Check approval scope and fit. Compare the local review scope with your project, then have the footprint and remaining site requirements checked against the parcel.
- Price remaining work. Request quotes for adaptations and required drawings, plus current permit and review fees. Get project-specific estimates for construction and site work.
- Choose using confirmed information. Select a plan only after its fit, use permission, remaining reviews, and realistic cost range are clear enough for your decision. If a key item is unresolved, ask for that information before purchase or commitment.
About 40 U.S. jurisdictions had some form of pre-approved building-plan program as of 2026, according to The Pew Charitable Trusts. Pew reports that its findings included 27 interviews—16 municipal officials and 11 building professionals—conducted in the second half of 2025 and early 2026. The count indicates that these programs exist in many places; it is not a measure of savings or evidence that a particular plan is available for your property. The Pew Charitable Trusts, May 2026.
Best Value

- Milwaukee Ink all Fine Point Marker, Black, 4 Per Pack
- 4 per pack Features Clog Resistant Marker Tip Writes through Dusty, Wet and Oily Surfaces Durable Marker Tip for Writing on Concrete, OSB and Rough Surfaces
- Clog resistant tip writes on dusty, wet and oily surfaces and is optimized for rough surfaces such as OSB, cinderblock and concrete
- Hard hat clip- attaches for easy access
- Quick dry time with reduced smearing and marking
Use the sequence to avoid paying for a plan before resolving the questions most likely to change your choice: whether the local program applies, whether the footprint can work on the parcel, what permission the owner grants, and what additional drawings and reviews cost. If one of those remains unanswered, treat the plan as a candidate—not a confirmed fit.
Frequently Asked Questions
Can a pre-approved plan be used outside the city or county that reviewed it?
Do not assume so. Ask the authority reviewing your project whether it recognizes that plan and what it would require; approval scope and program coverage are local.
Does a pre-approved plan mean it is approved for my property?
Not automatically. The program may cover only defined reviews, while zoning and site requirements can depend on the parcel. Confirm the program scope and have the actual plan checked against your property’s applicable requirements.
Free tools Windows power users keep installed
One-click scans. No signup required.
Does using an approved plan mean I can skip site-specific drawings?
Not necessarily. Requirements vary by program and project. For example, Mesa and Santa Clara County identify site-specific documents in their respective programs; confirm your parcel’s current checklist with its reviewing authority.
How can I estimate whether the plan will save money?
Compare written, project-specific estimates for plan use, adaptation, required drawings, permit and review fees, construction, and site work. Local sources describe possible design-cost or review-time benefits, but do not establish a universal total-project savings percentage.
Can I modify a pre-approved plan to fit my lot?
Ask both the local authority and plan owner before changing it. A modification may affect the approval or require further review; Portland says its plans generally need to be used unchanged for permit issuance, and proposed changes may be handled through a permit revision.
Do I automatically have the right to build from a plan listed in a local program?
No. Public program approval and private permission to use the drawings are separate. Mesa says applicants need the plan owner’s permission and that plan-use fees are arranged between the applicant and owner; Los Angeles notes that plans remain their designers’ intellectual property.
Outdated Drivers Are Slowing You Down
One free scan finds every outdated or missing driver and matches the right update for your exact hardware.Free scan · exact hardware matchWindows Errors? Fix Them Before They Spread
Repair common Windows errors and clear accumulated junk for a smoother, more stable PC - no reinstall needed.Free scan · no reinstallThe Bottom Line
Choose a pre-approved plan only after the local authority confirms what the approval covers and what remains for your parcel. Check the design against lot-specific rules and site conditions, secure plan-use permission, and price the required drawings, reviews, fees, and site work. The approval may reduce some design or review work, but only project-specific quotes can show whether it fits your budget.
Quick Recap
Product prices and availability are accurate as of the date/time indicated and are subject to change. Any price and availability information displayed on Amazon at the time of purchase will apply.