The Tool Desk
Outbyte PC Repair FREERepair Windows errors before they cause bigger problemsFix Now →Outbyte Driver Updater FREEScan for outdated or missing drivers - takes under a minuteDriver Scan →Do not decide a condo wall is safe to remove based on its appearance, thickness, position, or a stud finder. Start with the building’s structural drawings and renovation records, check the condominium’s alteration rules, and have a qualified local structural professional assess the actual wall and proposed work. Get all required approvals before demolition. A wall inside your unit may support gravity loads, help resist lateral forces, or be part of common property.
What “load-bearing” means in a condo
A load-bearing wall supports weight from above and transfers it through the structure toward the foundation. The load may come from floors, roof framing, or other building elements. Removing or cutting such a wall without a suitable replacement load path can damage the unit or affect other parts of the building.
As an Amazon Associate I earn from qualifying purchases.
Structural importance is not limited to carrying weight straight down. Some walls act as shear walls: they help resist sideways forces and stabilize a building. A wall can therefore be structurally important even if it does not appear to support a floor or ceiling. The U.S. Department of Housing and Urban Development’s Residential Structural Design Guide, Second Edition, describes both gravity-support and lateral-resistance roles.
Quick wins for a faster PC:
Repair Windows errors before they cause bigger problemsFix Now →Scan for outdated or missing drivers - takes under a minuteDriver Scan →“Inside my unit” does not necessarily mean “mine to alter.” Condominium documents may treat structural walls and other structural elements as common property or restrict changes to them. Singapore’s Building and Construction Authority (BCA), for example, says structural elements such as slabs, beams, columns, and walls are common property in strata developments and should not be altered without proper assessment by a Professional Engineer and approval by the management corporation. That is Singapore guidance, not a rule that automatically applies in other locations.
#1 Best Overall

- Valued Carpenter Pencil Set: You will get 2 pcs solid carpenter pencils with 26 piece 2.8 mm refills, 1 replaceable sharpener, 1 plastic storage box.The complete carpenter pencils combination allows you to finish your work faster and more easily
- Deep Hole Marker Pencil: The deep-hole construction pencils adopts 45mm elongated tip design, which is more convenient to mark in the small hole or in other tight areas that other carpenter markers cannot reach
- Carpenter Pencils with Sharpener: The sharpener is screwed into the top of the work pencil, which won't get lost either. Built-in pencil sharpener that keep the lead with pointed and smooth to Improves line of sight in fine work
- Stronger Solid Lead: This work pencil is matched with a 2.8 mm thick lead , which is much thicker and stronger during the drawing process of construction work, it will not break or damage easily
- Marks on Various Surfaces: 3 colors solid construction pencil can marks on various surfaces,such as metal, plastic, wood, paper etc. Ideals for woodworkers, contractors, craftsmen, builders, merchants and masons
So, if you are asking “Is this condo wall load-bearing?” or “Can I remove this wall?”, the safe first answer is that you need a building-specific assessment. General signs may help explain what a professional should investigate, but they cannot clear a particular wall for demolition. Even an interior partition can have a role in the building’s gravity or lateral system, while a wall that looks substantial may not be doing what its appearance suggests.
How to check before planning demolition
1. Put demolition on hold and gather building records
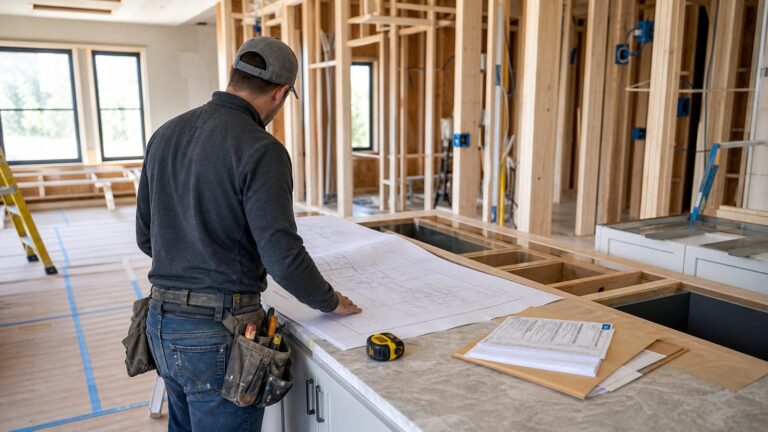
Before opening or cutting the wall, ask the property manager, owners’ association or corporation, developer, or local building authority for the records that apply to your building. Useful documents may include original structural drawings, approved plans, renovation submissions, and records of work carried out by previous owners.
When you make the request, identify your unit and the wall you are considering changing. Ask whether records are available for the original building and for later alterations, and whether there is a process for viewing or obtaining copies. Ask whether the building uses concrete shear walls, transfer beams, post-tensioned slabs, or other structural systems that could affect your unit. Those details can make a simple visual guess particularly unreliable. A transfer beam, for instance, may carry loads from one part of the structure to another; the fact that a wall below it looks like an ordinary partition does not establish what that wall does.
Plans can show where structural walls, beams, columns, or framing run. Chesterfield County, Virginia’s residential plan requirements provide an example of plans identifying bearing walls and joist directions. But drawings are evidence for a professional to interpret, not proof of current conditions: previous renovations may have changed the unit, and existing construction may differ from the records.
Keep the records together with your proposed floor plan, photographs, and any renovation history you know about. If management cannot locate drawings, or if the documents cover only the original construction, tell the assessing professional rather than filling in the gaps with assumptions. Missing records are a reason to discuss what further inspection or investigation is needed; they are not evidence that the wall is non-structural.
2. Record what you can observe without treating clues as a verdict
Note the wall’s location, approximate length, nearby columns or beams, and what lies above and below it. Take photographs and mark the proposed opening on a copy of the floor plan if available. Share this information with the professional assessing the work. These observations can help explain the proposed scope; they cannot establish that demolition is safe.
Be specific about what you want to change. Removing a whole wall, creating a doorway, and making a wider opening are different proposals, and the professional needs to assess the actual scope rather than a vague intention to “open up” the room. Record the opening’s approximate position and dimensions if known, but do not start cutting to find out what is inside. If the renovation plan changes after the assessment, ask whether the revised proposal needs a new review.
In some wood-framed homes, joist direction and the way loads transfer through walls and beams can help an experienced professional assess a wall. Interior walls may support floor or ceiling joists, and some walls may resist lateral forces. But condo construction varies: concrete framing, hidden beams, shear walls, post-tensioned slabs, and prior alterations can defeat rules of thumb. A wall’s thickness, whether it seems to run across the unit, or whether a similar wall was removed elsewhere is not a reliable basis for deciding.
Rank #2

- Ergonomically Designed: Work in tight areas with a compact design that gets into tough spots
- Compact and Lightweight: Both tools are designed to fit into difficult to reach spaces. The 1/4" impact driver has a length of 5.55 in. and weighs just 2.8 lbs, while the 1/2" drill/driver measures only 7.5 in. and weighs 3.6 lbs
- Both the DEWALT impact driver and electric drill driver feature integrated LED work lights with a convenient 20-second delay, ensuring enhanced visibility in dimly lit or challenging work areas
- One-Handed Loading - Keep one hand free with a 1/4 in. hex chuck that accepts 1 in. bit tips
- Power drill cordless with 1/2" single sleeve ratcheting chuck provides tight bit gripping strength, making bit changes faster and more secure
A consumer stud finder or wall scanner may locate some framing or services, depending on the device and materials. It does not determine whether the wall is load-bearing, whether it contributes to lateral stability, or whether removing it is permitted. The cited official guidance does not establish consumer scanners as a reliable structural test.
Do not treat a neighbor’s unit as a test case. Condos in one building may have different layouts, and you may not know whether a similar-looking alteration was approved, what structural condition existed, or what support was installed. Even if a neighboring wall was removed, that does not show that your proposed work is safe or authorized.
3. Commission a building-specific professional assessment
Contact a structural engineer or another professional authorized to assess this work in your jurisdiction. Look for someone with experience in the building’s structural system and condominium renovations. Ask whether the written scope includes reviewing available plans and inspecting the relevant conditions in the unit, rather than giving an opinion from a photograph or a brief visual glance.
What’s actually slowing this PC down?
Pick the symptom - the matching free tool is one click away.
When comparing professionals, check credentials recognized locally and ask about experience with the building type and the relevant approval process. Clarify who will inspect the site, review the drawings, and explain the result. A person who can look at a photo and offer a quick guess is not providing the same service as an assessment based on plans and observed conditions.
Ask for a written assessment that identifies the wall’s structural role and explains what work is possible, what must remain, and whether support, strengthening, or other design measures are required. If removal or a new opening is feasible, the professional may need to design a replacement load path and prepare drawings for approval. The appropriate design depends on the building and proposed work; do not assume that a beam or another support can simply be substituted without engineering and approval.
Ask the professional to identify relevant limitations in the available records or inspection. For example, plans may not show later alterations, or concealed construction may require additional investigation. If the structural role cannot be established from what has been reviewed, treat that as a reason to pause and resolve the uncertainty—not as permission to proceed.
Before appointing a professional, ask what the fee covers, what written deliverables you will receive, and whether the scope includes design documents if the work proves feasible. If additional investigation is recommended, ask what question it is intended to answer and whether the results could change the proposed design. The required work and fees depend on the building, scope, and local process, so there is no universal cost or inspection package to rely on.
Which condominium and government approvals do you need?
There are usually two separate questions: whether the building’s governing body permits the alteration, and whether the local authority requires a permit, plan review, or inspection. One approval does not necessarily replace the other. The answer depends on the building, location, and exact scope of work.
Rank #3

- 【Great Compatibility】This Katerk 1/4 inch hex shank bit holder is specifically designed for 1/4 inch hex shank drill bits. It's compatible with most 1/4 fast hex handles, hex sockets, various electric screwdrivers, and handheld screwdrivers. The bit holder makes it a valuable addition for any handyman.
- 【Secure and Safe】Built with a secure backup nut design, each drill bit holder securely locks onto your bits, ensuring they stay firmly in place. Additionally, our bit holder incorporates a high-quality steel ball rolling design that holds up to several kilograms of weight, ensuring your various drill bits don't fall off.
- 【Easy One-Handed Operation】The bit holder for impact driver allows you to change bits single-handedly, simplifying your workflow. Its multi-color design further allows for quick identification of the drill bit you need.
- 【Compact and Convenient】Thanks to its compact size, this 1/4 inch bit holder is easy to carry around. The bit holder allows for easy attachment to various tools, making this a convenient addition to your construction accessories. The Katerk bit holder is cast from high-quality alloy material, promising a long product lifespan. Despite its rugged strength, the bit holder remains lightweight, making it portable.
- 【Cool Christmas Gift For Men Stocking Stuffers】 This screwdriver bit holder, driver bit holder, impact bit holder, can be given as a gift to your loved one, especially for anyone involved in construction or electrical work. It's a must-have for stocking stuffers for men and women, tools gifts for dad, tech gadgets for men, gifts for dad, gifts for him, gifts for husband, gifts for boyfriend, cool gadgets for men, and cool gifts for dad.
Check the condominium’s governing documents and renovation rules
Review the declaration, deed of mutual covenant, bylaws, alteration agreement, and renovation rules. Then ask management in writing which submissions, professional credentials, approvals, and inspections are required for your proposed work. Keep the written response with the project records.
Ask whether the wall or any connected slab, beam, column, or other element is treated as common property, and whether the building requires a professional assessment or approved drawings before it considers the request. Ask about the submission route and whether there are separate renovation conditions for work that affects structural elements. Do not rely only on an informal conversation: written guidance gives you a record of what management has asked you to provide.
Hong Kong’s Buildings Department advises owners to check governing documents for consent restrictions. Singapore BCA guidance calls for proper professional assessment and management approval before altering structural elements in strata developments. These examples show why it is important to check the rules for your own building; they do not establish the requirements in another jurisdiction.
Windows Errors? Fix Them Before They Spread
Repair common Windows errors and clear accumulated junk for a smoother, more stable PC - no reinstall needed.Free scan · no reinstallCrashes, No Sound, or Screen Glitches?
Random freezes, missing sound and display glitches usually trace back to one bad driver. Find and replace yours safely.Free scan · under a minuteConfirm the local authority’s requirements
Ask the local building department or other relevant authority whether the work requires a permit, structural-plan review, inspections, or appointments of specified professionals. Explain the actual proposal, including the wall’s location, the size of any opening, and whether the assessment indicates structural work. If the answer depends on details, request clarification before work begins.
Requirements differ even within a region and may turn on whether a wall is structural, the building type, or the scale of the alteration. Hong Kong Buildings Department guidance says structural alterations in domestic flats require professional appointments and plan submission. In Singapore, BCA says a permit is required before structural work starts, following structural-plan approval. Singapore’s Urban Redevelopment Authority (URA) describes conditions under which some internal works may be exempt from planning permission, while also noting the need for management consent and, where applicable, requirements from other agencies. A planning-permission exemption should not be read as blanket permission to carry out structural work.
| Example guidance | What it addresses |
|---|---|
| Hong Kong Buildings Department, “Alteration and Addition Works in Domestic Premises” | Professional appointments, plans, approvals, and checking governing documents for structural alterations in domestic flats. |
| Singapore BCA, “Strata Management Guide” | Structural elements as common property, professional assessment, and management approval in strata developments. |
| Singapore BCA, “Permit for Structural Works” | A permit before structural work starts, after structural-plan approval. The page was updated 13 March 2026. |
| Singapore URA, “Strata-titled Residential” | Conditions for planning permission exemptions for some internal works, alongside management consent and other applicable agency requirements. The page was updated 12 June 2026. |
| New Zealand Building Performance, “Internal Walls and Doorways in Existing Building” | Guidance on load-bearing internal walls and obtaining professional advice. |
These examples are not a universal permit checklist. Professional titles, licensing or registration, building-control processes, condominium powers, and exemptions vary by location. Do not infer “no permit is needed” from another jurisdiction’s guidance or from a management representative’s informal comment.
In Singapore, the Building Control Authority’s permit guidance addresses structural work after structural-plan approval, while URA’s page addresses planning permission for certain work. These are distinct approval questions. The same general caution applies elsewhere: ask the relevant authority what applies to the specific proposal instead of assuming that one agency’s answer settles every requirement.
Free tools Windows power users keep installed
One-click scans. No signup required.
How to compare professionals and contractors
At the assessment stage, compare professionals on credentials recognized in your jurisdiction and relevant experience—not on how quickly they can declare the wall safe. Ask prospective professionals:
Rank #4

- Long Nib and Deep Hole Marker: Our mechanical carpenter pencil with 45mm nib is designed for easy marking of deep holes or narrow areas. These construction pencils are the great choice for woodworking tools, construction tools, carpenter tools, contractor tools, wood carpentry tools and architect tools
- Extra Refills in 2 Colors for Versatile Marking: The construction mechanical pencil comes with 12 extra 2.8mm refills, including 6 red and 6 black refills. The black refill is suitable for light surfaces, while the red wax is perfect for dark surfaces. Our carpenter mechanical pencil makes sure that you'll have an ample supply for extended use
- Built-in Sharpener: Our construction pencil comes with a built-in sharpener to ensure the mechanical pencil tip is always sharp and ready for use. Never buy an extra pencil sharpener again. A great tool for any woodworker pencil, contractor pencils. The refill can easily be extended or retracted with a simple click of the pencils mechanical, allowing you to work more efficiently and accurately
- Portable Clip Design: Our deep hole construction pencil features a portable clip design, easy to carry and attach to your pocket or tool box, so that you can keep the carpenter pencils mechanical close at hand, making it a convenient tool to have on the go. Great gifts choice for carpenters
- Stronger Pencil Lead: The black refills are made of lead, sturdy and smooth. The red refills are made of wax, clear and light. These marking pencils are much thicker and stronger than normal pencils during the marking process of construction work, suitable for various surfaces, such as glasses, metal, boards, floors, walls, furniture, etc. The written marks can be easily wiped with a wet paper towel when needed
- Have you assessed buildings with this structural system and condominium renovation requirements?
- Does your scope include reviewing the drawings and inspecting the actual proposed work area?
- Will you provide a written assessment that explains the wall’s role and any limits or required support?
- If the work is feasible, can you provide design documents suitable for the applicable approval process?
- Who will answer questions from management or the local authority about the structural submission?
- What is included in the quoted fee, and what additional work might be needed if records or site conditions leave questions unresolved?
A contractor’s experience is useful once the assessment and approval path is clear, but a contractor’s visual opinion is not a substitute for a structural assessment. After the design is approved, choose a contractor who can carry out the work under those approved plans and coordinate any required professional supervision and inspections. The cited guidance does not rank individual providers.
When evaluating contractors, ask about experience carrying out condominium renovations under approved structural drawings and how they will coordinate with the appointed professional. Confirm that the contractor will work to the approved scope, not make unreviewed changes on site. If a concealed condition leads the contractor to propose a different opening or support, pause and refer the change to the responsible professional and the relevant approval bodies.
Independent reader supportYour contribution helps us test, update, and keep practical guides available for everyone.When may work proceed?
Proceed only after the wall’s structural role has been assessed, the proposed design is documented where required, and the necessary condominium and government approvals are in place. Confirm who is responsible for professional supervision and inspections, and make sure the contractor has the approved plans before work starts.
Recommended Free Tools
Singapore HDB guidance highlights Qualified Person inspection and supervision during demolition as a way to help prevent damage to load-bearing reinforced-concrete elements. The applicable professional and inspection requirements elsewhere may differ. Do not begin cutting, drilling, or demolition while the wall’s role or approval status remains unresolved, and do not improvise a support that is absent from the approved design.
Keep the assessment, approved drawings, management correspondence, permits, and inspection records accessible during the project. If the approved plan states that part of the wall must remain, or specifies a particular support or sequence, make sure everyone carrying out the work understands those limits. Do not treat a verbal assurance that a change is “minor” as approval to depart from the reviewed design.
Common mistakes to avoid
- Assuming an interior wall is non-structural. Interior walls can carry gravity loads or help resist lateral forces.
- Using thickness, location, sound, or a scanner as a pass/fail test. Such clues do not establish the wall’s structural role.
- Relying on plans without checking the actual unit. Records may not reflect later renovations or current conditions.
- Copying a neighbor’s renovation. Another unit may have a different layout, structural condition, approval history, or scope of work.
- Confusing management consent with a building permit. The condominium and local authority can have separate approval requirements.
- Assuming a planning exemption permits structural work. Planning permission, building-control requirements, and condominium consent can be separate questions.
- Accepting a contractor’s visual opinion as certification. A contractor executes the approved work; that role does not replace a qualified structural assessment.
- Letting demolition answer the question. Opening or removing a wall before assessment can create avoidable risk; investigate first.
Frequently asked questions
Can I tell whether a condo wall is load-bearing by looking at it?
No. Appearance, thickness, position, and resemblance to a wall in another unit cannot reliably establish whether a particular wall carries gravity loads or resists lateral forces. A professional needs to interpret available plans and assess the actual building conditions.
Will a stud finder or wall scanner tell me if the wall is structural?
No. A consumer scanner may locate some framing or services depending on the device and wall materials, but it does not determine the wall’s structural role or whether it may be altered. Do not use a scanner reading as permission to cut or demolish.
Do these 3 things before closing this tab:
1Clear out junk files and repair common Windows errors2Fix the driver behind crashes, sound loss and screen glitches3Repair Windows errors before they cause bigger problemsWhat if the original plans show the wall as a partition?
Have a qualified professional review the plans alongside current conditions. The plans may not reflect later renovations or differences between the records and the constructed unit. A drawing is useful evidence, not a guarantee that the present wall is safe to remove.
Best Value

- Milwaukee Ink all Fine Point Marker, Black, 4 Per Pack
- 4 per pack Features Clog Resistant Marker Tip Writes through Dusty, Wet and Oily Surfaces Durable Marker Tip for Writing on Concrete, OSB and Rough Surfaces
- Clog resistant tip writes on dusty, wet and oily surfaces and is optimized for rough surfaces such as OSB, cinderblock and concrete
- Hard hat clip- attaches for easy access
- Quick dry time with reduced smearing and marking
Do I need both condo approval and a permit?
Possibly. Condominium rules and local authority requirements are separate approval paths, and one does not automatically replace the other. Ask management and the relevant local authority about the exact proposed work before it begins.
Can I remove the wall if a neighbor has already done so?
Not on that basis alone. You may not know the neighbor’s structural conditions, scope, approvals, or support design. Have your own unit and proposal assessed and obtain the required approvals.
What should I do if records are missing or the assessment is inconclusive?
Pause the project and ask the professional what additional records, inspection, or investigation would resolve the uncertainty. If the wall’s structural role has not been established, do not treat the lack of an answer as clearance for demolition.
Does a contractor’s opinion replace an engineer’s assessment?
No. A contractor can carry out work under approved plans, but a visual opinion is not a substitute for a structural assessment by a professional authorized in the jurisdiction. The contractor should refer any unexpected conditions or proposed changes back to the responsible professional.
Frequently Asked Questions
Can I tell whether a condo wall is load-bearing by looking at it?
No. Appearance, thickness, position, and resemblance to a wall in another unit cannot reliably establish whether a particular wall carries gravity loads or resists lateral forces. A professional needs to interpret available plans and assess the actual building conditions.
Will a stud finder or wall scanner tell me if the wall is structural?
No. A consumer scanner may locate some framing or services depending on the device and wall materials, but it does not determine the wall’s structural role or whether it may be altered.
Do I need both condo approval and a permit?
Possibly. Condominium rules and local authority requirements are separate approval paths, and one does not automatically replace the other. Confirm both for the exact proposed work.
What should I do if records are missing or the assessment is inconclusive?
Pause the project and ask the professional what additional records, inspection, or investigation would resolve the uncertainty. Do not treat missing information as clearance for demolition.
Does a contractor’s opinion replace an engineer’s assessment?
No. A contractor can execute work under approved plans, but a visual opinion is not a substitute for a structural assessment by a professional authorized in the jurisdiction.
The Bottom Line
Before renovating a condo wall, gather the building records, have a qualified local professional assess the actual wall and proposed work, and confirm both condominium and government requirements. Appearance, a scanner, or a neighbor’s renovation cannot establish that demolition is safe. Do not begin until the structural role is clear and all required approvals are in place.
Quick Recap
Product prices and availability are accurate as of the date/time indicated and are subject to change. Any price and availability information displayed on Amazon at the time of purchase will apply.