Free tools Windows power users keep installed
One-click scans. No signup required.
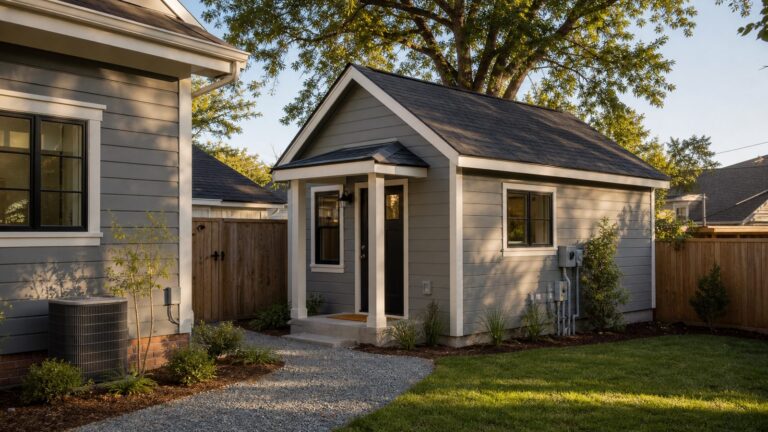
California’s ADU and SB 9 laws can create ministerial approval paths for qualifying projects, but they do not give every homeowner the same unit count or guarantee a permit. The key first question is whether you plan to keep one parcel or use an SB 9 lot split: ADUs and JADUs can combine with SB 9’s primary-unit pathway on an unsplit lot, while a split generally brings a two-total-unit baseline for each new parcel. Eligibility, site conditions, local standards and the project’s classification determine what may be possible on a particular property.
What changed, and which laws apply?
California homeowners considering a backyard cottage, in-law unit, junior accessory dwelling unit or second primary home are dealing with two related but distinct state-law frameworks. The ADU and JADU statutes are in Government Code sections 66310–66342. SB 9’s two-unit and urban lot-split provisions are in sections 65852.21 and 66411.7.


As an Amazon Associate I earn from qualifying purchases.
The California Department of Housing and Community Development (HCD) updated its Accessory Dwelling Unit Handbook in March 2026, including a summary of changes effective January 1, 2026. HCD’s April 2026 Duplexes and Lot Splits (SB 9) fact sheet explains the SB 9 pathways. These documents describe statewide rules and how they interact; the applicable statute, local ordinance and parcel facts still matter.
Outdated Drivers Are Slowing You Down
One free scan finds every outdated or missing driver and matches the right update for your exact hardware.Free scan · exact hardware matchPC Slower Than It Used to Be?
A free scan shows the junk files, broken settings and background clutter dragging Windows down - then fixes them in one click.Free scan · Windows 10 & 11“Ministerial” means a qualifying application is reviewed against applicable objective standards rather than decided through a discretionary hearing. It does not mean an automatic approval, nor does it eliminate eligibility checks, building requirements or project-specific constraints. State law sets a baseline; cities and counties administer applications and may apply objective local zoning, subdivision and design standards where allowed.
Why the lot-split decision changes the unit-count answer
Do not plan from a headline number alone. HCD describes SB 9 as facilitating up to four units in the lot area typically used for one single-family home, but the route to that result depends on whether the owner splits the parcel and on what counts as a unit in each configuration.
| Project configuration | How to understand the unit-count framework | What to verify |
|---|---|---|
| No SB 9 lot split | On an eligible lot, SB 9 can provide for up to two primary units alongside the ADU/JADU combination otherwise allowed under ADU law. | Whether the property qualifies for the relevant SB 9 and ADU pathways, and what local objective standards apply. The combination is not a universal entitlement to a fixed total on every lot. |
| SB 9 lot split | The state-required baseline is up to two total units on each resulting parcel. A parcel may have two primary units, one primary unit plus an ADU, or one primary unit plus a JADU. Local agencies may allow more, but are not required to do so. | Whether the split qualifies, how the proposed units are classified, and whether local rules allow more than the state-required baseline. |
The practical distinction is that an ADU or JADU does not simply add to a “two units per parcel” cap after a split. Under HCD’s March 2026 handbook, those accessory units count toward the two-unit baseline on each resulting parcel. Without a split, the SB 9 primary-unit pathway and ADU law can operate together instead.
The phrase “up to four” is therefore a description of a framework, not a promise that a particular homeowner can build four homes, that four units can be placed on either resulting parcel, or that a lot split is available. HCD says an agency may deny an SB 9 application only on statutory grounds and subject to applicable law; whether those grounds or other project requirements affect a parcel must be assessed for that project.
Recommended Free Tools
What an ADU or JADU pathway can allow
ADUs are secondary homes on a property with a primary residence; a JADU is a distinct category governed by the JADU provisions of state law. Classification matters because ADU law and SB 9 do not use the same unit-count framework. The local planning department can clarify how a proposed building is classified and which pathway the application uses.
California cities and counties must permit ADUs and JADUs under state law. HCD reviews local ADU ordinances for compliance. If a jurisdiction adopts an ADU ordinance, HCD says it must submit it to the department within 60 days. That oversight does not make local rules irrelevant: the homeowner still needs to identify the current ordinance and applicable objective standards for the site.
Setbacks and the 800-square-foot protection
HCD’s March 2026 handbook says attached or detached ADUs generally must be allowed with side and rear setbacks no greater than four feet. The handbook identifies exceptions, including certain existing structures and replacement structures in the same location and with the same dimensions. Coastal Zone projects may face additional requirements under applicable local coastal programs.
The handbook also discusses state protections involving 800 square feet and local standards. Treat these protections in context: they do not erase all site, safety, coastal or building requirements, and the setback rule should not be generalized to every ADU type or circumstance. Ask the local agency which state protection applies to the specific design and parcel, and request the relevant objective standard in writing where the answer is unclear.
What to check before pursuing an SB 9 lot split
A lot split is a subdivision pathway with its own rules, not merely a way to redraw a property line before adding units. HCD’s April 2026 fact sheet describes SB 9 as applying to qualifying single-family residential lots in urbanized areas and identifies parcel, access, occupancy and site restrictions. The fact sheet summarizes the pathway; the exact eligibility test and exceptions are in the current statute and applicable local rules.
Rank #3

- Jobsite Tool: this offering includes 1 black construction planner, 184 sheets in total, use for 6 months; Record your thoughts, make sketches, keep track of progress in one place; It is of quality and a staple in your daily jobsite schedule
- Versatile Uses: a construction notebook seeks to cater to every individual who requires a systematic and reliable way to note, draft or sketch; Its size and design make it suitable for multiple person use
- Quality Materials: crafted from quality PU leather and paper, the construction site book withstands everyday use and wear and tear, smooth to write; The pure black, sturdy cover provides both style and longevity, maintaining its fresh look
- Efficient for Enhanced Productivity: experience boosted productivity with our construction log book's clear and efficient layout; The layout is designed to help you note important details without hassle, specific to jobsite activities and tasks
- Easy Documentation: the construction journal, which is the tool for efficient onsite documentation; With its convenient size of about 7 x 10 inches, fitting into your work bag or briefcase is easy; It's the accessory for architects
Parcel size, configuration and access
Before paying for a detailed design, ask whether the proposed new parcels can meet the applicable size and configuration requirements. Check how each parcel would reach a public right-of-way, whether easements would be needed for utilities or public services, and what objective subdivision standards apply. A map that appears workable from an aerial image may not resolve legal access, easement or servicing questions.
HCD also says local agencies cannot require certain dedications, off-site improvements or correction of unrelated nonconforming zoning conditions as part of an SB 9 split. That is a limit on specified local requirements, not a waiver of the split’s qualifying conditions or other applicable project standards.
Owner occupancy and future splits
HCD’s 2026 summary says an applicant generally must submit an affidavit of intent to live in one of the units as a principal residence for at least three years after approval. Specified nonprofit and community land trust exceptions apply. The split provisions also include restrictions on future lot splits. Confirm the current statutory language and how the affidavit and restrictions apply to the proposed ownership and project; do not assume the requirement can be treated as an optional rental or resale detail.
Do these 3 things before closing this tab:
1Clear out junk files and repair common Windows errors2Scan for outdated or missing drivers - takes under a minute3Repair Windows errors before they cause bigger problemsTenant history, protected housing and other exclusions
Some existing housing conditions can prevent use of SB 9 for a proposed project. HCD identifies restrictions involving housing subject to specified affordable-rent requirements or valid rent or price control, as well as housing occupied by a tenant within the prior three years, among the rules relevant when a project would demolish or alter housing. The fact sheet also identifies exclusions involving specified hazard areas, protected resources and other site conditions.
Rank #4
These are statutory tests with defined conditions and exceptions, not a general checklist that can be resolved by looking only at current occupancy. Establish the property’s tenant and housing history and ask the local planning department which exclusions apply. If any existing unit may be affected, get advice on its legal status before assuming it can be removed or altered.
Independent reader supportYour contribution helps us test, update, and keep practical guides available for everyone.Local standards, coastal rules and physical feasibility still matter
Even where a state pathway is available, a design must be evaluated against applicable objective requirements and the conditions of the site. HCD’s SB 9 fact sheet identifies local zoning, subdivision and design standards as potentially applicable, while explaining that those standards cannot defeat statutory minimums for qualifying projects. The relevant balance depends on the standard and facts; a broad claim that “the city can’t stop it” or “local rules always control” is not a reliable parcel assessment.
For an ADU, review the local ordinance and standards alongside setbacks, utilities, fire and access requirements, fees, building permits and coastal conditions where relevant. For a split, also assess the proposed parcel configuration, access and utility easements. The state framework does not establish from the information here that a particular site has adequate service capacity, that a design will meet building requirements, or what a project will cost.
To reduce avoidable redesign, bring a basic site plan and the property address or parcel information to an early planning conversation. Ask the agency to identify the pathway it considers applicable, the objective standards it will use, and any site-specific eligibility issues. For a possible split, a licensed surveyor can help assess parcel boundaries and configuration; an ADU designer or land-use professional can help evaluate a proposed layout. These professionals can assist with feasibility, but only the responsible agency can explain its application requirements for the property.
How to assess your property before spending on plans
- Identify the governing jurisdiction. Confirm whether the property is in a city or unincorporated county area, then locate that agency’s current ADU ordinance and SB 9 application information.
- Choose the basic pathway to test. Ask whether you are considering an ADU/JADU without a split, an SB 9 primary-unit project, a lot split, or a combination. Request clarification on how each proposed unit would be classified.
- Screen for eligibility and exclusions. Check zoning and site conditions, including the exclusions HCD identifies for specified hazards and protected resources. If a split is under consideration, review tenant history, protected housing, occupancy affidavit requirements and restrictions on future splits.
- Test the physical layout. For an ADU, check setbacks and site-specific standards, including coastal requirements where applicable. For a split, examine lot dimensions, access to a public right-of-way, easements for utilities or services, and subdivision standards.
- Ask about the application record. Request the current forms, submittal checklist, objective standards, fees and permit steps from the local agency. Ask which issues need to be resolved before a complete application can be filed.
- Get parcel-specific help where needed. Use a qualified designer or land-use professional to assess an ADU concept; consider a licensed surveyor when boundaries or a split are at issue. Resolve legal questions about tenancy, ownership or protected housing with an appropriately qualified adviser.
How to interpret the application timelines
HCD’s 2026 materials summarize two different review milestones. A complete SB 9 application has a 60-day approval-or-denial deadline. Separately, HCD’s summary of the Permit Streamlining Act describes a general 30-day period for an application completeness determination. These are not interchangeable clocks: one concerns whether an application is complete, while the other concerns review of a complete SB 9 application.
Neither figure is a construction schedule or a guarantee that a project will be finished within that period. They do not include the time needed to develop plans, address corrections, satisfy permit conditions, obtain building permits, arrange utilities or complete construction. Confirm which deadline applies to the application in question and when the agency considers it complete.
What the state law does—and does not—settle
The state statutes and HCD guidance can identify available approval pathways and constrain some local requirements. They do not resolve every design, parcel, infrastructure, financing or construction question for a homeowner. Unit counts are only one part of feasibility; the pathway, legal classification of each unit, eligibility, existing housing, access and local standards may change the answer.
The Tool Desk
Outbyte PC Repair FREERepair Windows errors before they cause bigger problemsFix Now →Outbyte Driver Updater FREEFix the driver behind crashes, sound loss and screen glitchesFind Drivers →For a specific address, rely on the current statutory text, the city or county’s current ordinances and written guidance from the agency handling the application. HCD’s March 2026 Accessory Dwelling Unit Handbook, April 2026 Duplexes and Lot Splits (SB 9) fact sheet, ADU overview and ADU Ordinances resource page are useful starting points for understanding the state baseline. They are official guidance, not legal advice or a parcel-specific approval.
Quick Recap
Product prices and availability are accurate as of the date/time indicated and are subject to change. Any price and availability information displayed on Amazon at the time of purchase will apply.