Quick wins for a faster PC:
Clear out junk files and repair common Windows errorsFree Scan →Scan for outdated or missing drivers - takes under a minuteDriver Scan →Repair Windows errors before they cause bigger problemsFix Now →A 3-bedroom tiny house listed online for roughly $18,700 sounds almost impossible when the average new vehicle transaction price reached $49,758 in June 2026. As a headline comparison, it is fair: the advertised unit costs less than many new compact SUVs, midsize SUVs, and pickup trucks.
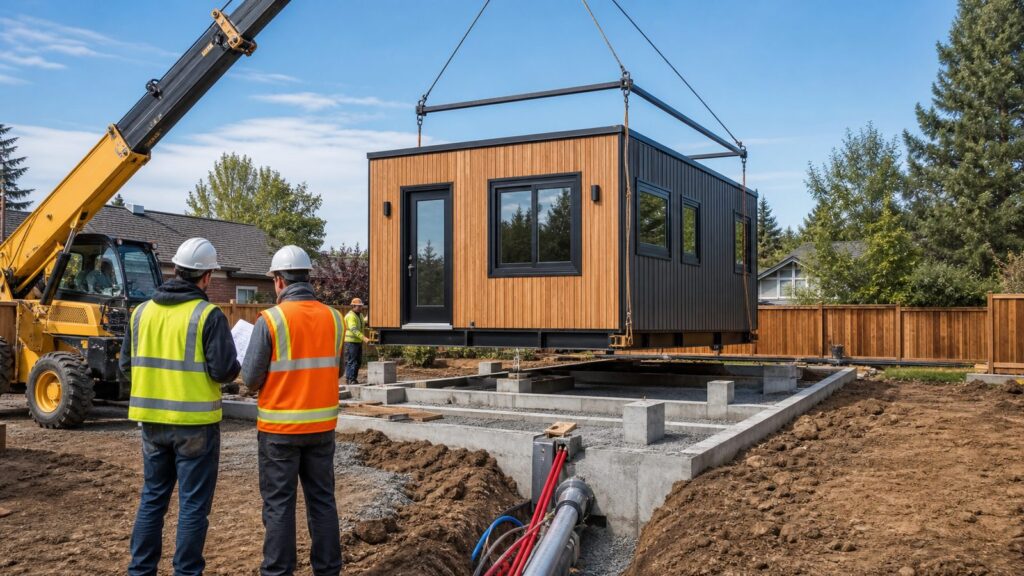
As a construction budget, though, that number is only the beginning. The listing price is best understood as the factory-unit cost for a foldable prefabricated shell, not the cost of a finished, permitted, legally occupied dwelling. By the time you add delivery, setting equipment, foundation, utility connections, HVAC, waterproofing, stairs or decks, permit work, inspections, and local code upgrades, a realistic installed budget for a 3-bedroom foldable prefab often lands closer to $45,000 to $120,000 or more before land.
| # | Preview | Product | Price | |
|---|---|---|---|---|
| 1 |

|
Merrifete Nautical Sushi Self-Running Motorized DIY Miniature House Kit w/LED Light – Japanese... | $39.99 | Buy on Amazon |
As an Amazon Associate I earn from qualifying purchases.
That does not make the product useless. It may be a good starting point for a backyard office, guest suite, in-law unit, temporary housing solution, or accessory dwelling unit. But on our job sites, the prefab box is rarely the hardest part. The real work is getting the site, paperwork, utilities, structure, weatherproofing, and inspections right.
The Tool Desk
Outbyte PC Repair FREEClear out junk files and repair common Windows errorsFree Scan →Outbyte Driver Updater FREEFix the driver behind crashes, sound loss and screen glitchesFind Drivers →What Are You Actually Buying?
The viral 3-bedroom Amazon tiny house is typically described as a 20-, 30-, or 40-foot prefabricated unit. The larger 30- and 40-foot versions are marketed with three bedrooms, one bathroom, an open living area, and a rear kitchen area. Reported pricing has hovered around $18,700 for the highlighted model, with broader 20-, 30-, and 40-foot versions commonly advertised around $20,000 to $30,000.
The construction described in the listing is closer to a foldable prefab structure than a conventional site-built house. Key advertised materials include a galvanized steel structure and polyester sandwich-panel walls and doors. Those materials can be practical for fast deployment, but they also raise the questions a contractor would ask immediately: What are the wind ratings? What are the snow load ratings? What insulation value is actually achieved in the wall, roof, and floor assemblies? How are the panel joints flashed? Where is condensation managed? What third-party certifications come with the unit?
#1 Best Overall
- Interactive Sushi Adventure on Your Desk: Bring the excitement of a bustling sushi harbor to life! This DIY wooden kit features a spinning sushi Ferris wheel, rotating paddles, and a fish delivery system—all fully movable for endless hands-on fun.
- 3-in-1 Touch Control – Lights, Rotation & Music: A simple touch lets you control the magic: One touch – turns on warm, cozy LED lights. Two touches – activates the rotating sushi mechanism. Three touches – plays delightful background music. A magical, interactive experience at your fingertips—day or night.
- Smooth & Precise Wooden Pieces: Enjoy building this intricate 3D wooden puzzles. Each piece is made from high-quality wood with smooth, burr-free edges for a safe, precise fit. Create your charming sushi boat scene with ease. (Please prepare glue and 2 AA batteries.)
- Charming Music & Glowing Ambiance: The soft LED lights illuminate your sushi boat diorama, while the built-in melody adds a soothing, whimsical touch. Whether displayed on a desk, shelf, or nightstand, it creates a warm, calming atmosphere that delights adults.
- A Unique Gift for Puzzle & Sushi Lovers: This 3D wooden sushi boat kit is perfect for hobbyists, sushi enthusiasts, and anyone who loves hands-on projects. It combines craftsmanship, interactive play, and decorative charm—all in one delightful package.
A three-bedroom label also needs careful interpretation. In a tiny footprint, a marketed bedroom may not satisfy local requirements for a legal sleeping room. Many jurisdictions look for minimum room size, ceiling height, emergency escape and rescue openings, smoke and carbon monoxide alarms, heat, ventilation, and safe electrical layout. If a room is too small, too low, or missing proper egress, the building department may not accept it as a bedroom no matter what the floor plan says.
The New-Car Comparison Is True, But Incomplete
The less-than-a-new-car hook works because new vehicle prices are high. Kelley Blue Book and Cox Automotive reported an average new-vehicle transaction price of $49,758 in June 2026. Compact cars averaged $27,978, compact SUVs averaged $37,707, midsize SUVs averaged $49,792, and full-size pickups averaged $66,427.
Free tools Windows power users keep installed
One-click scans. No signup required.
So yes, a $18,700 to $30,000 prefab unit can cost less than the average new car, and sometimes less than a compact SUV. The trap is assuming a home can be compared to a car at checkout. A car arrives road-ready, titled, inspected, and equipped with its essential operating systems. A prefab tiny house shell may arrive without a permitted foundation, legal utility connections, local inspections, site drainage, stairs, decks, skirting, HVAC verification, or occupancy approval.
That gap is where many owners get surprised. The unit price is visible. The installed cost is buried in site conditions and local rules.
Checkout Price vs. Move-In Price
For planning purposes, separate the Amazon purchase from the construction project. The table below uses 2026 U.S. cost ranges and real job-site categories we would review before recommending a purchase.
| Cost Item | Typical 2026 Range | What It Covers |
|---|---|---|
| Prefab tiny house unit | $18,700-$30,000 | Advertised factory product only; often not a turnkey legal dwelling. |
| Delivery and unloading | $2,000-$10,000+ | Freight distance, access roads, forklift, crane, traffic control, and site staging. |
| Foundation or pad | $5,000-$8,000 or $5-$18 per sq. ft. | Concrete slab, piers, anchors, frost depth, drainage, and engineering as required. |
| Utility hookups | $1,000-$25,000+ | Electric, water, sewer or septic, trenching, panel upgrades, taps, well work, or transformer changes. |
| Permits and plan review | $150-$2,000+ for simple cases; higher for ADUs | Building permits, zoning review, impact fees, engineering letters, inspections, and utility fees. |
| HVAC, insulation, and ventilation upgrades | $3,000-$15,000+ | Mini-split, bath fan, makeup air, vapor control, panel upgrades, and climate-specific corrections. |
| Decks, stairs, landings, skirting | $3,000-$20,000+ | Code-compliant access, guards, handrails, weather protection, and crawlspace enclosure. |
| Finish-out and appliances | $2,000-$15,000+ | Appliances, fixtures, trim, cabinets, flooring repairs, paint, and owner-selected upgrades. |
| Realistic installed range before land | $45,000-$120,000+ | Common all-in range once site work, labor, compliance, and connections are included. |
Rural sites with flat access and nearby utilities can land at the lower end. High-cost metros, steep lots, long utility runs, septic or well work, engineered foundations, snow loads, wind zones, seismic requirements, and ADU impact fees push the number up quickly.
Outdated Drivers Are Slowing You Down
One free scan finds every outdated or missing driver and matches the right update for your exact hardware.Free scan · exact hardware matchPC Slower Than It Used to Be?
A free scan shows the junk files, broken settings and background clutter dragging Windows down - then fixes them in one click.Free scan · Windows 10 & 11Why the Legal Category Matters
Tiny homes are not one legal category in the United States. The same structure might be treated as a modular home, manufactured home, park model RV, tiny house on wheels, accessory structure, ADU, shed, or site-built dwelling depending on how it is built, where it sits, whether it has a chassis, how large it is, and how it will be used.
Manufactured Home
Manufactured homes are regulated under federal HUD construction and safety standards. They use factory inspection, certification labels, and installation requirements. If a unit is truly a HUD-code manufactured home, the paperwork should clearly show it. A generic prefab listing without HUD labels should not be assumed to qualify.
Modular Home
A modular home is usually built in a factory but must comply with state and local building codes, often based on the IRC or IBC. That can be a legitimate path, but the building department will typically want stamped plans, structural data, energy-code documentation, installation instructions, and inspection records.
ADU or Backyard Dwelling
If the goal is a backyard rental, in-law suite, or guest house, the local ADU ordinance controls the project. That ordinance may regulate setbacks, lot coverage, parking, height, fire separation, owner occupancy, maximum size, utility metering, and rental use.
Accessory Structure or Office
A backyard office may have a lighter approval path than a dwelling, but that changes if someone sleeps there, cooks there, or uses it as a separate residence. We tell homeowners to decide the legal use first, then design to that use. Trying to reclassify the structure later is where projects get expensive.
IRC Appendix Q Helps, But Only If Your Area Uses It
IRC Appendix Q was created for tiny houses 400 square feet or less. It relaxes certain dimensional rules that are difficult to meet in very small homes, including provisions related to compact stairs, ladders, sleeping lofts, and ceiling heights.
The catch is adoption. Appendices are not automatically enforced everywhere. A city or county has to adopt Appendix Q or otherwise allow similar provisions. Some states and local jurisdictions have embraced tiny house language. Others still review small dwellings under standard residential code requirements, which can make a very compact three-bedroom layout difficult to approve.
Before ordering, take the listing, spec sheet, and a proposed site plan to the building department. Ask one direct question: What permit path applies to this structure at this address for this intended use? That answer is more valuable than any online comment thread.
What’s actually slowing this PC down?
Pick the symptom - the matching free tool is one click away.
Site Work Can Cost More Than the Box
Small homes still need normal construction sequencing. The footprint is smaller, but the order of operations does not disappear: survey or site layout, grading, drainage, foundation, delivery, setting, anchoring, dry-in, rough electrical, plumbing, mechanical work, inspections, finishes, final utility connections, and occupancy signoff.
On our job sites, access is one of the first things we check. Can a truck reach the location? Is the driveway wide enough? Are there overhead wires, low branches, steep turns, soft soil, fences, retaining walls, or septic fields in the route? Is there room for a forklift or crane? A tight urban backyard can make a simple prefab delivery more expensive than expected.
Drainage is another common miss. A small building still needs water moving away from it. If a foldable unit is set low without proper grading, splash clearance, gutters, downspouts, and foundation drainage, moisture problems can show up fast. Panelized metal structures are especially unforgiving when water gets into joints or cavities.
Utilities Are the Budget Wild Card
Utility connections can run from roughly $1,000 to more than $25,000. That wide range is real because every site is different.
If the tiny house sits 15 feet from an existing panel, water line, and sewer lateral, the work may be relatively straightforward. If it sits 180 feet behind the main house, across a driveway, under mature landscaping, and far from the sewer, trenching and restoration alone can become a major line item.
Electrical work may require a load calculation, subpanel, service upgrade, trenching, conduit, grounding, exterior disconnects, GFCI protection, smoke alarms, and inspection. Plumbing may involve insulated supply lines, sewer slope, backwater protection, cleanouts, water heater sizing, and freeze protection. Septic sites are more complicated because the existing system may not be approved for another bedroom count.
That last point matters. A marketed three-bedroom tiny house can affect septic design as a three-bedroom dwelling even if the square footage is small. In many counties, bedroom count drives wastewater capacity more than floor area.
Insulation, HVAC, and Moisture Control Need Real Review
A galvanized steel frame and sandwich-panel wall system can be fast to assemble, but metal is a thermal bridge. In cold climates, heat moves through metal framing quickly. In humid climates, warm moist air can find cold surfaces and condense. That is how a low-cost shell becomes a mold, corrosion, or comfort problem.
Recommended Free Tools
Before buying, request the wall, roof, and floor R-values. Ask for U-factor information if available. Confirm whether the floor is insulated. Check how panel seams, corners, roof penetrations, windows, and doors are flashed. Ask where vapor control belongs for your climate zone. A detail that works in a dry mild climate may fail in a cold, coastal, or humid region.
HVAC should be sized for the actual envelope, not guessed from square footage alone. A mini-split may work well in a tiny home, but three tiny bedrooms create distribution challenges. Closed doors, narrow halls, and compact rooms can leave one area too hot and another too cold. Bath ventilation is non-negotiable, and kitchen ventilation should be planned even in a small cooking area.
How Long Does the Project Take?
The online purchase can be quick. The project is not. A realistic schedule often looks like this:
- Feasibility review: 1-3 weeks for zoning, access, utility, and permit-path checks.
- Documents and engineering: 2-8 weeks depending on what the seller provides and what the local office requires.
- Permitting: 2-12 weeks for a simple accessory structure or ADU review; longer in busy jurisdictions.
- Site prep and foundation: 1-4 weeks after permits, weather permitting.
- Delivery and setting: 1-3 days if access is clean and equipment is scheduled.
- Connections and finish-out: 2-8 weeks depending on utilities, decks, inspections, and upgrades.
A clean project might move from feasibility to occupancy in 8 to 16 weeks. A complicated ADU with engineering comments, utility upgrades, septic review, or neighborhood constraints can take several months.
Documents to Request Before You Buy
Do not rely on listing photos. Before placing an order, ask the seller for a full technical package. At minimum, request structural data, wind and snow ratings, foundation and anchoring instructions, installation manual, electrical schematic, plumbing schematic, mechanical specifications, insulation values, window and door specifications, fire-safety information, and any certifications or third-party inspection documents.
If the seller cannot provide those documents, assume your local building department may reject the unit for residential use. That does not mean the structure cannot be used at all, but it may limit the project to storage, office, agricultural, or temporary uses depending on local rules.
We also recommend asking for exact shipping dimensions and weight. A 40-foot unit may need more than a standard delivery appointment. You need to know whether the structure arrives in one piece, folded, crated, or containerized, and what equipment is required to unload and place it safely.
When to DIY vs. When to Hire a Pro
A handy homeowner can participate in parts of the project, especially after the structure is legally set and weather-tight. But the highest-risk work should be handled by licensed trades and an experienced general contractor or modular installer.
Reasonable DIY Tasks
DIY may make sense for painting, simple shelving, loose furniture, basic landscaping, interior hardware, window coverings, and some non-structural finish work. If the home will be used as an office rather than a dwelling, there may be more room for owner labor, subject to local rules.
Hire a Pro For These Items
Use qualified professionals for foundation layout, anchoring, structural modifications, electrical service, plumbing tie-ins, gas work, HVAC installation, waterproofing, roof penetrations, stairs, decks, guards, utility trenching, and inspection coordination. Those are the areas where small mistakes create safety problems, failed inspections, leaks, or expensive rework.
Labor remains a major driver in tiny-house budgets. HomeAdvisor places labor at 30% to 60% of a tiny-house budget, and 2026 RSMeans data showed construction labor wages rose 4.6% while materials and equipment stabilized. A small project still requires licensed people, mobilization, coordination, and inspection time.
How It Compares With Other Tiny House Costs
National tiny-house averages vary because definitions are loose. One guide may count a DIY shell. Another may count a finished tiny home on wheels. Another may include site work. That is why we prefer line-item budgeting over one national average.
Do these 3 things before closing this tab:
1Repair Windows errors before they cause bigger problems2Fix the driver behind crashes, sound loss and screen glitches3Clear out junk files and repair common Windows errorsAs a broad benchmark, complete tiny-house costs are often cited around $30,000 to $60,000 nationally, with $45,000 as a common midpoint. HomeAdvisor lists foundation tiny homes around $51,000 to $53,000 on average, tiny homes on wheels around $60,000 to $80,000, and shipping-container tiny homes around $20,000 to $45,000. Land can range from $3,000 to $150,000 depending on market, location, access, and utilities.
For comparison, NAHB reported 2024 custom or contractor-built single-family homes at a median $166 per square foot and spec homes at $153 per square foot, excluding record-high improved lot values. Those figures are not tiny-house quotes, but they show why a small prefab shell looks attractive. Conventional new construction carries high labor, regulation, land, and infrastructure costs.
Regulatory burden is real as well. NAHB reported that regulatory costs added $131,734 to the price of a typical new single-family home in 2026, equal to 26.4% of a $499,500 average sales price. Tiny homes usually will not carry that same absolute burden, but permits, zoning, utility fees, impact fees, engineering, and inspection requirements can dominate the economics of a small project.
Where This Type of Tiny House Makes Sense
A foldable 3-bedroom prefab can make sense when the use is clear, the site is simple, and the local approval path is known before purchase. Strong candidates include a backyard office with limited plumbing, a guest suite where local rules allow it, an in-law unit on a property with adequate utilities, temporary housing on a permitted construction or rural site, or an ADU in a jurisdiction with a practical review process.
It is a weaker fit when the buyer needs guaranteed full-time legal occupancy but has not checked zoning, when the site requires major septic expansion, when the lot has difficult access, when the local climate demands robust insulation and condensation control, or when the seller cannot provide technical documentation.
The smartest move is a pre-purchase feasibility package. That means a zoning memo, basic site plan, utility review, foundation concept, delivery and access plan, and code classification before money changes hands. It is a small upfront cost compared with owning a structure that cannot be permitted for the use you intended.
Bottom Line
A 3-bedroom Amazon tiny house that lists around $18,700 to $30,000 can absolutely cost less than a new car at checkout. It cannot be treated like buying furniture. Once you put people inside it, connect utilities, call it a bedroom, rent it, or use it as a dwelling, it becomes a construction and code project.
For most homeowners, the realistic question is not, “Can I buy it?” The better question is, “Can I legally and safely install it on my property for the way I plan to use it?” If the answer is yes, the prefab shell may be a cost-effective starting point. If the answer is unclear, get the site and permit path reviewed first. The cheapest tiny house is not cheap if it has to be moved, rebuilt, or left unused.
The Tool Desk
Outbyte Driver Updater FREEFix the driver behind crashes, sound loss and screen glitchesFind Drivers →Outbyte PC Repair FREEClear out junk files and repair common Windows errorsFree Scan →Frequently Asked Questions
Can you really buy a 3-bedroom tiny house on Amazon?
Yes, some prefabricated tiny houses are marketed online with three-bedroom layouts, including foldable 30- and 40-foot models. The advertised price is generally for the prefab unit itself, not a finished, permitted, move-in-ready home.
Is an Amazon tiny house legal to live in full time?
Only if it meets the zoning, building code, utility, foundation, and occupancy requirements for your property. Local officials may classify it as modular housing, manufactured housing, an ADU, an accessory structure, or something else depending on its construction and use.
How much does a 3-bedroom Amazon tiny house really cost installed?
A realistic installed range is often $45,000 to $120,000 or more before land. The final cost depends on delivery, foundation, utility hookups, permits, HVAC, insulation, decks, stairs, inspections, and local code upgrades.
What should I ask the seller before ordering?
Ask for structural data, certifications, wind and snow ratings, installation instructions, foundation and anchoring requirements, electrical and plumbing schematics, insulation values, component specifications, and exact shipping weight and dimensions.
Do these 3 things before closing this tab:
1Repair Windows errors before they cause bigger problems2Fix the driver behind crashes, sound loss and screen glitches3Clear out junk files and repair common Windows errorsCan I install a prefab tiny house myself?
You may be able to handle finish items such as painting, shelving, and furniture. Hire licensed professionals for foundation work, anchoring, electrical service, plumbing, HVAC, decks, stairs, waterproofing, and permit inspections.
Quick Recap
Product prices and availability are accurate as of the date/time indicated and are subject to change. Any price and availability information displayed on Amazon at the time of purchase will apply.

