Protective landscaping starts with one basic rule: design for the mature plant, not the nursery pot. A 3-gallon shrub that looks harmless today may become a 4-foot-wide moisture trap against your siding in three seasons. A small ornamental tree tucked into a narrow foundation bed may eventually scrape gutters, shade damp walls, lift nearby hardscape, or block access to meters and cleanouts.
On our job sites, we look at landscaping around a house the same way we look at grading, flashing, siding clearances, and drainage. Plants are not just decoration. They affect how water moves, how quickly walls dry, how easily pests can be spotted, whether service technicians can reach equipment, and how much maintenance the homeowner will pay for later.
For most homes, the safest approach is to keep the first 12 to 18 inches next to the wall clean and inspectable, plant shrubs far enough out that their mature spread still leaves air space, place trees based on mature height and canopy, and confirm that soil and hard surfaces slope away from the foundation. In wildfire-prone areas, the first 5 feet around the home needs even more discipline, often favoring noncombustible surfaces and minimal vegetation.
Start With the Foundation Zone, Not the Plant List
The strip along the house has a job before it has a style. It needs to shed water, expose the foundation edge for inspection, protect siding and trim, and leave room for repairs. If those basics are wrong, attractive planting will not make the home safer. It usually makes problems harder to see.
#1 Best Overall
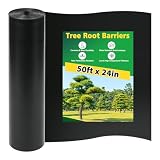
- TREE ROOT BARRIER: Our tree root barrier measures 50ft long x 24in deep x 60mil thick, offering stronger deep-root blocking than standard 18-inch barriers. Effectively prevents aggressive root penetration while allowing trees to grow properly and keeping lawns neat and undisturbed.
- MATERIAL: Made from high-density polyethylene (HDPE) with a 60 mil thickness, which is durable and strong enough to resist root penetration. Built for long-term durability and can be used above ground or underground, even when partially exposed to sunlight.
- FUNCTIONS: Designed to redirect tree roots downward and away from the hardscape, helping prevent sidewalk lifting, driveway damage, and pavement cracking. Also protects fences, home foundations, and underground systems from penetrating roots.
- CUTTABLE & EASY TO USE: Flexible yet sturdy design allows for quick installation and custom cutting to meet your different length needs. Simply dig a trench around the planting area, remove debris, insert the barrier, and compact the soil to secure it.
- WIDE APPLICATIONS: The smooth surface blocks roots and redirects rhizome growth, protecting sidewalks, roads, driveways, and septic systems from invasive tree roots. The black, low-profile design keeps landscaping neat and visually consistent, suitable for tree ring edging, garden barriers, and landscape borders.
A good foundation planting plan should account for these clearances before any shrubs are selected:
- 12 to 18 inches of clear space at maturity between the wall and the back edge of shrubs or dense perennials.
- 8 to 12 inches of mulch clearance from the foundation or lowest siding, especially where termites are a concern.
- Visible slab edges, vents, weep screeds, brick ledges, and inspection gaps so pest activity and water staining can be seen early.
- Access to hose bibs, meters, cleanouts, outlets, crawlspace vents, condensate lines, and downspout extensions.
- Working room for ladders, painting, siding repair, window well cleaning, and pest treatment.
This is why a newly installed foundation bed can look a little open on day one. That is not a design failure. It is future-proofing. A bed that looks full the day it is planted is often overcrowded by year three.
Use Mature Size Math for Shrub Spacing
The most reliable spacing method is simple: find the mature width of the plant, divide it in half, then add the clearance you want between the mature plant edge and the house.
For example, if a shrub matures at 4 feet wide, its radius is about 2 feet. If you want 12 inches of air space between the mature shrub and the wall, the center of the plant should be at least 3 feet from the house. That means the root ball may look farther out than expected at installation, but the mature plant will land in the right place.
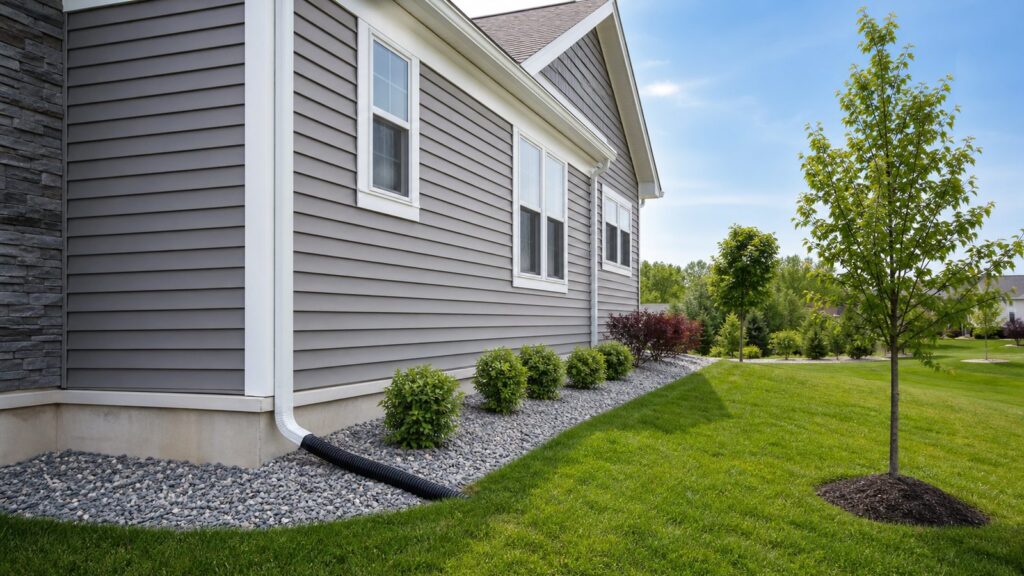
As a practical rule for foundation beds, small shrubs are often placed at least 2 feet from the foundation, medium shrubs about 3 feet, and taller shrubs 4 to 5 feet or more. Those are starting points, not permission to ignore the plant tag. A compact 3-foot boxwood and a 7-foot viburnum do not belong on the same spacing plan.
Example shrub spacing calculations
| Plant type | Mature size | Recommended center from wall | Why it works |
|---|---|---|---|
| Compact foundation shrub | 3 ft wide | 2.5 to 3 ft | Leaves roughly 12 to 18 in. behind the mature plant for air and inspection. |
| Medium shrub | 4 ft wide | 3 to 3.5 ft | Keeps foliage from rubbing siding while still filling the bed. |
| Large shrub | 6 ft wide | 4.5 to 5.5 ft | Prevents the plant from swallowing windows, vents, and maintenance access. |
| Tall screening shrub | 8 ft wide or larger | 6 ft or more | Usually belongs away from the wall, not in a narrow foundation strip. |
Write the mature spread directly on your layout plan. Mark the future edge of the plant, not just the hole location. That one step prevents most overcrowded foundation beds.
Keep Water Moving Away From the House
Drainage is a construction issue first and a landscaping issue second. Plants can slow runoff, soften the look of a slope, and reduce erosion, but they should not be used to compensate for grade that sends water toward the foundation.
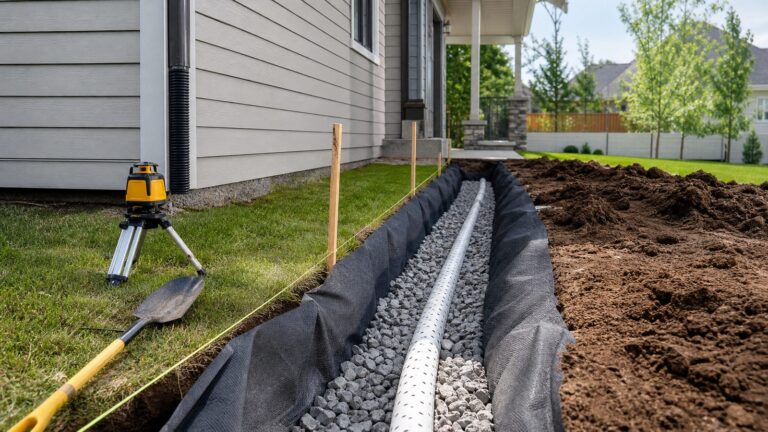
Code-based building guidance commonly calls for surface water to drain away from foundation walls. Where site conditions allow, a common benchmark is a minimum 6-inch fall within the first 10 feet from the foundation. That equals about a 5 percent slope. Impervious surfaces such as patios, walks, and slabs near a foundation are commonly sloped at least 2 percent away from the building, or about 1/4 inch per foot.
Rank #2

- PREVENT THOUSANDS IN ROOT REPAIRS - Block invasive roots before they crack concrete or damage foundations with a professional-grade tree and bamboo root barrier for long-term property protection
- COMMERCIAL-STRENGTH HDPE ROOT BARRIER – 62.5Mil / Over 1.5mm Thick HDPE geomembrane plastic for high puncture resistance, excellent durability, and reliable underground root control in harsh outdoor environments
- DESIGNED TO CONTROL ROOT DIRECTION - Helps force aggressive roots downward, reducing surface spread that can damage sidewalks, driveways, patios, septic areas, and landscaped zones
- DIY-FRIENDLY INSTALL WITH PRO RESULTS - Flexible barrier roll installs quickly in standard trenches and adapts to straight runs or curved layouts—ideal for homeowners, landscapers, and contractors
- CHOOSE THE RIGHT FIT FOR YOUR PROJECT - Offered in multiple depths, lengths, and thicknesses so you can match your installation to tree type, soil condition, and containment requirements
Before planting, check the basics after a heavy rain or with a hose test:
- Water should not pond against the foundation.
- Mulch beds should not act like shallow dams.
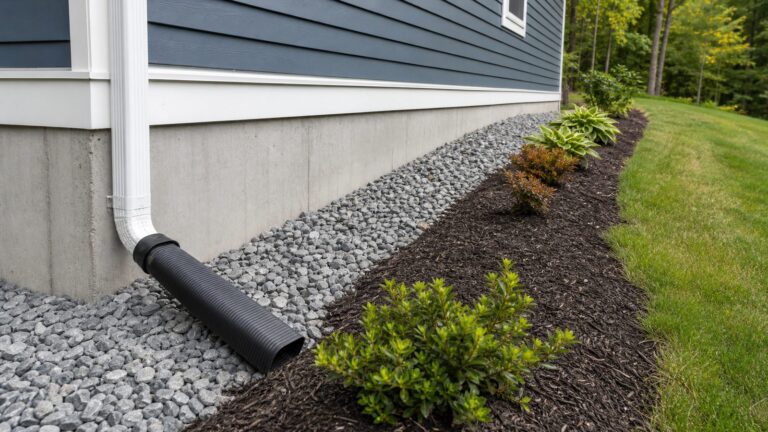
- Downspouts should discharge away from the wall, not into dense plantings.
- Soil should not be piled above siding, brick weep holes, stucco weep screeds, or termite inspection gaps.
- Window wells should remain visible, drained, and accessible.
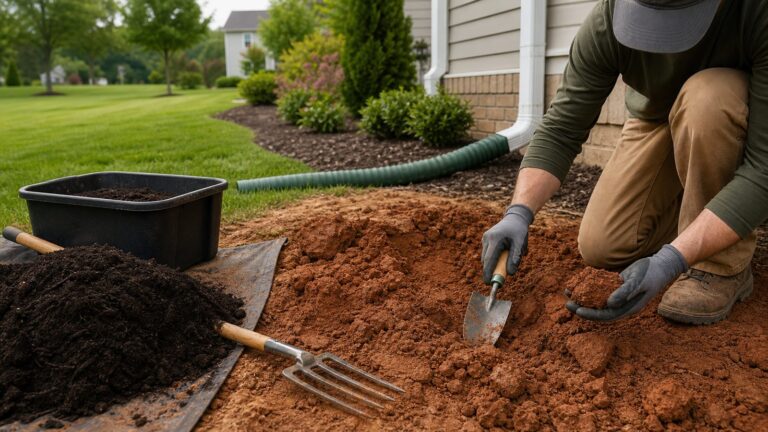
If the grade is wrong, fix it before landscaping. That may mean regrading soil, extending downspouts, correcting a blocked swale, adding a catch basin, or rebuilding a walkway with proper pitch. Planting shrubs in front of a drainage problem usually hides the evidence until the repair is more expensive.
Mulch, Stone, and the Termite Inspection Strip
Mulch is useful, but it needs boundaries. Organic mulch holds moisture and can create a sheltered path for insects when it is piled against a foundation or siding. We do not like seeing mulch touching wood trim, lap siding, door thresholds, crawlspace vents, or the bottom edge of stucco systems.
A practical detail is to pull mulch back 8 to 12 inches from the foundation where termite visibility matters. Keep it shallow near the house, typically 2 to 3 inches deep in planted beds, and avoid creating mulch volcanoes around shrubs and trees. More mulch is not better if it buries crowns, holds water against stems, or bridges an inspection gap.
Quick wins for a faster PC:
Clear out junk files and repair common Windows errorsFree Scan →Scan for outdated or missing drivers - takes under a minuteDriver Scan →Gravel or decorative stone can be useful in the immediate foundation strip, especially in dry climates or wildfire-prone locations, but it is not automatically trouble-free. Stone can reflect heat onto plants, collect debris, and still trap soil if it is not maintained. If you use stone, install it over a properly prepared base with positive drainage away from the house. Do not use it to disguise flat or reversed grade.
Tree Spacing: Think Canopy, Roots, Roof, and Utilities
Trees need more room than most homeowners expect. The right distance depends on mature height, canopy spread, root behavior, soil type, foundation type, septic location, sidewalks, driveways, overhead wires, and rooflines. A general placement guide is:
- Small trees up to 25 feet tall: plant at least 8 to 10 feet from walls.
- Medium trees up to 40 feet tall: plant at least 15 feet from walls.
- Large trees over 40 feet tall: plant at least 20 feet from walls.
Those are minimums for typical situations. Increase the distance for large-canopy trees, aggressive-root species, expansive clay soils, septic fields, retaining walls, driveways, sidewalks, and overhead utility conflicts. If the tree will eventually overhang the roof, drop leaves into gutters, rub shingles, or require constant pruning to clear the house, it was planted too close.
Small ornamental trees can work near a home, but not in a narrow strip between the wall and a walkway. A tree that matures at 15 to 20 feet tall often needs to be 8 to 10 feet out so the canopy can develop without leaning into the structure. For tight areas, use upright or dwarf varieties only after confirming mature width, not just height.
The Tool Desk
Outbyte Driver Updater FREEFix the driver behind crashes, sound loss and screen glitchesFind Drivers →Outbyte PC Repair FREEClear out junk files and repair common Windows errorsFree Scan →Rank #3
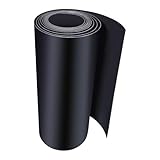
- ✅ **Stop Root Damage in Its Tracks** Engineered to block invasive tree roots from cracking driveways, sidewalks, and foundations. Safeguard your property’s value with proactive protection.
- ✅ **Durable** Crafted from 60 mil-thick, high-density polyethylene (HDPE) resistant to rot, chemicals, and UV degradation. Outperforms flimsy plastic barriers.
- ✅ **Seamless Landscaping Integration** Sleek black design blends discreetly into gardens. Direct roots downward to nurture tree health while preserving your lawn’s aesthetics.
- ✅ **DIY-Friendly Installation** Softness panels There are multiple sizes to choose from, which can be cut into any length with an art knife. Horizontal overlap allows for additional length and flexible customization.
- ✅ **Aesthetic Peace of Mind:** Avoid unsightly surface roots while promoting healthier tree growth. Perfect for gardens, patios, and commercial landscapes.
Spacing for Airflow, Siding Protection, and Maintenance
Air space is one of the least glamorous and most valuable parts of a landscape plan. Dense plantings against siding keep walls damp after rain, block sunlight, reduce ventilation, and make it harder to spot peeling paint, soft trim, insect tubes, mildew, or failed caulk joints.
We want enough space for a person to inspect and work. Around equipment and service points, that means being more generous than the plant tag suggests. Air-conditioning condensers typically need clear airflow around the unit, and service technicians need room to remove panels. Utility meters need clear visibility. Cleanouts need to be reachable without cutting through shrubs. Hose bibs should not be buried behind thorny plants.
For a practical residential layout, use this sequence moving away from the house:
- 0 to 12 or 18 inches: clean inspection strip, low-risk surface, visible foundation edge.
- 18 inches to 3 feet: low perennials or groundcovers only where drainage, pests, and local fire guidance allow.
- 3 to 6 feet: compact and medium shrubs sized to leave mature clearance.
- 6 feet and beyond: larger shrubs, small ornamental trees, layered screening, and deeper planting beds.
This layered approach gives the house breathing room and still creates a finished landscape. It also reduces the repeated pruning that turns naturally shaped shrubs into hard green blocks.
Wildfire-Prone Areas Need a Different Spacing Standard
In wildfire-prone regions, plant spacing is not just about moisture and maintenance. It is part of defensible space and home ignition-zone planning. Many fire agencies and extension sources now emphasize the first 0 to 5 feet around the home as an immediate zone where combustible material should be minimized. In that zone, homeowners often use hardscape, gravel, pavers, concrete, irrigated low-growing plants where allowed, and careful debris control instead of dense shrubs or bark mulch.
From 5 to 30 feet, vegetation is usually spaced, pruned, irrigated where appropriate, and maintained so fire cannot move continuously through shrubs and into tree canopies. From 30 to 100 feet or more, depending on slope and jurisdiction, the goal is reduced fuel, managed vegetation, and separation between plant masses.
Horizontal and vertical spacing both matter
Wildfire spacing is three-dimensional. Horizontal gaps between shrubs help slow flame spread at ground level. Vertical gaps reduce ladder fuels, where fire climbs from grass or shrubs into tree branches.
A common vertical clearance rule is 3 times the shrub height between the top of shrubs and the lowest tree branches. A 5-foot shrub therefore needs about 15 feet of clearance to the lowest branch above it. Fire-resistant landscape guidance also commonly recommends generous shrub spacing. One practical benchmark is at least 2.5 times the mature shrub height between shrubs. Under that approach, two shrubs that mature at 6 feet tall would need about 15 feet of separation in a fire-conscious design.
PC Slower Than It Used to Be?
A free scan shows the junk files, broken settings and background clutter dragging Windows down - then fixes them in one click.Free scan · Windows 10 & 11Crashes, No Sound, or Screen Glitches?
Random freezes, missing sound and display glitches usually trace back to one bad driver. Find and replace yours safely.Free scan · under a minuteRank #4

- PREVENT THOUSANDS IN ROOT REPAIRS - Block invasive roots before they crack concrete or damage foundations with a professional-grade tree and bamboo root barrier for long-term property protection
- COMMERCIAL-STRENGTH HDPE ROOT BARRIER – 62.5Mil / Over 1.5mm Thick HDPE geomembrane plastic for high puncture resistance, excellent durability, and reliable underground root control in harsh outdoor environments
- DESIGNED TO CONTROL ROOT DIRECTION - Helps force aggressive roots downward, reducing surface spread that can damage sidewalks, driveways, patios, septic areas, and landscaped zones
- DIY-FRIENDLY INSTALL WITH PRO RESULTS - Flexible barrier roll installs quickly in standard trenches and adapts to straight runs or curved layouts—ideal for homeowners, landscapers, and contractors
- CHOOSE THE RIGHT FIT FOR YOUR PROJECT - Offered in multiple depths, lengths, and thicknesses so you can match your installation to tree type, soil condition, and containment requirements
Fire-resistant does not mean fireproof. Native plants are not automatically safe next to the house. Mature size, resin content, leaf litter, irrigation, pruning, deadwood removal, and local rules all matter. In these markets, the safest foundation planting is often sparse, low, irrigated where appropriate, and separated by noncombustible surfaces.
Costs: Planting Correctly Is Cheaper Than Removing Overgrowth
Proper spacing can feel expensive because the bed may need more square footage, better soil preparation, drainage work, or larger design discipline upfront. In practice, it often saves money by avoiding removals, constant pruning, failed plants, siding repairs, pest treatment, and drainage corrections.
For 2026 budgeting in the United States, professional shrub planting commonly runs about $25 to $85 per shrub installed, including plant and labor. Shrub material alone often falls around $5 to $35 each for basic sizes, with larger containers and specialty cultivars costing more. Broader planting projects can range from about $120 to $2,500 for trees, shrubs, and plants, while flower bed installation often lands around $800 to $3,000 depending on size and preparation.
Labor varies heavily by region. Landscape crew rates are commonly reported around $50 to $120 per hour nationally. A two-person planting-bed crew may run about $80 to $150 per hour total, with higher rates in many Northeast and West Coast markets and lower rates in parts of the Southeast and Midwest.
Free tools Windows power users keep installed
One-click scans. No signup required.
| Project item | Typical 2026 cost | What changes the price |
|---|---|---|
| Shrub planting | $25 to $85 per shrub installed | Plant size, quantity, soil prep, access, and species. |
| Plant material only | $5 to $35 per basic shrub | Container size, cultivar, availability, and maturity. |
| Flower bed installation | $800 to $3,000 | Bed size, edging, soil amendment, mulch, irrigation, and demolition. |
| Mulch installation | $30 to $120 per cubic yard | Mulch type, delivery, depth, access, and labor market. |
| Tree trimming | $270 to $1,800 | Tree height, roof clearance, hazards, equipment, and disposal. |
| Shrub or bush removal | $380 to $1,170 typical; about $770 average | Root mass, hauling, stump removal, soil, species, and tight access. |
The hidden cost is removal. Overgrown shrubs that were planted too close to the house can be expensive to extract, especially when roots are tangled near utilities, irrigation, masonry, or tight side yards. National shrub and bush removal pricing in 2026 averages around $770, with typical jobs ranging from about $380 to $1,170 and difficult projects reaching $2,200. That is a strong argument for leaving the bed a little open when the plants are young.
Independent reader supportYour contribution helps us test, update, and keep practical guides available for everyone.Permits, HOA Rules, and Utility Locates
Simple planting usually does not require a permit, but landscaping can cross into regulated work quickly. Before starting, check local rules when the project includes grading, drainage changes, retaining walls, hardscape, irrigation, tree removal, work near protected trees, work in easements, or changes that affect stormwater flow.
Some cities require landscape plans for larger projects or for properties subject to water-use ordinances. HOAs may regulate plant species, tree removal, artificial turf, front-yard hardscape, fence-height interactions, and visible gravel or mulch areas. In wildfire regions, defensible-space rules may override the look of a traditional foundation planting.
Call 811 before digging. That applies even for shrubs if you are working near electric, gas, water, communications, irrigation main lines, lighting wires, or drainage pipe. Hand digging near marked utilities is slower, but it is far cheaper than repairing a line strike.
Do these 3 things before closing this tab:
1Fix the driver behind crashes, sound loss and screen glitches2Repair Windows errors before they cause bigger problems3Scan for outdated or missing drivers - takes under a minuteBest Value
- PREVENT THOUSANDS IN ROOT REPAIRS - Block invasive roots before they crack concrete or damage foundations with a professional-grade tree and bamboo root barrier for long-term property protection
- COMMERCIAL-STRENGTH HDPE ROOT BARRIER – 62.5Mil / Over 1.5mm Thick HDPE geomembrane plastic for high puncture resistance, excellent durability, and reliable underground root control in harsh outdoor environments
- DESIGNED TO CONTROL ROOT DIRECTION - Helps force aggressive roots downward, reducing surface spread that can damage sidewalks, driveways, patios, septic areas, and landscaped zones
- DIY-FRIENDLY INSTALL WITH PRO RESULTS - Flexible barrier roll installs quickly in standard trenches and adapts to straight runs or curved layouts—ideal for homeowners, landscapers, and contractors
- CHOOSE THE RIGHT FIT FOR YOUR PROJECT - Offered in multiple depths, lengths, and thicknesses so you can match your installation to tree type, soil condition, and containment requirements
When to DIY vs. When to Hire a Pro
Many homeowners can handle a simple re-spacing project if the work is limited to small shrubs, shallow bed cleanup, fresh mulch, and layout corrections. A good DIY scope is a weekend project with hand tools, clearly marked utilities, no grade changes, and plants that one or two people can safely move.
DIY is reasonable when:
- You are planting small shrubs or perennials in an existing bed.
- The soil already drains away from the house.
- No retaining wall, drain line, irrigation redesign, or hardscape demolition is involved.
- You can maintain 12 to 18 inches of mature clearance from the wall.
- The work does not affect utilities, easements, or protected trees.
Hire a professional when the grade slopes toward the foundation, water ponds near the home, shrubs are too large to remove safely, tree limbs overhang the roof, roots are near utilities, or the project includes drainage, walls, lighting, irrigation, concrete, pavers, or wildfire defensible-space compliance. A pro should also be involved when the site has steep slope, expansive clay soil, crawlspace moisture issues, or signs of termite activity.
On construction and renovation projects, we prefer to coordinate landscaping after drainage, exterior repairs, downspouts, flatwork, and utility changes are settled. That sequence prevents a finished bed from being torn up later to fix a construction detail that should have come first.
A Practical Plant Spacing Checklist
Before buying plants, walk the house with a tape measure and mark the bed. Do not estimate from the driveway. Measure from the wall, siding plane, foundation edge, windows, meters, vents, condenser, downspouts, and walks.
What’s actually slowing this PC down?
Pick the symptom - the matching free tool is one click away.
- Confirm the soil or hardscape slopes away from the foundation.
- Keep the first 12 to 18 inches along the wall clean and visible.
- Pull organic mulch 8 to 12 inches back from the foundation and lowest siding.
- Choose shrubs by mature width and height, not container size.
- Place a 4-foot-wide shrub about 3 feet from the wall to leave roughly 1 foot of mature clearance.
- Place small ornamental trees at least 8 to 10 feet from the house, and farther when canopy, roots, utilities, or rooflines require it.
- Keep plants clear of hose bibs, meters, cleanouts, window wells, outlets, vents, and AC equipment.
- In wildfire areas, treat the 0 to 5 foot zone as a special design area with minimal combustible material.
- Call 811 before digging and check local permit, HOA, water-use, and defensible-space rules.
The best foundation landscaping does not fight the house. It lets the structure drain, dry, breathe, and remain inspectable. When the spacing is right, the plants grow into the design instead of growing into a repair bill.
Frequently Asked Questions
How far should shrubs be planted from a house foundation?
Plan from mature width. As a general rule, small shrubs should be at least 2 feet from the foundation, medium shrubs about 3 feet, and tall shrubs 4 to 5 feet or more. Keep 12 to 18 inches of clear space between mature foliage and the wall.
How much space should I leave between mulch and the foundation?
Keep organic mulch pulled back about 8 to 12 inches from the foundation or lowest siding where termite visibility and moisture control matter. Maintain visible slab edges, vents, weep screeds, and inspection gaps.
Can landscaping damage a home’s foundation?
Yes. Poor landscaping can direct water toward the foundation, hide termite activity, trap moisture against siding, clog drainage paths, and place large roots too close to walls, walks, or utilities. The bigger risk is usually bad drainage and poor clearance, not ordinary small plants.
Recommended Free Tools
How far should trees be planted from the house?
Small trees up to 25 feet tall should usually be at least 8 to 10 feet from walls. Medium trees up to 40 feet should be at least 15 feet away. Large trees over 40 feet should be at least 20 feet away, with more distance for large canopies, aggressive roots, septic areas, driveways, and utilities.
What is the best slope for landscaping away from a foundation?
A common benchmark is 6 inches of fall within the first 10 feet where site conditions allow. Hard surfaces near the house are commonly sloped at least 2 percent away from the building, or about 1/4 inch per foot.
Do I need a permit for landscaping around my house?
Basic planting usually does not require a permit, but grading, drainage changes, retaining walls, irrigation, hardscape, tree removal, protected trees, easement work, and wildfire defensible-space requirements may trigger local review. Check city and HOA rules before work starts.
Quick Recap
Product prices and availability are accurate as of the date/time indicated and are subject to change. Any price and availability information displayed on Amazon at the time of purchase will apply.