The Tool Desk
Outbyte Driver Updater FREEFix the driver behind crashes, sound loss and screen glitchesFind Drivers →Outbyte PC Repair FREERepair Windows errors before they cause bigger problemsFix Now →Usually, yes—if adding an exterior door means cutting a new opening through an exterior wall. Oregon’s residential-building guidance treats cutting a new door opening or changing an existing opening’s dimensions as permit work, and Philadelphia broadly requires a building permit for work that changes the exterior of an existing structure. The rules depend on the property’s location, so confirm them with the building department that has authority over your address before construction begins.
A door installed in an existing opening may follow a different, sometimes exempt or streamlined, path. That does not mean a newly cut opening is permit-free, or that replacement doors are automatically exempt everywhere.
As an Amazon Associate I earn from qualifying purchases.
First determine whether this is a new opening or a replacement
The most important detail is whether the project changes the rough opening—the framed opening in the wall—or creates one where no door exists. A replacement that fits an existing opening without structural changes is materially different from cutting through the wall or enlarging an opening to fit a different-size door.
| Project scope | What the reviewed guidance establishes | What to verify locally |
|---|---|---|
| Cutting a new opening for a door | Oregon Building Codes Division lists cutting a new door opening as work requiring a local building permit. Philadelphia requires a permit for work that changes the exterior of an existing structure. | Which permits, plans, reviews and inspections apply to the property and proposed work. |
| Changing the dimensions of an existing opening | Oregon lists changing the dimensions of an existing door or window opening as permit work. | Whether the alteration also triggers structural, product, historic or other local review. |
| Replacing a door without changing the opening | Oregon lists replacement without structural changes among permit exemptions. San Diego’s replacement exemption has conditions, including no rough-opening changes; some cases require a permit or historic review. Charlotte County publishes a door-permit scope for installation at an existing location without altering the opening. | Whether the exemption applies to this address, door, wall and property status, and what code requirements remain. |
These examples are not a nationwide rulebook. Oregon, San Diego, Charlotte County and Philadelphia are different jurisdictions, and their published rules apply within their respective areas. A replacement exemption in one place is not proof that the same work is exempt where you live.
#1 Best Overall
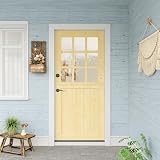
- Trend Design: Dutch door is a versatile, stylish home pick, complete with 4 hinges, 1 latch, 1 set lock and 1 jamb. Its midpoint split lets the upper half open alone; the latch connects both halves when needed. The keyhole-equipped lock provides secure locking to deter unauthorized entry. Hinges are not pre-installed — you can mount them as left or right, inward or outward swing to match your space — ensuring smooth operation, letting in light and air while keeping kids and pets safe.
- Multi-Scene Adaptability: Beyond functioning as an entry door, kitchen door, or balcony door, this wooden Dutch door also works as an indoor partition (e.g., between living room and entrance, study and corridor). It separates spaces without blocking visual communication. With its natural wood texture, it blends smoothly with various home decor styles such as American, Nordic, and pastoral, combining functionality with decorative appeal.
- Durable Wood Material + Exquisite Craftsmanship: Extend Service Life:The solid wood surface has a waterproof, scratch-resistant, wear-resistant coating—daily cleaning only needs a damp cloth, resisting kitchen oil and balcony rain. Rounded polished edges reduce bump injury risk. Rust-proof alloy hardware ensures relatively smooth, noiseless opening/closing; it’s less likely to loosen or stick long-term, cutting maintenance costs.
- Flexible Partition Design:This wooden Dutch door features a split-top design that allows you to open the upper half independently. It helps maintain good indoor air circulation, lets natural sunlight flow in, and helps prevent pets from wandering outside, as well as keeps outdoor fallen leaves at bay. Particularly suitable for spring and autumn use, it meets the dual needs of "ventilation without disorder and protection without stuffiness".
- PRODUCT SIZE: Engineered with 1.75-inch thick natural pine wood – 40% thicker than standard 1.38-inch interior doors – this Dutch door slab measures 36"W x 80"H (split into dual 40" upper/lower sections),Fits door openings measuring(Without Jamb) 38"W x 81.5"H,Fits door openings measuring(With Jamb) 36.25"W x 80.5"H. with 4 hinges and 1 Latch, whether replacing existing front entry doors or creating interior/exterior partitions in house renovations."
Why a new exterior opening may need review
A new door is more than a door unit: creating the opening removes part of an exterior wall. The building department may need to assess how the proposed work affects the wall’s framing and support, as well as the location and product details. Seattle’s guidance for additions and alterations says structural impacts should be addressed in the design and permit submittal. It does not establish a universal framing detail or engineering solution for every house.
There may also be requirements tied to life safety, the exterior envelope, or land use. Which ones apply depends on local rules and the specifics of the property and project. The official guidance reviewed here does not establish one national checklist, a universal door specification, or a single framing prescription. Do not assume a standard lintel, header or installation detail will suit every wall.
Permitting is the point at which the local authority can identify the reviews and documentation it requires for the proposed work. Charlotte County, for example, lists a plan showing the installation location and product specifications among the documentation for its defined residential door-permit scope. Seattle calls for structural impacts to be addressed in design and submittals for covered alterations. The required package elsewhere may differ.
Check the rules for the property before planning construction
Start with the city or county building department for the property address. If the home is within a municipality, ask which department handles permits there; in some locations, another authority may also have a role. Oregon’s Building Codes Division specifically advises homeowners to contact their local building department when they are unsure whether an alteration or repair requires a permit.
Tell the department whether you intend to create a new opening, enlarge an existing one, or replace a door without changing the opening. Include the property address and a simple description or sketch of the proposed location. If you know whether the wall is load-bearing or masonry, say so, but do not guess if you do not know. Ask the official to clarify whether the answer depends on information you have not yet provided.
Rank #2

- PRECISE SIZING & 40% THICKER SOLID PINE:1.75-inch thick solid pine Dutch door (40% thicker than standard 1.38"doors), 32"W x 80"H split slab. Fits 34"W x 81.5"H (no jamb) / 32.25"W x 80.5"H (with jamb) openings, prepped with 4 hinges & 1 latch. Ideal for front entry replacement or interior/exterior renovations.
- DUTCH DOOR SPLIT DESIGN FOR PET & YOUTH SAFETY:Classic split Dutch door with independent top/bottom panels, perfect for fresh air and pet/youth safety. Timeless farmhouse style complements modern/rustic decor, maximizes natural light, blending vintage charm with everyday practicality.
- PREMIUM KILN-DRIED SOLID PINE & SGCC-CERTIFIED TEMPERED GLASS:Built from natural solid pine wood with professional kiln-dried processing, this door resists warping and cracking caused by humidity fluctuations for long-lasting durability. Paired with 4mm SGCC-certified tempered clear glass, it delivers reliable impact resistance while maintaining crystal-clear transparency. The unfinished surface accepts any stain or paint, offering endless customization to match your home decor.
- UNIVERSAL FIT FOR INDOOR & OUTDOOR USE:Versatile Dutch door for pantries, bedrooms, porches, and exterior entries. Universal left/right swing without extra drilling. Thick solid pine construction works as entry door, interior partition, or porch door.
- 24/7 AFTER-SALES SUPPORT:24-hour dedicated support for installation, parts, or quality issues. Our team resolves concerns promptly to ensure a satisfying purchase experience.
Check whether the property has a status or location that may add review. San Diego warns that historic review may be required for older buildings, and says its listed exemptions do not apply to designated historic resources or historic districts. Its replacement-door conditions also address specified fire-resistance and wildfire-zone requirements. These are San Diego provisions, not general rules for other places. Ask your local department whether historic designation or any other property-specific rule affects your project.
Where applicable, also ask whether separate land-use, property or community approvals need attention. The sources reviewed do not establish the requirements for every wildfire, flood, coastal or easement condition, or for homeowners’ association rules. Do not infer local requirements from another jurisdiction’s guidance; get an answer for the actual address and scope.
Recommended Free Tools
Questions to ask the building department
A concise inquiry with the relevant project details is more useful than asking only whether “a door” needs a permit. Request clear answers to the following before scheduling demolition or ordering around an unapproved opening size:
- Does this scope require a building permit: a new opening, an enlarged opening, or a same-opening replacement?
- Does the work need a separate review or approval for structural changes, land use, historic status, or another property-specific condition?
- What application materials are required? Should the submittal include a location sketch or plan, dimensions, product specifications, or structural design information?
- Who may prepare or submit the required plans, and does the department need additional information about the wall or proposed support?
- What inspections, if any, apply, and at what stages should they be requested?
- If an exemption may apply, what conditions must be met, and does the department recommend keeping written confirmation of the determination?
Do not treat the last question as a way to convert an exemption into permission to ignore applicable codes. San Diego expressly states that work exempt from a permit must still conform to applicable codes and standards.
Independent reader supportYour contribution helps us test, update, and keep practical guides available for everyone.Prepare a useful project description and submittal
Before contacting the department, gather enough information to describe the proposed work accurately. You do not need to assume that every listed item will be required; ask the local office what it needs for your project. Charlotte County’s published materials illustrate that a location plan and product specifications can be part of a defined door-permit application, while Seattle’s alteration guidance highlights structural impacts in the design and submittal.
Rank #3

- Door Size: 30" x 80" - Door Size Including Frame: 31.5" x 81.75" - Suggested Rough Opening: 32" x 82.25"
- Primed door: Clear glass is double paned, tempered and insulated. 15 lite external grilles.
- 2-1/8 inch entry and deadbolt bore prep. Left-Hand/Inswing: When viewed from the exterior of the home, a left-hand/inswing has the hinges on the left, the knob on the right and swings into the home
- Durable fiberglass door will not rot, warp, dent or split. Prehung on 4-9/16 inch wide primed Finger-Jointed frame.
- Door is for residential use only.
- Identify the address and jurisdiction. Give the complete property address and ask which building department has authority over the work.
- Describe the change precisely. Say whether there is already a door at that location, whether the opening will be new or enlarged, and whether the proposed replacement keeps the opening unchanged.
- Show the proposed location. Prepare a simple sketch or plan locating the door on the house. Charlotte County’s scope specifically includes a location plan; confirm whether your local office wants one and what level of detail is acceptable.
- Gather product information if requested. Charlotte County identifies product specifications as application documentation for its permit scope. Ask your department what information it needs before treating a selected unit as approved for the project.
- Explain known wall conditions. If you know the wall is masonry, load-bearing or otherwise unusual, disclose that. If you do not know, say so and ask whether the application needs a professional assessment or design.
- Ask for the next step in writing. Confirm the application pathway, outstanding documentation and inspection process with the authority that will review the work.
Submitting a product sheet or sketch does not by itself establish that the design meets local requirements. The department’s instructions—and any required design review—control what must be provided and approved.
Free tools Windows power users keep installed
One-click scans. No signup required.
Do not treat a permit exemption as a code exemption
An exemption usually addresses whether a permit is required for a defined kind of work; it should not be read as a blanket waiver of building-code obligations. San Diego says this explicitly for its exempt work. Its door and window replacement conditions include no alteration to the rough opening and specified flashing, fire-resistance and wildfire-zone requirements. It also cautions that designated historic resources and historic districts are not covered by the listed exemptions.
That is why “I’m only replacing the door” is not enough information to establish an exemption. A change in opening size, structural alteration, property designation or other local condition can change the answer. Explain the actual scope and verify both the permit status and the conditions that still apply.
Common mistakes that create avoidable delays
- Assuming a replacement rule covers a new opening. Oregon’s guidance distinguishes cutting or changing an opening from replacement without structural changes. Ask about your exact scope.
- Applying another city’s exemption to your home. San Diego’s conditions and Charlotte County’s application path are local examples, not nationwide standards.
- Starting with a product purchase instead of the approved opening. The door’s suitability depends on the opening dimensions and local requirements. Confirm the project pathway and required product information before committing to a design.
- Leaving out property-specific context. Historic designation or other location conditions can affect review. Mention what you know and ask what applies at the address.
- Guessing at structural requirements. The reviewed guidance does not prescribe one framing method for every home. Ask whether the submittal needs structural design or other professional documentation.
- Assuming an exemption means no obligations remain. San Diego’s guidance says exempt work must still comply with applicable codes and standards.
What the official examples show—and what they do not
The reviewed authorities illustrate why a location-specific answer matters. Oregon expressly identifies new or dimensionally altered openings as permit work and directs uncertain homeowners to their local department. Philadelphia describes permit requirements broadly for work changing an existing structure’s exterior. Charlotte County sets out a permit scope and supporting documents for a door installed at an existing location without changing the opening. Seattle’s addition-or-alteration guidance addresses structural impacts in design and permit submittals. San Diego describes conditional replacement exemptions and historic-review limits.
Together, these examples support a practical distinction: a newly cut or enlarged exterior opening commonly calls for permitting review, while a same-opening replacement may be treated differently under local conditions. They do not establish one rule for every city, county, house type or door. The department responsible for the property must determine what applies to the actual project.
Quick Recap
Product prices and availability are accurate as of the date/time indicated and are subject to change. Any price and availability information displayed on Amazon at the time of purchase will apply.