The Tool Desk
Outbyte PC Repair FREEClear out junk files and repair common Windows errorsFree Scan →Outbyte Driver Updater FREEScan for outdated or missing drivers - takes under a minuteDriver Scan →The easiest way to understand a deck is to follow its load path from the ground up: footings support posts, posts support beams, beams support joists, and joists support the decking. Guards, stairs, flashing, and connectors complete the structure and make it usable and safe.
This guide defines the parts of an attached, freestanding, elevated, low-level, wood, or composite residential deck. It also explains commonly confused terms—such as decking versus deck, guard versus handrail, and fascia versus rim joist—and identifies where local building requirements matter.
As an Amazon Associate I earn from qualifying purchases.
Deck anatomy: the load path from soil to walking surface
A residential deck is an outdoor floor supported by a structural frame, posts, and foundation elements secured to or into the ground. The parts are not independent. Loads from people, furniture, snow, and the deck’s own weight travel through a connected path:
- Footings distribute the load into the soil.
- Post bases or post anchors connect the wood posts to the foundation while helping keep wood above standing water.
- Posts carry vertical loads to the beams.
- Beams, also called girders, support the joists.
- Joists support the decking.
- Decking forms the walking surface.
- Guard posts, rails, and infill protect open edges where required.
- Stairs—including stringers, treads, risers, and handrails—connect different elevations.
This load-path view is more than a vocabulary lesson. A damaged deck board is a surface problem; it cannot correct a weak footing, undersized beam, deteriorated ledger, or poorly connected guard post.
#1 Best Overall

- PRECISE 1/4 IN. DECK BOARD SPACING TOOL FOR UNIFORM GAPS: Deck spacer tools maintain consistent 1/4 in. spacing between boards during installation, creating a clean, professional appearance and ensuring structural spacing performance.
- PROMOTES PROPER WATER DRAINAGE AND DEBRIS FLOW: Correct board spacing allows rainwater, dirt, and debris to pass through the deck surface rather than accumulating on top, reducing moisture buildup and improving overall deck longevity.
- ACCOMMODATES NATURAL WOOD EXPANSION AND CONTRACTION: Proper board spacing allows deck boards to expand and contract with temperature and moisture changes, preventing warping, buckling, and boards pressing against each other.
- COMPATIBLE WITH WOOD AND COMPOSITE DECKING MATERIALS: Works with pressure-treated lumber and composite decking boards for residential decks, patios, outdoor platforms, and porch installations. Includes 2 spacer tools per pack.
- TRUSTED HILLMAN QUALITY: Hillman deck installation tools and accessories are designed for dependable performance, helping contractors and DIY builders achieve consistent, professional results across outdoor decking construction projects.
Simple attached-deck anatomy
House wall → ledger → joists → rim joist and beam → posts → post bases → piers or footings → soil
Above the frame: decking, fascia, guards, handrails, stairs, and optional features such as skirting or under-deck drainage.
In an attached deck, one side of the frame is connected to the house through a ledger or another engineered connection. In a freestanding deck, the deck’s primary vertical support is independent of the house. Both types still require an appropriately designed foundation and load path.
Do these 3 things before closing this tab:
1Scan for outdated or missing drivers - takes under a minute2Repair Windows errors before they cause bigger problems3Fix the driver behind crashes, sound loss and screen glitchesFoundation and support terms
Footing
A footing is the foundation element that spreads the deck’s load over enough soil to reduce sinking and movement. It may be a cast-in-place concrete base, a precast element, or another foundation method permitted for the site and jurisdiction.
Footing size and depth are not universal. Frost protection, soil bearing capacity, slope, drainage, wind, snow, deck height, tributary loads, and local amendments can all affect the design. Do not assume that a footing dimension suitable for one property is suitable for another.
Pier
A pier is a vertical support associated with a footing. Depending on the construction method, it may be a concrete column, formed pier, or precast concrete support rising from or incorporating the foundation base. In precise terminology, the footing is the load-distributing base and the pier is the vertical element above it, although builders sometimes use the terms more broadly.
Post base or post anchor
A post base, post anchor, or post connector is metal hardware connecting a post to a pier or footing. It helps transfer loads and can hold the bottom of the wood above concrete or ground-level water. The connector must be selected for the post size, loads, exposure, foundation detail, and manufacturer’s approved fasteners.
What’s actually slowing this PC down?
Pick the symptom - the matching free tool is one click away.
Post
A post is a vertical structural member supporting a beam. It may end below the deck surface or extend above it to support a guard or railing. Post size, spacing, height, bracing, and connections are structural decisions—not simply choices about how the deck should look.
Attached, freestanding, elevated, and low-level decks
Attached deck
An attached deck uses a ledger or another engineered connection to transfer part of the deck’s load to the house. The connection must reach suitable structural framing and must be protected from water intrusion. Siding, brick veneer, stone veneer, and other finishes are not automatically adequate structural attachment surfaces.
Freestanding deck
A freestanding deck is supported independently of the house. It can be positioned close to the wall, but its footings, posts, beams, and framing carry the deck’s primary vertical loads without depending on a house ledger.
Freestanding does not mean foundation-free. “Floating deck” is often an informal marketing term for a low or freestanding deck, not a technical indication that the structure can simply rest on the ground. A freestanding deck still needs a foundation and support system appropriate to its loads and site.
Free tools Windows power users keep installed
One-click scans. No signup required.
Elevated, low-level, and multilevel decks
An elevated deck is raised substantially above grade, often requiring taller posts, bracing, stairs, and guards. A low-level deck is close to the ground, but its low height does not automatically eliminate foundation, drainage, decay, or permit considerations. A multilevel deck has two or more connected walking surfaces at different elevations and may require additional beams, stairs, landings, guards, and framing around changes in level.
Framing and substructure terminology
Ledger board
A ledger board is the structural board attached to a house that supports one side of the joists on an attached deck. It is generally similar in depth to the joists and transfers load to the building’s structural framing when properly attached.
A ledger is not siding trim and is not merely a convenient board to fasten through any nearby wall covering. It requires approved fasteners, suitable structural framing, and properly detailed flashing. Attachment through brick veneer, stone veneer, or other unsuitable finishes can create a dangerous connection and water-intrusion risk.
Joists
Joists are the repeated horizontal framing members beneath the decking. On a typical attached deck, they run perpendicular to the house, bearing at the ledger on one end and at a beam on the other. Other layouts place joists on top of beams, terminate them at beams, or use engineered framing.
Recommended Free Tools
Joist size, species, grade, span, spacing, cantilever, and load determine whether the frame is adequate. Deck boards and joists must also be compatible with the decking manufacturer’s required spacing.
Rank #2

- 【Upgraded materials】The Deck Bracket is made of Strong Nylon 6/6, contains 20% sun-proof fiberglass. Our deck railing brackets have high hardness, not easy to crack, corrosion-resistant, suitable for both indoor and outdoor.
- 【Product Details】The railing connector is great for 2" ×4" (actual size 1-1/2" × 3-1/2") wooden post. Each bracket features 3 back holes and 4 side holes for secure deck post connection and stability. Note: Suitable for dry wood; if working with wet wood, ensure it's dried or sanded to fit.
- 【Unique design】This rail bracket features three rhythmic curved surface, offering a minimalist yet decorative touch to create a naturally cozy home environment. A smooth inclined entry is designed to easily slide the wood into the bracket.
- 【Easy to install】With our fence brackets and anti-rust screws, you could DIY deck/fence railings, even stair railings easily. Recommendation: Pre-drilling holes on both side posts is advised for quick and accurate installation of the railing handrail. Note: Please be sure to read the detailed instructions in the manual or on the product page for the installation steps to ensure proper installation.
- 【Package & Warranty】Comes with 30 pcs deck rail bracket, 210 pcs galvanized black screws and a drill bit. We are committed to providing excellent after-sales service. If you have any questions or concerns, feel free to reach out to us. Our customer service team will respond to you within 24 hours.
Beam or girder
A beam, also called a girder, is a major horizontal support beneath or within the deck frame. It carries joist loads and transfers them to posts.
- A drop beam sits below the joists. It can provide a clear bearing point but may reduce clearance beneath the deck.
- A flush beam sits approximately level with the joists. It can create a cleaner frame profile but requires careful connections and may affect joist bearing and overhang options.
Rim joist, band joist, and end joist
A rim joist or band joist runs around the outside edge of the joist assembly and closes the ends of the joists. It can also provide backing for edge decking, fascia, blocking, and some guard connections when the entire assembly is designed for those loads.
An end joist commonly means the outermost joist along the side of a rectangular deck. Builder terminology varies, so plans should label the member rather than rely on an ambiguous regional term.
Header
A header is a framing member that closes or supports joist ends in particular layouts. Headers are also used around openings, stair openings, chimneys, bay windows, and other interruptions. Not every deck contains a separate header; the term depends on the framing arrangement.
Cantilever and overhang
A cantilever or overhang is the portion of a joist or beam extending beyond its support. It can enlarge the walking surface or create a cleaner edge without moving the support line.
An overhang is limited by the applicable span tables, material properties, loads, framing arrangement, and local requirements. It is not an unlimited way to extend a deck beyond its beams or posts.
Blocking and bridging
Blocking consists of short pieces of framing installed between joists. It can:
- reduce joist movement and twisting;
- help distribute concentrated loads;
- support the edges of deck boards;
- provide backing for guard posts, stairs, and hardware; and
- maintain spacing and alignment in the frame.
Bridging is sometimes used interchangeably with blocking. Some builders use it more specifically for pieces intended primarily to prevent joist rotation or lateral movement. The exact label matters less than the location, purpose, and connection shown on the plan.
Joist hanger
A joist hanger is a metal connector that supports a joist at a ledger, rim board, beam, or header. Each hanger has a specified fastener type and installation pattern. Ordinary deck screws or generic nails should not automatically be substituted for the manufacturer’s approved hanger fasteners.
Structural hardware and connectors
Structural hardware is the broad category that includes joist hangers, post bases, beam-to-post connectors, straps, ties, angles, bolts, lag screws, washers, and approved exterior or structural screws.
Fastener compatibility matters. Pressure-treated lumber can be corrosive to incompatible metals, particularly in damp exterior conditions. Select hardware for the lumber treatment, exposure, connector listing, load, and manufacturer’s instructions. A screw suitable for attaching a deck board is not automatically suitable for a ledger, beam, guard post, or joist hanger.
Decking and surface terms
Deck versus decking
The deck is the completed outdoor platform. Decking or deck boards are the boards or manufactured planks attached to the joists to create its walking surface.
Deck-board materials
Common decking materials include pressure-treated wood, naturally durable wood, composite boards, PVC, and other approved manufactured products. Material affects joist spacing, fasteners, expansion gaps, ventilation, edge details, maintenance, and color or finish.
Manufacturer installation instructions control for composite, PVC, and other manufactured boards. A system may require a particular joist spacing, clip, screw, border detail, or stair fastening method.
Grooved-edge and square-edge boards
Grooved-edge boards have channels along their edges that accept hidden clips or fasteners. They are commonly used in the field—the main area of regularly spaced decking.
PC Slower Than It Used to Be?
A free scan shows the junk files, broken settings and background clutter dragging Windows down - then fixes them in one click.Free scan · Windows 10 & 11Crashes, No Sound, or Screen Glitches?
Random freezes, missing sound and display glitches usually trace back to one bad driver. Find and replace yours safely.Free scan · under a minuteSquare-edge boards have a finished straight edge and are often used for borders, picture-frame layouts, stair treads, and other locations where a visible finished edge is preferred. Hidden fasteners designed for grooved field boards are not automatically suitable for perimeter boards or stairs.
Rank #3
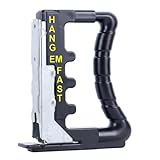
- Professional Design: Specialized joist hanger tool engineered for precise installation of 2x4 joist hangers, 2x6 joist hangers, and 2x8 joist hangers; Compatible with standard joist hanger nailers for efficient deck building
- Time-Saving Efficiency: Innovative deck jig that reduces installation time by up to 75%; Securely holds joist hangers in place while you nail; Perfect companion for your joist hanger nail gun; Essential for professional deck installation
- Versatile Application: Designed for multiple framing tasks; Works with all standard sized joist hangers including 2x4, 2x6, and 2x8; Ideal for deck building, home renovation, and professional construction projects
- Durable Construction: Heavy-duty steel construction framing tool built to withstand jobsite demands; Ergonomic grip reduces hand fatigue; Precision-engineered to ensure accurate placement of joist hangers every time
- Complete Kit Includes: Professional joist jaw tool; Comprehensive instruction guide; Storage pouch; Lifetime warranty; Essential addition to your decking tools collection; Perfect for contractors and DIY enthusiasts
Perimeter boards and picture-frame boards
A perimeter board or picture-frame board is a border around the field decking. It conceals board ends and creates a contrasting or finished edge. Border layouts commonly require additional blocking or framing so every board edge has adequate support.
Breaker board
A breaker board interrupts a long run of decking. It may improve the appearance of a large surface, create a visual division, or make board layout more manageable. Because board ends meet at the divider, the frame may need extra joists or blocking below those joints.
Fascia
Fascia is trim attached around the deck edge or stairs to conceal joists, rim framing, and other structural members. It improves the finished appearance but should not be assumed to carry the deck, replace a rim joist, or support a guard unless the design specifically makes it structural.
Stair terminology
Deck stairs are structural access systems, not just a series of boards fastened to the deck edge. Their loads must be transferred into the deck framing and into a suitable lower support or landing.
Stringers
Stair stringers are sloped structural members supporting the treads and, depending on the design, the risers. A cut stringer has notched profiles that form the step shape. A solid stringer supports the stair components without the same sawtooth profile.
Stringer dimensions, spacing, attachment, and support depend on the applicable code and design. A stringer should not be attached only to fascia or unsupported decking.
Tread
A tread is the horizontal surface stepped on. Deck stair treads may use wood or manufactured decking, but the product must be approved for stairs and installed using its stair-specific instructions.
Quick wins for a faster PC:
Fix the driver behind crashes, sound loss and screen glitchesFind Drivers →Clear out junk files and repair common Windows errorsFree Scan →Riser
A riser is the vertical face or vertical separation between adjacent treads. Consistent riser heights are important for safe movement and are regulated by the applicable code.
Nosing
A nosing is the projecting front edge of a tread. Stair measurements and handrail height are commonly related to the nosing line.
Landing
A landing is a level walking surface at the top, bottom, or between flights of stairs. Depending on the layout and adopted requirements, landings may be required to provide a safe transition or adequate door clearance.
Stair header and stringer connection
A stair header is framing that provides a secure attachment point for stair stringers or frames the opening where stairs leave the deck. The connection must transfer stair loads into the deck’s structural framing. Fastening stringers to thin fascia or unsupported deck boards is not a reliable general construction method.
Do these 3 things before closing this tab:
1Repair Windows errors before they cause bigger problems2Scan for outdated or missing drivers - takes under a minute3Clear out junk files and repair common Windows errorsGuards, railings, and handrails
Guard versus handrail
A guard is a protective barrier along an open-sided walking surface. A handrail is a graspable rail intended to assist a person using stairs or ramps. A top rail can sometimes serve both purposes, but the two terms describe different functions.
Railing is common everyday language and may refer broadly to a guard assembly. In code and construction discussions, however, it is better to specify whether the component is a guard, handrail, or both.
Guard height and openings
Under the 2024 International Residential Code model provisions referenced for this guide, guards are generally required at open-sided walking surfaces more than 30 inches above the floor or grade below. Required residential guards are generally at least 36 inches high, and most openings must be small enough that a 4-inch sphere cannot pass through.
These are model-code references, not automatically enforceable rules everywhere. The legally applicable requirement is the building code adopted and amended by the local jurisdiction. Special conditions, such as stair openings or local amendments, can affect the details.
The Tool Desk
Outbyte Driver Updater FREEFix the driver behind crashes, sound loss and screen glitchesFind Drivers →Outbyte PC Repair FREEClear out junk files and repair common Windows errorsFree Scan →Guard posts
Guard posts or railing posts are vertical members that anchor the guard assembly to the deck frame. Their connection must create a continuous load path into joists, beams, blocking, or other structural framing. A guard post should not rely only on weak end-grain screw withdrawal or a decorative fascia board.
Rank #4

- 4 Rolls Deck Joist Tape:2" x 50' Butyl Joist Tape *4. With a total length of 200 feet, it can be easily customized by cutting it to the desired length. Deck Tape for Joists is compatible with most decking materials (wood, metal, etc.), saving you money on maintenance/replacement costs.
- Super Adhesive & Weather Resistant: Joist tape for decking 2 inch is made of top quality butyl and extremely airtight. Super Adhesive to provide effective sealing, repair and protection. Butyl sealant tape can withstand in the temperature range of -20°F to 230°F.
- Waterproof and Anti-damage:Made from waterproof and anti-damage butyl adhesive, this deck joist tape provides excellent waterproofing and protection, ensuring the longevity of your wooden deck structures.
- Easy to Use: The joist tape 2 inch is very convenient to use. First, make sure the surface of the object clean. Then peel off the joist tape and cut it to the right length. Just stick it. Instantly bonds to uneven surfaces (wood, metal) for a seamless seal.
- Wide Application: Joist deck tape can be applied to a wide variety of material surfaces, wood, metal, plastic, and rubber can all be sealed. Avoid costly repairs by extending the life of your structure, making it a smart choice for builders, contractors and homeowners.
Top rail, bottom rail, balusters, and infill
- Top rail: the upper horizontal member of a guard assembly.
- Bottom rail: the lower horizontal member supporting or framing the infill.
- Balusters or spindles: vertical members between rails.
- Infill: the broader term for material closing the guard opening, including balusters, cable, horizontal rods, mesh, panels, or glass.
Drink rail or cocktail rail
A drink rail or cocktail rail is a flat ledge or deck board installed as the top of a guard or railing system. It is a convenience and finish feature, not a replacement for the required structural guard.
Handrail height
The 2024 IRC model provision referenced here places a handrail between 34 and 38 inches above the sloped plane adjoining the tread nosings. That measurement is distinct from the typical 36-inch minimum height for a residential deck guard. The same model-code provisions require a handrail on at least one side of stair flights with four or more risers.
Independent reader supportYour contribution helps us test, update, and keep practical guides available for everyone.Moisture-management terminology
Flashing
Flashing is a water-shedding or water-resistant material that protects vulnerable joints from moisture intrusion. At an attached deck, ledger flashing helps protect the wall and ledger connection.
Free tools Windows power users keep installed
One-click scans. No signup required.
Flashing is not decorative trim, and a bead of sealant alone is not a general substitute for properly integrated flashing. The wall’s water-resistive barrier, siding, ledger, fasteners, and flashing must work together.
Joist tape, beam tape, and rim tape
Self-adhered joist tape, beam tape, or rim tape is applied to the top surfaces of framing members in some deck systems. It can reduce water retention where deck boards meet framing, but it is supplemental protection—not a substitute for proper drainage, flashing, preservative treatment, ventilation, or code-compliant construction.
If you are comparing products, look for deck framing waterproofing tape only after confirming that its intended use, compatibility, and installation method match the decking and framing system.
Under-deck drainage
An under-deck drainage system uses troughs, channels, and downspouts beneath an elevated deck to divert water and keep the area below drier. It must be planned around joists, fasteners, clearances, access, and future maintenance. It does not make a defective frame or ledger connection structurally sound.
Crashes, No Sound, or Screen Glitches?
Random freezes, missing sound and display glitches usually trace back to one bad driver. Find and replace yours safely.Free scan · under a minutePC Slower Than It Used to Be?
A free scan shows the junk files, broken settings and background clutter dragging Windows down - then fixes them in one click.Free scan · Windows 10 & 11Skirting and lattice
Skirting is a visual enclosure around the underside of a deck. Lattice is an open-grid panel that can screen the area while allowing airflow. Neither is automatically a foundation, guard, or structural wall. Enclosures can also affect ventilation, drainage, pest access, and moisture conditions beneath a deck.
Commonly confused deck terms
| Terms | Difference |
|---|---|
| Deck vs. decking | A deck is the completed outdoor platform; decking is the surface material. |
| Guard vs. handrail | A guard prevents falls at an open edge; a handrail helps a person use stairs or a ramp. |
| Ledger vs. rim joist | A ledger attaches to the house and supports one side of an attached deck; a rim joist closes the outer edge of the joist assembly. |
| Footing vs. pier | A footing distributes load into the soil; a pier is the vertical foundation support associated with it. |
| Fascia vs. rim joist | Fascia is usually finish trim; a rim joist is part of the structural framing. |
| Blocking vs. bridging | Both describe short pieces between joists; blocking has several support and backing functions, while bridging often emphasizes restraint against movement or twisting. |
| Attached vs. freestanding | An attached deck relies on a structural house connection; a freestanding deck is independently supported. |
| Guard vs. railing | “Railing” is a broad everyday term; “guard” identifies the fall-protection function. |
Code, permits, and safety: what the terminology does not decide
The 2024 International Residential Code is the current model-code reference used in the research for residential wood-framed deck provisions. It requires wood-framed decks within its scope to comply with deck provisions and to be designed for the applicable live load or ground snow load, whichever is greater.
That does not mean the 2024 IRC automatically governs every project. States, counties, and cities adopt codes on different schedules and may add amendments. Before building or altering a deck, confirm with the local building department:
- which edition of the residential code is adopted;
- whether a permit is required;
- footing depth, frost-protection, and soil requirements;
- snow, wind, seismic, and live-load requirements;
- ledger, beam, joist, guard, and stair requirements;
- electrical, lighting, and inspection requirements; and
- whether the proposed materials and connection hardware are accepted.
The American Wood Council’s DCA 6 deck guide is a useful prescriptive reference for framing relationships, span concepts, ledger attachment, guards, stairs, and footing illustrations. The version commonly referenced for these topics is based on the 2015 IRC, however, so it should not be treated as a universal substitute for the locally adopted code, an engineered design, or site-specific advice.
Quick wins for a faster PC:
Repair Windows errors before they cause bigger problemsFix Now →Scan for outdated or missing drivers - takes under a minuteDriver Scan →A practical vocabulary checklist for reviewing a deck plan
- Start at the soil: identify each footing or pier, its location, and how it accommodates site and frost conditions.
- Follow the posts upward: check the post bases, post sizes, beam connections, and any required bracing.
- Identify the beam layout: determine whether beams are flush or dropped and where joists bear.
- Trace the joists: note their direction, span, spacing, cantilevers, blocking, and hangers.
- Inspect the house connection: on an attached deck, identify the ledger, approved fasteners, and integrated flashing.
- Review the surface: distinguish field decking, perimeter or picture-frame boards, breaker boards, fascia, and stair treads.
- Review edge protection: identify guard posts, top rails, infill, opening limitations, and whether a handrail is required.
- Review stairs: identify the header, stringers, treads, risers, nosings, landings, and stringer connections.
- Check water management: look for ledger flashing, drainage, ventilation, and any joist or beam tape used as supplemental protection.
For readers who want a single reference covering planning, materials, support, decking, stairs, maintenance, accessories, and deck vocabulary, a deck building book such as the Black+Decker Complete Guide to Decks can be useful for organizing the terminology. Treat any book as a planning reference—not as a replacement for the locally adopted code, a permit review, or an engineer’s design where one is required.
Frequently Asked Questions
What is the difference between a deck and decking?
A deck is the completed outdoor platform and supporting structure. Decking or deck boards are the wood, composite, PVC, or other approved planks that form the walking surface.
Is a freestanding deck the same as a floating deck?
Not exactly. Freestanding means the deck is structurally supported independently of the house. “Floating deck” is usually informal marketing language and does not mean the deck can rest directly on the ground without an appropriate foundation.
Is a railing the same as a guard?
In everyday speech, railing may refer to the whole edge-protection assembly. Technically, a guard protects people from falling at an open edge, while a handrail is graspable support for stairs or ramps.
What is the difference between a ledger and a rim joist?
A ledger is attached to the house and supports one side of an attached deck. A rim joist closes the outer edge of the joist assembly. They perform different structural functions.
Can fascia support a deck guard or stairs?
Fascia is normally finish trim and should not be assumed to provide structural support. Guard posts and stair stringers need connections designed to transfer loads into the deck’s structural framing.
What code controls deck construction?
The enforceable requirements are those adopted and amended by the local building jurisdiction. The 2024 International Residential Code is a current model-code reference, but it is not automatically law in every location.
The Bottom Line
Learn deck terminology by tracing the structure from footing to post to beam to joist to decking. Then distinguish the safety and weather-protection components: ledgers and flashing, guards and handrails, stair stringers and treads, and structural connectors. Before construction, verify the locally adopted code, permit requirements, loads, soil conditions, and manufacturer instructions—especially for ledgers, guards, stairs, treated lumber, and composite products.
Recommended Free Tools
Quick Recap
Product prices and availability are accurate as of the date/time indicated and are subject to change. Any price and availability information displayed on Amazon at the time of purchase will apply.