Some links on this page are affiliate links: if you buy through them we may earn a commission, at no extra cost to you.
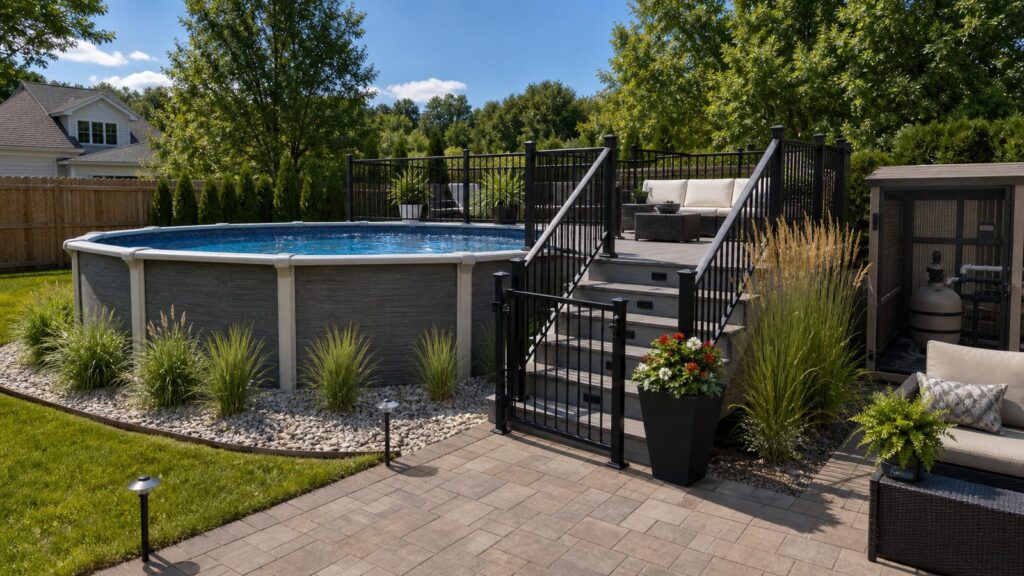
An above-ground pool with a half deck can look finished, not temporary, when the landscaping is planned like a small outdoor construction project. The deck should control entry, the ground around the pool should manage splash water, and the planting should soften the pool wall without creating maintenance problems.
On our job sites, the best results usually come from this formula: a code-conscious half deck with safe stairs and a gate, a clean gravel or paver zone around the pool base, low-litter plants set back from the wall, a screened equipment area, and lighting along the walking route. That combination is practical, affordable, and easier to maintain than a full wraparound deck.
As an Amazon Associate I earn from qualifying purchases.
Do these 3 things before closing this tab:
1Clear out junk files and repair common Windows errors2Fix the driver behind crashes, sound loss and screen glitches3Repair Windows errors before they cause bigger problemsFor 2026 budgets, installed above-ground pools are commonly cited around $1,010 to $5,967 on the low-to-mid range, $1,600 to $7,500 in many standard installs, and $4,000 to $12,000 or more for higher-end packages before decking. A smaller above-ground pool deck is often in the $1,000 to $5,000 range, while broader pool deck projects can run about $700 to $17,000, with many landing around $4,000 to $12,000 depending on height, size, stairs, railing, materials, slope, frost depth, and local labor.
Start With the Half Deck as the Main Entry Point
The half deck is not just a place to sit. It is the controlled access point for the pool. That means the stairs, landing, gate, railing, lighting, and walking path from the house should all work together.
#1 Best Overall

- In-Pool Stairs: Pool steps let you easily climb in and out of your above-ground pool, ensuring safe access; Large flat steps and handrails provide added stability
- Fitment: Made for flat-bottom, above-ground pools and fits decks up to 60 inches high; Requires 40 pounds of sand; Do not combine with external weights for stability
- Easy Assembly: Features easy snap-together construction with mounting brackets included to secure the pool stairs to your pool or deck; Economical, yet strong and supports up to 400 pounds
- Design Features: 27-inch wide steps provide ample space for stepping in and out of the pool; 2 handrails offer added security and the gray color is highly visible in the water for swimmer's safety
- Size: Overall pool ladder steps measure 32 inches deep, 31 inches wide, and 47 inches to the top step; Measures 85 inches to the top of the handrail, ensuring reliable support for all users
A useful half deck is usually large enough for two people to pass, one person to sit, and another person to safely enter the water. For many residential pools, a practical minimum is about 8 feet by 10 feet. A more comfortable lounge-style half deck may be 10 feet by 16 feet or 12 feet by 18 feet. The right size depends on pool diameter, yard slope, furniture, setbacks, and whether the deck is only for entry or also for seating.
We prefer to keep the highest-cost material where people actually stand and gather. A compact composite half deck with a gravel ring and paver patio often performs better than a large low-budget wood platform that needs frequent maintenance. Composite costs more upfront, but it avoids splintering, staining, and many of the seasonal upkeep issues that show up around wet pool traffic.
What’s actually slowing this PC down?
Pick the symptom - the matching free tool is one click away.
Good Half Deck Layouts
An L-shaped half deck works well when the pool sits near a house, patio, or fence line. It gives you an entry landing and a side lounging area without building around the full pool. A stair-tower deck is better for tight yards because it keeps the footprint small while still creating a safer elevated entry. A deck-to-paver transition is a strong option when you want a grill area, chairs, or fire pit nearby without loading everything onto the raised structure.
For sloped yards, a split-level half deck can solve the awkward height change between the house and the pool. This is where costs can rise quickly. Posts, footings, stairs, guards, retaining walls, and drainage all become more important. If the yard drops more than about 12 to 18 inches across the deck footprint, have the structure and drainage reviewed before you build.
Use a Gravel or Stone Ring Around the Pool Base
The area directly around the pool wall should shed water, stay clean, and allow inspection. Mulch is usually the wrong material against a steel or resin pool wall because it holds moisture, attracts insects, stains surfaces, and can wash into the pool. We normally prefer washed stone, pea gravel, or river rock held in place with edging.
A dependable edge detail looks like this: pool wall, small inspection and maintenance gap, metal or concrete edging, geotextile fabric, 2 to 3 inches of washed stone, then planting beyond the splash zone. The ground should slope gently away from the pool and deck. You do not want soil, mulch, or standing water sitting against the wall.
PC Slower Than It Used to Be?
A free scan shows the junk files, broken settings and background clutter dragging Windows down - then fixes them in one click.Free scan · Windows 10 & 11Crashes, No Sound, or Screen Glitches?
Random freezes, missing sound and display glitches usually trace back to one bad driver. Find and replace yours safely.Free scan · under a minuteFor a 24-foot round pool, a modest gravel ring may require roughly 2 to 3 tons of material depending on ring width and depth. Bulk pea gravel is commonly reported around $45 to $60 per ton before edging, fabric, delivery, and labor. The finished DIY cost for a basic refresh around an existing pool often lands around $300 to $1,500 when you include edging, landscape fabric, gravel, a few stepping stones, simple lighting, and plants.
How Wide Should the Rock Ring Be?
A 24- to 36-inch-wide rock ring is usually enough for splash control and visual finish. If the pool sits in a muddy yard or kids frequently run around the perimeter, 36 to 48 inches is more forgiving. Keep the ring wide enough for foot traffic where service is needed, but do not create a loose-stone running track that encourages slips.
Use angular decorative rock where you need better lock-in underfoot. Pea gravel looks softer, but it moves more easily. River rock looks polished, but larger rounded stones can be uncomfortable to walk on and harder to stabilize. Around pool equipment, pavers or compacted stone fines may be better than loose rock because service techs need stable footing.
Add a Paver Patio Beside the Deck
A half deck handles the elevation change into the pool. A paver patio handles the furniture. Separating those jobs is one of the smartest ways to control cost.
Instead of making the raised deck big enough for a dining set, chaise lounges, storage boxes, and a cooler, build a comfortable entry deck and connect it to a ground-level patio. Standard concrete surfaces are commonly cited around $5 to $15 per square foot. Pavers can range roughly $8 to $50 per square foot depending on material, base prep, pattern, site access, and region.
A 10-by-12-foot paver pad gives you 120 square feet, enough for a pair of loungers or a small table. A 12-by-16-foot patio gives you 192 square feet and feels more like a true outdoor room. The key is the base. We want excavated organic material removed, a compacted aggregate base, proper edge restraint, and slope away from the pool. Poor base prep is why pavers settle, hold puddles, and become trip hazards.
| Feature | Typical 2026 Cost Range | Best Use | Builder Note |
|---|---|---|---|
| Basic gravel refresh | $300-$1,500 DIY | Clean up the pool perimeter | Use fabric, edging, and 2-3 inches of washed stone. |
| Pea gravel or rock ring | $45-$60 per ton for bulk gravel | Splash zone and wall protection | A 24-foot round pool may need about 2-3 tons for a modest ring. |
| Concrete pad | $5-$15 per sq. ft. | Simple patio or equipment pad | Control slope and expansion joints. |
| Paver patio | $8-$50 per sq. ft. | Lounge area beside half deck | Base prep drives long-term performance. |
| Small above-ground pool deck | $1,000-$5,000 | Entry platform and stairs | Railing, height, stairs, and footings change the price fast. |
| Larger pool deck project | $4,000-$12,000 common; up to $17,000+ | Entry plus lounging | Composite, slope, frost depth, and access are major cost drivers. |
Choose Plants That Do Not Fight the Pool
Pool landscaping should be low-litter, sun-tolerant, and tolerant of occasional chlorine or salt splash. The goal is to soften the pool wall and frame the deck without dropping leaves, fruit, thorns, or invasive roots into the work zone.
Good choices in many U.S. regions include ornamental grasses, boxwood, dwarf yaupon holly, liriope, daylilies, sedum, and other tough perennials. Lavender can work in dry climates with well-drained soil. Container palms can work in warm zones or as seasonal accents in colder climates. Use local plant hardiness and sun exposure as the final filter.
Recommended Free Tools
Avoid thorny shrubs near the entry path, fruit-dropping trees near the water, aggressive-root plants near the wall, and anything that sheds heavily during swim season. Big leafy trees may look good in spring but become a skimmer problem all summer.
Use Containers Near the Deck
Containers and raised planters are useful around a half deck because they can be moved for maintenance. That matters when the liner needs attention, the wall needs inspection, or the deck needs repair. A row of 18- to 24-inch planters can create a green buffer without putting roots against the pool base.
For a cleaner look, match planter color to the deck railing, fence, or equipment screen. This makes the pool read as one coordinated outdoor structure instead of a pool, deck, fence, and random plants competing for attention.
Screen the Equipment Without Blocking Service
The pump, filter, hoses, and electrical disconnect need to be accessible. A good equipment screen hides the clutter from the main view while leaving a clear service path and gate. We typically want enough room for a person to stand, remove a filter lid, work at the pump, and carry parts in and out without stepping through shrubs.
Use the same material language as the deck if possible. If the half deck has black aluminum railing, a black aluminum or dark slat screen looks intentional. If the deck is cedar-tone wood, a matching horizontal wood screen can work. Leave airflow around equipment and follow manufacturer clearances. Do not bury hoses in mulch or trap equipment in a decorative box that overheats.
A service path should connect the house, pool entry, skimmer, pump/filter, electrical disconnect, and winter cover access. Many attractive pool layouts fail because nobody planned how the pool would actually be maintained.
Build Privacy Into the Deck Zone
Privacy is usually most valuable at the deck, not around the entire pool. A 6-foot fence, a partial privacy screen, or a raised planter wall can block the view from a neighbor’s window while keeping the yard open.
For a half deck, privacy screens work best when they are attached to the deck layout visually, but not overloaded structurally. Wind load matters. A tall solid screen acts like a sail, especially on an elevated deck. Use proper posts, hardware, and footings, and confirm whether your local code treats the screen as part of the guard, fence, or accessory structure.
Free tools Windows power users keep installed
One-click scans. No signup required.
Shade sails can also work, but they need real anchor points. Do not attach a large sail casually to a light railing post. Wind tension can damage posts, pull fasteners, and create a safety issue. If you want shade over the half deck, plan the posts and footings with that load in mind from the beginning.
Light the Route, Stairs, and Water Edge
Lighting should be part of the first plan, not a late add-on after gravel and pavers are installed. Low-voltage step lights, post lights, and path lights make the pool area safer and more finished. Retrofitting wire after landscaping is messier and often more expensive.
At minimum, light the path from the house, the bottom and top of the stairs, the deck gate, and the equipment area. Keep fixtures low-glare. Pool areas already have reflective water and wet surfaces, so bright exposed bulbs can be uncomfortable.
Use outdoor-rated fixtures, GFCI-protected circuits where required, and proper burial depth for wiring. Electrical work around pools is not casual work. Bonding, grounding, GFCI protection, pump circuits, and clearances should be handled according to local code by a qualified electrician.
Rank #2

- 4-Step Pool Ladder with Dual Handrails: Features four wide steps and 4.2" wide dual handrails on both sides, ensuring enhanced stability and safety while entering or exiting the pool. Pool steps design for pools with water depths ranging from 48" to 54", suitable for both swimming pools, open-air baths, water parks, and more.
- 400 lbs Weight Capacity & Anti-Slip Safety: Engineered to support up to 400 lbs, providing reliable safety for users of all ages. Each step is equipped with a textured, non-slip surface to ensure security with every step.
- All-PE Durable Construction: Built entirely with high-quality PE material, ensuring resistance to corrosion and seasonal wear. This robust design guarantees long-lasting performance in harsh outdoor conditions.
- Buoyancy-Reduction & Stability Features: Hollow side panels minimize buoyancy and allow water flow, while sand/water fillable pipes (via sand ports) and sandbag hooks beneath the steps ensure the ladder remains securely anchored to the pool floor for maximum stability.
- Snap-On Installation: Snap-on assembly system enables quick and effortless setup. All necessary accessories are included, allowing users to install and start using the ladder immediately without additional purchases.
Plan for Permits, Barriers, and Code Before You Landscape
Above-ground pools often trigger rules for barriers, gates, electrical work, setbacks, and decks. Some cities do not require permits for small above-ground pools, while others require pool permits, separate deck permits, electrical permits, or zoning review. Where permit fees apply, above-ground pool permits are often around $100 to $300, but the real cost is correcting work that was built in the wrong location or with the wrong access control.
Most pool safety rules focus on limiting unsupervised access. Common requirements include a barrier at least 48 inches high, gates that self-close and self-latch, limits on openings, and restrictions on climbable elements. In some cases, an above-ground pool wall can serve as part of the barrier if it meets height and access requirements, but the ladder, stairs, deck, and gate still need to comply. Local rules control the final answer.
Deck height can also trigger guardrail and handrail requirements. Stairs need consistent riser heights, proper tread depth, graspable handrails where required, and slip-resistant walking surfaces. If the pool has a removable ladder, locking ladder, or deck gate, make sure it works with the actual way your family enters the pool every day.
Setbacks matter too. Before digging footings or installing a patio, check property lines, easements, septic fields, utility lines, HOA rules, and required distances from the house, fence, and electrical equipment.
Quick wins for a faster PC:
Clear out junk files and repair common Windows errorsFree Scan →Fix the driver behind crashes, sound loss and screen glitchesFind Drivers →Leave Room for Movement, Inspection, and Liner Replacement
One common mistake is building the deck tight to the pool wall. That can rub the wall or liner, trap leaves and moisture, and make liner replacement harder. The pool and deck are separate structures. They can settle and move differently over time.
Follow the pool manufacturer’s clearance requirements. Where no specific detail is provided, we still avoid hard contact between the deck framing and pool wall. The deck should be self-supporting, with its own posts and footings, not bearing on the pool. Leave enough access to inspect the wall, clean debris, and manage the liner.
In freeze-thaw climates, drainage and frost-depth footings are especially important. Poorly founded stairs and deck posts can heave, twist, and pull the entry out of alignment. Winter covers also need working room. Do not plant or build so close that the cover cannot be installed, tightened, drained, or removed.
Best Landscaping Ideas for a Half Deck Pool
1. L-Shaped Entry Deck With Gravel Ring
This is the most reliable layout for many backyards. The L-shaped deck creates a generous entry and small seating zone, while the gravel ring protects the pool base. Add a paver path from the house so wet feet are not crossing grass or mud.
2. Composite Stair Tower With Ground-Level Lounge Patio
Use composite decking for the stairs and landing, then spend the larger surface budget on pavers below. This gives the wettest walking area a durable, splinter-free finish while keeping the lounge space flexible and easier to expand later.
3. Raised Planter Privacy Wall
Place raised planters along the outside of the half deck where privacy is needed. Use grasses, dwarf evergreens, or seasonal containers. Keep planters movable or accessible so they do not block deck inspections or pool maintenance.
4. Stepping-Stone Path Through Decorative Rock
For a smaller budget, install a clean rock ring and a stepping-stone path to the deck stairs. Use large, stable stones set flush with the gravel so they do not wobble. This can make even a simple pool look deliberate.
5. Matching Railing, Fence, and Equipment Screen
Repeating one color or material across the railing, privacy screen, and equipment enclosure is one of the fastest ways to make an above-ground pool feel built-in. Black aluminum, cedar-tone wood, white vinyl, and bronze composite accents all work when used consistently.
The Tool Desk
Outbyte Driver Updater FREEScan for outdated or missing drivers - takes under a minuteDriver Scan →Outbyte PC Repair FREEClear out junk files and repair common Windows errorsFree Scan →6. Under-Deck Storage Screen
If the deck is high enough, use the underside for pool floats, chemicals stored appropriately, or seasonal gear. Screen it with removable panels instead of permanent cladding. You want airflow, access, and the ability to inspect framing.
7. Paver Landing at the Bottom of the Stairs
The bottom of the stairs takes a beating from wet feet and traffic. A 4-by-6-foot or 6-by-8-foot paver landing is a small upgrade that prevents mud and creates a clean transition from lawn to deck.
When to DIY and When to Hire a Pro
DIY is reasonable for cosmetic landscaping when the pool is already installed, the yard is mostly level, and you are not changing electrical, structural, or barrier conditions. A homeowner with basic tools can often handle edging, fabric, gravel, stepping stones, container planting, and simple solar lighting over one or two weekends.
Hire a pro when the work involves a raised deck, structural stairs, guardrails, footings, electrical circuits, retaining walls, major grading, drainage correction, or permit drawings. Also bring in help if the yard slopes toward the pool, if water stands near the base after rain, or if the pool equipment sits in a cramped location with poor access.
Recommended Free Tools
A typical professional sequence is site review, layout, utility marking, permit check, grading and drainage, pool or deck footings, deck framing, electrical rough-in, paver or gravel base, finish surfaces, screens, planting, and lighting. Simple landscape refreshes can take a weekend. A deck-and-landscape project commonly takes one to three weeks depending on permits, inspections, weather, material lead times, and subcontractor scheduling.
The Bottom Line
The best landscaping for an above-ground pool with a half deck is not the most complicated design. It is the design that makes the pool safe to enter, easy to maintain, clean around the base, and visually tied to the rest of the yard.
Start with the deck as the controlled entry point. Use gravel or pavers to manage splash water. Keep plants low-litter and set back from the wall. Screen equipment without blocking service. Add lighting before the hardscape is finished. Check permits, barriers, setbacks, and electrical requirements before construction begins.
Done that way, a half-deck pool can feel like a permanent backyard feature without taking on the cost and complexity of a full wraparound structure.
Do these 3 things before closing this tab:
1Scan for outdated or missing drivers - takes under a minute2Repair Windows errors before they cause bigger problems3Fix the driver behind crashes, sound loss and screen glitchesFrequently Asked Questions
Do you need a permit for an above-ground pool with a half deck?
Often, yes. Some cities exempt small above-ground pools, but many require permits for the pool, deck, electrical work, or safety barrier. Permit fees are often around $100 to $300 where required, and a separate deck permit may apply.
How much does it cost to landscape around an above-ground pool in 2026?
A basic DIY refresh with edging, fabric, gravel, a path, lights, and plants often runs about $300 to $1,500. Adding a paver patio, privacy screen, or half deck can move the project into the several-thousand-dollar range.
What is the cheapest way to make an above-ground pool look good?
Install a clean gravel or river rock ring, add metal or concrete edging, create a stable stepping-stone path, use a few low-litter plants or containers, and screen the equipment. This gives the pool a finished look without building a large deck.
Should you put mulch, gravel, pavers, or concrete around the pool base?
Washed stone or gravel is usually better than mulch right against the pool because it drains faster and holds less moisture. Pavers or concrete work well for patios and landings, but they need proper base prep and slope away from the pool.
Free tools Windows power users keep installed
One-click scans. No signup required.
What are the best low-maintenance plants around an above-ground pool?
Good choices include ornamental grasses, boxwood, dwarf yaupon holly, liriope, daylilies, sedum, lavender in dry climates, and container palms in warm zones. Avoid thorny, fruit-dropping, invasive-root, and heavy-shedding plants near the water.
Is composite decking worth it for an above-ground pool half deck?
Composite is often worth considering for the wet entry area because it resists splintering and requires less seasonal maintenance than wood. It costs more upfront, so many homeowners use composite for the half deck and lower-cost gravel or pavers around it.
Quick Recap
Product prices and availability are accurate as of the date/time indicated and are subject to change. Any price and availability information displayed on Amazon at the time of purchase will apply.

