Recommended Free Tools
Bathroom rough-in is the planning and placement of fixture centerlines, water supplies, drains, and required clearances before walls or floors are closed. Common measurements are useful starting points, but the right locations depend on the exact fixtures, finished surfaces, accessibility needs, and locally adopted code. Measure and check those items together before work is concealed.
Common Bathroom Rough-In Measurements
These are common planning references, not universal code requirements. The Home Depot guide, last updated August 19, 2026, recommends checking the selected fixture instructions and accounting for finished wall and floor thicknesses.

| Fixture or location | Common planning reference | What to verify |
|---|---|---|
| Toilet rough-in | 12 inches from the finished back wall to the drain centerline; 10 inches is found in older layouts | Confirm the selected toilet’s rough-in specification and include the finished wall build-up when measuring from framing. |
| Toilet clearances | Plan for 15–18 inches to a side wall, sink, or other object; the guide gives 21 inches minimum and 30 inches recommended in front | Check local code, accessibility requirements, and the actual room layout. |
| Sink drain and supplies | Drain 16–20 inches above the floor; supplies 2–3 inches above the drain and 4 inches to either side of the sink centerline | Coordinate the sink, vanity cabinet, basin, trap, faucet, and manufacturer instructions. |
| Sink rim height | 31 inches is a standard residential reference; 34 inches is a cited ADA-compliant sink height | Do not treat either figure as universal; confirm the project’s accessibility requirements and fixture specifications. |
| Tub/shower supplies | Shower supply at 80 inches above the floor; tub valve at 20–22 inches above the floor and 4 inches to either side of centerline; tub spout 4 inches above the tub rim | Verify the exact tub, valve, showerhead, surround, and installation instructions. |
| Shower drain and valve | The 2024 IRC specifies a shower drain outlet of at least 1½ inches and requirements for listed temperature-limiting valves, including a maximum setting of 120°F | These are model-code provisions; check which code and amendments your jurisdiction has adopted. |
Plan From Finished Surfaces
Whenever possible, measure from the surfaces that will exist after the remodel: finished walls and finished floors. If you lay out from framing or a subfloor, add the actual finish build-up to the measurement. For a toilet, for example, the rough-in is measured from the finished back wall to the drain centerline, so drywall, tile backer, tile, or panels affect where the drain belongs.
Establish each fixture centerline and mark its supplies, drain, and front and side clearances together. Checking pipe locations alone can leave a fixture misaligned or without usable space. For sinks, verify the basin and vanity as a unit so the drain and supplies do not conflict with drawers, shelves, or the trap.
Do these 3 things before closing this tab:
1Repair Windows errors before they cause bigger problems2Fix the driver behind crashes, sound loss and screen glitches3Clear out junk files and repair common Windows errors#1 Best Overall

- 13 ft. Of reach*: allows for easy measurements when working alone (*based on maximum extension of average professional user)
- Compact size: easy to grip and store in any tool belt
- Easy grip design: extensive rubber overmold provides a comfortable grip and impact resistance
- Easy read fractions: fractions printed on the blade in alternating colors and heights for quick, easy measurements
- Includes: (1) CMHT37443S Tape Measure
Toilet Layout
A 12-inch toilet rough-in is a common contemporary reference, while 10-inch layouts are found in older homes. Measure from the finished back wall to the drain centerline, not from the baseboard or bare studs. The selected toilet’s installation instructions determine whether it fits the actual rough-in.
Check side and front clearances at the same time as the drain location. Common planning figures include 15–18 inches from a side wall, sink, or other object, and 21 inches minimum with 30 inches recommended in front in the cited guide. These figures are not a substitute for local code or project-specific accessibility requirements.
Rank #2

- AUTOMATIC LOCK - Self locking mechanism allows blade to lock automatically and retract at the push of a button.
- NYLON COATED BLADE - Provides maximum blade protection.
- IMPACT RESISTENT CASE - ABS plastic with rubber over mold protects the case from accidental drops.
- STUD MARKINGS - Printed every 16 inches.
- HIGH CARBON STEEL - Provides the most durable blade and retraction spring.
Sink and Vanity Layout
The cited common sink references are a drain height of 16–20 inches above the floor, with supplies 2–3 inches above the drain and 4 inches to each side of the sink centerline. Confirm the measurements against the vanity, sink basin, faucet, and trap before roughing in. Cabinet drawers, shelves, and the basin shape can affect where plumbing can fit.
The same guide gives 31 inches as a standard residential floor-to-rim reference and 34 inches for an ADA-compliant sink. Treat these as context-specific references rather than universal heights. Accessibility requirements may also affect clearances and plumbing placement.
Rank #3

- Mr. Pen tape measure is an essential tool for anyone from homeowners and interior designers to professional handypersons, carpenters, metal or woodworkers, and architects.
- This retractable tape measure is perfect for anyone who needs to take quick, accurate measurements. The casing is made of a top-grade rubberized material that is conveniently shock-absorbent, making it durable and long-lasting.
- The tape measure has a length of 25' and features both metric and imperial measurements, including inch, cm, and mm, making it perfect for professional carpenters.
- The hook slot can be latched onto a protruding nail or screw head, which will hold the tape in place more steadily. Extend the blade, use the thumb lock to stop where you need it, and unlock the thumb to retract the blade.
- The belt clip on the back of the case allows hooking the tape measure conveniently onto a belt, tool belt, or pocket.
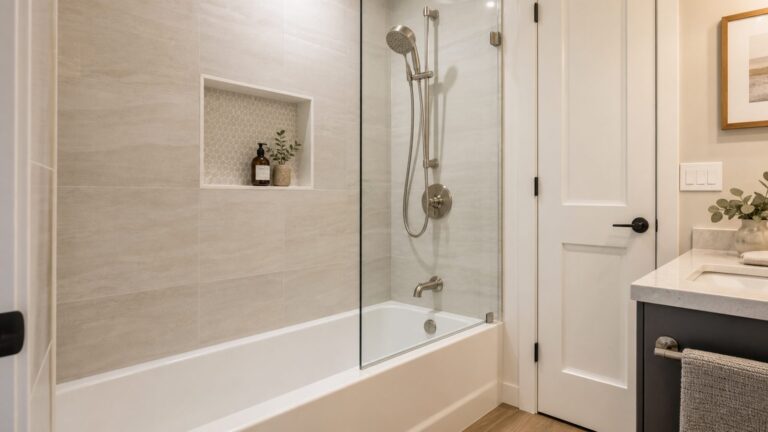
Tub and Shower Layout
Common tub/shower planning references include a shower supply at 80 inches above the floor, a tub valve at 20–22 inches above the floor and 4 inches to either side of centerline, and a tub spout 4 inches above the tub rim. Verify the actual tub, valve, showerhead, and surround instructions before setting pipe locations.
The 2024 International Residential Code (IRC) states that shower drain outlets must be at least 1½ inches in diameter. It also addresses listed balanced-pressure, thermostatic, or combination valves, including a maximum setting of 120°F and adjustment according to the maker’s instructions. These are model-code provisions; local adoption and amendments determine what applies to a specific project.
Rank #4
Code and Accessibility Are Project-Specific
Keep common layout references separate from code requirements. The Home Depot guide provides planning dimensions, while the 2024 IRC addresses matters such as shower drainage and temperature-limiting valves. The IRC is a model code, so check the version and amendments adopted by the local jurisdiction.
Accessibility standards can change fixture placement and clearances. Under the cited ADA Standards, the water closet centerline is generally 16–18 inches from the side wall in the referenced context, and accessible showers have their own minimum clear interior dimensions. These requirements are context-specific; they are not a generic replacement for residential code or the project’s accessibility brief.
The Tool Desk
Outbyte Driver Updater FREEFix the driver behind crashes, sound loss and screen glitchesFind Drivers →Outbyte PC Repair FREEClear out junk files and repair common Windows errorsFree Scan →Best Value
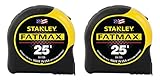
- 11-foot Standout; 16-inch and 19.2-Inch stud center markings simplify framing jobs
- Blade arm our coating on the first 3" maximizes durability of the blade
- Mylar polyester film extends life of entire blade
- Top-forward blade lock makes locking and unlocking easy
- High-impact ABS case with durable rubber-holds up to heavy use
Local checklists can differ. For example, the City of Washougal checklist cites a 32-by-32-inch minimum shower rough pan and a 120°F anti-scald valve under its cited UPC provisions. A MyBuildingPermit checklist dated March 8, 2024, lists a 30-by-30-inch minimum rough pan with a Washington amendment reference, a 900-square-inch shower area and 30-inch clear diameter, and a 120°F valve limit. Do not combine these into one universal requirement; check the rules for the project’s jurisdiction.
Before Walls or Floors Close
- Read the installation instructions for the exact toilet, sink, vanity, tub, shower, and valves.
- Mark fixture centerlines, supplies, drains, and clearances together on the plan and in the room.
- Measure from finished surfaces, or account for the actual wall and floor finish build-up when laying out from framing.
- Check the applicable local code, amendments, and any accessibility requirements with the local building department or qualified professional.
- Complete required plumbing pressure tests and inspections before the work is concealed; follow local inspection requirements.
FAQ
What is the standard toilet rough-in?
Twelve inches from the finished back wall to the drain centerline is a common contemporary reference. Ten-inch layouts are found in older homes, and the selected toilet’s installation requirements control the actual fit.
How high should bathroom plumbing be roughed in?
Common sink references are a drain 16–20 inches above the floor and supplies 2–3 inches above the drain. Tub and shower supply locations vary by fixture; check the product instructions and account for finished surfaces.
Should rough-in measurements be taken from the studs or finished wall?
Use the finished wall and floor surfaces as the reference. If measuring from framing or a subfloor, add the actual wall or floor finish build-up.
PC Slower Than It Used to Be?
A free scan shows the junk files, broken settings and background clutter dragging Windows down - then fixes them in one click.Free scan · Windows 10 & 11Outdated Drivers Are Slowing You Down
One free scan finds every outdated or missing driver and matches the right update for your exact hardware.Free scan · exact hardware matchAre bathroom rough-in dimensions required by code?
Some dimensions are common planning references, while code requirements depend on the locally adopted code and amendments. Check with the local building department, particularly for shower drainage, valves, and accessibility-related clearances.
Quick Recap
Product prices and availability are accurate as of the date/time indicated and are subject to change. Any price and availability information displayed on Amazon at the time of purchase will apply.