Do these 3 things before closing this tab:
1Fix the driver behind crashes, sound loss and screen glitches2Repair Windows errors before they cause bigger problems3Scan for outdated or missing drivers - takes under a minuteThe best enclosed porch designs keep a strong visual connection to the garden while matching the shelter, airflow and seasonal use you actually want. Start by choosing between screened, glazed or mixed openings; then plan seating, shade and lighting around the porch’s exposure and structure. Before changing the enclosure or adding heat, cooling, wiring or a ceiling-mounted feature, check local requirements and the existing framing.
Choose an enclosure that fits how you will use the porch
Screening, glazing and a combination of the two create different balances of airflow, insect protection, daylight and shelter. A porch’s code classification and permitted construction depend on the project and the rules adopted locally; the ideas below are design directions, not a determination of compliance.
1. Keep the view open with broad screened bays
Where the structure permits, generous screened openings toward the garden preserve an open view and allow airflow while helping keep insects out. The 2021 International Residential Code (IRC) includes insect-screened enclosures in its discussion of natural ventilation for sunrooms and patio covers. This model-code language does not establish what a particular jurisdiction has adopted.
2. Use glazed panels for a brighter, more sheltered room
Glass can retain a view while making the porch feel more enclosed than a screened arrangement. Safety glazing, ventilation, emergency egress and energy requirements depend on the design and applicable local rules. The 2018 IRC patio-cover appendix lists code-conforming glass among enclosure options within that appendix’s scope; it is not a universal approval for every porch or configuration.
#1 Best Overall

- All Components Included: a complete screen frame set with 15 white aluminum tracks (72 inch each), 1 spline roll (4mm x 30m), 1 wood handle roller tool, and 120 M6x25 SS304 screws; Everything for window or patio door screening in one box
- Weather Ready Track: this weather counteractive aluminum track is made of industrial aluminum for strong structure; The powder coating fights UV, rust, and corrosion; Works well in outdoor environments
- Simplified DIY Process: a DIY screen porch kit that includes a wood handle spline roller tool with ergonomic design; The 120 M6x25 SS screws ensure a sturdy and stable installation; Ideal for DIY enthusiasts and contractors
- Tight Sealing and Protection: the insect screen frame kit uses 30m elastic vinyl spline that locks tightly into track grooves, creating a gap seal; The 4mm spline blocks insects while holding mesh securely; Meets standard for residential window or porch screening
- Customizable and Versatile: the screen porch screening system works for large windows, balconies, patio doors and sunrooms with 72 inch tracks; Aluminum cuts easily to any size; Ideal for replacing old window frames, building new screened enclosures, patio and pool enclosure projects; Suitable for DIY enthusiasts and professional contractors, this sturdy set offers a long term solution for home improvement projects with straightforward installation
3. Give the porch a three-season character
Designing for comfortable use during milder parts of the year can keep the room’s purpose clear: choose an enclosure, furnishings and storage suited to your climate rather than assuming the space will function as a year-round room. Do not describe it as year-round habitable space unless its construction and code status support that use.
4. Add operable windows or panels
Openable panels give you another way to manage airflow and adapt the room to changing conditions. The ventilation rules that apply depend on the porch’s classification and the locally adopted code, so settle the enclosure strategy with the building department before finalizing the design.
5. Mix screened and glazed areas
A hybrid layout can put screening where you most want airflow and glazing where you need more shelter or wish to preserve a particular view. Whether a specific combination is allowed, and how it is treated under code, depends on the project and local adoption.
Arrange the room around the garden
Once you know where openings, posts and circulation paths will be, give the porch a clear use. Keep the view-facing side of the room visually open, and avoid placing furniture where it blocks doors or the main route through the space.
Recommended Free Tools
6. Face the main seating toward the landscape
Arrange the sofa or chairs to make trees, planting beds or the yard the focal point. If the porch has several views, orient the primary seat toward the one you want to notice most, then use smaller chairs to make conversation easy.
Rank #2

- No More Messy Stapling and Screen Spline – Say goodbye to the hassle of messy stapling and cumbersome screen spline. The SCREENEZE screen system offers a revolutionary way to easily install your screening for porches or patios. With its innovative cap and base design, this screen porch kit effortlessly snaps together to secure and tighten your screen, ensuring a smooth and flawless finish every time.
- Easy-To-Install Porch Screening System for Patio – Dive into your project with confidence using the SCREENEZE patio enclosure kit the ultimate solution for patio screened spaces. Designed for simplicity, this screen in porch kit allows for installation from either the inside or outside, eliminating the need for staples or screen splines. This user-friendly screen enclosure system promises a hassle-free setup, transforming your outdoor space with ease.
- Porch Screen System for Easy Rescreening – The SCREENEZE screen kit system isn't just about initial installation - it's engineered for longevity and ease of maintenance. This screen in porch kit for patio allows your screen to stretch and tighten perfectly, ensuring durability. Plus, its design simplifies the process of repairing or replacing torn screened porch screens, saving you time and effort.
- Screening System for Large Openings – Embrace expansive views with this porch enclosure system, the ideal porch screen kit solution for large openings like pool cages and patios. Its robust aluminum base is designed to support patio screen mesh up to an impressive 150 square feet per panel. Your screen enclosure for patio will offer unparalleled stability and a seamless appearance, perfect for enjoying your surroundings without compromise.
- Do More with Less – Experience the efficiency of SCREENEZE, a cutting-edge enclosed porch kit where simplicity meets innovation. This patio screening system eliminates the need for spline when screening large openings providing a sleek and secure fit without the hassle of constant re-stapling. Protect your porch enclosures and screen frame with SCREENEZE, and enjoy a pristine, low-maintenance setup that lasts.
7. Create a compact dining nook
A small table near a view-facing opening can make the porch useful for meals without taking over the whole floor plan. Leave enough clear space to pull chairs back and move around the table comfortably.
8. Make a reading corner
Set a comfortable chair and side table near the brightest area that remains pleasant for sitting. Add a task light for reading after daylight fades rather than relying on overhead lighting alone.
9. Add a swing only where the framing supports it
A porch swing can become a natural place to pause, but it needs an attachment point and framing designed for its load. Have the structure and connection assessed before installation; do not assume a ceiling board or decorative beam can safely carry a swing.
What’s actually slowing this PC down?
Pick the symptom - the matching free tool is one click away.
Use plants, materials and color to soften the enclosure
Finishes can help a room with screens or glass feel connected to the landscape. Choose materials and plants with the porch’s light, temperature and moisture conditions in mind.
10. Bring in leafy plants
Group planters along the perimeter to visually bridge the room and garden. Match plant choices to the available light and the temperatures the porch experiences, which may differ from those indoors.
Rank #3
- No More Messy Stapling and Screen Spline – Say goodbye to the hassle of messy stapling and cumbersome screen spline. The SCREENEZE screen system offers a revolutionary way to easily install your screening for porches or patios. With its innovative cap and base design, this screen porch kit effortlessly snaps together to secure and tighten your screen, ensuring a smooth and flawless finish every time.
- Easy-To-Install Porch Screening System for Patio – Dive into your project with confidence using the SCREENEZE patio enclosure kit the ultimate solution for patio screened spaces. Designed for simplicity, this screen in porch kit allows for installation from either the inside or outside, eliminating the need for staples or screen splines. This user-friendly screen enclosure system promises a hassle-free setup, transforming your outdoor space with ease.
- Porch Screen System for Easy Rescreening – The SCREENEZE screen kit system isn't just about initial installation - it's engineered for longevity and ease of maintenance. This screen in porch kit for patio allows your screen to stretch and tighten perfectly, ensuring durability. Plus, its design simplifies the process of repairing or replacing torn screened porch screens, saving you time and effort.
- Screening System for Large Openings – Embrace expansive views with this porch enclosure system, the ideal porch screen kit solution for large openings like pool cages and patios. Its robust aluminum base is designed to support patio screen mesh up to an impressive 150 square feet per panel. Your screen enclosure for patio will offer unparalleled stability and a seamless appearance, perfect for enjoying your surroundings without compromise.
- Do More with Less – Experience the efficiency of SCREENEZE, a cutting-edge enclosed porch kit where simplicity meets innovation. This patio screening system eliminates the need for spline when screening large openings providing a sleek and secure fit without the hassle of constant re-stapling. Protect your porch enclosures and screen frame with SCREENEZE, and enjoy a pristine, low-maintenance setup that lasts.
11. Add a potting or plant-care station
A narrow work surface with storage can give plant care its own place without requiring a full utility area. Plan for soil, water and damp tools so they do not damage flooring or furnishings.
12. Use natural wood and woven textures
Wood furniture, woven baskets and other natural finishes can soften a glass-heavy room and echo materials outdoors. Choose finishes and furnishings suited to the porch’s actual exposure and seasonal conditions.
Quick wins for a faster PC:
Scan for outdated or missing drivers - takes under a minuteDriver Scan →Clear out junk files and repair common Windows errorsFree Scan →13. Repeat colors from the landscape
Pick one or two colors from nearby foliage, flowers or stone and carry them into cushions or smaller accessories. Repeating a limited palette creates continuity without competing with the view.
Independent reader supportYour contribution helps us test, update, and keep practical guides available for everyone.Plan for comfort, shade and evening use
Light, heat and airflow vary with orientation, roof depth and climate. Treat shading, fans and electrical fixtures as design decisions that must fit the actual porch, not as guaranteed fixes for temperature or energy use.
14. Layer the lighting
Combine general lighting with a focused fixture for reading or dining so the room remains useful after sunset. The fixture and wiring must be appropriate for their location and meet applicable electrical requirements.
Rank #4
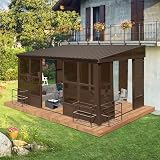
- 🌞All-season Sunroom: Our solarium is against the wall and can be left up year-round. Innovative and cost-effective alternative to traditional home extensions. Extend the enjoyment of extra lounge space to accommodate friends and family during various social festivities and relaxing spa days.
- 🌞Long-lasting Use: The sun room measures 12.04' in length, 9.51' in width, and 8.24' in height, which is long time using and easy to care for, you can rinse the frame with water. The snow pressure resistance is 35 LBS./Square foot, and the wind resistance is 60 mph”.
- 🌞Galvanized Steel Slope Roof: The Domi 10'x12' sunroom, with its expertly crafted sloped roof and integrated drainage system, guarantees effective management of rainwater to keep your patio furniture protected. The galvanized steel roof will last longer than polycarbonate.
- 🌞Detachable PC Panels Design: Crafted from high-quality detachable polycarbonate panels, this sunroom offers excellent UV protection, high heat resistance, and weatherproofing. It is designed to maintain its integrity without fading or warping over long-term use. Detachable design makes cleaning and maintenance a breeze. You can easily remove, clean, or replace them, ensuring that your sunroom stays pristine and attractive over time.
- 🌞Breathable Mesh: Durable windows with mesh can circulate air, protecting privacy and providing excellent views. Fearless of strong winds to provide you with more assurance.
15. Consider a ceiling fan carefully
A fan may help move air, but installation depends on ceiling structure, clearances, electrical work and whether the enclosure is suitable for the chosen equipment. Do not assume a fan will deliver a particular temperature or energy result.
16. Plan shade for the porch’s exposure
Trees, awnings and overhangs are among the solar-shading approaches discussed by the U.S. Department of Energy in a marine-climate context. Select a strategy based on your porch’s orientation and local climate rather than treating that context as a universal prescription.
Respect the house and verify the project scope
An enclosure can affect more than appearance. Historic character, changes to glazing and decisions about heating or cooling may affect design review and which construction requirements apply.
17. Retain historic details where appropriate
On a historic home, assess the porch’s character and materials before enclosing it. National Park Service guidance says near-full glazing may suit some porches depending on historic character, location and interior treatment; it is not a blanket recommendation for every historic property.
Check local requirements before construction
The 2021 IRC provides useful model-code context, not proof of the rules in your city or county. For example, its R303.1 text generally sets aggregate glazing at no less than 8 percent of a habitable room’s floor area and openable area to the outdoors at no less than 4 percent of the floor area being ventilated, subject to stated exceptions. It also says a sunroom or patio cover may use natural ventilation when more than 40 percent of its exterior walls are open or enclosed only by insect screening. These figures are tied to the 2021 model-code text; local adoption, classification and project conditions govern.
Before committing to a layout or ordering enclosure materials, ask the local building department about permits, setbacks, structural requirements, egress, glazing, ventilation and electrical work. If you plan to heat or cool the porch, ask how that changes the project’s classification and applicable energy provisions. A North Carolina Office of the State Fire Marshal interpretation dated October 21, 2015 discusses specified 2012 and 2015 code editions; it is jurisdiction- and edition-specific, not a current rule for other locations.
Quick Recap
Product prices and availability are accurate as of the date/time indicated and are subject to change. Any price and availability information displayed on Amazon at the time of purchase will apply.