Some links on this page are affiliate links: if you buy through them we may earn a commission, at no extra cost to you.
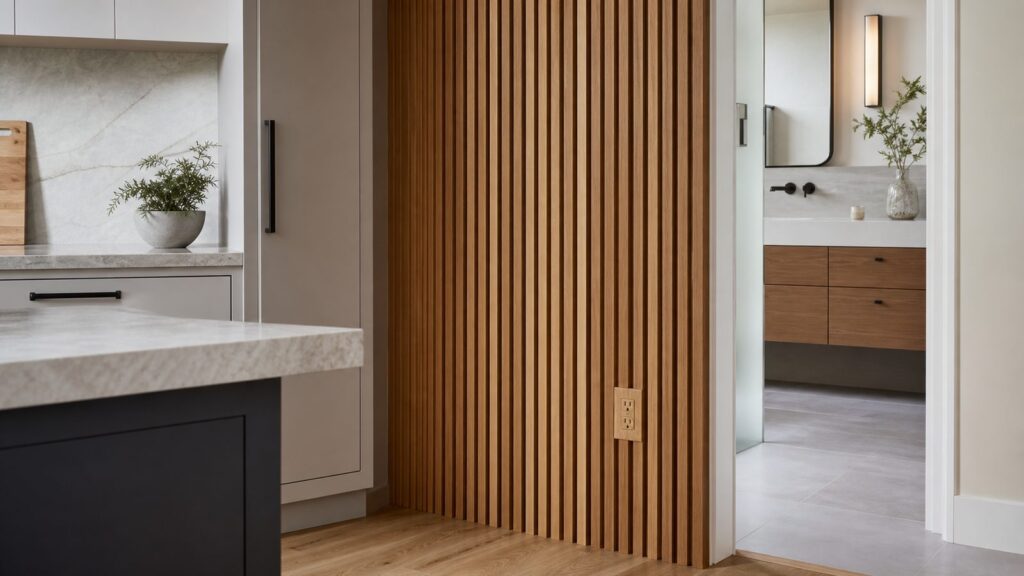
Slat wall panels are one of the fastest ways to make a kitchen, bathroom, hallway, dining nook, or media wall feel more finished. The mistake is treating them like simple decoration. A good slat wall is part finish carpentry, part wall preparation, part code awareness, and, in kitchens and baths, part moisture-management detail.
For a typical residential accent wall in 2026, a practical budget is about $300 to $900 in materials for a 40-square-foot DIY wall using prefab acoustic panels, and about $600 to $2,000 or more when professionally installed. Basic installed wall paneling benchmarks in the U.S. run about $7.78 to $11.55 per square foot, but slat walls often exceed that once you add layout time, trim, outlet extensions, waste, wall repair, and finish work. Retail prefab acoustic panels commonly land around $5.70 to $14 per square foot, while broader wood wall panel materials can run about $7 to $22 per square foot depending on species, veneer, backing, and finish.
As an Amazon Associate I earn from qualifying purchases.
Recommended Free Tools
On our job sites, the slat walls that look expensive are rarely the ones with the most expensive material. They are the ones where the wall was flattened, the layout was centered, the edges were planned, the backing color was chosen intentionally, and the installer solved outlets, corners, baseboards, and humidity before the first panel went up.
What Slat Wall Panels Actually Are
Most residential slat walls are built in one of two ways. The first is a prefab acoustic panel: narrow wood or MDF veneer slats bonded to a dark PET felt backing. These are usually sold as tall panels that are screwed or glued to the wall. Common retail sizes in 2026 include panels around 23.6 inches wide by 94.5 inches tall, often sold in two-panel cases covering about 31 square feet. Another common format is a four-panel case covering about 21 square feet.
#1 Best Overall

- High-Quality Wall Panels: Our acoustic panel set is crafted with high-density polyester fiber, premium medium-density fiberboard, and a solid wood veneer. This combination provides an elegant look, superior sound damping, and excellent sound deadening, significantly improving room acoustics
- Easy Installation: The setup is quick and straightforward. The wooden panels can be cut as needed for easy size adjustment. Depending on your preference and wall conditions, you can secure the acoustic panels to the wall using adhesive or screws. The 2-PCS set comes with 35 screws, and for every additional 2 pieces in the set, 35 more screws are included
- Product Dimensions: Available in sets of two, four, six, eight, or ten, each grille panel measures 47.2" x 23.6" (120 x 60 cm), providing a total coverage of approximately 15.5 sq. ft. (1.44 m²), 31 sq. ft. (2.88 m²), 46.5 sq. ft. (4.32 m²), 62 sq. ft. (5.76 m²), or 77.5 sq. ft. (7.2 m²) respectively
- Modern & Elegant Design: Regardless of room size, these wood wall panels offer a natural, warm appearance, adding a touch of elegance and sophistication to any space. The panels fit perfectly against any wall, creating a seamless and integrated visual effect
- Easy to Cut: For maximum design flexibility, simply mark your cutting line, apply tape over it, and then cut along the tape to get the desired length or shape. This allows for perfect customization to suit your unique space
The second approach is an individual-slat installation. In that version, the backing wall is painted, covered with felt, or faced with a backing board, and separate wood, PVC, or composite slats are installed one by one. This takes longer, but it gives more control over slat width, reveal spacing, wood species, stain color, repairs, and corner details.
Prefab panels are faster and more predictable. Individual slats are more customizable. Neither option is automatically better. The right choice depends on the room, the budget, the required durability, and how many cuts the wall has around cabinets, plumbing, outlets, windows, and trim.
2026 Cost Guide for Slat Wall Panels
Slat wall pricing varies because the visible material is only one part of the job. A clean, open 8-foot-tall wall behind a sofa is simple. A kitchen peninsula return with outlets, cabinet scribes, outside corners, and grease exposure is not. A powder bath vanity wall with a mirror, sconces, GFCI outlet, and imperfect drywall can take more labor than its square footage suggests.
| Project Type | Typical 2026 Cost Range | What Usually Drives the Price |
|---|---|---|
| Basic wall paneling benchmark | $7.78 to $11.55 per sq. ft. installed | Simple paneling, normal site conditions, limited upgrades |
| Prefab acoustic slat panels | About $5.70 to $14+ per sq. ft. for materials | Veneer quality, felt backing, panel thickness, finish, brand, case size |
| Wood wall panel materials | About $7 to $22 per sq. ft. | Species, solid wood versus veneer, acoustic backing, factory finish |
| Small DIY accent wall, 40 sq. ft. | Roughly $300 to $900 materials | Panels, 10% to 15% waste, adhesive, fasteners, trim, paint or stain, blades |
| Small pro-installed accent wall, 40 to 80 sq. ft. | Commonly $600 to $2,000+ | Wall prep, cuts, outlets, plumbing, ceiling height, trim, finish quality |
| High-detail kitchen or bath wall | Often above basic paneling rates | Moisture detailing, electrical extensions, cabinet returns, sealants, protection |
For estimating, measure the wall height and width, then add waste. For prefab panels, we usually plan at least 10% extra material on a simple wall and 15% or more when there are several cutouts, corners, or grain-matching concerns. Ordering one extra case is often cheaper than trying to match a discontinued veneer tone later.
Labor climbs when the wall is not flat, when panels need to wrap an outside corner, when baseboards must be removed and reinstalled, or when electrical devices need box extenders. If the wall will carry a TV, floating shelves, towel bars, or cabinetry, add blocking or a fastening plan before covering the studs.
Where Slat Walls Work Best
Slat walls are strongest in dry or moisture-adjacent rooms: dining areas, kitchen islands, breakfast nooks, mudrooms, powder rooms, vanity walls outside direct splash, stair landings, offices, and media rooms. They add vertical rhythm, warmth, and shadow without requiring a full millwork package.
Do these 3 things before closing this tab:
1Fix the driver behind crashes, sound loss and screen glitches2Clear out junk files and repair common Windows errors3Scan for outdated or missing drivers - takes under a minuteIn kitchens, we like slat panels on island backs, banquette walls, dry bar surrounds, appliance-free feature walls, and transitions between open kitchen and living space. We are more cautious near ranges, sink splash zones, and places where grease aerosol or repeated cleaning will be heavy.
In bathrooms, slat panels can work on a vanity wall, toilet alcove, linen niche, or dry accent wall if the room has reliable ventilation and the product is appropriate for humidity. They do not belong inside a shower, directly above a tub ledge, or on chronically damp drywall unless the system is specifically rated for wet spaces. Many attractive wood-look panels are veneer over MDF, and MDF does not forgive moisture intrusion at raw edges.
Prefab Acoustic Panels vs Individual Slats
The word acoustic gets used loosely. Felt-backed panels can absorb some room reflections, especially in offices, media rooms, and open-plan spaces with hard floors. A decorative hard slat wall installed directly over drywall, however, is mostly visual. It may scatter sound slightly, but it is not soundproofing.
| Option | Best For | Advantages | Watchouts |
|---|---|---|---|
| Prefab acoustic panels | Fast accent walls, media rooms, offices, simple vertical runs | Quick installation, consistent spacing, felt backing, finished appearance | Often veneer over MDF, limited repairability, seams can show, moisture limits |
| Individual solid wood slats | Custom kitchens, high-end rooms, tricky layouts, exposed edges | Best control over spacing, stain, trim, thickness, and repairs | More labor, more finishing, requires careful layout and straight material |
| PVC or composite slats | Moisture-adjacent areas, utility spaces, some bath applications | Better moisture tolerance, stable, easier cleaning on many products | May look less natural, heat and fire-rating documentation still matter |
| Waterproof wall panels with slat look | Wet-zone alternatives and tub/shower-adjacent designs | Designed for water exposure when installed as a system | Not the same depth or shadow as real slats; seams and trims must be detailed correctly |
If speed matters and the wall is simple, prefab panels are usually the smart choice. If the wall has outside corners, integrated shelving, custom cabinet returns, or a high-end kitchen finish, individual slats often produce a more intentional result.
The Tool Desk
Outbyte PC Repair FREERepair Windows errors before they cause bigger problemsFix Now →Outbyte Driver Updater FREEFix the driver behind crashes, sound loss and screen glitchesFind Drivers →Material Choices That Hold Up
Oak, walnut, ash, poplar, pine, cedar, teak, veneer-over-MDF, PVC, and composite products all show up in slat wall projects. Each has a different place.
Rank #2

- Modern and Elegant Design - The wood slat wall panels have been carefully designed to effortlessly transform any space, enhancing the surroundings both visually and acoustically. The wood panels help to create an environment that is not only quiet but beautifully contemporary, soothing and relaxing. Furthermore, our slat wall panels can be installed horizontally or vertically and cut to any shape allowing for creativity and a unique look to fit your aesthetics.
- Easy to Install - The package includes four 96" x 12.6" wood wall panels, which can covers about 33 sq.ft. You can quickly install it with screws or superglue, whether mounted on walls or ceilings, these wall wood panels bring instant acoustic enhancement to your space.
- High Quality Soundproof Wood Wall Panels - The wall panels not only offer aesthetic refinement and superior acoustic dampening, but they are also produced using only environmentally friendly materials, made of MDF and high density polyester fiber,non-toxic, harmless, environmentally friendly, low TVOC levels. All of the materials are sourced from certified sustainable sources—a complete environmentally friendly product.
- Multifunctional Wall Panels - As a acoustic wall panels , it can absorb sound, reduce noise, remove sound impurities and improve sound effect, which has been recognized and praised by many customers. As a decorative 3D wood panels, it is natural, atmospheric, elegant and exquisite, greatly enhancing the quality of your home decoration, completely remodel any area in your house, from the living room to the bedroom and everywhere in between.
- Widely Applicable - NeatiEase color wall panels are ideal for all interior applications, add warm tones or beauty to any space, all while reducing echo and improving your acoustics. Perfect for interior walls, room ceilings, offices, bedrooms, living rooms, kitchens, conference rooms, studios and more.
Oak and walnut are popular for finished living areas because they have strong grain and take clear finishes well. Poplar and pine are cost-effective for painted slats, though pine dents more easily. Cedar and teak are sometimes selected for their moisture reputation, but species alone does not make a wall waterproof. The finish system, cut-edge sealing, room ventilation, and installation location matter more.
Veneer-over-MDF prefab panels can look excellent for the price. The tradeoff is edge durability and moisture sensitivity. When a panel is cut around an outlet, vanity, or baseboard, the exposed core may need sealing or trim. In a kitchen, the surface should be wipeable and the grain should not be so open that it traps cooking residue. In a bathroom, every cut edge needs attention.
For high-use homes, rental properties, or commercial spaces, ask for product data before buying. Fire classification, smoke-developed data, finish information, and cleaning instructions should be kept in the project file. That paperwork is not glamorous, but it matters when a decorative finish covers a large wall area.
Layout: The Difference Between Custom and Cheap
A slat wall succeeds or fails before installation begins. We start by finding the primary sightline. That may be the center of a vanity, the center of a range hood, the middle of a TV wall, or the first view from an adjacent room. Do not automatically start in a corner. Corners are often out of plumb, and starting there can leave a narrow, awkward strip at the most visible point.
Mock up the spacing with painter’s tape at full scale. A 1/2-inch reveal reads differently than a 3/4-inch reveal, especially across a 10-foot wall. Wider spacing can feel calm and architectural. Tight spacing can feel refined, but it can also look busy in a small powder room.
For individual slats, paint the backing wall before installation. Matte black, charcoal, deep brown, or a chosen reveal color hides shadows and small inconsistencies better than trying to paint between slats later. For lighter, softer rooms, the reveal does not have to be black; a warm gray or muted taupe can be more forgiving.
Use a laser level, not the nearest corner, as the truth. Temporary spacer blocks help keep reveals consistent. We also plan top and bottom terminations early. A clean 1/4-inch shadow gap at the ceiling often looks better than forcing long panels into a wavy drywall line. At floors, decide whether the slats stop above the baseboard, replace the baseboard, or die into a plinth detail.
Wall Prep and Substrate Requirements
Long vertical slats make bad walls more obvious. Bowed drywall, loose plaster, proud joint compound, and old wallpaper seams can telegraph through the finished wall. Before installing panels, check flatness with a 6-foot level or straightedge. If the wall is visibly bowed, correct it before committing to a slat pattern.
Remove loose paint and poorly bonded wallpaper. Adhesive needs a sound surface, not dust or glossy paint. For prefab panels, many installers use a combination of construction adhesive and mechanical fasteners. On individual slats, brad nails, finish screws, adhesive, or a backing panel may be used depending on the wall and the desired fastening pattern.
Know where the studs are. Mark them with tape at the floor or ceiling so the marks remain visible as panels go up. If you plan to mount a TV, shelves, hooks, towel bars, or a grab bar, install blocking before the finish wall covers the framing. Drywall anchors through slats are not a substitute for proper support where loads are meaningful.
Kitchens: Grease, Cleaning, Heat, and Outlets
Kitchens are tough on decorative finishes. Even with a good hood, cooking produces grease aerosol. A textured slat wall behind a cooktop can collect residue in the reveals and along open grain. For that reason, we prefer sealed wood, smooth veneer, composite, or another wipeable finish in kitchens. Avoid raw, rough, or heavily open-grain surfaces where cleaning access is poor.
Quick wins for a faster PC:
Repair Windows errors before they cause bigger problemsFix Now →Fix the driver behind crashes, sound loss and screen glitchesFind Drivers →Rank #3

- Superior Acoustic Performance: It is designed to provide excellent noise-cancellation capabilities, making it ideal for use in homes, offices, studios, and other spaces where acoustic quality is a priority
- Aesthetically Pleasing: It is not only functional but also visually appealing. The wooden slats create a natural and warm appearance, adding a touch of elegance and sophistication to any room
- Easy to Install: Installing is quick and easy. The panel can be mounted on walls and ceilings with basic tools in short amount of time
- Safe and eco friendly: Made of quality MDF with high density polyester fiber, no harmful chemical emissions and low TVOC levels.
- Pack Size: Comes in a Pack of six 7.9 x 94.5 in. fluted panels, which can covers about 31.5 sq.ft. It's suggested ordering a sample pack first to select the desired finish for your project prior to placing the final order
Keep slat panels away from high-heat areas unless the product documentation allows it and clearances are respected. Around outlets and switches, the added wall thickness matters. Many slat panels are roughly 0.83 inch thick, and some assemblies approach 1 inch once backing and adhesive are included. Electrical boxes must be brought flush with the finished surface using approved box extenders where required. Devices should not sit recessed behind combustible finish material.
Plan cabinet and countertop transitions carefully. If the slat wall meets a stone backsplash, cabinet side panel, or waterfall island, use a clean termination strip or shadow reveal. Do not leave raw MDF edges exposed where mops, spills, or countertop cleaning will reach them.
Bathrooms: Moisture Zones Matter
A bathroom slat wall needs a clear moisture map. Dry vanity walls and toilet walls are one category. Tub surrounds, shower walls, steam-prone rooms, and direct splash zones are another. Wood and MDF slat panels may be acceptable in dry bathroom areas when sealed and ventilated, but they are not waterproof just because they are decorative wall panels.
For bathrooms, verify exhaust performance. A fan that is noisy, undersized, or rarely used will shorten the life of wood finishes. Look for signs of chronic moisture before installation: peeling paint, mildew odor, swollen baseboards, soft drywall, or staining near the ceiling. Covering those problems with slats traps the issue behind a more expensive finish.
What’s actually slowing this PC down?
Pick the symptom - the matching free tool is one click away.
Seal cut ends, especially near floors, vanities, and plumbing penetrations. Maintain small expansion gaps where recommended by the manufacturer, and use trim or sealant details where water might reach an edge. If the design calls for a slatted look inside a wet zone, use a wall system rated for that exposure instead of adapting MDF or standard wood panels.
Fire, Code, and Permit Notes
Most small decorative accent walls in single-family homes do not require a standalone permit, but that does not remove responsibility for code-compliant materials and electrical work. If the project involves moving outlets, adding lighting, modifying plumbing, changing ventilation, or working in a commercial, multifamily, or rental setting, permit requirements can change quickly.
Interior wall finishes are commonly evaluated by flame spread and smoke development classifications. For large installations, commercial interiors, multifamily common areas, rental properties, and code-sensitive projects, keep product documentation in the job file. Prefab acoustic panels, felt backings, MDF cores, adhesives, and finishes are all part of the assembly. Do not assume a product is acceptable because it is sold for walls.
Electrical device extensions are another common miss. When a finish surface is added over drywall, the box may need an approved extender so the device and cover plate sit correctly at the finished face. This is especially relevant with 3/4-inch to 1-inch-thick slat assemblies.
Crashes, No Sound, or Screen Glitches?
Random freezes, missing sound and display glitches usually trace back to one bad driver. Find and replace yours safely.Free scan · under a minutePC Slower Than It Used to Be?
A free scan shows the junk files, broken settings and background clutter dragging Windows down - then fixes them in one click.Free scan · Windows 10 & 11Basic Installation Sequence
A simple prefab panel installation often takes one day for an experienced crew after materials are on site. Individual slats can take two to four days depending on wall size, finishing, stain drying time, and trim complexity.
1. Measure and Order
Measure wall width and height, then convert to square footage. Add 10% to 15% for waste. Confirm panel dimensions, case coverage, lead time, dye lot, veneer direction, and return policy before ordering.
2. Plan the Layout
Mark the visual centerline, outlet locations, panel seams, top and bottom terminations, and outside corners. Tape a few slats or reveals on the wall at full scale before cutting anything.
Rank #4

- Modern and Elegant Design - The wood slat wall panels have been carefully designed to effortlessly transform any space, enhancing the surroundings both visually and acoustically. The wood panels help to create an environment that is not only quiet but beautifully contemporary, soothing and relaxing. Furthermore, our slat wall panels can be installed horizontally or vertically and cut to any shape allowing for creativity and a unique look to fit your aesthetics.
- Easy to Install - The package includes four 96" x 12.6" wood wall panels, which can covers about 33 sq.ft. You can quickly install it with screws or superglue, whether mounted on walls or ceilings, these wall wood panels bring instant acoustic enhancement to your space.
- High Quality Soundproof Wood Wall Panels - The wall panels not only offer aesthetic refinement and superior acoustic dampening, but they are also produced using only environmentally friendly materials, made of MDF and high density polyester fiber,non-toxic, harmless, environmentally friendly, low TVOC levels. All of the materials are sourced from certified sustainable sources—a complete environmentally friendly product.
- Multifunctional Wall Panels - As a acoustic wall panels , it can absorb sound, reduce noise, remove sound impurities and improve sound effect, which has been recognized and praised by many customers. As a decorative 3D wood panels, it is natural, atmospheric, elegant and exquisite, greatly enhancing the quality of your home decoration, completely remodel any area in your house, from the living room to the bedroom and everywhere in between.
- Widely Applicable - NeatiEase color wall panels are ideal for all interior applications, add warm tones or beauty to any space, all while reducing echo and improving your acoustics. Perfect for interior walls, room ceilings, offices, bedrooms, living rooms, kitchens, conference rooms, studios and more.
3. Prepare the Wall
Patch, sand, clean, and prime as needed. Paint the backing wall if using individual slats or if reveals will expose the original wall. Mark studs with a laser and tape.
4. Cut Panels or Slats
Use sharp blades and support the material to prevent veneer tear-out. Dry-fit around outlets, baseboards, countertops, and trim. Seal cut ends in kitchens and baths.
5. Fasten Securely
Use the manufacturer’s recommended adhesive and fasteners. On prefab panels, screws through the felt into studs can be clean and reliable when aligned carefully. On individual slats, use spacer blocks and check plumb frequently.
6. Finish the Details
Install outlet box extenders where needed, fit cover plates, touch up nail holes, seal exposed edges, install trim, and clean adhesive residue before it cures.
Independent reader supportYour contribution helps us test, update, and keep practical guides available for everyone.When to DIY vs When to Hire a Pro
A handy homeowner can install prefab slat panels on a flat, open wall with basic tools: tape measure, level or laser, saw, drill, adhesive gun, stud finder, square, and safety gear. A 40-square-foot accent wall with no outlets or corners is a reasonable weekend project.
Free tools Windows power users keep installed
One-click scans. No signup required.
Hire a pro when the wall is in a kitchen or bathroom with electrical, plumbing, cabinets, stone counters, sconces, mirrors, or wet-area questions. Also hire help when the wall is out of flat, when outside corners must wrap cleanly, when ceiling height requires tall panels or scaffolding, or when fire documentation matters for a commercial or multifamily property.
The most expensive slat wall is the one installed twice. If the project involves GFCI outlets, vanity lighting, range clearances, exhaust concerns, or heavy wall-mounted items, bring in the right trade before finish material goes up.
Common Mistakes We Avoid on Job Sites
The first mistake is buying exactly the square footage of the wall. Panels get damaged, cuts fall in the wrong place, veneer grain varies, and seams need planning. Order extra.
The second mistake is starting from an out-of-plumb corner. Use a laser line and lay out from the main sightline. A perfect reveal at the focal point matters more than a full-width piece hidden behind a door casing.
Free tools Windows power users keep installed
One-click scans. No signup required.
The third mistake is ignoring electrical depth. Adding 3/4 inch to 1 inch of finish changes the relationship between the electrical box, device, wall surface, and cover plate.
The fourth mistake is using adhesive alone on a questionable surface. Dusty paint, glossy tile, damp drywall, and loose wallpaper are poor bonding surfaces. Mechanical fastening and proper prep matter.
Best Value
- 【Clatter vs. Atter】Say goodbye to ringing rooms. This 4-pack of 47×23.6 inch (a total of 30.8 Sq.ft) panel turns noisy space into crisp area, ideals for new home buyers, future movers, podcasters or remote workers.
- 【Hassle vs. Simple】No professional tools or skills required. Mount these wood slat panels easily with adhesive or basic hardware.
- 【Flimsy vs. Durability】A stain-resistant surface that wipes clean with a damp cloth and solid wood slat construction that resists warping ensure long-lasting use.
- 【Drab vs. Fab】Plain drywall is forgettable. These 3D wood slat panels add warmth and texture, instantly elevating any spaces with modern elegance.
- 【Limited vs. Unbounded】From living room and bedroom to conference room and music studio, these acoustic panels adapt to any space where sound matters.
The fifth mistake is putting MDF or veneer panels into damp locations and leaving raw cuts exposed. In bathrooms and kitchens, seal edges and choose products that match the exposure.
How to Get a Slat Wall That Looks Built-In
For a built-in look, coordinate the slat wall with the rest of the room. Match wood tone to flooring, cabinetry, shelving, or furniture, but do not force an exact match if the undertones fight. A slightly contrasting species often looks better than an almost-match that feels accidental.
Do these 3 things before closing this tab:
1Clear out junk files and repair common Windows errors2Scan for outdated or missing drivers - takes under a minute3Repair Windows errors before they cause bigger problemsKeep seams away from the most visible centerline when possible. Use trim, shadow gaps, or planned breaks at ceilings, floors, outside corners, and cabinet returns. Align slats with adjacent architectural elements when it makes sense: vanity center, mirror edge, range hood centerline, island end panel, or media wall opening.
Finally, choose a finish you can maintain. Dark felt reveals show dust. Deep wood tones show fingerprints and drywall dust during construction. Open-grain wood near cooking areas needs more cleaning. A beautiful sample in a showroom is only successful if it still looks good after six months of real use.
Final Builder’s Take
Slat wall panels are worth considering when you want warmth, texture, and a custom finish without full cabinetry or built-ins. The best results come from disciplined planning: verify the wall is flat, choose the right material for the room, order enough product, center the layout on the sightline, solve outlets properly, and respect moisture and fire requirements.
For dry living areas, prefab acoustic panels can be a fast, cost-effective upgrade. For kitchens and baths, slow down and specify the assembly like a finish carpenter would. The wall has to look good on day one, but it also has to clean well, stay stable, and avoid creating hidden moisture or code problems behind a trendy surface.
Frequently Asked Questions
How much does it cost to install slat wall panels in 2026?
A small 40- to 80-square-foot accent wall commonly runs about $600 to $2,000 or more when professionally installed. DIY prefab panel materials for a 40-square-foot wall may be roughly $300 to $900 after waste, adhesive, fasteners, trim, paint or stain, and blades.
Can you put wood slat wall panels in a bathroom?
Yes, but only in appropriate moisture zones. Wood or MDF slat panels can work on dry vanity or toilet walls with good ventilation and sealed cut edges. They should not be installed in shower spray zones or chronically damp areas unless the product is specifically rated for wet use.
Are slat wall panels waterproof?
Most wood and veneer-over-MDF slat wall panels are not waterproof. Some PVC, composite, or specialty wall systems are designed for wet areas, but standard acoustic slat panels should be treated as decorative interior finishes with moisture limits.
Do slat wall panels need a permit?
A small decorative accent wall in a single-family home often does not need a permit by itself. Permits may be required if you move electrical, add lighting, modify plumbing, change ventilation, or install panels in commercial, multifamily, or rental settings.
Recommended Free Tools
How do you handle outlets and switches with slat wall panels?
Plan outlet locations before installation and use approved electrical box extenders where the new finish thickness pushes the cover plate forward. Many slat assemblies add roughly 3/4 inch to 1 inch of thickness, so recessed devices should not simply be covered by paneling.
Should I use prefab panels or individual wood slats?
Use prefab panels for faster installation on simple, flat walls. Use individual slats when you need custom spacing, premium solid wood, cleaner outside corners, exposed edges, or a built-in look around cabinets, mirrors, shelving, and other architectural details.
Quick Recap
Product prices and availability are accurate as of the date/time indicated and are subject to change. Any price and availability information displayed on Amazon at the time of purchase will apply.

