Some links on this page are affiliate links: if you buy through them we may earn a commission, at no extra cost to you.
A natural stone retaining wall can do more than hold back soil. Done well, it turns a sloped or awkward backyard into usable space: a level patio, a garden terrace, a fire pit area, a set of steps, or a clean edge around planting beds. Done poorly, it becomes an expensive pile of stone that bulges after heavy rain.
The useful way to think about natural stone retaining wall ideas is this: every wall has two jobs. It has to look right in the yard, and it has to act like a structural system. That means the design must account for wall height, soil pressure, drainage, frost movement, surcharge loads, stone type, and safe access for construction equipment.
As an Amazon Associate I earn from qualifying purchases.
What’s actually slowing this PC down?
Pick the symptom - the matching free tool is one click away.
For 2026 budgeting, most installed retaining walls in the U.S. fall around $20 to $53 per square foot of wall face, with many residential projects landing around $3,500 to $10,000. Natural stone can vary much more widely. A simple dry-stack fieldstone wall may run around $25 to $75 per square foot, while premium natural stone or engineered stone-faced walls can move into the $80 to $150 per square foot range when labor, access, engineering, and finish quality are demanding.
On our job sites, the best backyard stone walls usually start with one of three goals: create level space, make a slope safe and maintainable, or add a high-end architectural feature. The details below will help you decide which type of natural stone retaining wall fits your yard, your budget, and the amount of structure the site actually needs.
#1 Best Overall

- Heavy Duty and High Strength Material: Features 8oz tough and durable density, PP non-woven, 350N tensile strength, our weed barrier fabric features erosion-proof, damp-proof, tear-proof, and durable material compared with other woven ground covers.
- Easy to Install and Setup with Hassle-Free: This landscape fabric is super easy to carry, install or cut into single piece or exact dimensions, just roll down and put it in the preferred area.
- Exclusive Permeability & Soil-Friendly: The excellent permeability of this weed fabric barrier ensures better gravel filtration, water drainage, and air penetration to retain soil nutrients. Besides, this drainage design can filter gravel to work as a liner.
- Non-Woven Needle Punched Fabric: This heavy duty geotextile fabric is needle punched, keeping stable yet soft and flexible, meanwhile, this garden fabric can also be used for weed control to keep soil moisture by blocking the sunlight and reducing water evaporation.
- Versatile Uses: Our landscaping fabric is durable and high-quality. Suitable for many occasions, such as greenhouse, ground & road stabilization, landscaping, french drains, driveway or path, flower bed, bridge maintenance, gravel, underlayment, construction projects, erosion control, and farming/gardening application.
Start With the Wall’s Real Job
Before choosing limestone, fieldstone, boulders, or capstones, decide what the wall must do. A 20-inch garden edge and a 5-foot retaining wall behind a patio are not the same project. One is mostly landscape construction. The other is structural work.
The main questions are straightforward:
- How tall is the exposed wall? A low wall under 2 feet is usually simpler. A 2- to 4-foot wall needs better base prep, drainage, and layout. Walls over 4 feet often trigger engineering or permits, depending on local rules.
- What is behind it? Soil alone is one load. A driveway, patio, pool deck, shed, fence, or steep uphill slope adds surcharge pressure.
- Where will water go? Water trapped behind a wall creates hydrostatic pressure. That pressure is one of the most common reasons retaining walls lean, bulge, crack, or fail.
- Can equipment reach the area? A mini excavator, skid steer, or compact track loader can change the cost and schedule dramatically. Hand-carrying stone through a side gate is slower and more expensive.
- Is the wall gravity, reinforced, or veneer? A true gravity wall relies on its mass and batter. A reinforced wall uses geogrid, deadmen, concrete, or other structural support. A veneer wall uses natural stone as the visible finish over an engineered concrete, CMU, or block structure.
A natural stone wall can last for decades and, in the right conditions, more than a century. That lifespan comes from correct construction, not from stone alone. The stone is only one part of the system.
2026 Cost Guide for Natural Stone Retaining Walls
Retaining wall pricing is usually discussed by square foot of wall face, not by linear foot. That matters because a 40-foot-long wall that is 2 feet tall has 80 square feet of face, while the same wall at 4 feet tall has 160 square feet before you add engineering, drainage, steps, curves, or capstones.
Linear-foot pricing can be misleading for this reason. A 2-foot wall and a 4-foot wall may look similar in plan view, but the taller wall has roughly twice the visible area and much more soil pressure behind it.
| Wall Type | Typical 2026 Installed Cost | Best Use | Key Cost Driver |
|---|---|---|---|
| Low decorative stone garden wall | $20-$50 per sq. ft. | Raised beds, edging, small grade changes under 2 ft. | Stone availability and hand labor |
| Dry-stack fieldstone retaining wall | $25-$75 per sq. ft. | Informal gardens, cottage-style yards, moderate slopes | Skilled fitting, base prep, drainage stone |
| Limestone or cut-stone terrace wall | $25-$85 per sq. ft. | Clean terraces, patios, formal landscapes | Stone finish, coursing, caps, access |
| Boulder retaining wall | $25-$50 per sq. ft. | Naturalized slopes, large yards, rustic settings | Machine access and boulder size |
| Premium natural stone wall | $80-$150 per sq. ft. | High-end outdoor living areas, complex builds | Engineering, tight access, custom stonework |
| Engineered wall with stone veneer | $70-$150+ per sq. ft. | Tall walls, walls near structures, heavy surcharge areas | Structural wall, drainage, veneer labor |
Major cost drivers include excavation volume, haul-off, wall height, soil type, frost depth, drainage stone, perforated pipe, geotextile fabric, geogrid or deadman requirements, engineering, permits, stairs, curves, corners, capstones, lighting, and final site restoration.
For a quick planning number, assume a modest natural stone backyard wall may land in the low five figures if it has meaningful height, length, drainage, and finish work. Small garden walls can cost less. A tall wall near a driveway, patio, pool, or building can climb quickly because the risk and design requirements change.
The Tool Desk
Outbyte Driver Updater FREEScan for outdated or missing drivers - takes under a minuteDriver Scan →Outbyte PC Repair FREERepair Windows errors before they cause bigger problemsFix Now →Dry-Stack Fieldstone Walls for a Classic Garden Look
A dry-stack fieldstone wall is one of the most timeless backyard retaining wall ideas. It works especially well around perennial beds, informal gardens, older homes, woodland edges, and yards where a crisp modern wall would feel out of place.
Dry-stack walls are built without visible mortar. The stones are selected, fitted, and laid so gravity, friction, wall thickness, and inward batter hold the structure together. The joints allow some water to pass through, which helps the wall tolerate minor freeze-thaw movement. That does not mean the wall can skip drainage. We still want compacted base material, clean stone behind the wall, filter fabric where needed, and a place for water to exit.
For backyard work, dry-stack fieldstone usually makes the most sense at lower heights. A wall under 2 feet can be a practical garden feature. A wall in the 2- to 4-foot range needs more careful layout, thicker construction, and better stone selection. Beyond that, the project should be reviewed as structural work.
Typical installed cost is often around $25 to $75 per square foot, depending on local stone, access, wall height, and how refined the finished face needs to be. Random fieldstone takes skill because every piece must be judged for bearing surface, face, depth, and stability.
Build Note
Good dry-stack walls use large stable base stones, staggered joints, inward batter, through-stones or bondstones, and broad capstones. A thin face of pretty stone stacked against soil is not a retaining wall. It is a failure waiting for water and time.
Boulder Retaining Walls for a Natural Slope
Boulder walls are a strong choice when the backyard has room and the design goal is natural rather than formal. They work well along wooded slopes, walkout basements, long property edges, and yards where the wall should look like part of the land.
The advantage is mass. Large boulders can create a gravity wall with a rugged, organic appearance, and the gaps between stones can help water move. Boulder walls are also forgiving visually; they do not need perfectly level courses to look intentional.
The tradeoff is footprint. A boulder wall is usually thicker than a segmental block wall or poured concrete wall. You need room at the base, room behind the wall, and access for equipment. Large boulders are not a hand-carry material. If the only access is a narrow side yard with finished landscaping on both sides, labor and restoration costs can change the budget.
Nationally, many boulder retaining walls fall around $25 to $50 per square foot installed, though regional stone supply and machine access can move that number. Boulders may cost less than a highly finished cut-stone wall, but they are not automatically cheap.
Build Note
Boulder walls need a properly excavated and compacted base, stones set with enough depth into the slope, and drainage behind the wall. The largest stones typically belong at the bottom. Small filler rocks should not be doing the structural work.
Limestone Terrace Walls for Clean Outdoor Rooms
Limestone is a good fit when the backyard design calls for clean lines, light color, and a more architectural finish. It pairs well with concrete pavers, gravel paths, cedar fencing, steel edging, and modern planting plans.
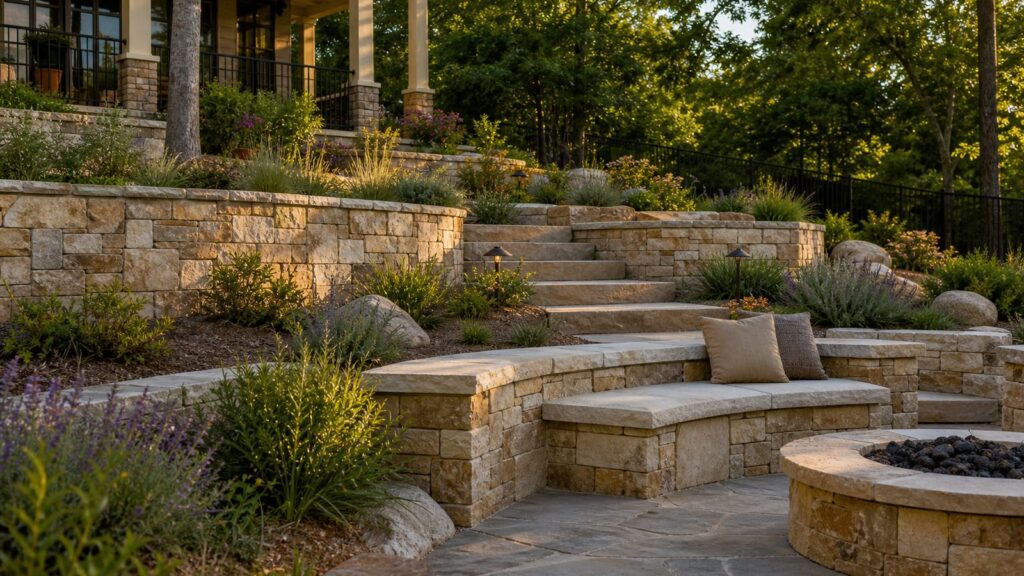
A limestone terrace wall can turn a mild slope into a series of level outdoor rooms. One level might hold a dining patio. Another might hold ornamental grasses and perennials. A third might connect to steps leading down to a lawn. This is where natural stone becomes more than a retaining solution; it organizes the whole backyard.
Recommended Free Tools
Installed limestone retaining walls commonly fall around $25 to $70 per square foot, depending on local availability, wall height, cut quality, and cap detail. Locally quarried limestone can reduce freight cost and usually looks more natural in the region than imported stone.
Build Note
Limestone quality varies. In freeze-thaw climates, choose dense, durable stone suited to exterior retaining work. Softer stone can shed, flake, or deteriorate faster when exposed to constant moisture and winter cycles.
Multi-Tiered Stone Walls for Steep Backyards
For a steep backyard, two or three shorter walls often look better than one tall wall. Terracing creates usable planting shelves, reduces the visual weight of the wall, and can make maintenance easier. It also gives the yard depth instead of turning the slope into one large vertical face.
A common layout is two 30- to 36-inch walls with a 3- to 6-foot planting zone between them. Another option is a lower seat-height wall near the patio and a taller retaining wall farther back into the slope. The right spacing depends on the soil, drainage, slope angle, and local code.
Terracing does not automatically avoid engineering. Some jurisdictions treat tiered walls as one system if the upper wall is close enough to load the lower wall. As a practical rule, if the upper wall sits inside the influence zone of the lower wall, the design needs more attention. Local rules vary, so permit review matters.
Build Note
Each tier needs its own drainage path. Do not let the upper wall dump water behind the lower wall. We want controlled outlets, daylighted pipe where appropriate, and surface grading that moves runoff away from wall backs.
Curved Stone Walls Around Patios
A curved natural stone wall can wrap a patio and make it feel settled into the yard. This works especially well for fire pits, outdoor dining areas, hot tub pads, and small seating gardens where a straight wall would feel too rigid.
Curves are not just decorative. They can help the wall follow the natural contour of a slope, reduce awkward corners, and create wider planting pockets. A broad radius is easier to build and usually stronger than a tight curve. Tight curves increase cutting, fitting, and labor.
Do these 3 things before closing this tab:
1Fix the driver behind crashes, sound loss and screen glitches2Clear out junk files and repair common Windows errors3Scan for outdated or missing drivers - takes under a minuteFor budgeting, expect curves to add labor compared with a straight wall. If the wall also includes seat-height caps, lighting, or steps, the cost can move into the premium range even when the wall is not very tall.
Rank #2

- MEDIUM DUTY – 4 Ounce Heavy Duty Geotextile – Don’t settle for lighter weights, the 4 ounce is tough and durable, non-woven fabrics are produced to be high-strength
- EASY TO INSTALL – Save time and money, we stock many sizes to cut down on scrap, one single piece cut to exact dimensions
- MADE TO LAST – Will last many years and stands up to the toughest conditions, Superior strength, dimensionally stable, UV/rot resistant
- MANY USES – Can be used for many different projects including Landscaping, Retaining walls, French drains, Underlayment, Erosion Control, Gardening, Riprap filter fabric, Pond underlayment, Construction Projects and More
- SUPERIOR QUALITY – Super Geotextile offers the highest quality products
Build Note
Drainage must follow the curve. Perforated pipe should sit at the base behind the wall and run to a real outlet. A beautiful curved wall with trapped water behind it will not stay beautiful.
Stone Seat Walls With Capstones
A low stone retaining wall can double as seating when it is built at the right height. For most adults, a finished seat height of about 18 to 22 inches works well. Capstones should be broad, stable, and comfortable enough to use without feeling like a narrow ledge.
Seat walls are a good fit around patios, fire pits, outdoor kitchens, and garden edges. They help define a space without adding railings or tall visual barriers. In smaller yards, a retaining seat wall can solve two problems at once: grade change and seating.
Free tools Windows power users keep installed
One-click scans. No signup required.
The cap detail matters. A sawn or thermaled cap gives a cleaner, flatter sitting surface than irregular stone. Overhangs are typically modest, often around 1 to 2 inches, depending on the stone and wall style. Large overhangs can look awkward and may create leverage on the cap.
Build Note
Do not assume every retaining wall can become a seat wall after the fact. Caps need stable bearing, proper adhesive or setting method when used, and a wall face that is not already moving. If the wall retains more than a small grade change, structure comes first.
Stone Retaining Walls With Integrated Steps
Steps are one of the most useful upgrades for a sloped backyard. A retaining wall without a route through it can make the yard feel divided. Integrated steps connect terraces, patios, lawns, and garden paths in a way that looks intentional.
Natural stone steps can be built from large slab treads, blocky limestone units, fieldstone risers with tread slabs, or boulders selected for walking surfaces. For comfortable exterior stairs, many projects use risers around 6 to 7 inches and treads around 12 to 16 inches, though site conditions and code requirements may affect the final layout.
Quick wins for a faster PC:
Clear out junk files and repair common Windows errorsFree Scan →Fix the driver behind crashes, sound loss and screen glitchesFind Drivers →Repair Windows errors before they cause bigger problemsFix Now →Steps add cost because they require excavation, base preparation, careful layout, and safe walking surfaces. Lighting is often worth including at the same time. Low-voltage step lights or small path fixtures can make the space safer without overpowering the stone.
Build Note
Steps interrupt the wall, so they need to be planned before construction starts. Retrofitting steps into a finished retaining wall is usually more expensive and disruptive than building them into the original layout.
Low Stone Walls for Raised Planting Beds
Not every retaining wall needs to be tall. A low natural stone wall can create raised beds along a patio, fence, driveway edge, or property line. These walls are usually under 2 feet and can bring structure to a flat yard as much as a sloped one.
Raised planting walls work well with herbs, perennials, pollinator gardens, ornamental grasses, and small shrubs. They also keep mulch and soil from washing onto patios and walkways. When designed with local stone, they can look established immediately instead of feeling like a new add-on.
Outdated Drivers Are Slowing You Down
One free scan finds every outdated or missing driver and matches the right update for your exact hardware.Free scan · exact hardware matchWindows Errors? Fix Them Before They Spread
Repair common Windows errors and clear accumulated junk for a smoother, more stable PC - no reinstall needed.Free scan · no reinstallCosts vary with stone type and access, but low garden walls are generally the most budget-friendly natural stone retaining option. The wall is shorter, excavation is lighter, and engineering requirements are usually simpler.
Build Note
Even low planting walls need drainage. Saturated planter soil can push outward, especially after repeated storms. Use free-draining backfill, avoid heavy clay directly behind the face, and give water a path out.
Stone Walls With Planting Pockets
Planting pockets soften a stone retaining wall and help it blend into the backyard. They are especially effective in dry-stack walls, boulder walls, and terraced designs. Creeping thyme, sedum, small ferns, native grasses, and trailing perennials can work depending on sun, water, and climate.
The key is to plan pockets intentionally. Random gaps that compromise bearing are not planting pockets. We look for stable openings where soil can sit without washing out and where roots will not pry the wall apart.
Planting pockets are best on lower walls and garden terraces, not tall structural walls holding major loads. For taller walls, planting is usually better placed in the terrace behind the wall or in beds at the base.
Build Note
Avoid woody volunteer growth in wall joints. Tree and shrub roots can displace stones over time. Small perennials are one thing; a sapling growing out of the face is a maintenance problem.
Natural Stone Veneer Over an Engineered Wall
Sometimes the smartest natural stone retaining wall is not solid natural stone. If the wall is tall, close to a house, supporting a driveway, holding a patio, or built in poor soils, an engineered structural wall with natural stone veneer may be the better solution.
This approach gives the homeowner the look of natural stone with the predictable performance of reinforced concrete, CMU, or engineered retaining wall systems. It is often the right call when the design needs a clean vertical face, tight property-line placement, or known structural capacity.
Stone veneer over an engineered wall is not the bargain option. It can fall in the $70 to $150+ per square foot range depending on the structure, waterproofing, drainage, veneer stone, caps, and site conditions. But for higher-risk walls, paying for a designed system is usually cheaper than rebuilding a failed wall later.
Build Note
Veneer is a finish, not the structure. The wall behind it must handle the soil load, water management, frost conditions, and any surcharge. The veneer needs proper attachment, flashing or waterproofing details where applicable, and weep paths so trapped moisture does not cause damage.
Choosing the Right Stone
The best natural stone for a retaining wall depends on the house, climate, budget, and wall type. We prefer local quarry stone when it fits the design. It often costs less to transport, suits the regional landscape, and is easier to match later if a cap or face stone is damaged.
Fieldstone gives a casual, traditional look. Limestone can feel cleaner and more architectural. Granite is dense and durable but can be harder to work and more expensive. Sandstone can be beautiful but must be selected carefully for durability, especially in wet or freezing conditions. Large boulders look natural and rugged but need room and equipment access.
Color matters, but performance matters more. A stone that looks perfect in a sample pile may not be right for a retaining wall if it lacks depth, breaks poorly, absorbs too much water, or cannot create stable bearing surfaces.
For dry-stack work, thickness and shape are critical. Flat stones with good bed depth build better than thin decorative pieces. For formal walls, consistent course heights and cap dimensions make the finished wall look intentional. For rustic walls, variation is part of the appeal, but the hidden structure still has to be disciplined.
Independent reader supportYour contribution helps us test, update, and keep practical guides available for everyone.Drainage Details That Make or Break the Wall
Drainage is not an upgrade. It is part of the retaining wall. Stone joints can let some water pass, but they do not replace a drainage system behind the wall.
Rank #3
- MEDIUM DUTY – 4 Ounce Heavy Duty Geotextile – Don’t settle for lighter weights, the 4 ounce is tough and durable, non-woven fabrics are produced to be high-strength
- EASY TO INSTALL – Save time and money, we stock many sizes to cut down on scrap, one single piece cut to exact dimensions
- MADE TO LAST – Will last many years and stands up to the toughest conditions, Superior strength, dimensionally stable, UV/rot resistant
- MANY USES – Can be used for many different projects including Landscaping, Retaining walls, French drains, Underlayment, Erosion Control, Gardening, Riprap filter fabric, Pond underlayment, Construction Projects and More
- SUPERIOR QUALITY – Super Geotextile offers the highest quality products
On our projects, a typical drainage approach includes compacted base material, clean drainage stone behind the wall, perforated pipe near the base, geotextile fabric to separate soil from clean stone, and a defined outlet where water can daylight or enter an approved drainage system. The exact detail depends on wall type, soil, height, and site grading.
The Tool Desk
Outbyte Driver Updater FREEScan for outdated or missing drivers - takes under a minuteDriver Scan →Outbyte PC Repair FREERepair Windows errors before they cause bigger problemsFix Now →The goal is simple: keep water pressure from building behind the wall. Soil gets heavy when saturated. Clay soils hold water longer than sandy soils. Downspouts, patio runoff, pool overflow, and uphill drainage can all overload a wall if they are allowed to discharge behind it.
Good surface grading also matters. The finished grade above the wall should not funnel water toward the back of the wall. If the backyard has a drainage problem before construction, the retaining wall design needs to solve it, not hide it.
Permits, Height Rules, and Safety
Permit rules vary by city and county, but many jurisdictions start paying closer attention around 4 feet of wall height. Some measure height from the bottom of the footing or base to the top of the wall, not just the visible height above finished grade. That difference can matter.
Engineering may be required for walls over a certain height, tiered walls, walls supporting surcharge loads, or walls near property lines, easements, buildings, driveways, pools, or public sidewalks. Even when a permit is not required, the wall still has to be built safely.
Fall protection is another issue homeowners often miss. A tall retaining wall can create a drop-off that may require a guardrail, fence, or other protective measure depending on height, location, and local code. If children, guests, or tenants use the yard, this should be considered during design rather than added awkwardly later.
Call for utility marking before excavation. Retaining walls often require digging, base preparation, drainage trenches, and sometimes deep excavation behind the wall. Irrigation, electrical, gas, sewer, and drainage lines can all be in backyard work zones.
When to DIY vs. When to Hire a Pro
A natural stone wall can be a reasonable DIY project when it is low, decorative, away from structures, and not holding back a significant slope. A short raised bed wall under 18 to 24 inches is the usual DIY range, assuming the homeowner can handle excavation, base compaction, stone handling, and drainage.
DIY becomes risky when the wall is taller, the soil is wet or unstable, the slope is steep, or the wall supports anything valuable. A 3-foot wall behind a patio deserves more care than a garden border. A 5-foot wall below a driveway is not a weekend landscape project.
Quick wins for a faster PC:
Fix the driver behind crashes, sound loss and screen glitchesFind Drivers →Repair Windows errors before they cause bigger problemsFix Now →Scan for outdated or missing drivers - takes under a minuteDriver Scan →Hire a professional when the wall is over 3 to 4 feet, when local code requires a permit or engineering, when equipment is needed, when there is surcharge load, when the wall is close to the house, or when failure would threaten a patio, fence, pool, neighbor’s property, or foundation.
A professional crew also brings production advantages. We can excavate correctly, compact in lifts, place large stone safely, manage drainage elevations, and restore the site efficiently. That does not just affect appearance; it affects how the wall behaves after the first heavy storm.
Common Mistakes to Avoid
The biggest mistake is choosing a wall from a photo without understanding how it works. Some walls are decorative. Some are gravity walls. Some are reinforced systems. Some are stone veneer over concrete or CMU. They may look similar in a finished photo, but they are not interchangeable.
The second mistake is skipping drainage. Stone is durable, but water pressure is relentless. A retaining wall without drainage is relying on luck, especially in clay soils or freeze-thaw climates.
Free tools Windows power users keep installed
One-click scans. No signup required.
The third mistake is building too tall without engineering. Height multiplies lateral soil pressure. Natural stone feels heavy and permanent, but mass alone does not solve every condition.
Other mistakes include measuring only the visible wall height, ignoring surcharge from patios and driveways, using thin decorative stone as if it were structural stone, placing downspouts behind the wall, and failing to plan access before ordering material.
Maintenance After the Wall Is Built
A well-built natural stone retaining wall is low maintenance, not no maintenance. Walk the wall after heavy rain a few times each year. Look for bulging, leaning, new gaps, washed-out soil, clogged outlets, or standing water above the wall.
Keep drainage outlets clear. Remove leaves, mulch, sediment, and roots from discharge points. Redirect downspouts away from the back of the wall. If water is cutting channels through a planting bed above the wall, fix the grading before it becomes a wall problem.
Remove woody volunteer growth early. Small weeds are easy to pull. Young tree roots can become strong enough to move stone. If a capstone loosens, reset it before water and freeze-thaw cycles make the problem larger.
How to Choose the Best Backyard Stone Wall Idea
If your main goal is charm and garden structure, start with a low dry-stack fieldstone wall. If the yard is large and sloped, consider boulders or multi-tiered terraces. If the house is modern or transitional, limestone or cut stone with clean caps may fit better. If the wall is tall or supports valuable improvements, use an engineered structure with natural stone veneer.
The best design is the one that fits both the backyard and the physics. A retaining wall should look like it belongs there, but it also has to move water, resist soil pressure, tolerate weather, and remain serviceable. When those pieces are planned together, natural stone becomes one of the most durable and attractive ways to reshape a backyard.
Frequently Asked Questions
How much does a natural stone retaining wall cost in 2026?
Most natural stone retaining walls cost about $25 to $95 per square foot installed, with premium or engineered projects often reaching $80 to $150 per square foot. Boulder walls are commonly around $25 to $50 per square foot, while highly finished cut-stone walls cost more.
Crashes, No Sound, or Screen Glitches?
Random freezes, missing sound and display glitches usually trace back to one bad driver. Find and replace yours safely.Free scan · under a minuteWindows Errors? Fix Them Before They Spread
Repair common Windows errors and clear accumulated junk for a smoother, more stable PC - no reinstall needed.Free scan · no reinstallDo I need a permit for a natural stone retaining wall?
Permit rules vary locally, but many jurisdictions review retaining walls around 4 feet tall, especially when measured from the footing or base to the top of the wall. Walls near driveways, buildings, patios, pools, easements, or property lines may need engineering even at lower heights.
What is the best natural stone for a retaining wall?
The best stone depends on the design and climate. Fieldstone works well for informal dry-stack walls, limestone suits clean terrace walls, granite is very durable, and boulders are ideal for natural slopes. Local quarry stone is often a smart choice because it reduces freight cost and fits the region.
Is a dry-stack stone wall strong enough for a backyard slope?
A properly built dry-stack wall can work well for low to moderate backyard retaining needs. It still needs a compacted base, inward batter, large stable stones, staggered joints, drainage aggregate, and appropriate soil conditions. Taller or heavily loaded slopes should be reviewed by a professional.
What drainage does a natural stone retaining wall need?
A good retaining wall drainage system usually includes clean stone behind the wall, perforated pipe at the base, geotextile fabric to separate soil from drainage stone, and a clear outlet where water can discharge. Stone joints alone should not be treated as the full drainage plan.
Recommended Free Tools
Can a natural stone retaining wall include steps, lighting, or seating?
Yes. Stone retaining walls can include integrated steps, low-voltage lighting, capstones for seating, and planting pockets. These features should be designed before construction because they affect excavation, drainage, layout, wall breaks, cap selection, and total cost.
Quick Recap
Product prices and availability are accurate as of the date/time indicated and are subject to change. Any price and availability information displayed on Amazon at the time of purchase will apply.

