If work in England differs from the approved plans, first document exactly what was approved and what was built, then check the issue with the relevant authority. Planning permission and building regulations approval are separate: resolving one does not automatically resolve the other. A retrospective application or building control regularisation may be possible in some cases, but neither is guaranteed to accept the work as it stands.
Start by establishing exactly what changed
If construction is still under way, pause further work that could deepen the discrepancy until the responsible professionals and authorities have reviewed it. Do not assume a difference is harmless because it looks small. Whether it matters depends on the approved permission, its conditions, the work actually carried out and the applicable requirements.
As an Amazon Associate I earn from qualifying purchases.
Put the approved design beside the as-built condition and compare the details that may have changed:
- Position, footprint and dimensions
- Height, roof form and openings
- Materials and external appearance
- Internal layout or structural elements
- Any planning condition that relates to the work
Use the decision notice and the approved, stamped drawings as the reference, not an informal sketch or an earlier drawing revision. Note which drawing version you are comparing and when you checked the site. Consider whether the change concerns the authorised development, a condition, technical compliance, or more than one of these. This comparison helps you ask the right questions, but it does not establish whether the change is lawful or acceptable.
#1 Best Overall

- 12" triangular architect scale designed to facilitate the drafting and measuring of architectural drawings, such as floor plans, blue Prints, and orthographic projections
- Triangular ruler features 3 sides with 6 different scales, and made from high Impact aluminum, build to last
- Laser etched scales never fading. Architect ruler with enduring laser cut imperial prints for accuracy. They will not wipe or scratch off ever
- Professional grade for accuracy color coded triangular scale for easy and quick selection of the desired scale
- Standard imperial measurements: 1-1/2, 1, 3/4, 3/8, 3/16, 3/32, 1/2, 1/4, 1/8, 3, 16
Make a clear, dated record
Gather the planning decision notice, approved drawings, conditions, building control application and correspondence, inspection records, and relevant contractor instructions. Take dated photographs from useful angles and record actual dimensions with the date and location of each measurement. England’s planning enforcement guidance says effective enforcement depends on accurate information about alleged breaches: official enforcement guidance.
Keep the record factual and easy to follow. For example, identify the approved drawing and the feature it shows, then describe and photograph the corresponding feature as built. Note measurement points and any uncertainty; do not present an estimate as a verified dimension. Retain the correspondence and make a note of when it was sent or received. Accurate information gives the authority a clearer basis for considering the issue.
A laser distance measure can help record dimensions, but it is only a documentation aid. It cannot determine whether a change is lawful, safe, or likely to be approved. If measurements are uncertain or the difference concerns structure or fire precautions, ask a suitably qualified professional to assess it rather than relying on a measurement alone.
What’s actually slowing this PC down?
Pick the symptom - the matching free tool is one click away.
Work out whether this is a planning issue, a building regulations issue, or both
Planning control and building regulations are distinct systems. In England, a planning breach can include carrying out development without required permission or failing to comply with a permission’s condition or limitation. The relevant question is whether the actual work departs from the authorised development or a condition, not simply whether a contractor had building control inspections.
Building regulations concern technical requirements for building work. Many types of work may need building regulations approval, and a planning approval does not establish compliance with those requirements. Equally, as GOV.UK puts it, “Building regulations approval is different from planning permission”: GOV.UK building regulations approval guidance.
Rank #2
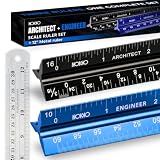
- Complete Drafting Ruler Set for Professionals and Students — Includes architect scale ruler, engineer scale ruler and twelve inch stainless steel metal ruler; essential architecture tools for blueprints, floor plans and technical drawings
- Architectural Scale and Engineering Scale in One Set — Architecture scale ruler supports building layouts and construction plans; engineering scale ruler handles civil engineering blueprints, technical measurements and precise scaled work.
- Laser-Etched Aluminum Rulers with High Contrast Markings — Black anodized aluminum architectural scale ruler and blue engineer ruler feature white graduations that resist fading; clear scaling ruler markings ensure accuracy for drafting supplies
- Durable Metal Construction Built for Daily Studio Use — Solid aluminum architect and engineer scales are made for repeated use, while the included stainless steel ruler adds everyday straight-edge precision for architects, engineers and students.
- Versatile Drafting Scale Set for Multiple Applications — One set covers architectural drawings, engineering projects, construction layouts, CAD plans, interior design measurements and technical drawing work without switching between purchases.
| Check | Planning | Building regulations |
|---|---|---|
| Compare against | Planning decision notice, approved drawings and conditions | Building control application, approval and technical requirements |
| Core question | Does the work differ from the authorised development or breach a condition? | Did the work need approval, and does it meet applicable building regulations? |
| Who to contact | Local planning authority | Building control body handling the work |
| Can one process resolve the other? | No. Planning action does not itself establish building regulations compliance. | No. Building control sign-off does not itself resolve a planning breach. |
There may be an issue in both systems. For example, a change can depart from an approved planning drawing and also require technical assessment under building regulations. Record each concern separately and ask each authority about its own process. The useful comparison is not just whether the construction looks different: check the planning drawings and conditions, whether the authorised development may have changed, whether building regulations approval was needed or obtained, whether there is a safety or technical concern, and whether any formal notice has been issued.
Contact the local planning authority promptly
Send the local planning authority a concise, factual account: identify the site and permission, attach the relevant approved drawing, show what differs, and include photographs and measured dimensions. Ask whether it considers the change to depart from the permission or a condition and what application, if any, it considers appropriate. Avoid presenting an uncertain legal conclusion as fact. Include relevant dates and identify any work that is still under way.
Retrospective planning permission may be available in some circumstances, but the authority is not required to approve the work as built. England’s guidance discusses retrospective applications and enforcement warning notices: planning enforcement guidance. An enforcement warning notice can set a deadline for submitting an application; failure to comply may lead to further enforcement action. The outcome depends on the permission, conditions, facts and applicable law.
A retrospective application is a possible route to ask the authority to consider development already carried out; it is not a guarantee of approval or a substitute for checking what the authority says is needed. In some cases the authority may invite an application. Ask what application and supporting information it considers appropriate, and keep a record of its response. Do not assume that making an application by itself resolves any separate building regulations issue.
If you have received a formal notice, read it immediately. Check its date, what it requires and any response, application or appeal deadline. Do not ignore it or assume that a conversation with the authority suspends a deadline. Because the applicable steps and dates depend on the notice and circumstances, obtain qualified planning advice promptly if a deadline or enforcement action is involved.
Rank #3
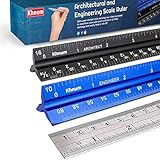
- ✎ 3 RULER COMBO SET - Architect ruler engineering scale professional or educational drafting tools metal ruler 12 inch
- ✎ LASER ETCHED - Architect scale drafting ruler tat will last permanent grooves that will never fade
- ✎ SOLID CORE ALUMINUM - Architect scale ruler engineer scale durable, anodized corrosion resistance
- ✎HIGH VISIBILITY - scale drafting kit ruler contractor quick easy to read architecture scale graduations precise
- ✎Professional grade - engineers scale scale ruler for blueprints supreme accuracy Color-coded groove
Contact building control separately
Ask the building control body handling the project whether the work matches its approval and complies with applicable building regulations. Provide the relevant plans, inspection history, photographs and a description of the deviation. If the work raises a structural, fire-safety or other technical concern, seek an appropriately qualified assessment rather than waiting for a planning decision.
The Tool Desk
Outbyte Driver Updater FREEFix the driver behind crashes, sound loss and screen glitchesFind Drivers →Outbyte PC Repair FREEClear out junk files and repair common Windows errorsFree Scan →For qualifying work already carried out without consent in England, a local authority building control body may accept a regularisation application. GOV.UK says this route is limited to work carried out after 11 November 1985; the authority may require alterations before it can issue a certificate. The application is not a way to obtain planning permission. GOV.UK describes it as retrospective approval for work already carried out without consent, through a local authority building control body. See GOV.UK guidance on building regulations approval and regularisation.
Regularisation is a separate building control route, not an automatic certificate for work simply because it is finished. The work must be considered under that process, and alterations may be needed before a certificate can be issued. Ask the local authority building control body whether the work qualifies and what it requires. Do not confuse the 11 November 1985 eligibility cutoff with a planning rule or assume it establishes that the work complies.
Building regulations non-compliance can result in prosecution or fines, a requirement to fix faulty work, and the absence of a compliance certificate that may matter when selling. Do not assume that a previous inspection or partial sign-off settles a different or later deviation. A building control certificate or inspection history also does not itself resolve a planning breach.
Choose the next step based on the problem
- Possible planning departure, no notice received: document the difference and ask the local planning authority whether it considers the permission or a condition breached and what route it recommends.
- Possible building regulations problem: contact the relevant building control body and ask what assessment, remedial work or application is required.
- Both concerns: contact both bodies independently; one approval or certificate does not substitute for the other.
- Safety or technical concern: stop affected work where appropriate and get a relevant building professional or engineer to assess it promptly.
- Formal notice or deadline: follow the notice’s stated requirements and get qualified advice without delay.
A planning consultant or architect may help interpret the approved drawings and prepare a planning application. A building surveyor or relevant engineer may help document technical conditions or assess safety issues. Select someone whose experience matches the issue; these professionals do not replace decisions by the relevant authority. If the issue involves both planning and technical compliance, you may need different expertise for each rather than assuming one adviser can resolve both systems.
Recommended Free Tools
Rank #4

- 12 INCH ARCHITECTURAL SCALE RULER: Designed for measuring and reading blueprints, floor plans, architectural drawings, engineering plans and construction drawings.
- IMPERIAL SCALE MARKINGS: Features standard imperial scales for accurate drafting, scaling and plan reading, suitable for architects, engineers, students and contractors.
- THREE-SIDED TRIANGULAR DESIGN: The triangular ruler provides multiple scale options in one tool, helping users work faster when switching between drawing scales.
- LASER-ETCHED ALUMINUM: Made from durable aluminum with clear laser-etched markings that are easy to read and designed for long-lasting use.
- FOR OFFICE, SCHOOL & JOBSITE: A practical drafting tool for architecture, engineering, construction, interior design, drafting classes and blueprint reading.
What not to assume
- A difference that appears minor is automatically acceptable.
- Building control sign-off cures a planning breach, or planning permission proves building regulations compliance.
- Retrospective planning permission or regularisation will necessarily be granted.
- An authority’s informal conversation changes the requirements or deadline in a formal notice.
- A measurement tool can establish whether a construction change is lawful or safe.
These questions are determined by the documents, the actual work, the technical facts and the relevant authority’s process—not by the label a builder or owner gives the change. No single measurement, inspection, or informal assurance answers every planning and building control question.
Independent reader supportYour contribution helps us test, update, and keep practical guides available for everyone.Scope: the procedures here are for England
The planning enforcement and regularisation procedures described here are based on England-specific guidance. Planning and building control rules differ across the UK and internationally. If the property is outside England, identify the local planning and building control authorities and confirm the procedures and deadlines that apply there before acting.
Frequently Asked Questions
What should I do first if my extension is not built to the approved plans?
Compare the decision notice and approved, stamped drawings with the as-built work. Record dated photographs, measurements and the drawing version you checked. Then contact the local planning authority about a possible planning departure and the building control body separately if building regulations may also be affected.
Can I get retrospective permission for building work in England?
A retrospective planning application may be available in some circumstances, and the local planning authority may invite one. Approval is not guaranteed. Ask the authority what route and application it considers appropriate, and do not treat a planning application as resolving building regulations compliance.
Free tools Windows power users keep installed
One-click scans. No signup required.
Does building control sign-off fix a planning breach?
No. Planning permission and building regulations approval are separate systems. Building control sign-off does not by itself resolve a planning breach, and planning permission does not establish that work complies with building regulations.
Best Value

- 12 inch triangular architect scale designed to facilitate the drafting and measuring of architectural drawings, such as floor plans, blue Prints, and orthographic projections
- Triangular ruler features 3 sides with 6 different scales, and made from high Impact aluminum, build to last
- Metal ruler never fading. Architect scale ruler with enduring laser cut imperial prints for accuracy. They will not wipe or scratch off ever
- Professional grade for accuracy color coded triangular scale for easy and quick selection of the desired scale
- The clear ruler is marked with standard imperial measurements: 1-1/2, 1, 3/4, 3/8, 3/16, 3/32, 1/2, 1/4, 1/8, 3, 16
Can I apply for building control regularisation after work is finished?
For qualifying work carried out without consent in England, a local authority building control body may accept a regularisation application. GOV.UK says the route is limited to work carried out after 11 November 1985. Alterations may be required before a certificate can be issued, and regularisation does not grant planning permission.
What if I have received an enforcement notice or another formal notice?
Check the notice date, required actions and any response, application or appeal deadline immediately. Do not assume an informal conversation suspends a deadline. The correct steps depend on the notice and circumstances, so seek qualified planning advice promptly.
Could an unresolved building regulations issue matter when selling my property?
It may. Building regulations non-compliance can mean there is no compliance certificate, which may matter when selling. Ask the building control body what assessment, remedial work or application is needed; a previous inspection or partial sign-off may not settle a later deviation.
The Bottom Line
Compare the approved documents with what was built, make an accurate dated record, and contact the local planning authority and building control body separately. Retrospective planning permission or building control regularisation may be possible in some circumstances, but neither guarantees acceptance as built. Treat safety concerns and any formal notice or deadline as urgent, and confirm the England-specific process with the relevant authority.
Quick Recap
Product prices and availability are accurate as of the date/time indicated and are subject to change. Any price and availability information displayed on Amazon at the time of purchase will apply.




