Do these 3 things before closing this tab:
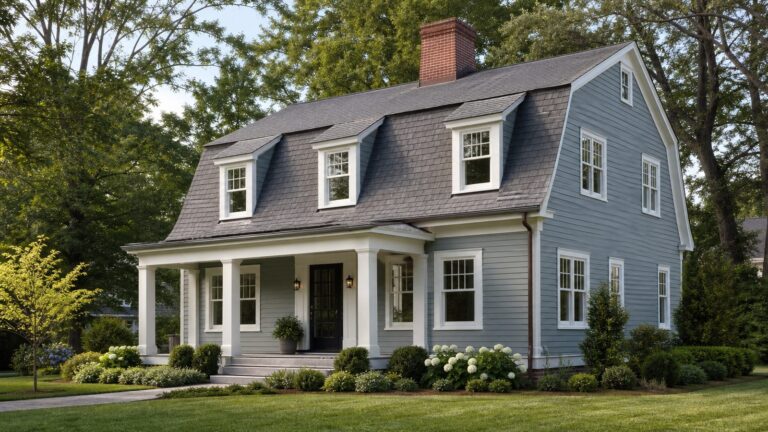
1Fix the driver behind crashes, sound loss and screen glitches2Clear out junk files and repair common Windows errors3Scan for outdated or missing drivers - takes under a minuteA saltbox-style house is a traditional New England house form recognized by its uneven side profile: a short roof slope at the front and a long roof slope that descends over a one-story addition at the back. The roofline is the defining feature; the name does not prescribe one exact façade, interior layout, or set of materials.
What makes a house a saltbox?
Start with a side-gabled house, then picture a one-story section extending across the back. The rear roof plane continues down over that addition instead of ending at the main house’s shorter back wall. From the front, the house may look fairly conventional; from the side, its long descending rear slope creates the saltbox silhouette. Historic New England describes the form as an efficient way to add space, while Andover Historic Preservation’s architectural styles guide describes it as a side-gabled variation with a rear lean-to.


- Front: commonly one-and-a-half to two stories.
- Rear: a one-story addition beneath the extended roof slope.
- Side view: an asymmetrical profile, with a short front slope and a much longer rear slope.
Why is it called a saltbox?
The side silhouette resembles a wooden box with a lid, once used to hold salt. Historic New England notes that saltbox houses are also called “catslides” in the South. The name describes the building’s shape, not a material, construction method, or age guarantee.
Where and when did saltbox houses develop?
The form is associated especially with New England. Historic New England places it in seventeenth-century New England, and the National Trust for Historic Preservation describes saltboxes as commonly found in New England and the Northeast. A City of Gastonia design-guidelines appendix labels the type “New England Saltbox (1650–1830)” and presents it as a practical way to enlarge a one-and-a-half- or two-story building that became an accepted form. That range is the appendix’s period framing, not a universal cutoff for dating a house.
What’s actually slowing this PC down?
Pick the symptom - the matching free tool is one click away.
#1 Best Overall
Which details vary from house to house?
Use the roofline and rear massing to identify the form; do not assume every saltbox has the same windows, siding, chimney, or room arrangement. The National Trust notes rectangular layouts and rooms organized around a central chimney as common contextual features, but those are not requirements for every saltbox. Likewise, steep roofs and central chimneys appear in broader descriptions of seventeenth-century New England houses, not as defining criteria for all saltboxes. Historic New England’s architectural style guide offers that wider regional context.
Independent reader supportYour contribution helps us test, update, and keep practical guides available for everyone.How is a saltbox different from a simple side-gabled house?
Both forms can have a roof ridge running along the length of the house. The distinction is the rear: a simple side-gabled form need not have a long roof slope covering a one-story rear addition, while that extended slope and lower rear section are central to the saltbox profile. Compare the visible massing rather than relying on a presumed floor plan or decorative detail.
Quick Recap
Rank #2

- Detailed DIY plans for a 2-story 1925 sq/ft Traditional Saltbox House
- Classic Colonial architecture with a distinctive saltbox roof design
- Step-by-step instructions for easy construction and customization
- Ideal for homeowners looking to build a charming and timeless home
- Includes floor plans and elevations
Product prices and availability are accurate as of the date/time indicated and are subject to change. Any price and availability information displayed on Amazon at the time of purchase will apply.