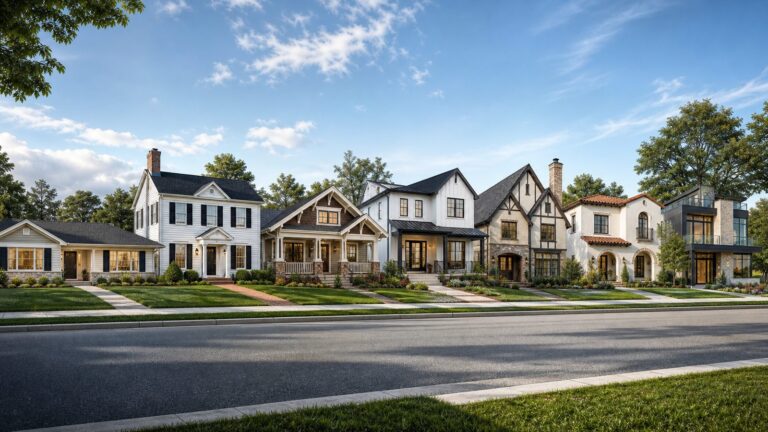
A Craftsman-style house is an architectural style shaped by the Arts and Crafts ideal of visible craftsmanship, practical design, natural materials, and harmony with its setting. Common examples have a low, broad profile, deep roof eaves, exposed rafters or braces, and a prominent porch with substantial supports. Many are bungalows, but “bungalow” describes a house form—not a synonym for Craftsman.
How to recognize a Craftsman-style house
Look at the whole composition rather than treating one feature as proof. A low roof or a porch column can appear on many kinds of houses; the combination of roofline, massing, porch, materials, and detailing is more revealing.


Roof and silhouette
Craftsman houses often appear low and broad, with a low-pitched gable or hip roof and deep overhanging eaves. Exposed rafter tails or decorative braces may be visible beneath the eaves. A front-facing gable may sit above the porch, and dormers are also found on some examples.
Porch and materials
A broad, full or partial front porch is common. Its roof may rest on substantial square or tapered columns, sometimes set on masonry piers. Exterior materials vary: wood shingles or clapboard, stone, brick, stucco, and combinations of these can all occur. The emphasis is often on the character and honest expression of the materials rather than applied ornament.
Quick wins for a faster PC:
Scan for outdated or missing drivers - takes under a minuteDriver Scan →Clear out junk files and repair common Windows errorsFree Scan →Interior character
Inside, connected rooms and practical planning may take precedence over long hallways. Stained woodwork and built-in features can reinforce the sense of craft. These details are clues, not requirements; a house can express the style without preserving every characteristic.
Craftsman style and bungalow form are not the same
Craftsman describes an architectural style; bungalow describes a house form, often compact and one or one-and-a-half stories. Many bungalows were designed in the Craftsman style, but not all bungalows are Craftsman. Conversely, Craftsman details can appear on other forms, including the American Four Square. Preservation references also describe “bungalow” as an inexact term that can span multiple styles or combinations.
When identifying a house, consider both questions: what is its form, and what style do its overall features suggest? This avoids mistaking a familiar bungalow shape—or a single Craftsman-like detail—for a definitive style label.
Where the style came from and how it spread
Craftsman bungalow design developed in California around the turn of the 20th century, drawing on the English Arts and Crafts movement’s interest in handwork, functional beauty, natural materials, and a close relationship between a house and its setting. Early work by Greene and Greene helped establish influential examples.
What’s actually slowing this PC down?
Pick the symptom - the matching free tool is one click away.
Magazines and pattern books carried designs beyond California, while mail-order plans and complete house kits helped make bungalow designs available nationally. The result was not one uniform template: local builders adapted the style and sometimes combined it with other influences. Historical accounts describe, for example, Colonial Revival combinations in the Northeast and Mid-Atlantic, Prairie influences in the Midwest, and California-specific adaptations. These are broad patterns, not rules for classifying an individual home.
What the style says about construction
The Arts and Crafts ideal favors visible workmanship, functional planning, restrained decoration, and materials whose character can be seen. Gustav Stickley summarized the principle in a statement reproduced in a National Register nomination: “The ruling principle is simplicity.” That is a historical design ideal, not a technical standard for evaluating a modern house.
Rank #4

- Used Book in Good Condition
In practical terms, the style is best understood as a coordinated design approach rather than a checklist. Roof overhangs, porch supports, exposed structural details, and natural materials work together to give a house its characteristic grounded, hand-crafted appearance.
Independent reader supportYour contribution helps us test, update, and keep practical guides available for everyone.Repairing or renovating a historic Craftsman house
For a historic property that retains distinctive materials and craftsmanship, National Park Service preservation guidance favors keeping those features. If deterioration requires repair or limited replacement, the replacement should match the historic material in composition, design, color, and texture. The guidance also calls for assessing condition and using the gentlest appropriate treatment.
Recommended Free Tools
Best Value
Before changing an older house, check whether it is subject to local historic-district rules and seek advice based on the specific building. National preservation standards offer broad principles; they do not replace local approvals or a property assessment.
Quick Recap
Sources
- National Park Service, “Bay Area Architecture”
- National Register of Historic Places Registration Form: Adams House, Carson City, Nevada
- Pennsylvania Historical & Museum Commission, “Bungalow/Craftsman Style 1900–1930” (archived snapshot dated August 26, 2015)
- National Park Service, “The Secretary of the Interior’s Standards for the Treatment of Historic Properties: Preservation as a Treatment and Standards for Preservation”
- City of Houston, “Historic Preservation Manual: Audubon Place — Important Features”
Product prices and availability are accurate as of the date/time indicated and are subject to change. Any price and availability information displayed on Amazon at the time of purchase will apply.