Outdated Drivers Are Slowing You Down
One free scan finds every outdated or missing driver and matches the right update for your exact hardware.Free scan · exact hardware matchWindows Errors? Fix Them Before They Spread
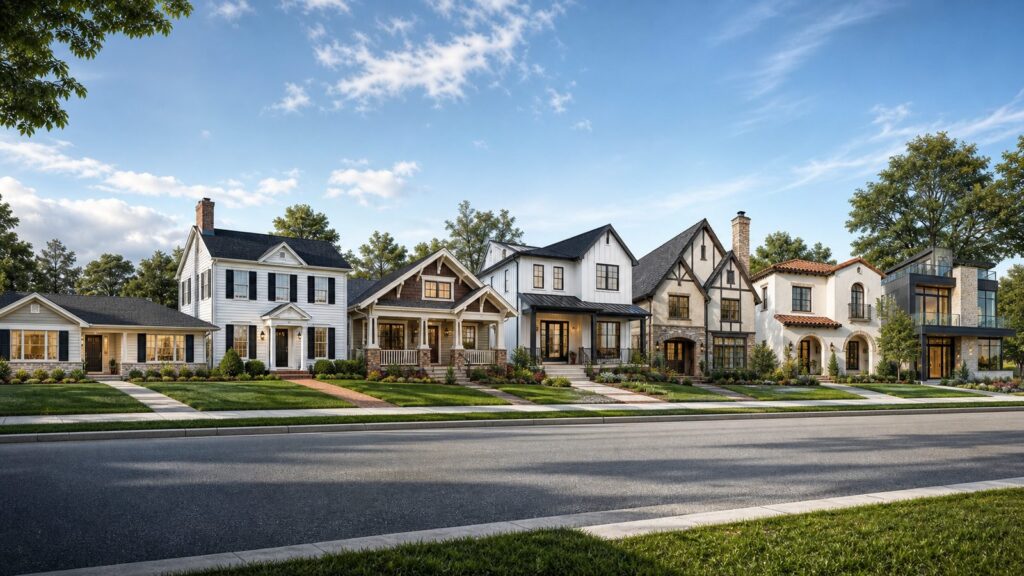
Repair common Windows errors and clear accumulated junk for a smoother, more stable PC - no reinstall needed.Free scan · no reinstallMost homeowners start with a picture: a white modern farmhouse, a brick Colonial, a low ranch with wide eaves, or a stucco Mediterranean home with a tile roof. That picture is useful, but it does not tell the whole construction story. A house style affects curb appeal, but it can also affect roof framing, window cost, foundation size, energy code compliance, drainage details, maintenance, and permitting.
For 2026 planning, a realistic national construction-only range for many standard new homes is about $150 to $300 per square foot. Custom homes, complex roofs, coastal markets, mountain sites, and premium exterior packages can push costs above $350 to $450 per square foot. Recent national benchmarks put contractor-built homes around the mid-$160s per finished square foot before land and some soft costs, but real project pricing moves quickly once you add builder overhead, site work, utilities, engineering, upgraded windows, and local code requirements.


As an Amazon Associate I earn from qualifying purchases.
On our job sites, we separate style from structure. You can often give a simple rectangular home a farmhouse, Craftsman, or cottage character with siding, trim, porch columns, lighting, shutters, and a better front door. It is much harder to turn a basic ranch into a true Tudor, Victorian, Second Empire, or Mediterranean home because those styles often depend on roof pitch, masonry, massing, dormers, towers, arches, tile roofing, or specialty windows.
Quick Comparison of 33 Popular House Styles
Use this table as a first-pass filter. Complexity is relative: a simple version of any style can be economical, and a custom version of any style can become expensive.
#1 Best Overall
| Style | Street Cues | Typical Complexity | Best Fit | Maintenance |
|---|---|---|---|---|
| Ranch | One story, long low roof, attached garage | Lower to moderate | Aging-in-place, wide lots | Low to moderate |
| Colonial | Symmetrical front, centered entry, two stories | Lower to moderate | Efficient family layouts | Low to moderate |
| Cape Cod | Steep roof, dormers, compact shape | Lower to moderate | Cold climates, compact lots | Moderate |
| Craftsman | Deep porch, tapered columns, exposed rafter tails | Moderate | Porch-forward curb appeal | Moderate to high |
| Bungalow | Small footprint, broad porch, low roof | Lower to moderate | Small households, infill lots | Moderate |
| Farmhouse | Simple gables, porch, lap siding | Lower to moderate | Rural and suburban lots | Moderate |
| Modern Farmhouse | White siding, black windows, metal accents | Moderate | Clean traditional look | Moderate |
| Contemporary | Asymmetry, large glass, mixed materials | Higher | View lots, custom plans | Moderate to high |
| Modern | Flat planes, minimal trim, open glass | Higher | Design-driven builds | Moderate to high |
| Mid-Century Modern | Low roof, wide eaves, indoor-outdoor flow | Moderate | Single-level living, warm climates | Moderate |
| Victorian | Ornate trim, steep roof, towers or bays | Higher | Historic character | High |
| Queen Anne | Asymmetrical Victorian, turrets, patterned siding | Higher | Statement homes | High |
| Tudor | Steep gables, half-timbering, masonry | Higher | Cold climates, formal curb appeal | Moderate to high |
| Mediterranean | Stucco, tile roof, arches, courtyards | Higher | Hot, dry, coastal regions | Moderate |
| Spanish | Red tile roof, white stucco, arched openings | Higher | Southwest and warm regions | Moderate |
| Mission | Curved parapets, stucco, tile accents | Higher | Southwest character | Moderate |
| Pueblo | Flat roof look, rounded stucco forms | Moderate to higher | Hot-dry climates | Moderate |
| Adobe | Thick walls, earth tones, deep-set windows | Higher if authentic | Desert climates | Moderate |
| Cottage | Compact, charming rooflines, shutters | Moderate | Small lots, cozy plans | Moderate |
| English Cottage | Steep roof, arched door, brick or stone | Higher | Custom character builds | Moderate to high |
| French Country | Stone, stucco, steep roof, balanced massing | Higher | Large lots, upscale builds | Moderate to high |
| Georgian | Formal symmetry, brick, paneled entry | Moderate to higher | Traditional neighborhoods | Moderate |
| Federal | Refined symmetry, fanlight, sidelights | Moderate | Historic-inspired homes | Moderate |
| Greek Revival | Columns, pediment, strong entry | Moderate to higher | Formal facades | Moderate |
| Italianate | Bracketed eaves, tall windows, low roof | Higher | Historic districts | High |
| Gothic Revival | Pointed arches, steep gables, decorative trim | Higher | Unique custom homes | High |
| Second Empire | Mansard roof, dormers, ornate trim | Higher | Historic statement homes | High |
| Prairie | Horizontal lines, low roof, wide overhangs | Moderate to higher | Flat or open sites | Moderate |
| Shingle | Continuous wood shingles, complex massing | Higher | Coastal and upscale homes | High |
| Saltbox | Long rear roof slope, simple rectangular form | Lower to moderate | Cold climates, efficient plans | Moderate |
| A-Frame | Triangular roof walls, large front glass | Moderate to higher | Cabins, snow regions | Moderate |
| Barndominium | Metal shell, large spans, simple form | Moderate | Rural utility and workshops | Low to moderate |
| Split-Level | Staggered floors, half flights, low profile | Moderate | Sloped lots, separated living zones | Moderate |
Cost and Code Realities Before You Choose a Style
A compact two-story box usually costs less per square foot than a sprawling one-story plan because it uses less foundation and roof area for the same finished space. That is why simple Colonials, Cape Cods, Saltboxes, and basic farmhouses often price better than highly articulated custom homes. A 2,400-square-foot home at $200 per square foot is a $480,000 construction project before land and many owner-side costs. Move that same house into a premium coastal market, add tile roofing, custom windows, steel doors, masonry, and complex rooflines, and the same square footage can reach $840,000 to $1,080,000 at $350 to $450 per square foot.
Local building codes matter as much as style. Energy requirements affect insulation, air sealing, windows, HVAC sizing, duct leakage, and blower-door testing. Wind, flood, wildfire, seismic, snow-load, and frost-depth requirements can change structural design and cost. We check the site, code edition, zoning setbacks, HOA rules, easements, driveway grades, utilities, septic or sewer, and stormwater requirements before committing to a style. A beautiful elevation that cannot meet setbacks, drainage, or height limits is just a drawing.
For remodels, separate easy exterior changes from structural changes. Paint, shutters, porch railings, lighting, garage doors, gutters, trim profiles, siding, front doors, and landscaping can transform curb appeal without rebuilding the house. Roof pitch, second-story massing, major window resizing, masonry walls, foundation footprint, and structural porch roofs belong in the professional category.
Recommended Free Tools
The 33 House Styles and Their Defining Characteristics
1. Ranch
A ranch is easy to identify from the street: one story, long horizontal massing, low-pitched roof, simple windows, and often an attached garage. It is practical for aging-in-place because main living, bedrooms, laundry, and entries can stay on one level. The caution is cost per square foot: a ranch needs more roof and foundation area than a compact two-story house. On a 2,000-square-foot ranch, the slab or crawlspace and roof can be hundreds of square feet larger than a two-story home with the same finished area.
2. Colonial
Colonial homes are usually symmetrical, two stories, and organized around a centered front door. Common exterior materials include brick, clapboard, fiber-cement lap siding, shutters, and divided-lite windows. They build efficiently because the footprint is often rectangular and the roofline is simple. Watch stair placement, natural light in the middle of the plan, and garage integration so the front elevation does not become garage-heavy.
3. Cape Cod
Cape Cod homes have steep roofs, compact massing, dormers, and a modest front elevation. The steep roof sheds snow well, but second-floor knee walls and dormers need careful insulation and air sealing. In remodels, Cape Cod attic conversions are common, but headroom, stair code, egress windows, and HVAC distribution can make the work more involved than homeowners expect.
4. Craftsman
Craftsman homes show their details: deep porches, tapered columns, exposed rafter tails, brackets, divided upper window sashes, and natural materials. They are excellent for curb appeal but require disciplined trim work. Wood details need paint or stain maintenance, and porch structures need proper flashing where roofs meet walls. Fiber-cement siding and PVC or engineered trim can reduce upkeep while keeping the look.
Free tools Windows power users keep installed
One-click scans. No signup required.
5. Bungalow
A bungalow is usually a compact one- or one-and-a-half-story home with a broad porch and low roof. It works well on smaller urban or infill lots. The builder caution is space planning: bedrooms, storage, mechanical equipment, and stairs compete in a small footprint. Keep roof forms simple and avoid oversized dormers that overwhelm the original proportions.
6. Farmhouse
Traditional farmhouses are simple, practical buildings with gable roofs, porches, lap siding, and straightforward windows. They can be cost-efficient when the plan stays rectangular and the roof is not chopped into too many intersecting gables. Durable siding, porch drainage, and mudroom access matter more than decorative nostalgia.
7. Modern Farmhouse
Modern farmhouse style uses clean siding, black or dark bronze windows, metal roof accents, simple gables, large porches, and restrained trim. It is often a style overlay rather than a structural type. Watch the window budget: black exterior windows, large units, and oversized sliders can move the project from standard pricing into custom territory quickly.
8. Contemporary
Contemporary homes are current, flexible, and often asymmetrical. They use large glass, mixed cladding, open interiors, and dramatic roof forms. They are best handled with early coordination between architect, builder, structural engineer, and HVAC designer. Large glazing packages need orientation, shading, low-E glass, and comfort planning so the home does not overheat in summer or feel cold near the glass in winter.
Do these 3 things before closing this tab:
1Clear out junk files and repair common Windows errors2Fix the driver behind crashes, sound loss and screen glitches3Repair Windows errors before they cause bigger problems9. Modern
Modern homes rely on clean planes, minimal trim, open plans, flat or low-slope roofs, and precise detailing. Simple-looking modern houses are rarely simple to build. With fewer trim pieces to hide transitions, framing, waterproofing, siding alignment, and window installation need tight execution. Low-slope roofs demand excellent membrane work, drainage slope, overflow planning, and maintenance access.
10. Mid-Century Modern
Mid-century modern homes are low, horizontal, and connected to outdoor spaces. Look for wide eaves, clerestory windows, carports, open living areas, and glass facing patios. The style works well for single-level living, but older originals often need electrical updates, insulation improvements, and window upgrades. New builds should preserve overhangs for shading instead of relying only on HVAC capacity.
11. Victorian
Victorian homes are ornate, vertical, and highly detailed, with steep roofs, bay windows, decorative trim, brackets, patterned siding, and complex color schemes. They are beautiful but labor-intensive. Every extra gable, bracket, spindle, and trim layer adds painting, flashing, and maintenance. For new construction, expect higher design and carpentry costs than a simple rectangular home.
12. Queen Anne
Queen Anne is a more exuberant Victorian style with asymmetrical massing, turrets, wraparound porches, patterned shingles, and varied textures. The caution is water management. Complex roof intersections, curved features, and projecting bays need careful flashing, gutters, and drainage paths. This is not a good place to economize on exterior detailing.
13. Tudor
Tudor homes are recognized by steep front gables, half-timbering, stucco or masonry, tall narrow windows, prominent chimneys, and arched entries. The steep roof is useful in snow regions, but the detailing is expensive. Faux half-timbering must be detailed so water cannot sit behind trim. Masonry veneer, chimney work, and custom windows can push costs into the higher tier.
14. Mediterranean
Mediterranean homes use stucco, clay or concrete tile roofs, arches, balconies, courtyards, and warm colors. They fit hot and dry climates well, but in rainy or freeze-thaw regions they require more caution. Stucco needs drainage, control joints, kick-out flashing, and correct transitions at windows and roofs. Tile roofs are heavy, so structure and underlayment matter.
15. Spanish
Spanish-style homes overlap with Mediterranean design but are often simpler and more regional: white stucco, red tile roofs, arched openings, wood doors, and wrought-iron details. The builder caution is the same: stucco and tile must be treated as performance systems, not decoration. In humid climates, drainage planes and ventilation are critical.
16. Mission
Mission-style homes are known for smooth stucco, shaped parapets, tile accents, arched openings, and restrained ornament. Parapets need robust cap flashing and roof drainage. If the house has a flat-looking roof, verify slope, scuppers, overflow drains, and membrane access before construction starts.
Quick wins for a faster PC:
Fix the driver behind crashes, sound loss and screen glitchesFind Drivers →Repair Windows errors before they cause bigger problemsFix Now →17. Pueblo
Pueblo homes have rounded stucco forms, earth-tone finishes, flat rooflines, deep-set windows, and exposed beam details. They make the most sense in hot-dry regions. In wet climates, the flat-roof look requires careful adaptation because parapets, stucco, and roof drainage are higher-risk details when rainfall is frequent.
18. Adobe
True adobe uses thick earthen walls that moderate heat in desert climates. Many modern adobe-style homes use conventional framing with stucco to achieve the look. If you want authentic materials, confirm local code acceptance, structural requirements, moisture protection, and trade availability early. Authentic adobe can be specialized work, not a standard production build.
19. Cottage
Cottage style is compact, informal, and charming, often with shutters, flower boxes, small porches, varied siding, and steep or clipped rooflines. The risk is over-detailing a small house. Too many materials on a small elevation can look busy and cost more. Focus on proportion, durable trim, good windows, and a strong entry sequence.
20. English Cottage
English cottage homes add steeper roofs, arched doors, brick or stone, casement windows, and sometimes rolled-eave or thatch-inspired roof shapes. They can be expensive because the charm depends on custom masonry, roof shaping, and window proportions. On remodels, an arched front door and improved masonry can help, but roofline changes are usually structural work.
21. French Country
French Country homes use stone, stucco, steep roofs, tall windows, shutters, and balanced but not rigid symmetry. They work best on lots with enough width to let the massing breathe. The cost caution is exterior material selection: real stone veneer, slate-look roofing, copper accents, and custom doors can quickly raise the budget.
22. Georgian
Georgian homes are formal, symmetrical, and often brick. Look for five-bay facades, centered entries, paneled doors, transoms, pediments, and evenly spaced windows. They are efficient when the plan is a clean rectangle, but the facade depends on alignment. Window placement, floor heights, and interior room planning must support the exterior rhythm.
23. Federal
Federal homes are refined and symmetrical, with fanlights, sidelights, delicate trim, low-key ornament, and brick or clapboard exteriors. They are a good fit for homeowners who want historic character without heavy Victorian detail. The entry package is the focal point, so budget for a quality door, trim, hardware, and lighting.
24. Greek Revival
Greek Revival homes use columns, pediments, strong cornice lines, and a temple-like front. The design can be simple or grand. Columns must be correctly sized and properly supported; undersized columns look weak and oversized columns strain the budget. Porch roofs need drainage, ventilation, and durable column bases.
25. Italianate
Italianate homes often have low-pitched roofs, tall narrow windows, decorative brackets, wide eaves, and sometimes cupolas or towers. The details are the cost. Brackets, cornices, tall window units, and elaborate trim require skilled carpentry and regular maintenance. This style is often most appropriate for historic renovations or carefully designed custom builds.
26. Gothic Revival
Gothic Revival is identified by steep gables, pointed arches, decorative vergeboards, vertical proportions, and dramatic windows. It is visually distinctive but rarely economical. Pointed or specialty windows, complex trim, and steep roof work can increase labor and material costs. Plan for professional design help instead of trying to assemble the look from catalog parts.
27. Second Empire
Second Empire homes are defined by a mansard roof with dormers, ornate trim, and a formal vertical presence. The mansard is both the signature and the challenge. It requires careful roof detailing, insulation, ventilation strategy, and durable cladding. Repairing or building one is typically higher-cost work.
28. Prairie
Prairie-style homes emphasize horizontal lines, low-pitched roofs, broad overhangs, grouped windows, and integration with the landscape. They suit open sites and homeowners who want a grounded, less vertical house. Wide overhangs need structural planning, especially in snow or high-wind areas. Keep gutters, fascia, and soffit details accessible for maintenance.
What’s actually slowing this PC down?
Pick the symptom - the matching free tool is one click away.
29. Shingle
Shingle-style homes use continuous wood shingles over complex forms, often with porches, gambrel roofs, curved walls, and coastal character. They are beautiful but maintenance-heavy. Wood shingles need correct exposure, ventilation, flashing, and periodic inspection. In coastal zones, fasteners, salt exposure, wind ratings, and moisture control are critical.
30. Saltbox
Saltbox homes have a simple front and a long rear roof slope, creating an asymmetrical profile. The form is efficient and historically practical for cold climates. The long roof plane can be good for shedding weather, but attic ventilation and insulation at the rear slope need careful detailing. It is one of the more cost-disciplined historic styles when kept simple.
31. A-Frame
An A-frame is nearly all roof: steep triangular sides, compact footprint, loft space, and often a large glazed front wall. It sheds snow well and works for cabins or vacation homes. The caution is usable space. Sloped walls reduce furniture placement, storage, and headroom. Large front glass also needs structural headers, shading, and energy planning.
32. Barndominium
Barndominiums use barn-like forms, metal siding or roofing, large spans, and flexible interiors. They are popular on rural sites because they can combine living space, storage, garages, and workshops. Costs vary widely depending on whether the shell is basic or the interior is fully custom. Fire separation, insulation, condensation control, acoustics, slab quality, and mechanical routing deserve early attention.
33. Split-Level
Split-level homes have staggered floors connected by short stair runs. From the street, they often show a low roof, attached garage, and offset living zones. They work well on sloped lots and for separating bedrooms from living areas. Remodel caution: removing walls, changing stairs, or opening kitchens can affect structure and circulation, so investigate framing before demolition.
Independent reader supportYour contribution helps us test, update, and keep practical guides available for everyone.Climate Fit: Match the Style to the Site
Snow regions favor steep, simple roof forms like Cape Cod, Tudor, Saltbox, and A-frame homes, but roof valleys should still be minimized where ice dams are a concern. Hurricane and coastal areas need wind-rated openings, uplift-resistant roof assemblies, corrosion-resistant fasteners, flood-aware foundations, and durable cladding. Hot-humid regions benefit from deep porches, shaded windows, ventilated roof assemblies, and careful moisture management behind siding or stucco. Hot-dry regions are a natural fit for Pueblo, adobe, Spanish, and Mediterranean forms, provided roof drainage is still handled correctly.
Wildfire-interface sites require a different lens. Combustible trim, wood shingles, open eaves, decks, and landscaping close to the structure can raise risk. In those areas, we look at ignition-resistant materials, ember-resistant vents, defensible space, tempered glass, and noncombustible roof coverings before we talk about decorative details.
Best Style Choices by Homeowner Goal
Lowest budget risk: simple Colonial, Cape Cod, Saltbox, basic farmhouse, and compact ranch plans. Keep the footprint rectangular, roof simple, and windows standard-sized.
The Tool Desk
Outbyte Driver Updater FREEFix the driver behind crashes, sound loss and screen glitchesFind Drivers →Outbyte PC Repair FREEClear out junk files and repair common Windows errorsFree Scan →Best for aging-in-place: ranch, bungalow, mid-century modern, and some Prairie plans. Prioritize no-step entries, 36-inch doorways, curbless showers, main-floor laundry, and a garage-to-house route without stairs.
Best curb appeal remodels: Craftsman, cottage, modern farmhouse, and Colonial Revival updates. These can often be improved with porch work, siding, trim, doors, shutters, and lighting without rebuilding the structure.
Highest design impact: contemporary, modern, Queen Anne, Tudor, Mediterranean, French Country, and Shingle. These styles can be excellent, but they require tighter budgeting and better detailing.
Best rural utility: farmhouse and barndominium. Plan the garage, workshop, mudroom, equipment storage, well/septic access, and driveway turning radius at the same time as the house.
When to DIY vs. When to Hire a Pro
Good DIY candidates include paint, simple landscaping, house numbers, mailbox upgrades, low-voltage path lighting, cabinet hardware, some shutters, and replacing basic decorative fixtures. Many homeowners can also handle small porch furniture changes, planters, and non-structural curb appeal work over one or two weekends.
Hire a professional for structural openings, roof changes, porch roofs, decks above 30 inches, stair changes, electrical work, gas lines, major plumbing, new windows that change rough openings, stucco repair beyond hairline cosmetic cracks, masonry veneer, load-bearing wall removal, foundation work, and anything tied to wind, flood, wildfire, or seismic requirements. Permits are not just paperwork; they establish inspections for life-safety items that are expensive to correct after finishes are installed.
For exterior remodels, we usually recommend a phased plan: first address water, rot, structure, roofing, and drainage; then upgrade windows, doors, siding, and trim; then finish with paint, lighting, railings, and landscaping. Cosmetic work over hidden water damage is the fastest way to pay twice.
A Builder’s Checklist Before You Commit to a House Style
- Lot: Confirm setbacks, slope, driveway access, orientation, views, drainage, utilities, and septic or sewer constraints.
- Budget: Price the shape, roof, windows, exterior materials, porches, garage, and site work before selecting finishes.
- Code: Check local energy, wind, snow, flood, wildfire, frost-depth, and seismic requirements.
- Maintenance: Decide whether you are comfortable maintaining wood trim, stucco, tile roofs, large glass, or complex rooflines.
- Resale: In conservative markets, familiar styles such as Colonial, ranch, Craftsman, farmhouse, and Cape Cod are easier for buyers to understand.
- Remodel potential: Identify what can change cosmetically and what would require engineering, permits, or major demolition.
The best house style is not the one that wins a photo search. It is the one that fits the site, budget, climate, family routine, maintenance tolerance, and local rules. Many strong American homes are hybrids: a ranch with Craftsman porch details, a Colonial Revival with modern interiors, a farmhouse with contemporary windows, or a Prairie-influenced home with current energy detailing. That is not a compromise. Done well, it is how a house becomes both buildable and personal.
Quick wins for a faster PC:
Fix the driver behind crashes, sound loss and screen glitchesFind Drivers →Repair Windows errors before they cause bigger problemsFix Now →Scan for outdated or missing drivers - takes under a minuteDriver Scan →Frequently Asked Questions
What is the cheapest house style to build?
Simple rectangular styles are usually the most cost-efficient, including basic Colonials, Cape Cods, Saltboxes, simple farmhouses, and compact ranch plans. Roof complexity, foundation size, window package, and site work matter more than the style name.
What house styles are most expensive to build?
Victorian, Queen Anne, Tudor, Mediterranean, Spanish tile-and-stucco homes, Gothic Revival, Second Empire, Shingle, and custom contemporary homes often cost more because they involve complex roofs, specialty windows, masonry, stucco, ornate trim, or large glass.
Can I change the style of my existing house?
Yes, but the scope matters. Paint, siding, shutters, trim, porch columns, lighting, garage doors, and landscaping can change curb appeal. Roof pitch, window proportions, second stories, masonry massing, and foundation footprint are major construction projects.
Which house style is best for aging-in-place?
Ranch homes are often the strongest fit because they keep daily living on one level. Bungalows, mid-century modern homes, and some Prairie-style plans can also work well if they include no-step entries, wider doors, and main-floor laundry.
The Tool Desk
Outbyte Driver Updater FREEScan for outdated or missing drivers - takes under a minuteDriver Scan →Outbyte PC Repair FREERepair Windows errors before they cause bigger problemsFix Now →How much does style affect new home cost in 2026?
For many standard new homes, construction-only pricing commonly falls around $150 to $300 per square foot. Complex styles, custom windows, premium cladding, coastal requirements, and difficult sites can push projects above $350 to $450 per square foot.
Are house styles and house types the same thing?
No. Ranch, Colonial, Craftsman, Tudor, and Mediterranean describe architectural style or plan tradition. Townhome, duplex, modular home, manufactured home, and multifamily describe building type or construction category.
Quick Recap
Product prices and availability are accurate as of the date/time indicated and are subject to change. Any price and availability information displayed on Amazon at the time of purchase will apply.

