Recommended Free Tools
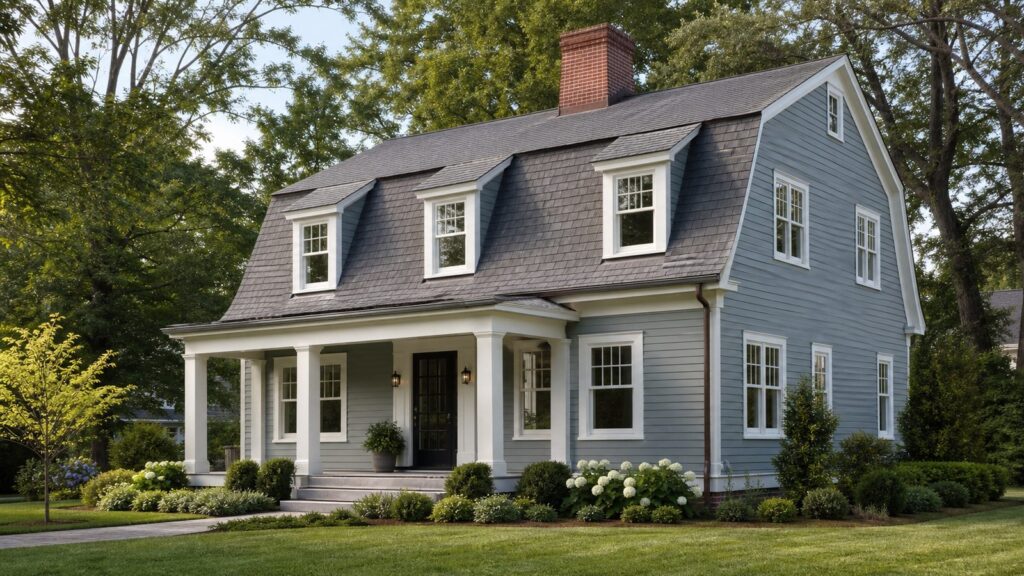
A Dutch Colonial style house is a 1.5- to 2-story home defined by a broad gambrel roof: two roof slopes on each side, with a shallower upper slope and a steeper lower slope. That roof gives the house its barn-like profile and creates more usable space on the upper floor than a simple gable roof would allow.
In the United States, most homes people call Dutch Colonial are technically Dutch Colonial Revival homes. The style became especially popular from roughly 1900 to 1930, with many examples in the Northeast and parts of the Midwest. Typical details include flared eaves, shed or gable dormers, double-hung divided-light windows, clapboard or shingle siding, brick or stone chimneys, and a restrained Colonial Revival look.




From a builder’s point of view, the roof is the whole conversation. A Dutch Colonial can be practical, attractive, and efficient with upper-floor space, but the gambrel form adds framing complexity, roof transitions, flashing points, ventilation challenges, and maintenance needs. If you are buying, remodeling, or building one, you should understand those tradeoffs before you fall in love with the elevation drawing.
What Makes a House Dutch Colonial?
The quick test is the roofline. A Dutch Colonial house usually has a gambrel roof running across the main body of the house. Each side of the roof has two planes: a flatter upper pitch and a steeper lower pitch. That shape creates a broad, practical upper story without building a full-height second-floor wall.
The Tool Desk
Outbyte PC Repair FREEClear out junk files and repair common Windows errorsFree Scan →Outbyte Driver Updater FREEFix the driver behind crashes, sound loss and screen glitchesFind Drivers →#1 Best Overall
Common Dutch Colonial features include:
- A gambrel roof with two slopes on each side
- Flared eaves or a slight roof kick near the lower edge
- Shed dormers, gable dormers, or smaller individual dormers
- Symmetrical front elevations, often with a centered entry
- Double-hung windows, often with divided lights
- Wood clapboard, cedar shingles, brick, stone, or mixed siding materials
- Full-width or partial front porches
- Brick or stone chimneys
- Modest Colonial Revival trim rather than heavy ornament
The style is sometimes confused with a barn-style house because of the gambrel roof. The difference is proportion and detailing. A Dutch Colonial home usually has residential window spacing, a defined entry, traditional trim, and a more balanced facade. A modern barn-style home may use the same roof shape but often has larger glass areas, metal siding, open interiors, and fewer historic details.
The Gambrel Roof Is the Signature Feature
On our job sites, we treat the gambrel roof as both a design decision and a construction system. It affects framing, roofing, insulation, ventilation, gutters, dormers, attic comfort, and future maintenance access.
The roof’s advantage is volume. Compared with a simple gable roof over the same footprint, the steep lower roof planes can give the upper floor more shoulder room. That is why many Dutch Colonial homes work well as 1.5-story houses. You get usable bedrooms, a bath, or storage under the roof without needing a full second story.
The tradeoff is complexity. A gambrel roof has a slope change on each side, often dormers, and sometimes flared eaves. Each transition is a place where framing, underlayment, flashing, and ventilation have to be planned correctly. If those details are rushed, the symptoms show up later as leaks, ice dams, hot upper rooms, stained ceilings, curled shingles, or premature roof failure.
Quick wins for a faster PC:
Scan for outdated or missing drivers - takes under a minuteDriver Scan →Repair Windows errors before they cause bigger problemsFix Now →Fix the driver behind crashes, sound loss and screen glitchesFind Drivers →Typical roof details to review
For an existing Dutch Colonial, we look closely at the roof slope break, dormer sidewalls, dormer head flashing, chimney flashing, rake trim, lower eaves, and gutter lines. On an older home, we also check whether previous owners added insulation in a way that blocked roof ventilation. That is common when attic or knee-wall spaces were finished without a full building-science plan.
For a new build, the cleanest Dutch Colonial rooflines are usually the simplest. Too many roof intersections can make the house more expensive and more vulnerable. Dormers should be sized to the rooms behind them, not pasted on for decoration. Window locations, ceiling slopes, knee walls, HVAC routing, and insulation depth should be coordinated before the framing package is finalized.
Dutch Colonial vs. Colonial, Cape Cod, and Craftsman Homes
A Dutch Colonial is part of the broader Colonial Revival family, but it is not the same as a standard Georgian or Federal-style Colonial. The gambrel roof changes both the look and the way the upper floor works.
| Style | Typical Roof | Upper-Floor Feel | Common Cost Variable |
|---|---|---|---|
| Dutch Colonial | Gambrel roof with two slopes per side | More usable space under roof than a simple gable | Roof framing, dormers, flashing, ventilation |
| Traditional Colonial | Side-gable or hip roof | Full second story in many versions | Symmetry, windows, trim, additions |
| Cape Cod | Steep side-gable roof | Often tighter upstairs unless dormered | Dormers, stairs, attic conversions |
| Craftsman | Low-to-medium pitched gable roof | Varies by plan | Porches, exposed rafters, built-ins, trim |
If your goal is maximum second-floor square footage, a full two-story Colonial may be more efficient. If your goal is character, a lower apparent height, and upper-floor space without a boxy second story, a Dutch Colonial can be a strong fit.
What’s actually slowing this PC down?
Pick the symptom - the matching free tool is one click away.
What Dutch Colonial Homes Cost in 2026
Costs vary by region, labor market, finish level, roof complexity, and whether the home is new construction or an older remodel. Still, homeowners need planning numbers early. A style article that avoids cost is not very useful when the roof itself can change the budget.
For new custom home construction in 2026, broad US planning ranges commonly fall around $150 to $450+ per square foot depending on market and specification. A national builder benchmark recently placed direct construction cost around $162 per square foot excluding land and builder overhead or profit. Once contractor overhead, profit, site conditions, and higher-cost markets are included, construction-only pricing can move closer to about $195 per square foot or higher.
Rank #2
For a Dutch Colonial, we would usually add a planning premium over a similarly sized simple gable Colonial. The gambrel roof, dormers, steeper lower roof planes, historic-style windows, custom trim, and porch details can add roughly 5% to 15%. Premium materials such as cedar roofing, natural slate, copper flashing, curved eaves, or custom millwork can push the premium higher.
| Project Type | 2026 Planning Range | Why Dutch Colonial Can Cost More |
|---|---|---|
| New custom home | $150-$450+ per sq. ft. | Gambrel framing, dormers, trim, windows, roof complexity |
| Dutch Colonial premium over simple gable design | About 5%-15% | Extra roof planes, steeper work, flashing, historic detailing |
| Asphalt-shingle roof replacement | About $5,800-$47,000+ nationally; many homes $10,000-$30,000 | Steep lower slopes, access, slope breaks, dormer flashing |
| Common architectural-shingle roof midpoint | About $12,000-$16,000 for many 1,500-2,500 sq. ft. homes | Actual Dutch Colonial pricing often trends above simple roofs |
| Dormer addition | Often $18,750-$40,000 for common types; complex regional projects can run $35,000-$125,000+ | Structural work, roof tie-ins, insulation, electrical, HVAC, interior finish |
| Large dormer or second-story expansion | Often $300-$500 per sq. ft.; some high-cost metro projects reach six figures quickly | Stairs, structure, bath plumbing, energy code, roof reconstruction |
These are planning figures, not bid numbers. A 1925 Dutch Colonial with failing plaster, old wiring, chimney damage, and three layers of roofing is a different project than a newer house with clean framing and easy access. Before pricing finishes, we want to know what the structure and envelope are doing.
PC Slower Than It Used to Be?
A free scan shows the junk files, broken settings and background clutter dragging Windows down - then fixes them in one click.Free scan · Windows 10 & 11Outdated Drivers Are Slowing You Down
One free scan finds every outdated or missing driver and matches the right update for your exact hardware.Free scan · exact hardware matchBuilding a New Dutch Colonial House
A new Dutch Colonial should not be designed as a normal box with a gambrel roof dropped on top. The roof shape affects the second-floor plan, ceiling lines, window placement, stair location, mechanical routing, and exterior proportions.
Start with the footprint. Many classic Dutch Colonial homes are compact rectangles, often one room deep or two rooms deep, with the gambrel roof running along the long axis. That simple massing keeps the style crisp and controls cost. A clean rectangular plan also reduces roof intersections, which reduces flashing risk.
Next, coordinate the upper floor. The steeper lower roof planes can create good bedroom volume, but knee walls and sloped ceilings need to be drawn accurately. A room that looks generous in plan view may feel tight if the ceiling drops too low near the bed, dresser, shower, or code-required egress window.
For new construction, we usually want these decisions made early:
- Roof pitch combination for the upper and lower gambrel slopes
- Rafter, truss, or hybrid framing approach
- Dormer quantity, width, and location
- Second-floor ceiling heights and knee-wall heights
- Insulation strategy at roof slopes and knee walls
- Balanced attic or roof-cavity ventilation plan
- Window sizes that satisfy light, ventilation, and egress requirements where needed
- Gutter and downspout layout before porch and grade details are finalized
Material choices also matter. Asphalt architectural shingles are the practical baseline for many projects. Standing-seam metal, cedar, synthetic slate, natural slate, and copper accents can look excellent, but the budget can move quickly. On a gambrel roof, the lower steep slope is highly visible, so roofing material has a bigger visual effect than it might on a low-slope ranch or simple gable house.
Remodeling an Older Dutch Colonial
Most older Dutch Colonial projects start with charm and hidden conditions. The house may have good bones, but the roof, attic, windows, siding, porch, chimney, wiring, and drainage need a disciplined review.
Before we design cosmetic changes, we investigate the systems that can derail the project. That includes roof framing, attic ventilation, insulation, moisture staining, electrical service, knob-and-tube or outdated wiring, foundation movement, chimney condition, porch settlement, and prior permit history. In pre-1930 homes, we also plan for plaster repair, lead-safe practices, custom trim matching, and masonry surprises.
Common remodel scopes
Dutch Colonial remodels often include roofing, dormer work, attic conversions, window repair or replacement, siding replacement, porch rebuilding, kitchen expansions, bath updates, and mechanical upgrades. The smartest projects separate what must be repaired from what the homeowner simply wants to modernize.
Rank #3

- Used Book in Good Condition
If the house has original wood windows, trim profiles, porch columns, masonry, or siding details, repair-before-replace is often the better first question. That does not mean every old component is worth saving. It means the character-defining elements should be assessed before they are thrown into a dumpster. In historic districts, exterior changes may also require review, and the rules can control windows, siding, roofing, porch details, additions, and visible mechanical equipment.
Attic Conversions, Dormers, and Legal Bedrooms
The upper floor is where many Dutch Colonial dreams run into code. A homeowner sees a large roof and imagines another bedroom, office, or bath. Sometimes that works. Sometimes the stair, ceiling height, structure, egress, insulation, and HVAC make the project much larger than expected.
Before paying for polished drawings, confirm feasibility in this order:
- Can a code-compliant stair fit without damaging the main floor plan?
- Is there enough ceiling height over the usable floor area?
- Can sleeping rooms meet emergency escape and rescue opening requirements?
- Can the floor structure handle the intended live loads?
- Can the roof be insulated and ventilated correctly?
- Can HVAC, electrical, plumbing, and bath exhaust be routed without creating moisture problems?
For bedrooms, egress is not optional. Local code adoption varies, but modern residential codes include emergency escape and rescue opening requirements for sleeping rooms. Window size, sill height, clear opening width, and clear opening height all matter. A small charming dormer window may not be a legal bedroom egress window.
Dormers can solve light, headroom, and egress problems, but they are structural projects. A simple dormer may price around $18,750 to $40,000 in broad national guides, with an average around $24,000. In real remodeling, especially where stairs, structural reinforcement, HVAC, electrical, roofing tie-ins, insulation, plaster repair, or a bathroom are included, the number can rise sharply. Regional dormer and second-story projects can range from about $35,000 to $125,000+ in some markets, and large high-cost metro expansions can enter the $120,000 to $600,000+ range.
Roofing, Ventilation, and Moisture Control
Roof performance is one of the biggest differences between a good Dutch Colonial and a frustrating one. The gambrel roof creates enclosed slopes, knee-wall areas, dormers, eaves, and transitions that need a continuous air, thermal, and moisture strategy.
For a vented roof assembly, the goal is balanced ventilation: intake low at the eaves and exhaust high near the ridge or upper roof area. The 1/150 attic ventilation ratio is a common baseline in residential code language, with reductions possible under specific balanced ventilation and vapor control conditions. The exact design should match the adopted code, roof geometry, insulation method, and climate.
Problems we regularly look for include blocked soffit vents, missing baffles, bath fans dumping into attic space, unsealed ceiling penetrations, recessed lights leaking warm air, wet roof sheathing, dark staining near nails, ice dam history, and insulation packed tight against the roof deck without a ventilation channel.
What roof replacement bids should include
For a Dutch Colonial roof replacement, do not compare bids only by the final price. Ask for line items. A good bid should separate:
- Tear-off scope and number of existing layers
- Roof deck repair allowance, priced per sheet or per square foot
- Ice-and-water membrane locations
- Synthetic or felt underlayment type
- Shingle or roofing material specification
- Dormer, chimney, wall, valley, and slope-transition flashing
- Drip edge and rake metal
- Ventilation upgrades
- Gutter and downspout work
- Steep-slope access, staging, and safety setup
- Disposal fees and permit handling
Asphalt shingles remain the most common mainstream choice. Architectural shingles cost more than basic 3-tab shingles but are often the better fit for appearance and durability. Standing-seam metal, cedar, synthetic slate, natural slate, and copper details can push roof systems into premium territory, often above $30,000 to $50,000 depending on roof size, pitch, access, region, and material.
Rank #4
Permits, Codes, and Historic District Rules
Permit rules are local. That matters more than generic design advice. Before starting design, homeowners should confirm city or county requirements, adopted residential code edition, snow load, wind design criteria, energy-code rules, and historic-district restrictions if applicable.
Common permit triggers include structural dormers, roof framing changes, attic conversions, bedroom additions, bathroom additions, window changes that affect egress, siding replacement in regulated districts, porch reconstruction, electrical upgrades, HVAC changes, plumbing work, and chimney work.
For older Dutch Colonials, the permit file can tell you a lot. We want to know whether previous attic rooms, dormers, additions, enclosed porches, and electrical upgrades were permitted. An upper room can be nicely finished and still not be a legal bedroom if it lacks compliant egress, proper stairs, required ceiling height, or permitted electrical and HVAC work.
Historic rules can be stricter than normal building rules on visible exterior work. A homeowner may be limited in window style, muntin pattern, siding exposure, roof material, porch column profile, railing design, paint color, or demolition of original elements. Build the review timeline into the schedule. A normal roof or siding project might be planned in weeks, while historic review can add one to three months depending on the jurisdiction and meeting calendar.
How to Modernize Without Losing the Style
A good Dutch Colonial renovation keeps the broad roof, balanced facade, window rhythm, porch proportions, and trim scale intact. The fastest way to ruin the style is to add oversized dormers, flatten the trim, install mismatched windows, or create a complicated roofline that fights the original form.
Practical modernization usually works best in layers. First, make the envelope dry and durable. Then improve comfort and efficiency. Then update kitchens, baths, lighting, and interior layouts.
Free tools Windows power users keep installed
One-click scans. No signup required.
Exterior improvements that usually respect the style include:
- Restoring or matching divided-light double-hung windows
- Using clapboard, cedar shingle, brick, stone, or high-quality compatible siding
- Keeping dormers proportional to the roof
- Maintaining full-width or partial porch proportions
- Matching trim depth rather than using flat, undersized trim
- Choosing gutters and downspouts that manage water without dominating the facade
Interior updates can be more flexible. Many older Dutch Colonials have smaller kitchens, separated dining rooms, narrow baths, and limited closets. Opening a kitchen to a family area may be possible, but structural walls, chimney locations, stair placement, and mechanical chases should be verified before demolition. On a 100-year-old house, exploratory openings can save expensive surprises.
Independent reader supportYour contribution helps us test, update, and keep practical guides available for everyone.When to DIY vs. When to Hire a Pro
There are homeowner-friendly maintenance tasks on a Dutch Colonial, but the roof and dormer work deserve caution. The steep lower roof slope is not a casual DIY surface.
Reasonable DIY tasks
- Cleaning accessible lower gutters from stable ladder positions
- Checking attic spaces for stains, musty odors, wet insulation, or daylight at roof penetrations
- Photographing roof, dormer, porch, and chimney conditions from the ground
- Replacing interior weatherstripping
- Painting small, accessible trim areas where lead paint is not present
- Monitoring humidity with inexpensive hygrometers
Hire a professional for these scopes
- Roof replacement or steep-slope roof repair
- Dormer additions or structural dormer repairs
- Attic conversions and legal bedroom work
- Chimney flashing, masonry repair, or chimney removal
- Electrical upgrades in older homes
- Insulation work that changes roof ventilation
- Porch structural repairs
- Window changes in historic districts or sleeping rooms
Lead paint is another dividing line. Many Dutch Colonial Revival homes were built before 1978, so painted trim, siding, windows, and plaster may require lead-safe procedures. Do not sand, scrape, or demo painted historic materials casually. The health risk and cleanup burden are real.
Do these 3 things before closing this tab:
1Repair Windows errors before they cause bigger problems2Scan for outdated or missing drivers - takes under a minute3Clear out junk files and repair common Windows errorsHomeowner Checklist Before Buying or Remodeling
Use this checklist before committing to a Dutch Colonial purchase, renovation budget, or addition design. It is much cheaper to find these issues during due diligence than after framing starts.
- Roof age: Ask for installation year, material, warranty, and number of layers.
- Attic moisture: Look for staining, mold-like growth, rusted nails, wet insulation, or musty smells.
- Ice dam history: Ask about winter leaks, ceiling stains, and prior heat cable use.
- Dormer flashing: Check sidewalls, heads, valleys, and roof tie-ins.
- Ventilation: Confirm soffit intake, exhaust vents, baffles, and bath fan routing.
- Windows: Verify condition, operation, rot, lead paint risk, and egress where rooms are used for sleeping.
- Porch settlement: Look for sloping floors, cracked piers, water damage, and undersized footings.
- Chimney condition: Check flashing, mortar joints, crown, liner, and whether fireplaces are usable.
- Upper-floor legality: Confirm stairs, ceiling height, egress, permits, electrical, HVAC, and insulation.
- Foundation and drainage: Look for basement moisture, grading toward the house, and short downspout extensions.
- Historic restrictions: Confirm whether exterior work needs review before selecting materials.
- Prior permits: Review records for dormers, additions, finished attics, electrical upgrades, and structural changes.
Is a Dutch Colonial House a Good Choice?
A Dutch Colonial house is a good choice when you want traditional character, a strong roofline, and efficient upper-floor volume. It can be especially appealing on narrow or moderate lots because the gambrel roof gives the house presence without requiring a massive footprint.
It is not the cheapest way to build a roof, and it is not the easiest older home type to remodel casually. The style rewards careful planning. If the roof, dormers, ventilation, flashing, and egress are handled correctly, the house can be comfortable, durable, and distinctive. If those items are treated as cosmetic details, the costs usually return later as leaks, hot rooms, code problems, or expensive change orders.
Our advice is simple: admire the style, then inspect the roof. For a Dutch Colonial, that is where the beauty, the budget, and the long-term performance all meet.
The Tool Desk
Outbyte Driver Updater FREEFix the driver behind crashes, sound loss and screen glitchesFind Drivers →Outbyte PC Repair FREEClear out junk files and repair common Windows errorsFree Scan →Frequently Asked Questions
What is the defining feature of a Dutch Colonial house?
The defining feature is the gambrel roof, which has two slopes on each side: a shallow upper slope and a steeper lower slope. This creates the familiar barn-like profile and gives the upper floor more usable space than many simple gable roofs.
Are Dutch Colonial homes expensive to build?
They can cost more than a simple gable-roof Colonial. In 2026, custom homes commonly range from about $150 to $450+ per square foot, and a Dutch Colonial design may add roughly 5% to 15% because of the gambrel roof, dormers, trim, windows, and flashing complexity.
Can you turn a Dutch Colonial attic into a bedroom?
Sometimes, but you must confirm stair access, ceiling height, floor structure, insulation, HVAC, electrical work, and emergency egress. A finished attic is not automatically a legal bedroom.
Why do gambrel roofs need special attention?
Gambrel roofs have slope changes, steep lower planes, dormers, and flashing transitions. Those details can raise roofing cost and create leak or ventilation problems if they are not planned and installed correctly.
Recommended Free Tools
What should I inspect before buying an older Dutch Colonial?
Focus on roof age, dormer flashing, attic moisture, ventilation, ice dam history, window condition, porch settlement, chimney condition, foundation drainage, prior permits, and whether upper-floor rooms are legally habitable.
Can a Dutch Colonial be modernized without losing its character?
Yes. Keep the broad gambrel roof, balanced window rhythm, proportional dormers, appropriate siding, and trim depth. Modernize kitchens, baths, insulation, mechanical systems, and interior layouts carefully around the original structure.
Quick Recap
Product prices and availability are accurate as of the date/time indicated and are subject to change. Any price and availability information displayed on Amazon at the time of purchase will apply.