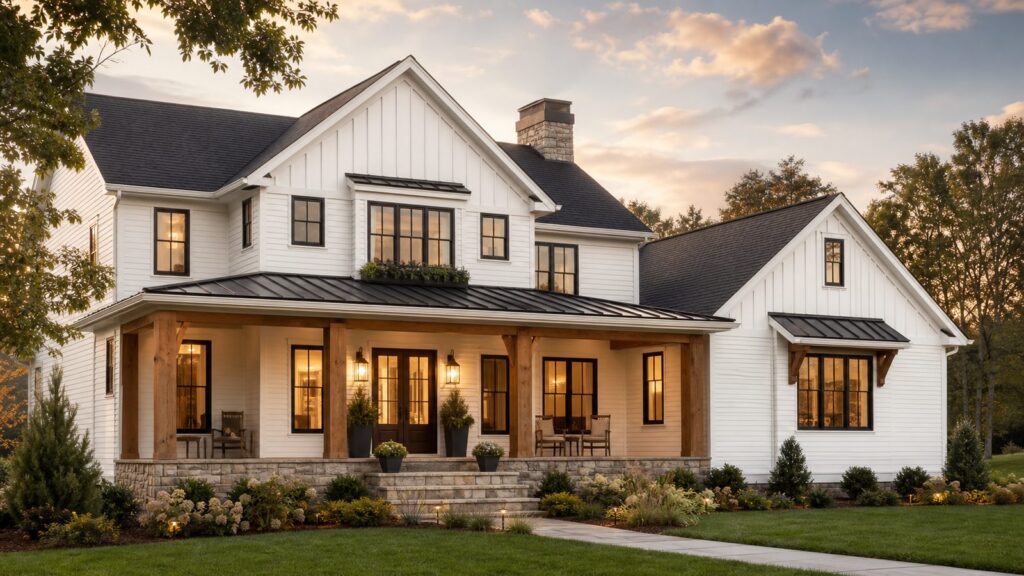
A farmhouse style house is a home inspired by practical rural American houses: simple shapes, gable roofs, deep covered porches, durable siding, useful kitchens, mudrooms, pantries, and a warm mix of wood, masonry, painted trim, and metal accents. The best farmhouse homes are not just decorated to look rustic. They are planned around everyday function, weather protection, storage, circulation, and materials that make sense for the region.
On our job sites, the strongest farmhouse designs usually start with a simple main rectangle, a clean roof form, and a porch that is sized for real use. The weakest ones start with a photo: too many gables, black windows everywhere, fake shutters, decorative beams, and a porch that looks good in a rendering but is too shallow to sit on.



As an Amazon Associate I earn from qualifying purchases.
For 2026 budgeting, a straightforward custom farmhouse-style build often lands around $180 to $280 per square foot in many U.S. markets. More complex custom homes with premium windows, vaulted rooms, standing-seam metal roofing, large porches, custom cabinetry, and high-end kitchens and baths commonly run $280 to $450+ per square foot. A 2,500 square foot farmhouse-style home can therefore range from about $450,000 to $700,000 for a simpler custom build to $700,000 to $1.1 million+ for high-end custom work, often before land and some site-specific costs are fully counted.
What Makes a House Farmhouse Style?
A farmhouse style house is defined by utility first. Traditional farmhouses were built to shelter working families, handle muddy boots, support food storage and cooking, and use local materials that could be repaired over time. That is why the style still leans on straightforward forms: rectangular plans, gable roofs, covered entries, practical kitchens, wood or fiber-cement siding, and porches that create shade and outdoor work space.
The most common exterior features include a moderate or steep gable roof, lap siding or board-and-batten siding, divided-lite windows, simple trim, dormers, exposed rafter tails in some regions, metal roof accents, and a front porch or wraparound porch. Many farmhouse homes also use masonry at the foundation, chimney, porch piers, or lower wall sections. Brick may feel right in parts of the South and Midwest. Stone can be appropriate in hill country, mountain, or rural settings. Painted wood, cedar, engineered wood, fiber cement, and metal panels all have a place when detailed correctly.
Inside, a farmhouse layout usually emphasizes a large kitchen, generous dining or gathering space, mudroom, pantry, laundry access, durable flooring, and direct connection between indoor living and outdoor entries. A modern version may include an open great room, a large kitchen island, vaulted ceilings, big windows, cleaner trim, contemporary lighting, and more refined bath and cabinet packages.
That combination is the key: farmhouse is part architecture, part layout, and part material language. White siding and black windows alone do not make a house farmhouse style. If the massing, porch, roof, window proportions, and floor plan do not work, the house will look like a trend applied to the outside of a generic box.
Traditional Farmhouse vs Modern Farmhouse
Traditional farmhouse design is usually quieter and more regional. It tends to use simple rooflines, balanced windows, practical porches, natural wood, brick, stone, and modest trim. The plan may be more compartmentalized, with a defined kitchen, dining room, living room, and service areas. The look is honest and useful rather than polished.
Modern farmhouse keeps the recognizable farmhouse cues but sharpens them. Common features include white or neutral siding, black-framed windows, open-concept interiors, large kitchen islands, vaulted great rooms, mixed cladding, standing-seam metal roof accents, wider glass openings, and simpler contemporary trim profiles. Modern farmhouse can be beautiful, but it is also where budgets can drift. Bigger windows, taller walls, vaulted spaces, metal roofing, and complicated roof intersections all add cost.
| Feature | Traditional Farmhouse | Modern Farmhouse |
|---|---|---|
| Overall shape | Simple rectangle or L-shape | Simple base with larger wings, gables, or glass |
| Roof | Gable roof, moderate complexity | Steeper gables, dormers, metal accents, more intersections |
| Exterior colors | White, cream, earth tones, natural materials | White, gray, black trim, warm wood accents |
| Windows | Divided-lite, balanced proportions | Larger windows, black frames, fewer grids in some designs |
| Interior plan | Practical rooms with defined uses | Open kitchen, dining, and great room |
| Typical cost pressure | Porches, siding, regional materials | Windows, roof complexity, vaulted ceilings, premium finishes |
A good modern farmhouse should still feel grounded. We prefer contrast in controlled doses: black windows where they make architectural sense, warm wood at the porch or entry, masonry where the foundation or chimney wants visual weight, and trim sized to the windows instead of pasted on as decoration.
Exterior Features That Matter Most
Massing and Roofline
The massing is the shape of the house before trim, siding, and color are added. For farmhouse style, this is where the design succeeds or fails. A simple 28 by 50 foot main volume with a clear gable roof will usually look more authentic and cost less than a house with six gables, multiple valleys, and decorative dormers that do not serve interior space.
What’s actually slowing this PC down?
Pick the symptom - the matching free tool is one click away.
Roof pitch matters. Many farmhouse designs use pitches around 6:12 to 12:12, depending on region, attic design, snow load, and style. Steeper roofs shed water and snow well and create strong proportions, but they require more roofing material, more labor, more staging, and more careful fall protection. Dormers and valleys also add flashing risk. Every roof intersection is a place where water management has to be excellent.
Porches
A farmhouse porch should be deep enough to use. A 4 foot deep porch may protect the door, but it is not comfortable for chairs. For real seating, plan on 6 to 8 feet minimum. For a dining table, porch swing, or circulation behind furniture, 8 to 10 feet is usually better.
Homeowners often underestimate porch cost. A covered porch is not trim. It includes footings or piers, framing, decking or slab work, posts, beams, roof structure, roofing, gutters, lighting, railings where required, stairs, drainage, waterproofing details, and maintenance. A wraparound porch can add hundreds of square feet of roof and foundation work before a single piece of furniture is placed.
Siding and Trim
Board-and-batten and lap siding are both common farmhouse choices. Board-and-batten gives a vertical, rural look and works well on gable ends, garages, and full elevations when proportions are controlled. Lap siding feels more traditional and can reduce visual busyness on larger walls. Mixed siding can work, but only when the changes align with real building forms, not random rectangles.
Quick wins for a faster PC:
Scan for outdated or missing drivers - takes under a minuteDriver Scan →Clear out junk files and repair common Windows errorsFree Scan →Fix the driver behind crashes, sound loss and screen glitchesFind Drivers →We specify siding as a wall assembly, not just a product. That means cladding, water-resistive barrier, flashing, drainage plane, clearances, trim compatibility, fasteners, caulk joints, paint or coating requirements, and manufacturer instructions. In wet or humid climates, an air gap or rainscreen approach can improve drying. Near grade, decks, roofs, and hardscape, clearance details matter. Most premature siding failures begin with water trapped where the assembly cannot dry.
Interior Layout: The Farmhouse Functions
A farmhouse style house should make daily life easier. The most important rooms are not the most photographed ones. They are the entry, mudroom, pantry, laundry, kitchen, and storage zones.
A useful mudroom typically needs a direct path from the garage, driveway, side porch, or rear entry. For a family home, we like to see at least 5 to 7 feet of wall length for hooks, cubbies, or lockers, plus durable flooring and a bench. If the mudroom is also the laundry room, circulation must be wider. A tight 5 by 6 foot room with four doors will not function like the photos.
The kitchen is usually the center of a farmhouse plan. A large island can be valuable, but it needs proper clearances. Aim for about 42 inches of walkway around most working sides and closer to 48 inches where two cooks will work or where appliance doors open into the aisle. Oversized islands can become obstacles when the sink, range, refrigerator, pantry, and trash pullout are poorly placed.
Pantries are another core farmhouse feature. A walk-in pantry around 5 by 6 feet can be useful if shelving is planned correctly. A larger scullery or prep pantry may need 7 by 10 feet or more, especially if it includes a sink, second dishwasher, appliance counter, or extra refrigeration. Those choices affect plumbing, electrical, ventilation, cabinetry, and budget.
How Much Does It Cost to Build a Farmhouse Style House in 2026?
The word farmhouse does not set the price. Structure, site conditions, labor, finishes, building envelope performance, and local code requirements do. Recent U.S. construction cost guides commonly place standard new home construction around $150 to $250 per square foot, while higher-end custom homes often run $280 to $450+ per square foot. Premium coastal, mountain, resort, wildfire, seismic, and major metro markets can exceed those ranges.
The latest widely cited NAHB benchmark based on 2024 survey data put average construction cost around $428,215 for a 2,647 square foot home, or roughly $162 per square foot before land and often before full builder overhead and profit. Once overhead and profit are included, a practical benchmark can move closer to $195 per square foot before land and site-specific extras. In 2026, a custom farmhouse with today’s window, labor, energy, and finish expectations should be budgeted with a wider and more realistic range.
| Farmhouse Build Type | Typical 2026 Range | What Usually Drives the Number |
|---|---|---|
| Straightforward regional build | $180-$280 per sq ft | Simple rectangle, moderate porch, standard windows, practical finishes |
| Complex custom farmhouse | $280-$450+ per sq ft | Large porches, tall windows, vaulted rooms, custom millwork, premium kitchen and baths |
| Lower-cost rural or Midwest simple build | $100-$180 per sq ft in some markets | Lower labor costs, simpler specs, limited site complications |
| Premium coastal, mountain, resort, or metro build | $220-$450+ per sq ft | Labor, logistics, engineering, seismic, wildfire, coastal, or finish requirements |
For a 2,500 square foot farmhouse-style home, a simpler custom build may land around $450,000 to $700,000. A high-end custom version can run $700,000 to $1.1 million+. Those numbers may exclude land, design fees, engineering, permits, utility taps, well and septic, long driveways, landscaping, appliances, window treatments, financing carry, and change orders depending on the contract.
Do these 3 things before closing this tab:
1Fix the driver behind crashes, sound loss and screen glitches2Clear out junk files and repair common Windows errors3Scan for outdated or missing drivers - takes under a minuteFarmhouse-Specific Cost Drivers
The big farmhouse premiums are easy to identify early. Wraparound porches add foundation and roof area. Deep overhangs increase framing and finish work. Standing-seam metal roofing costs more than many asphalt shingle packages. Board-and-batten siding can be labor-intensive. Black-framed windows, especially large units, can add a noticeable premium. Vaulted ceilings require more structure, insulation attention, drywall labor, and mechanical planning. Decorative beams, custom brackets, built-ins, large islands, and high-end range hoods also add up quickly.
Site work can be just as important. Rural farmhouse projects often involve clearing, grading, long gravel or paved driveways, utility extensions, propane tanks, wells, septic systems, stormwater management, and outbuildings. A house that looks simple above grade may still require expensive work below grade or across the property.
Materials: What to Choose and What to Avoid
Wood Siding
Wood is authentic, repairable, and beautiful, but it requires maintenance. Paint cycles vary by exposure and climate, but sun-facing and wet elevations usually need attention first. Wood performs best when it is back-primed where appropriate, kept off grade, flashed carefully, ventilated, and maintained before coatings fail.
Fiber Cement
Fiber cement is a common farmhouse choice because it handles painted lap and board-and-batten looks well. It is durable, but installation details matter: clearances, flashing, fasteners, joint treatment, cutting practices, and paint compatibility must follow manufacturer requirements. Poor installation can shorten service life and create warranty problems.
Recommended Free Tools
Engineered Wood
Engineered wood siding can look good and install efficiently, but exposure conditions matter. We pay close attention to cut ends, clearances, flashing, and whether the product is appropriate for the wall and climate. It is not a product to install casually near splashback zones or poorly drained areas.
Metal Roofing and Accents
Standing-seam metal roofing is popular on modern farmhouse porches, dormers, and accent roofs. It can reduce maintenance and create a crisp look, but it costs more upfront and requires skilled installation. Mixing metal accents with asphalt shingles can be a smart compromise: use metal where it has the most visual impact and reserve the main roof for a more budget-friendly system.
Permits, Codes, and Safety Notes
A farmhouse style house must meet the same building codes as any other new home. Most jurisdictions base residential requirements on versions of the International Residential Code, with local amendments. Your plans may need zoning review, setbacks, structural engineering, energy-code compliance, stormwater review, driveway permits, septic approval, well permits, utility coordination, and multiple inspections.
Do not buy a stock farmhouse plan and assume it is ready to build. Plans often need adaptation for local snow load, wind speed, seismic category, frost depth, energy code, foundation conditions, and site drainage. Large windows may affect energy calculations. Vaulted ceilings require careful insulation and ventilation detailing. Porches and decks need proper footings, lateral support, guardrails where required, stair geometry, flashing, and connection details.
The Tool Desk
Outbyte PC Repair FREEClear out junk files and repair common Windows errorsFree Scan →Outbyte Driver Updater FREEFix the driver behind crashes, sound loss and screen glitchesFind Drivers →For rural properties, confirm septic feasibility, well location, driveway access, fire department access, utility routes, and grading before falling in love with a floor plan. A long driveway, difficult soil, or septic redesign can change the budget more than the choice between lap siding and board-and-batten.
When to DIY vs When to Hire a Pro
There are farmhouse projects a capable homeowner can handle, especially on an existing home. Painting interior trim, installing simple shelving, changing cabinet hardware, replacing light fixtures where no new wiring is needed, adding freestanding furniture, or styling a porch are reasonable DIY tasks for many people. Some homeowners can install shiplap or accent boards successfully if they understand layout, fastening, trim transitions, and moisture limits.
Hire a pro for structural changes, exterior wall changes, roofing, porch construction, window replacement, siding replacement, electrical work, plumbing changes, HVAC modifications, foundation work, stair or guardrail work, and anything affecting waterproofing. A farmhouse porch roof tied into the main house is not a weekend trim project. A poorly flashed porch ledger, roof valley, or window can cause rot inside walls before the problem is visible.
For remodels, bring in a contractor early if you plan to remove walls, vault a ceiling, enlarge windows, add a porch, relocate a kitchen, or change the exterior envelope. The design may look simple, but the load paths, insulation, ventilation, drainage, and code issues are real.
Free tools Windows power users keep installed
One-click scans. No signup required.
How to Keep a Farmhouse Design From Looking Fake or Dated
The best way to avoid a fake farmhouse look is to let proportion lead the design. Shutters should look large enough to cover the windows. Window grids should be consistent by elevation. Porch posts should be sized for the roof they appear to support. Brackets should look structural or be omitted. Gables should align with real rooms or masses. Trim should be scaled to the siding, windows, and roofline.
Use trend cues with restraint. Black windows can look sharp, but on every opening of a large white house they can become harsh and expensive. Board-and-batten on every wall can feel busy if the house has many windows, doors, and gables. Barn doors are useful in limited situations, but they do not seal sound like a swinging door and should not be forced into every room. Beams look best when the architecture supports them; decorative beams applied without proportion discipline are usually the first thing to feel dated.
Regional cues help. In the South, a deeper porch, brick base, and shade strategy may be more convincing than a snowy-white house with tiny overhangs. In a mountain setting, stone, timber, darker siding, and snow-sensible roof detailing may fit better. In hot climates, porches can shade walls and windows. In wet climates, rainscreen details and roof overhangs matter. In cold climates, roof ventilation, ice management, window performance, and air sealing deserve early attention.
Planning Checklist Before You Build
Before signing a construction contract, build a real allowance schedule. At minimum, confirm windows, exterior doors, siding, roofing, cabinets, counters, appliances, plumbing fixtures, lighting, flooring, tile, fireplace, hardware, paint, landscaping, driveway, utility connections, and porch materials. Vague allowances are where farmhouse budgets get bruised.
Crashes, No Sound, or Screen Glitches?
Random freezes, missing sound and display glitches usually trace back to one bad driver. Find and replace yours safely.Free scan · under a minuteWindows Errors? Fix Them Before They Spread
Repair common Windows errors and clear accumulated junk for a smoother, more stable PC - no reinstall needed.Free scan · no reinstallAsk your builder to price the porch and roof complexity separately during design. If the first estimate is too high, simplifying the roofline, reducing dormers, shortening the wraparound porch, or using metal roofing only as an accent can save more than downgrading a few light fixtures. Keep the main house form simple, then spend where it improves daily life: kitchen function, mudroom storage, durable floors, good windows, insulation, air sealing, and water management.
A well-built farmhouse style house should feel calm, useful, and durable. It should handle weather, family traffic, storage, cooking, outdoor living, and maintenance without relying on decoration to carry the design. When the massing, porch, roof, materials, and floor plan are right, the style has staying power because it is doing what farmhouse architecture has always done: making a practical home look good because it works.
Frequently Asked Questions
What makes a house farmhouse style?
A farmhouse style house typically has simple massing, gable roofs, covered porches, lap or board-and-batten siding, practical entries, a strong kitchen, pantry or mudroom space, and durable regional materials such as wood, brick, stone, fiber cement, or metal accents.
What is the difference between traditional farmhouse and modern farmhouse?
Traditional farmhouse design is simpler, more regional, and more utility-driven. Modern farmhouse keeps the porch, gable, siding, and practical layout cues but often adds open floor plans, black windows, larger glass, vaulted great rooms, metal roof accents, and cleaner contemporary finishes.
How much does it cost to build a farmhouse style house in 2026?
A practical 2026 custom farmhouse range is about $180-$280 per square foot for a straightforward build and $280-$450+ per square foot for complex custom work. A 2,500 square foot home may run roughly $450,000-$700,000 for a simpler version or $700,000-$1.1 million+ for high-end construction, often excluding land and some site costs.
Is modern farmhouse still in style in 2026?
Yes, but the best versions are more restrained than the trend-heavy examples from past years. Modern farmhouse still works when the house has good proportions, useful porches, durable materials, warm accents, and fewer decorative clichés.
What siding is best for a farmhouse exterior?
There is no single best siding for every farmhouse. Wood is authentic but maintenance-heavy. Fiber cement is durable when installed correctly. Engineered wood can be efficient but needs careful exposure detailing. Metal can reduce maintenance but costs more upfront. Climate, budget, and installation quality matter most.
Are wraparound porches expensive to build?
Yes. A wraparound porch adds footings, framing, decking or slab work, posts, beams, roofing, gutters, lighting, railings, drainage, and waterproofing. It should be priced as a real structural and roof system, not as an exterior decoration.
Quick Recap
Product prices and availability are accurate as of the date/time indicated and are subject to change. Any price and availability information displayed on Amazon at the time of purchase will apply.

