Do these 3 things before closing this tab:
1Clear out junk files and repair common Windows errors2Scan for outdated or missing drivers - takes under a minute3Repair Windows errors before they cause bigger problemsSome links on this page are affiliate links: if you buy through them we may earn a commission, at no extra cost to you.
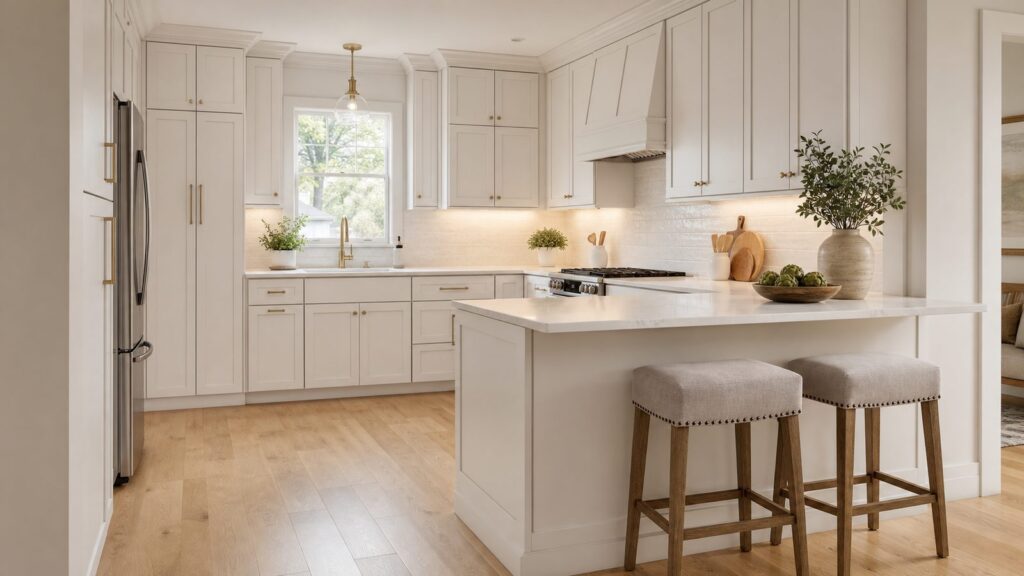
A small white kitchen is still one of the safest, brightest, and most resale-friendly choices a homeowner can make. The catch is that the best versions in 2026 are not flat, cold, all-white rooms. They use warm whites, wood, veined stone, layered lighting, smart storage, and durable details that hold up to daily cooking.
Recent kitchen trend data backs that up. White cabinets remain strong at about 28% of renovating homeowners, close behind wood cabinets at 29%, with off-white at 15%. In other words, white is not out. It just needs depth. On our job sites, the small white kitchens that age best usually have one clear design idea, better storage than the old layout, and lighting planned before the cabinets are ordered.
As an Amazon Associate I earn from qualifying purchases.
Quick wins for a faster PC:
Fix the driver behind crashes, sound loss and screen glitchesFind Drivers →Repair Windows errors before they cause bigger problemsFix Now →Scan for outdated or missing drivers - takes under a minuteDriver Scan →For budget planning, a small 10×10 kitchen often lands around $15,000-$25,000 for cosmetic work, $25,000-$45,000 for a mid-range remodel, and $50,000-$70,000 or more for high-end work. Keeping the sink, range, and refrigerator in their current locations can save thousands because plumbing, electrical, venting, flooring repair, and permits all expand when the layout changes.
What Makes a Small White Kitchen Work
The goal is not to make every surface white. The goal is to make the room feel larger, cleaner, and easier to use without making it sterile. In a small kitchen, every choice has to earn its space: cabinet door style, drawer layout, counter material, lighting temperature, appliance depth, handle projection, and traffic clearance.
#1 Best Overall

- Warm White and Daylight White : Dimmable Under Cabinet Lights Plug-in LED Strip Lights for kitchen, 6 PCS pre-cut LED lights strip. White cabinet light Suitable for DIY your kitchen, cabinet, closet, counter, shelf, TV back, showcase and anywhere you want
- Super Bright & Dimmable : Dimmable led under cabinet lights for kitchen. Super bright strip lighting, 2700 K-6500 K natural light, brightness adjustable. Can do under cabinet lighting, under counter lighting, Light up every corner for you kitchen
- Dual Control : RF Remote + Touch Control. The RF remote controller with super penetrating power has various function, dimming, timing off, and five dynamic function, three scene modes. The dimmer has memory function, It will store last setting in memory
- Timing and Memory : Automatically turn off the light after 60 S, Control under cabinet led lights through touch function, support power-off memory, the under counter lights power on again after power off, the light strip will continue to the last state
- Safe and Easy Install : Safety power adapter with 24 V low voltage. And backed with strong adhesive tape, better heat dissipation, stronger, and not easy to break. This light strips with strong adhesion on the back, which stick well to the cabinet area
As a practical baseline, we like to keep main walkways around 36 inches where possible. In a one-cook kitchen, 42 inches between a counter run and an island is more comfortable. If two people regularly cook together, 48 inches is better. Many small kitchens do not have that room, which is why a peninsula, rolling table, or better base cabinet storage often beats a fixed island.
White also changes dramatically under lighting. A crisp blue-white cabinet can look harsh under warm LEDs. A creamy cabinet can look yellow next to cool white walls. Before ordering cabinets or paint, put samples in the actual kitchen and view them in morning light, evening light, and under the LED bulbs you plan to use. Matching LED color temperature across recessed lights, under-cabinet strips, and pendants prevents the patchy look we see in rushed remodels.
27 Small White Kitchen Design Ideas
1. Warm White Shaker Cabinets
Warm white shaker cabinets are still the most reliable choice for a small kitchen because they work with traditional, transitional, farmhouse, and clean modern homes. Choose a white with a little cream or softness rather than a cold blue undertone. A simple 2 1/4-inch to 3-inch rail shaker door gives enough detail without making the room busy.
Best for: resale, older homes, and homeowners who want a kitchen that will not feel dated in five years. Stock installed cabinets may run about $75-$400 per linear foot, semi-custom $150-$900 per linear foot, and custom $500-$1,400 or more per linear foot.
2. Off-White or Cream Cabinets
Off-white cabinets are a strong option when the rest of the house has warmer flooring, brass hardware, beige stone, or traditional trim. In a small space, cream cabinetry can feel softer than pure white and is more forgiving with daily smudges.
Best for: homes with oak floors, warm wall colors, or vintage character. Pair cream cabinets with a cleaner white counter or backsplash so the room still feels fresh.
What’s actually slowing this PC down?
Pick the symptom - the matching free tool is one click away.
3. White Uppers With Wood Lowers
White upper cabinets keep the room bright at eye level, while wood lower cabinets ground the design and hide wear better near the floor. Light oak, maple, rift-cut white oak, and walnut-look finishes are all common choices.
Best for: narrow kitchens that need warmth without losing brightness. This works especially well in galley kitchens because the upper half of the room stays visually open.
4. White Slab-Front Cabinets
Flat slab doors make a small kitchen feel cleaner and more modern. They reduce visual breaks, which helps when the cabinet runs are short. Use a durable painted finish, laminate, thermofoil, or high-quality matte surface depending on budget and maintenance expectations.
Best for: condos, apartments, and modern homes. Keep the hardware simple: slim pulls, tab pulls, or integrated channels.
The Tool Desk
Outbyte Driver Updater FREEFix the driver behind crashes, sound loss and screen glitchesFind Drivers →Outbyte PC Repair FREERepair Windows errors before they cause bigger problemsFix Now →5. Glass-Front Upper Cabinets
A few glass-front cabinets can lighten a wall of white cabinetry. Use them selectively, usually one or two doors near the sink or at the end of a run. They work best for glassware, white dishes, or neatly grouped items.
Best for: small kitchens that feel boxed in by upper cabinets. Avoid glass everywhere unless you are comfortable keeping the contents organized.
6. Cabinets to the Ceiling
Running cabinets to the ceiling adds storage without expanding the footprint. It also eliminates the dust-catching gap above standard wall cabinets. In rooms with 8-foot ceilings, this is often straightforward. With 9-foot ceilings, use stacked cabinets or taller uppers with crown, depending on proportion.
Best for: small kitchens short on pantry space. Put seasonal items, serving pieces, and rarely used appliances in the upper zones.
7. Limited Open Shelving
Open shelves can make a white kitchen feel lighter, but they should be used with restraint. One 24-inch to 48-inch shelf run near a window or coffee station is usually enough. Use solid wood or painted shelves at least 1 1/2 inches thick for a finished look.
Best for: tight corners where a full cabinet feels heavy. Do not remove major upper storage unless you replace it with drawers, pantry cabinets, or a tall storage wall.
8. White Quartz Counters
White quartz is popular because it gives the bright look homeowners want with lower maintenance than marble. Typical installed quartz pricing often runs about $50-$150 per square foot, with many kitchens landing around $3,000-$6,000 for roughly 40 square feet.
Best for: low-maintenance households. Confirm sink, faucet, cooktop, and appliance specs before templating. We template only after cabinets are installed level because small errors get expensive fast.
Free tools Windows power users keep installed
One-click scans. No signup required.
9. White Quartz With Subtle Veining
A soft gray, beige, or taupe vein gives a white kitchen movement without making the counters dominate the room. In small kitchens, subtle veining is usually easier to live with than dramatic high-contrast patterns.
Best for: homeowners who want a polished look without a loud pattern. Match the vein tone to hardware, flooring, or backsplash grout.
Rank #2
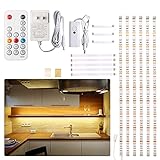
- DIY LED light strip: 6 PCS pre-cut strips, total 9.8 ft,many kinds of connection option,Great way to upgrade your cabinets,closet,desk,bookshelf,bed,wardrobe,display case,bedroom,workbench etc
- Super Bright & Brightness adjustable:Super bright LED cabinet lights delivers total 1500 lumen,Came with RF dimmer to adjust the brightness. LED's CRI is greater than 82,providing high-quality lighting
- RF Wireless remote control: 17 Key RF remote has timing off,dimming,hot buttons,rematch and dynamic function,60 feet control distance
- Reliable kit: High quality adapter and strip light,The LED tape light working voltage is DC12 V,extremely Low voltage and heat.24W adapter can be Max connected to a total of 14PCS (22.96ft )WOBANE LED light bar
- Easy installation: All installation accessories are included. No tools required. Install light bars by yourself in minutes, just Clean - stick on -connect. Backed with strong adhesive tape, screw-free to protect your furniture
10. Butcher-Block Accent
Wood counters need maintenance, but a small butcher-block accent can bring warmth to a white kitchen. Use it on a rolling worktable, a short coffee bar, open shelf, or small baking station rather than every counter surface.
Best for: tight budgets and kitchens that feel too cold. Expect to reseal or oil wood depending on the product and use.
PC Slower Than It Used to Be?
A free scan shows the junk files, broken settings and background clutter dragging Windows down - then fixes them in one click.Free scan · Windows 10 & 11Crashes, No Sound, or Screen Glitches?
Random freezes, missing sound and display glitches usually trace back to one bad driver. Find and replace yours safely.Free scan · under a minute11. Full-Height Slab Backsplash
A slab backsplash in quartz, porcelain, or stone-look material reduces grout lines and makes a small kitchen easier to wipe down. It is more expensive than tile, especially when outlets, windows, and seams are involved, but it can visually stretch a compact kitchen.
Best for: low-maintenance remodels and modern white kitchens. Check wall flatness before committing because slab material does not hide uneven framing well.
12. Handmade-Look Tile
Zellige-style or handmade-look tile adds texture to a white kitchen. The irregular surface catches light and keeps the room from looking flat. Use a soft white, ivory, pale gray, or very light taupe rather than a stark match to the cabinets.
Best for: kitchens that need character. Installation can cost more because uneven tile takes patience, layout control, and careful grout work.
13. Classic Subway Tile With Light Grout
Subway tile still works when it is installed well. A 3×6, 2×8, 3×12, or 4×12 tile with light gray or warm white grout gives a clean look without the maintenance headache of bright white grout behind a range.
Best for: budget-conscious remodels. Backsplash installation commonly runs about $15-$40 per square foot installed, with many 25-square-foot backsplashes around $800-$1,000.
14. Vertical Tile Layout
Running rectangular tile vertically draws the eye up, which helps a small kitchen with low ceilings or short upper cabinets. It also makes a familiar material feel more current without forcing a trendy color.
Best for: galley kitchens, basement kitchens, and compact condos. Keep grout joints consistent because vertical layouts reveal crooked lines quickly.
15. Washable White Walls
Use a washable eggshell or satin paint on kitchen walls. Flat paint looks soft but marks easily near trash pullouts, stools, and food prep zones. In small kitchens, wall touch-ups are common, so keep the paint formula and sheen documented.
Best for: families and rental properties. A slightly warm wall white often works better than a gallery-white paint.
16. Light Oak or Durable LVP Flooring
A white kitchen needs something to ground it. Light oak, white oak-look luxury vinyl plank, or a pale neutral tile can do that without darkening the room. Avoid polished white floors in working kitchens; they show dirt, glare, and water spots.
Best for: busy households. LVP can be a practical choice when the home needs water resistance and budget control.
Recommended Free Tools
17. Compact Island
A small island can work if the clearances work. A 24×36-inch island may be enough for prep, storage, and one stool. But if it pinches the route from sink to range or blocks the dishwasher, it will be frustrating every day.
Best for: square kitchens with at least 36 inches of clearance around the island. When in doubt, tape the footprint on the floor and live with it for a few days.
18. Peninsula Instead of an Island
A peninsula often gives more counter space than an island in a small kitchen because it needs clearance on fewer sides. It can add seating, storage, and prep area while keeping the work triangle compact.
Best for: small open kitchens and homes where the old kitchen had a wall that can be partially opened. Electrical outlets may be required depending on the layout and local code interpretation.
19. Counter-Depth or Panel-Ready Appliances
Counter-depth refrigerators usually project less than standard-depth models, which can make a narrow kitchen feel significantly better. Panel-ready appliances cost more, but they reduce visual clutter in a white kitchen.
Best for: tight traffic paths. Appliance packages can add roughly $2,000-$10,000 or more, and panel-ready or built-in models can raise that number quickly.
20. Integrated Range Hood
A built-in hood cabinet or simple plaster-look hood can make a white kitchen feel custom. More important, the hood needs to perform. Match the hood size and CFM to the cooking appliance and duct route.
Rank #3

- 21 Selectable CCT: Choose from 2700K, 3000K, 3500K, 4000K, and 5000K to suit any mood or setting. With a 90 CRI, R9 over 50 rating, and polycarbonate diffuser, our wired under cabinet lighting provides accurate colors and uniform lighting.
- Efficient and Powerful: These 9W direct wire under cabinet lights deliver 612 to 648 lumens at 120VAC providing bright lighting with lower power. Our 24” hard wired under cabinet lights are also dimmable up to 5% using standard TRIAC or ELV dimmers.
- Effortless Installation: Easily mount these hardwired under cabinet LED lights with their direct-wire design and surface-mount hole. Our LED under cabinet lights have multiple knockouts for multidirectional wiring or daisy chaining.
- Flexible Application: Our hard wired under cabinet lighting for kitchen, shelves, or workspaces is the perfect task or accent lighting. This direct wire LED under cabinet lighting’s 1-inch low-profile and gloss white finish presents a clean, professional look that complements any space.
- Lighting You Can Trust: At NICOR, we’re always looking for ways to make your light better. When you choose a NICOR product, you can rest assured you’re getting a product that has been tested to the highest standards available. Our commitment is to be a leader of reliability, innovation, and excellence because we understand just how important you are.
Best for: homeowners who cook often. Recirculating hoods are easier to install but do not perform like properly ducted ventilation.
What’s actually slowing this PC down?
Pick the symptom - the matching free tool is one click away.
21. Under-Cabinet Lighting
Under-cabinet lighting is one of the best upgrades in a small white kitchen. It improves prep work, brightens the backsplash, and gives the room better evening lighting. Trend data shows task lighting and under-cabinet lighting remain high priorities for kitchen remodels.
Best for: every small kitchen with upper cabinets. Use continuous LED strips or well-spaced fixtures, dimmers, and matching color temperature, commonly 2700K to 3000K for warm residential kitchens.
22. Toe-Kick Lighting
Toe-kick lighting can be useful as low-level night lighting, especially between the kitchen and main living areas. It should be subtle, not bright. The goal is safe movement, not a showroom glow.
Best for: open-plan homes and aging-in-place projects. Use a dedicated switch or low-output dimmable system.
Do these 3 things before closing this tab:
1Clear out junk files and repair common Windows errors2Fix the driver behind crashes, sound loss and screen glitches3Repair Windows errors before they cause bigger problems23. Oversized Single-Bowl Sink
In many small kitchens, a single-bowl sink is more useful than a divided sink because it handles sheet pans, cutting boards, and larger pots. A 27-inch or 30-inch sink can work well if the cabinet base allows it.
Best for: serious home cooks with limited counter space. Confirm the sink base width before buying; not every sink fits every cabinet.
24. Hidden Trash and Recycling Pullout
A pullout trash cabinet cleans up the floor plan and keeps bins out of sight. In a small kitchen, a 15-inch or 18-inch pullout is often enough. If space allows, a double-bin unit is better for trash and recycling.
Best for: families and open kitchens. Place it near the sink or main prep area, not across the room.
The Tool Desk
Outbyte Driver Updater FREEFix the driver behind crashes, sound loss and screen glitchesFind Drivers →Outbyte PC Repair FREEClear out junk files and repair common Windows errorsFree Scan →25. Drawer Bases Instead of Door Bases
Deep drawers are usually better than lower cabinets with doors. They let you see pots, pans, lids, and containers from above instead of kneeling and digging into the back of a cabinet.
Best for: almost every small kitchen. Drawer bases cost more than basic door cabinets, but the daily usability is worth prioritizing.
26. Appliance Garage
An appliance garage hides the toaster, blender, coffee grinder, or mixer while keeping it plugged in and ready. In a small white kitchen, reducing counter clutter makes the design feel larger.
Best for: homeowners who cook daily and dislike visual clutter. Plan outlet locations early so the appliance garage is functional and code-compliant.
Quick wins for a faster PC:
Repair Windows errors before they cause bigger problemsFix Now →Fix the driver behind crashes, sound loss and screen glitchesFind Drivers →27. Mixed Metal Hardware
White kitchens benefit from hardware with warmth and contrast. Brushed nickel, polished nickel, brass, bronze, matte black, and stainless can all work. Mixing two metals is fine when it looks intentional: for example, stainless appliances with brass cabinet pulls and a black or nickel faucet.
Best for: adding depth without changing the whole kitchen. Keep pull sizes proportional. Oversized pulls can crowd narrow rails and small drawer fronts.
Small White Kitchen Cost Guide
Small kitchens are not always cheap kitchens. Trade minimums, design time, permits, cabinet fabrication, countertop templating, and appliance coordination do not shrink just because the room is compact. A 90-square-foot kitchen can cost more per square foot than a 200-square-foot kitchen because the same licensed trades still need to show up.
| Project scope | Typical 2026 planning range | What is usually included |
|---|---|---|
| Cosmetic refresh | $15,000-$25,000 for many small 10×10 kitchens | Paint, backsplash, hardware, lighting swaps, possible countertop replacement, limited cabinet changes |
| Mid-range remodel | $25,000-$45,000 | New cabinets, quartz counters, backsplash, sink, faucet, lighting, appliances, minor electrical or plumbing updates |
| High-end remodel | $50,000-$70,000+ | Semi-custom or custom cabinetry, premium counters, layout changes, panel-ready appliances, detailed millwork, upgraded lighting |
| Cabinets | $75-$1,400+ per linear foot installed | Depends on stock, semi-custom, custom, finish, inserts, trim, and local labor |
| Quartz countertops | $50-$150 per square foot installed | Material, fabrication, templating, edge profile, sink cutout, and installation |
| Backsplash | $15-$40 per square foot installed | Tile, setting materials, labor, grout, outlet cuts, and wall prep |
For resale context, a recent national minor midrange kitchen remodel showed a job cost around $28,458, resale value around $32,141, and cost recouped of 113%. That is not a promise for every home or market, but it shows why controlled-scope kitchen updates remain attractive. The strongest returns usually come from fixing worn finishes, improving function, and avoiding over-customized choices that narrow the buyer pool.
Layout and Clearance Rules We Check First
Before choosing tile or hardware, we check whether the kitchen can actually function. A beautiful white kitchen that blocks the dishwasher or leaves no landing space beside the range is a bad remodel.
Keep at least 36 inches for main walkways when possible. If there is seating at an island or peninsula, plan enough room behind stools so people can pass. Leave landing space near the refrigerator, sink, microwave, and range. A compact kitchen may not meet every ideal dimension, but the plan should make the tradeoffs consciously.
Appliance depth matters. A standard refrigerator can project several inches beyond surrounding cabinets and interrupt the whole room. Counter-depth refrigerators cost more and hold less, but they often make a small white kitchen feel better built. Ranges, dishwashers, and refrigerator doors also need swing clearance. We always check handles, adjacent walls, and drawer conflicts before cabinets are ordered.
Electrical planning is another early step. Kitchens commonly require GFCI protection in countertop areas, dedicated appliance circuits, and code-compliant outlet placement. Requirements vary by jurisdiction and code cycle, so the permit office and licensed electrician should verify the final plan. If you are adding circuits, moving outlets, installing a new range circuit, or changing lighting significantly, expect electrical permits in many areas.
Lighting Makes or Breaks a White Kitchen
White surfaces reflect light, but they do not fix bad lighting. In fact, poor lighting is more obvious in a white kitchen because shadows, glare, and color mismatch show immediately.
Rank #4

- Motion Sensor Light Indoor: When the motion activated under cabinet light detects human movement within the range of 10ft/120°, it will automatically light up and turn off about 20S after no movement is detected. Moreover, cabinet lights are set to two sensing modes for day and night, allowing you to select for different usage scenarios.
- 3 Color Temps & Dimmable: The LED under cabinet light provides 3 lighting color temperature options, including white light, warm light, and natural light, and is designed with a 50%-100% brightness stepless adjustment function. A variety of adjustable lighting modes enable the motion sensor light to be better applied in more occasions.
- Rechargeable & Power Display: Equipped with a 1800mAh rechargeable built-in battery (non-detachable), battery operated lights can work for 8-10 hours in always-on mode and last 8-50 days in motion sensing mode. In addition, improved the power display function of the kitchen light, so you can know the product's battery level through four power indicator lights.
- Magnetic & Easy Installation: Built in strong magnets, closet lights can be attached directly to metal surfaces or can be mounted anywhere by using the included adhesive metal plates. Therefore, when closet light needs to be recharged, it's easy to remove and reinstall, to conveniently illuminate every corner of the home at any time.
- Wide Usage & Package List: With upgraded functions and lightweight design, the sensor light can be well applied in scenarios that require lighting, such as kitchen, cabinet, closet, bedside, stairs, shelf, etc. The kit includes 3* under cabinet lights (10inch), 6* adhesive metal plates, 1* type-C 3in1 charging cable, 1* instruction manual and 1* packing box.
We plan lighting in layers. Recessed ceiling lights provide ambient light. Under-cabinet lights handle prep work. A pendant, small flush mount, or sconce can define the sink or peninsula. Dimmers make the room usable at night without blasting the whole kitchen.
Use consistent LED color temperature. For most homes, 2700K to 3000K feels warm and natural. Cooler 4000K lighting can make white cabinets feel clinical unless the rest of the home uses that color temperature. Also check the color rendering index, or CRI. A CRI of 90 or higher helps food, wood, tile, and paint colors look more accurate.
Storage Ideas That Matter More Than More Square Footage
Storage is where small kitchen design succeeds or fails. A white kitchen may look bigger with fewer upper cabinets, but if the homeowner loses everyday storage, the counters fill up and the room feels smaller within a month.
Start with drawers below the counter. Use 3-drawer bases for cookware, containers, mixing bowls, and pantry items. Add tray dividers near the range for sheet pans and cutting boards. A narrow pullout can hold oils and spices, but we avoid putting spices too close to high heat. Tall pantry cabinets are valuable when there is no walk-in pantry; current renovation data shows pantry cabinets remain one of the most desired built-in kitchen features.
For corners, choose a functional insert instead of leaving a blind cabinet to chance. A lazy Susan, kidney shelf, swing-out system, or drawer corner can make awkward space usable. For very small kitchens, toe-kick drawers can store sheet pans, linens, or rarely used flat items, though they add cost and should be detailed carefully.
When to DIY vs. When to Hire a Pro
A capable homeowner can handle some small white kitchen updates. Cabinet hardware, painting walls, swapping a faucet with the same connections, installing simple shelves, and replacing decorative light fixtures can be reasonable DIY projects if the existing conditions are sound and local rules allow it.
Tile backsplash is a middle category. A straight subway tile backsplash on a flat wall is possible for a careful DIYer, but outlets, windows, uneven walls, handmade tile, herringbone patterns, and epoxy grout raise the difficulty. A poor backsplash installation is highly visible in a white kitchen because crooked lines and uneven grout stand out.
Recommended Free Tools
Hire licensed pros for electrical work, significant plumbing changes, gas lines, structural wall changes, exterior venting, new circuits, and cabinet installation when the layout is complex. Countertops should be templated, fabricated, and installed by specialists. Quartz and stone slabs are heavy, expensive, and unforgiving.
Permits vary by city and state, but cosmetic work such as painting and cabinet hardware usually does not trigger one. Moving plumbing, adding electrical circuits, changing a gas line, opening walls, altering structure, or installing new ventilation often does. Before work starts, confirm requirements with the local building department. Permit costs are usually minor compared with the cost of opening finished work later.
Small White Kitchen Mistakes That Cost Money
The first mistake is choosing white materials in isolation. Cabinet samples, wall paint, tile, counters, flooring, and lighting should be reviewed together in the actual kitchen. A white that looks clean in a showroom can look blue, yellow, or gray at home.
The second mistake is deleting storage for style. Open shelves are useful in small amounts, but removing a full wall of uppers without adding drawers, pantry storage, or appliance storage usually backfires.
The third mistake is overbuilding the island. A small island that blocks traffic, prevents appliance doors from opening, or makes the kitchen feel crowded is not an upgrade. A peninsula, mobile table, or deeper counter run may solve the same problem better.
The fourth mistake is using materials that are too delicate for the way the kitchen is used. Bright white grout behind a range, polished white floors, marble counters in a busy family kitchen, and high-gloss cabinet fronts all require honest maintenance expectations.
The fifth mistake is changing the layout without understanding the cost chain. Moving a sink can involve plumbing, floor repair, cabinet redesign, countertop changes, permit work, and inspection. Moving a range may involve electrical or gas work plus ventilation. Sometimes the smartest remodel keeps the major locations and spends the savings on cabinets, lighting, storage, and finishes you touch every day.
Final Contractor Takeaway
The best small white kitchens are not just bright. They are measured, layered, and practical. Use white as the background, then add warmth through wood, veining, tile texture, hardware, lighting, and flooring. Prioritize drawers, ceiling-height storage, durable counters, good ventilation, and layered lighting before decorative extras.
Crashes, No Sound, or Screen Glitches?
Random freezes, missing sound and display glitches usually trace back to one bad driver. Find and replace yours safely.Free scan · under a minutePC Slower Than It Used to Be?
A free scan shows the junk files, broken settings and background clutter dragging Windows down - then fixes them in one click.Free scan · Windows 10 & 11If the budget is tight, keep the layout and improve the surfaces and storage. If the kitchen is functionally broken, spend design time on clearances and workflow before choosing finishes. A small white kitchen has very little room for mistakes, but when the details are handled correctly, it can feel larger, cleaner, and more valuable than the square footage suggests.
Frequently Asked Questions
Are small white kitchens still in style in 2026?
Yes. White cabinets remain one of the most popular kitchen choices, but the current look is warmer and more layered. The best small white kitchens use off-whites, wood accents, veined quartz, textured tile, and better lighting instead of a cold all-white palette.
How much does a small white kitchen remodel cost?
For a small 10×10 kitchen, plan roughly $15,000-$25,000 for cosmetic updates, $25,000-$45,000 for a mid-range remodel, and $50,000-$70,000 or more for high-end work. Layout changes, custom cabinets, premium appliances, and high-cost metro labor can raise the total.
What cabinet style is best for a small white kitchen?
Warm white shaker cabinets are the safest all-around choice for resale and long-term appeal. Slab-front cabinets work well in modern homes, while white upper cabinets with wood lowers are a good option when the room needs warmth and contrast.
Free tools Windows power users keep installed
One-click scans. No signup required.
Should a small kitchen have an island?
Only if the clearances work. Try to keep at least 36 inches around the island, and more if people need to pass behind seating. In many small kitchens, a peninsula or rolling worktable provides better function with less crowding.
What backsplash works best in a small white kitchen?
Subway tile with light grout is a reliable budget choice. Handmade-look tile adds texture, while a quartz or porcelain slab backsplash gives the lowest-maintenance look with fewer grout lines. Behind cooking zones, avoid bright white grout unless you are prepared to maintain it.
Do I need a permit for a small kitchen remodel?
Permit rules vary by location. Painting, hardware, and simple cosmetic updates often do not require a permit. Moving plumbing, adding circuits, changing gas lines, altering walls, or adding exterior ventilation often does require permits and licensed trades.
Quick Recap
Product prices and availability are accurate as of the date/time indicated and are subject to change. Any price and availability information displayed on Amazon at the time of purchase will apply.

