The Tool Desk
Outbyte PC Repair FREEClear out junk files and repair common Windows errorsFree Scan →Outbyte Driver Updater FREEFix the driver behind crashes, sound loss and screen glitchesFind Drivers →A small guest room does not have to feel like the leftover room. The difference between cramped and comfortable usually comes down to planning: bed size, door swings, storage, light, electrical access, and clear walking paths. On our job sites, the guest rooms that work best are not packed with more decor. They are measured, simplified, and built around one or two high-value decisions.
For most small guest rooms, start with these targets: keep 24 to 30 inches of walking clearance where possible, leave enough room for drawers and closet doors to open, provide a reachable outlet or USB charging point on each side of the bed, and make sure the room has safe sleeping-room basics such as smoke alarms, proper electrical work, and a compliant emergency escape and rescue opening where required by local code.
The ideas below are practical, construction-aware upgrades. Some are weekend design changes. Others are remodeling decisions that can change how the room functions for years.
1. Measure the Room Before You Buy Anything
The best small guest room idea is also the least glamorous: make a measured plan first. Before ordering a queen bed, dresser, desk, or wall bed, tape the footprint on the floor with painter’s tape. Mark the bed, door swing, closet access, drawer pulls, luggage zone, and any pull-down Murphy bed footprint.
#1 Best Overall

- Large Capacity: This under bed storage bag measures 39.4"(100cm) x 19.7"(50cm) x 7.1"(18cm) and has a capacity of 95L which can easily hold 20 sweaters, 4 thick blankets and 14 sheets. Ideal for under-bed storage, closet or shelves.
- Reinforced Handle: The 4 reinforced handles on the front and sides allow you to pull them out in any direction from under bed. They are resistant to damage during transport. The clothing storage bag is 7.1"(18cm) tall, designed to accommodate different under-bed spaces.
- Sturdy Material: The storage containers for organizing are made of breathable non-woven fabric, they are sturdy and keep their shape, providing effective protection for your clothes.
- Top Clear Cover: You will easily identify the items inside through the clear PVC window and quickly open the lid to get them. Also, it is easy to clean, just wipe it with a damp cloth when it gets dirty.
- Smart Use of Space: Perfect for use in the closet, shelf and under bed. These under bed storage bins maximize the space under your bed. It can be folded to save space when not in use.
A queen mattress is 60 by 80 inches. A full is 54 by 75 inches. A twin is 38 by 75 inches, and a twin XL is 38 by 80 inches. Those few inches matter in a 9-by-10-foot or 10-by-10-foot room. A queen can work beautifully when circulation is planned, but in many small rooms a full, twin pair, daybed, or wall bed creates a better guest experience.
As a rule of thumb, try for 24 inches minimum beside the bed in tight rooms and closer to 30 inches where guests will walk often. If that is not possible on both sides, make one side generous and solve the other with a wall-mounted light and a narrow shelf.
2. Choose the Right Bed for the Actual Room
The bed controls the room. A low-profile bed with visible legs makes more floor show, which helps the room read larger. A platform bed with built-in drawers can replace a separate dresser. A daybed can work as seating when the room doubles as an office. Two twins can be better than one queen when guests are siblings, friends, or children.
Do not choose bed size based only on what sounds hospitable. Choose it based on clearance. A guest who has to turn sideways to reach the far side of the bed will remember the room as small, even if the mattress is larger.
3. Use a Murphy Bed When the Room Has Another Job
A Murphy bed is one of the highest-impact small guest room upgrades because it gives the floor back when guests leave. It is especially useful in a room that also functions as a home office, sewing room, playroom, or exercise space.
Budget carefully. Basic retail or kit Murphy beds can start around $400, while customized or built-in wall-bed systems can reach about $6,000 or more. A custom office and Murphy bed combination can run roughly $4,500 to $16,000 installed in higher-service markets. Cost depends on size, vertical versus horizontal orientation, cabinetry, finish level, hardware quality, wall anchoring conditions, and whether outlets or lighting need to move.
From a builder’s standpoint, a wall bed is not just furniture. It needs solid anchoring, accurate swing clearance, compatible mattress depth, safe hardware, and access to outlets after the bed is open. Before installation, confirm what is inside the wall and whether baseboards, vents, windows, or ceiling fans interfere.
4. Replace Table Lamps With Wall-Mounted Lighting
Small guest rooms often lose usable surface area to lamps. Wall-mounted sconces free up the nightstand, reduce cord clutter, and make the room feel more tailored. Hardwired sconces are cleanest, but plug-in sconces can be a good lower-cost option when the outlet locations already work.
For bedside placement, many rooms work well with sconces mounted roughly 48 to 60 inches above the finished floor, depending on bed height, shade style, and whether the guest will read in bed. Put switches where guests can reach them without getting up. Dimmable warm LED light, usually around 2700K to 3000K, is comfortable for bedrooms.
If new wiring is involved, expect electrical code and permit questions. Bedroom circuits may require AFCI protection, and local rules decide the final requirements. Do not bury extension cords behind furniture or rely on overloaded power strips for permanent bedside charging.
5. Add Layered Lighting Instead of One Ceiling Fixture
A small room feels smaller when it has one harsh light in the middle of the ceiling. Use layers: ambient light for entry, task light for reading, and a low-glare night light or dimmed bedside control for late-night use.
Recessed lighting can help when ceilings are low or the room feels visually crowded. National 2026 figures commonly put recessed lighting at about $100 to $300 per fixture, with standard projects averaging around $1,800. Reported project ranges vary widely, from about $350 to $1,267 for smaller typical jobs and up to $8,000 where wiring, ceiling repair, dimmers, smart controls, old electrical systems, or permits add complexity.
Crashes, No Sound, or Screen Glitches?
Random freezes, missing sound and display glitches usually trace back to one bad driver. Find and replace yours safely.Free scan · under a minuteWindows Errors? Fix Them Before They Spread
Repair common Windows errors and clear accumulated junk for a smoother, more stable PC - no reinstall needed.Free scan · no reinstallIn guest rooms, we usually prefer fewer well-placed fixtures over a grid of bright cans. Two to four recessed fixtures, a dimmer, and bedside task lights are often enough for a compact bedroom.
6. Build Storage That Replaces Furniture
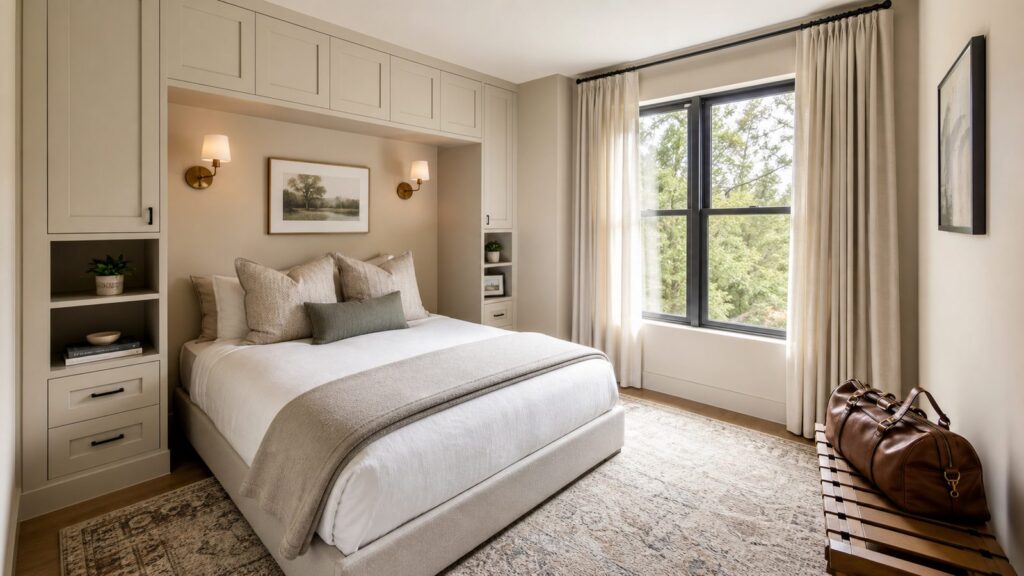
Built-ins are worth considering when they remove several freestanding pieces. A shallow cabinet wall can replace a dresser, bookshelf, and luggage stand. A bed niche with side shelves can replace bulky nightstands. A window seat with drawers can handle extra bedding and seasonal storage.
Built-in storage costs vary widely. Reported 2026 figures include built-in bookshelves averaging around $1,400 with many projects in the $1,000 to $2,000 range, while more custom installed work often runs $300 to $850 per linear foot or $2,000 to $7,500 total. Hardwood, doors, drawers, lighting, odd walls, and high-cost labor markets push prices higher.
Rank #2
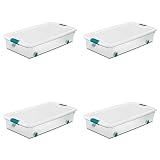
- Product Dimensions: With outer size of 33 7/8" x 18 3/4" x 7" and interior size of 30 1/8" x 15 7/8" x 6 1/4", this low-profile clear storage box rolls easily under beds and on closet floors.
- Organized Home Storage: Versatile organizer box for lightweight household storage, keeping shoes, folded clothing, blankets, bed linens, accessories, and seasonal items neatly contained.
- Latching Lid Design: Secure latching lid opens smoothly for easy one-handed access, allowing stored items to stay protected while remaining quick to reach during everyday home organization.
- Effortless Underbed Storage: Smooth-rolling wheels allow the storage box to glide easily for quick access, making it useful in bedrooms, apartments, dorm rooms, and other small living spaces.
- For more than 85 years, Sterilite products have helped make everyday life a little easier and a lot more organized.
In a very small room, paint built-ins the same color as the walls. That keeps the storage useful without making the room look chopped up.
Free tools Windows power users keep installed
One-click scans. No signup required.
Small Guest Room Upgrade Cost Guide
| Upgrade | Typical 2026 US Cost | Best Use | Pro Notes |
|---|---|---|---|
| Professional room painting | About $200 to $2,000 per room; average near $1,100 | Fast visual expansion and freshening | Cost changes with wall repair, trim, ceiling, coats, and paint grade. |
| Built-in shelves or storage | Often $1,000 to $2,000 basic; $300 to $850 per linear foot for custom work | Replacing dresser, shelves, and loose storage | Plan outlets, blocking, and lighting before installation. |
| Custom closet system | Commonly around $1,046 to $3,210; wide installed range $1,500 to $20,000 | Making a reach-in closet work harder | Drawers, doors, lighting, and accessories drive cost. |
| Murphy bed | About $400 for basic kits to $6,000+ custom; office combos $4,500 to $16,000 | Guest room plus office or flex room | Requires structural anchoring and exact swing clearance. |
| Recessed lighting | About $100 to $300 per fixture; many projects average near $1,800 | Low-profile ambient lighting | Permits, dimmers, access, and ceiling repair affect price. |
7. Upgrade the Closet Before Adding a Dresser
A dresser can consume 18 to 24 inches of depth plus drawer clearance. In a small guest room, upgrading the closet often gives a better return. A reach-in closet with double hanging, shelves, drawers, and a luggage shelf can handle guests without taking floor area from the room.
Custom closet systems commonly average around $2,128, with many projects between $1,046 and $3,210, or roughly $30 to $50 per square foot. Installed systems can range much higher, from about $1,500 to $20,000, depending on closet size, laminate versus wood veneer, drawers, doors, lighting, accessories, demolition, and designer installation.
For a guest room, you do not need to overbuild the closet. We like one short hanging section, one long hanging section if space allows, two or three open shelves, a top shelf for extra bedding, and a low shelf or open bay for luggage.
8. Use Floating Nightstands or Narrow Ledges
A guest needs a place for a phone, glasses, water, and a book. That does not always require a full nightstand. A floating shelf 8 to 12 inches deep can do the job without crowding the floor. In tighter rooms, even a 6-inch ledge beside the bed is better than no surface at all.
Install blocking if walls are open during a remodel. If drywall is already finished, use proper anchors rated for the load and wall type. Keep the shelf clear of pillow movement and make sure it does not create a shoulder-height obstacle on the narrow side of the bed.
9. Create a Real Luggage Zone
Many guest rooms fail because there is nowhere to put a suitcase. Then the suitcase lands on the bed, floor, or desk. Plan a luggage ledge, folding rack, bench, or closet shelf from the beginning.
A good luggage surface is often 16 to 20 inches deep and about 18 to 24 inches high. If you are building a closet system, include an open lower bay for a suitcase. If you are using freestanding furniture, choose a bench that fits at the foot of the bed without blocking circulation. Leave at least 24 inches between the bench and the opposite wall or furniture when possible.
10. Install a Pocket, Bypass, or Outswing Closet Door Where It Makes Sense
Door swings steal space. A hinged closet door can block the bed, nightstand, or dresser. Depending on the room, a pocket door, bypass door, bifold door, or carefully planned outswing door can reclaim floor area.
Recommended Free Tools
This is not only a style decision. Pocket doors require wall cavity space and may conflict with electrical, plumbing, or structural framing. Barn-style doors can leave privacy and sound gaps, so we use them cautiously for bedrooms. Outswing doors can work for closets, but bedroom entry doors need to be reviewed for code, hallway clearance, privacy, and practical use.
11. Make the Window Work Harder
Natural light makes a small guest room feel larger, but heavy drapes can eat wall width and visual space. Use layered shades, inside-mount window treatments, or full-height curtains hung high and wide. Full-height panels can lift the eye, but keep fabric from crowding radiators, baseboard heaters, or floor vents.
If the room is being converted into a legal sleeping room, the window may become a code issue. Bedrooms generally need compliant emergency escape and rescue opening provisions, and basement or attic conversions often trigger close review. Local amendments decide the final rule, so check with the building department before turning an office, den, attic, or basement into a guest bedroom.
12. Use a Full-Height Mirror Opposite Light
A full-height mirror is one of the simplest ways to improve a small guest room. Place it where it reflects natural light or a clean view, not a cluttered closet or laundry basket. A mirror also gives guests a practical dressing area when the room lacks a large closet.
Quick wins for a faster PC:
Repair Windows errors before they cause bigger problemsFix Now →Scan for outdated or missing drivers - takes under a minuteDriver Scan →Clear out junk files and repair common Windows errorsFree Scan →Secure tall mirrors properly, especially in homes with children or short-term guests. Wall anchoring is a small step that prevents a serious hazard.
13. Choose One Larger Rug Instead of Several Small Mats
Small rugs can make a compact room look fragmented. One larger rug usually makes the floor plane feel calmer. Under a queen bed, an 8-by-10 rug often works if the room allows it. In tighter rooms, a 6-by-9 can fit under the lower two-thirds of the bed. For a twin or daybed, a runner or 5-by-8 may be enough.
Rank #3

- Premium Material : The under bed storage containers are made from high-quality, odorless, three-ply composite non-woven thick fabric, foldable and breathable, keep clothing fresh from long-term storage. NO cardboard NOR metal supports insert, arrive to you collapsed and packaged in a clear storage bag.
- 95L Large Capacity : Each Underbed Storage Bags has 90 Liter or 24 Gallon load capacity, dimensions: 39 (L) x 20 (W) x 7 (H) inch, 7 inch height designed for most underbed space, the 4 Long Smart Cube bags works well for storing items like gifts wrap, blankets, linens, bedding, pillows, bed sheets, comforters, towels, children's stuffed animal toys, seasonal clothes, clothes, shoes, Halloween holiday decorations, Christmas wrapping papers ornament and etc. Ideal dorm room essentials storage and laundry room packing bags for girls guys
- Clear Window : The storage bins has large transparent see-through PVC window, which helps you to locate your items at a glance, easily access to what you need. The under-bed organizer used under beds, in closets, on shelves or under sofa. A good choice for room organization and storage.
- Reinforced Handles : The wide handles of the clothes storage bags are double-stitched with thick fabric, sturdy enough to pulling out from underbed and moving in your house, dependable for long time use.
- Sturdy Fastener : High quality stainless steel fastener closure design make it have a long service life, two-way smooth fastener closure make it slide along easily, and fully zippered closure preserves items from dust, pest, and humidity damage. Organize your space with under bed storage totes from Budding Joy.
Use a low-pile, tight-weave rug so doors clear and luggage rolls or slides easily. Add a quality rug pad to reduce slipping and noise.
14. Use Paint to Blur the Edges
Paint is one of the most cost-effective small room upgrades. Professional interior painting commonly runs about $200 to $2,000 per room, with a typical average near $1,100, or about $2 to $6 per square foot. The price changes with room size, wall repairs, trim and ceiling inclusion, paint grade, color changes, number of coats, local labor, and whether furniture protection or moving is included.
Do these 3 things before closing this tab:
1Clear out junk files and repair common Windows errors2Scan for outdated or missing drivers - takes under a minute3Repair Windows errors before they cause bigger problemsLight colors still work, but they are not the only answer. A light or mid-tone color used on walls, trim, and ceiling can reduce visual breaks and make the room feel more intentional. We often use eggshell or satin on walls for washability and scuff-resistant enamel on trim. Guest rooms see suitcase bumps, shoe scuffs, and different users, so durability matters.
15. Add Vertical Lines Without Adding Bulk
Vertical paneling, tall curtains, narrow shelving, and full-height mirrors can make a low or small room feel taller. The key is restraint. Thin vertical paneling or beadboard can work well behind a bed, especially when painted the same color as the walls.
If you add paneling, plan the outlet extensions, switch plates, trim transitions, and headboard mounting before installation. Material thickness can affect how covers sit and how furniture meets the wall.
16. Build a Desk or Vanity Niche
A small guest room often needs to double as a work zone. Instead of forcing in a full desk, build a shallow niche or floating work surface. A desk surface 18 to 22 inches deep can handle a laptop. A stool or small chair can tuck underneath.
Place outlets above or just below the work surface so guests are not crawling under furniture. If the desk also acts as a vanity, add a mirror and side lighting rather than one overhead light that casts shadows.
17. Keep the Floor Visually Open
The more floor you can see, the larger the room feels. Use beds with legs, wall-mounted shelves, floating nightstands, and sconces. Avoid oversized skirted beds, bulky storage trunks, and deep dressers unless the room truly supports them.
This does not mean everything has to be tiny. One properly scaled bed with integrated storage usually looks better than five undersized pieces scattered around the room.
18. Plan Outlets and Charging Before Final Furniture Placement
Guests expect easy charging. A finished guest room should have reachable power near the bed, not hidden behind the headboard. If you are remodeling, decide where the bed could realistically sit and place outlets accordingly.
What’s actually slowing this PC down?
Pick the symptom - the matching free tool is one click away.
For older rooms, have an electrician evaluate the circuit before adding outlets, recessed lights, sconces, or built-ins. Bedroom electrical work may trigger AFCI requirements, and areas near sinks or certain locations may require GFCI protection. Local code and the project scope determine what applies.
We also recommend photographing and labeling framing, blocking, wiring, and outlet locations before drywall closes. Those photos make future shelf, sconce, art, and headboard installations much easier.
19. Improve Privacy and Sound Control
A guest room feels more comfortable when it has acoustic privacy. If the existing door is hollow-core, upgrading to a solid-core door can noticeably reduce sound transfer. Weatherstripping or acoustic seals can help at the jambs, and a door sweep can reduce the undercut gap if it does not interfere with HVAC return air strategy.
Soft materials help too: a rug with pad, lined window treatments, upholstered headboard, and fabric bedding all reduce echo. If the room shares a wall with a bathroom, laundry, or media room, insulation and drywall upgrades may be worth discussing during a larger remodel.
20. Treat Conversions Like Real Bedrooms, Not Decor Projects
Converting an office, attic, basement, or den into a guest bedroom is different from decorating an existing bedroom. A sleeping room may need compliant egress, smoke alarms, carbon monoxide alarms where required, safe electrical work, heat and cooling, ventilation, and proper permits. Basement guest rooms often require special attention to emergency escape openings, window wells, drainage, and finished ceiling height.
Rank #4

- Under-the-bed storage bag (2-pack) helps keep items safely stored, freeing up extra closet and drawer space
- Fabric bag with clear vinyl top to easily identify contents
- flat loop handles allow for convenient access and portability; bag can be folded flat and put away when not in use
- Zipper closure helps protect items from dust; store seasonal clothing, blankets, extra linens, keepsakes and more
- Dimensions: 18 x 42 x 6 inches
Egress window projects vary significantly by home and location. Published 2026 cost ranges often run from a few thousand dollars to well over $5,000, especially when excavation, concrete cutting, drainage, window wells, structural work, or finish repair are required. Replacement windows in general vary by size, material, glass package, labor, and local conditions. The correct starting point is not a catalog window. It is a code check and a field measurement.
If the room will be used for sleeping, verify requirements with your local building department before construction starts. Fixing egress, electrical, or alarm issues after finishes are complete is usually more expensive than planning them correctly at the beginning.
When to DIY and When to Hire a Pro
Good DIY Projects
Most homeowners can handle bedding, art, mirrors, freestanding furniture, plug-in sconces, simple shelving, window shades, luggage racks, and paint if the walls are in good condition. A careful DIY paint job can be a strong value, especially in a small room. Use quality tape, repair dents first, and choose washable finishes.
Do these 3 things before closing this tab:
1Scan for outdated or missing drivers - takes under a minute2Clear out junk files and repair common Windows errors3Fix the driver behind crashes, sound loss and screen glitchesDIY is also a good fit for the planning stage. Measure the room, tape layouts on the floor, test bed sizes, and live with the layout for a few days before buying major pieces.
Projects That Usually Need a Pro
Hire qualified trades for new electrical wiring, hardwired sconces, recessed lighting, panel changes, structural built-ins, pocket doors, egress windows, basement bedroom conversions, HVAC changes, and anything that affects fire safety or code compliance.
Built-ins and Murphy beds sit in a middle zone. Some kit systems are homeowner-friendly, but custom units, heavy wall beds, and cabinet systems tied into walls should be installed correctly. Poor anchoring can damage walls or create a safety issue.
A Builder’s Checklist Before You Start
Before construction or purchasing, walk through this checklist:
Crashes, No Sound, or Screen Glitches?
Random freezes, missing sound and display glitches usually trace back to one bad driver. Find and replace yours safely.Free scan · under a minutePC Slower Than It Used to Be?
A free scan shows the junk files, broken settings and background clutter dragging Windows down - then fixes them in one click.Free scan · Windows 10 & 11- Measure the room, ceiling height, windows, doors, closet, and HVAC registers.
- Tape the bed, desk, dresser, luggage area, and door swings on the floor.
- Confirm at least one practical walking path, ideally 24 to 30 inches wide where possible.
- Check whether the room legally qualifies as a sleeping room under local code.
- Verify emergency escape and rescue opening requirements for conversions.
- Plan smoke alarms and carbon monoxide alarms where required.
- Locate outlets so guests can charge devices from bed and desk areas.
- Review AFCI, GFCI, permits, and inspections with a qualified electrician.
- Confirm HVAC comfort, return air path, and window covering needs.
- Plan storage for luggage, extra bedding, hanging clothes, and small personal items.
- Choose durable finishes: washable wall paint, scuff-resistant trim, tight-weave rugs, and performance fabrics.
- Photograph framing, blocking, wiring, and plumbing before drywall closes.
The Bottom Line
The best small guest room ideas are not tricks. They are good planning decisions made early. Pick the right bed, protect circulation, build storage that replaces furniture, layer the lighting, and handle code items before finishes go in.
A small room can feel generous when every inch has a job. For homeowners, the smartest move is to decide how the room needs to function before buying furniture. For remodels, the smartest move is to coordinate layout, electrical, storage, egress, HVAC, and finishes as one plan. That is how a compact guest room becomes comfortable, legal, durable, and genuinely welcoming.
Frequently Asked Questions
What size bed is best for a small guest room?
Use the largest bed that still leaves practical circulation. A queen needs a 60-by-80-inch mattress footprint before the frame, while a full is 54 by 75 inches. In tight rooms, a full, twin pair, daybed, or Murphy bed may function better than a queen.
How much walking space should a small guest room have?
Aim for 24 to 30 inches of clear walking space where possible. If the room cannot support that on both sides of the bed, make one side more generous and use a wall light and narrow shelf on the tighter side.
The Tool Desk
Outbyte Driver Updater FREEFix the driver behind crashes, sound loss and screen glitchesFind Drivers →Outbyte PC Repair FREERepair Windows errors before they cause bigger problemsFix Now →Are Murphy beds worth it in small guest rooms?
Yes, when the room also serves as an office, hobby room, or flex space. Basic kits can start around $400, while custom built-in Murphy bed systems can reach $6,000 or more. They must be anchored correctly and planned around swing clearance, outlets, and mattress compatibility.
Can I turn any small room into a guest bedroom?
Not always. A legal sleeping room may need compliant emergency escape and rescue opening provisions, smoke alarms, safe electrical work, heat and cooling, and permits. Check local building rules before converting an office, attic, basement, or den.
What is the most cost-effective small guest room upgrade?
Paint, lighting, and layout changes usually give the fastest return. Professional painting commonly runs about $200 to $2,000 per room, while wall-mounted lighting and better furniture placement can make the room feel larger without adding square footage.
Quick Recap
Product prices and availability are accurate as of the date/time indicated and are subject to change. Any price and availability information displayed on Amazon at the time of purchase will apply.