Retaining-wall costs vary by location, wall system, site conditions, and what the estimate includes. For 2026 planning, HardHatCalc puts typical professionally built walls at about $20–$53 per square foot of exposed wall face, with a stated national average near $33; these are guide estimates, not guaranteed bids. Compare itemized local quotes, because excavation, drainage, reinforcement, engineering, permits, access, and disposal can change the total substantially.
Measure the wall by its face area: exposed height multiplied by length. A linear-foot price can hide important differences in height and scope, while a project total should identify what work is included.
2026 Retaining Wall Cost Estimates
The figures below come from commercial planning guides with different regions, assumptions, and scopes. They are budgeting references—not a like-for-like price comparison or a substitute for local bids.
| Estimate | Published figure | Source and scope |
|---|---|---|
| Professionally built retaining walls | $20–$53 per square foot of wall face; stated average near $33 | HardHatCalc, 2026; typical residential planning estimate |
| Segmental-block wall, modeled project | $12,177–$21,417 total for a 4-foot × 40-foot wall | ProjectCostPro, 2026; national calculator estimate, not a quote |
| SRW block, San Diego County | $70–$140 per square foot of wall face | INSTALL-IT-DIRECT, 2026; local guide updated March 2026 |
| CMU with veneer, San Diego County | $120–$220 per square foot of wall face | INSTALL-IT-DIRECT, 2026; local guide updated March 2026 |
| Poured concrete, San Diego County | $150–$260 per square foot of wall face | INSTALL-IT-DIRECT, 2026; local guide updated March 2026 |
ProjectCostPro’s modeled total includes excavation, base, drainage, and capstone; for walls at least four feet tall, its assumptions also include geogrid, engineering, and a permit. The San Diego figures reflect local labor and materials and should not be applied as national prices. Differences in geography and included work explain why published figures can vary widely.
Quick wins for a faster PC:
Clear out junk files and repair common Windows errorsFree Scan →Scan for outdated or missing drivers - takes under a minuteDriver Scan →#1 Best Overall

- 📐【Product Specifications】: Size: 4ft x 98ft (covers approx. 392 sq.ft), weighs about 15lb, Tensile strength: 50 kN. This universal geogrid for retaining wall and road reinforcement is designed to stabilize and strengthen ground or walls, creating a stronger, more durable, and even hardscape surface.
- 🛡️【Durable Fiberglass Material】: Constructed from corrosion-resistant, heat and oxidation stable fiberglass, this fiberglass geogrid delivers consistent strength and long-lasting performance for reinforcement in diverse conditions.
- 🏗️【Reliable Reinforcement Function】: This geogrid for retaining wall supports walls, slopes, driveways, and foundations by distributing load and stabilizing soil. It reduces excavation and base material, saving time, effort, and cost while keeping the ground neat.
- ✂️【Easy to Cut and Install】: This geogrid for retaining wall can be trimmed to any size or shape to match project needs. Installation requires no complex machinery, saving time and labor costs.
- 🚧【Wide Range of Applications】: The geogrid for retaining wall is suitable for road construction, landscaping, terraces, parking lots, garden borders, and more, providing versatile support for various projects.
How to Measure Wall Face Area
Use this calculation to describe the exposed wall face consistently in a bid:
Wall length × exposed wall height = face square feet
For example, a 40-foot wall with 4 feet of exposed face has 160 square feet of wall face. Ask contractors to state whether their price is per face square foot, per linear foot, or a total project amount. Linear-foot prices are meaningful only when the wall height and included scope are clear.
Material Cost Comparison
HardHatCalc’s 2026 installed planning ranges differ by material. They are broad guide estimates, not a claim that every system is suitable for every site.
Do these 3 things before closing this tab:
1Fix the driver behind crashes, sound loss and screen glitches2Repair Windows errors before they cause bigger problems3Scan for outdated or missing drivers - takes under a minute| Wall system | HardHatCalc 2026 installed planning range | Scope considerations |
|---|---|---|
| Gabion | $10–$40 per square foot of wall face | Confirm design, fill, foundation, drainage, and access requirements. |
| Segmental retaining-wall block (SRW) | $15–$35 per square foot of wall face | Interlocking, mortar-free units; base, drainage, and reinforcement depend on design. |
| Timber | $15–$40 per square foot of wall face | Confirm treatment, structural suitability, drainage, and expected service life for the specific product and site. |
| Concrete masonry unit (CMU) | $20–$40 per square foot of wall face | Mortar and reinforcement may be part of the system design. |
| Poured concrete | $20–$45 per square foot of wall face | Formwork, reinforcement, footing, drainage, and finish affect the scope. |
| Natural stone or boulder | $20–$85 per square foot of wall face | Stone selection, labor, equipment access, and design affect cost. |
These national-guide ranges do not match every local quote. For example, ProjectCostPro uses $25–$50 per square foot of wall face for segmental block in its modeled estimates, while INSTALL-IT-DIRECT publishes substantially higher San Diego ranges for several systems. Compare location, assumptions, and inclusions before drawing conclusions about a material’s price.
Segmental Retaining-Wall Block
Segmental retaining-wall block is an interlocking, mortar-free system. The correct base, drainage, setback, and any reinforcement depend on the wall design and site. ProjectCostPro’s calculator uses a different segmental-block rate than HardHatCalc’s material guide, illustrating why the estimate’s assumptions matter.
Rank #2

- Geogrid for Retaining Wall: This set includes a 3ft x 164ft geogrid and a pair of gloves. The geogrid roll evenly distribute loads to reduce soil deformation, prevent settlement, and enhance structural stability. It is perfect for subgrade, soil reinforcement, retaining walls, and slope stabilization projects
- Durability Material Geo Grid: Manufactured from high-density polyethylene (HDPE), features 0.8 × 0.8 inch mesh holes. This geogrid offers exceptional resistance to corrosion, deformation, oxidation and aging. It ensures long-term performance and reliability, minimizing long-term maintenance costs for your project
- Bi-Directional Wall Geogrid Roll: Made from bidirectional plastic, it provides equal tensile strength in both longitudinal and transverse directions. This uniformly distributes loads, effectively stabilizes the soil aggregate, and significantly increases the load-bearing capacity
- Flexibility & Easy To Cut: This geogrid has excellent flexibility to bend and easily cut to your exact project dimensions using standard utility scissors, enabling fast customization on-site. The geo grid roll design for storage and effortless transportation, boosting overall installation efficiency
- Versatile Geo Grid Solution: This geogrid roll serves a wide range of applications, from residential landscaping to civil engineering. It provides durable stabilization for driveways and patios, reinforces retaining walls and embankments, strengthens roadbeds and foundations, and offers effective slope and erosion control
CMU and Poured Concrete
CMU systems use masonry units and may involve mortar and reinforcement. Poured concrete requires formwork. For either system, ask the designer or contractor to specify the footing or base, reinforcement, drainage, finish, and engineering scope in writing.
Timber, Gabion, and Stone
Timber, gabion, and natural-stone or boulder walls have different materials and installation requirements. Do not choose solely by a published price range: confirm that the proposed system suits the wall height, loads, soil, water, access, and intended appearance.
Recommended Free Tools
What Drives the Total Cost?
Height, Loads, and Site Conditions
Height affects the amount of exposed wall face, but it is not the only design consideration. A driveway, fence, structure footing, patio, or slope above the wall can add load. Soil, groundwater, adjacent property, and the consequences of movement can also affect design and permit review.
The City of Portland’s engineering guidance says an evaluation should address relevant loads, soil design parameters and assumptions, and may need to consider drainage, erosion, shallow failure, soil creep, settlement, surcharge, and protection of adjacent property and buildings. Some sites may need a geotechnical report. A qualified designer should assess site conditions rather than applying a single rule of thumb.
Excavation, Access, and Spoil Removal
Excavation and equipment access affect labor and the work area needed for the wall system. Ask whether demolition, excavation, spoil export, equipment, and restoration are included. INSTALL-IT-DIRECT’s 2026 San Diego guide lists $40–$85 per cubic yard for export and haul-off and an additional $10–$25 per square foot of wall face for tight access; these are local examples, not national rates.
Drainage and the Outlet
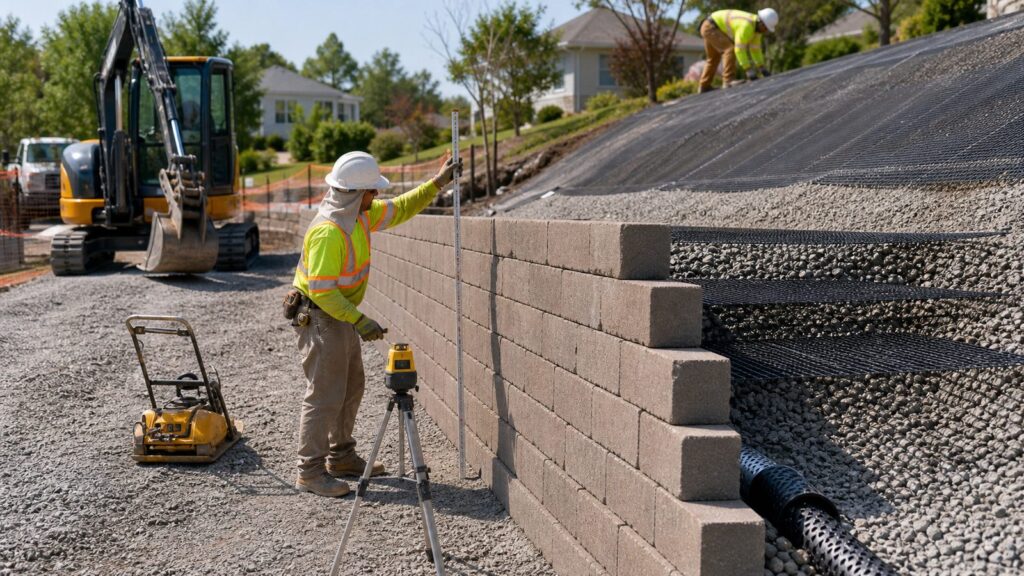
Drainage is part of the wall’s designed scope, not an optional decorative upgrade. HardHatCalc describes a typical assembly that may use clean crushed stone behind the wall, separating geotextile, perforated pipe near the base, and a path for water to discharge; weep holes are another possible route. The designer should determine the details, slope, and legal outlet for the site and local rules.
Free tools Windows power users keep installed
One-click scans. No signup required.
Rank #3

- 4FT*50FT GEOGRID FOR RETAINING WALL:The geogrid roll has a width of 4 feet and a length of 50 feet.Each roll of geogrid weighs 8.2 lbs, ensuring it's lightweight and convenient for easy transportation.
- STABILITY: The geogrid for retaining wall features 0.8 × 0.8-inch mesh holes with an aperture stability of 0.32m-N/deg. Geogrids uniform structure, high flexibility, and even stress distribution prevent deformation, ensuring reliable and long-term stability for driveways and retaining walls
- DURABILITY: The geogrid for retaining walls is crafted from premium polypropylene, providing resistance to UV rays and chemicals. The geogrid is highly resistant to photooxidation,and acids
- EFFORTLESSLY CUT:The geogrid for retaining wall can be easily cut to fit specific needs, offering flexibility in different situations
- VERSATILE:The geogrid reinforces retaining walls, garden paths, terraces, parking lots, and driveways, ensuring stability and durability
Ask the contractor to identify the drainage materials and where water will go. A bid should make clear whether it includes drainage stone, pipe, fabric, outlets, and surface grading, as applicable to the design.
Engineering and Permit Costs
Engineering, geotechnical investigation, permits, plan review, and inspection may be separate line items. Ask what the proposal includes and whether fees or revisions are excluded. As local examples, INSTALL-IT-DIRECT’s 2026 San Diego guide lists $1,500–$4,500 for an SRW engineering/calculation allowance, $3,000–$8,000 for CMU or poured-concrete engineering, $400–$2,000+ for permits and plan check, and $2,500–$6,500 for a soil or geotechnical report. These estimates are specific to that guide’s San Diego context, not national allowances.
Permit Rules Depend on Location
Do not rely on a universal three-foot or four-foot permit rule. The City of San Diego’s bulletin says, “Retaining walls require a building permit when any of the following conditions exist:” Its listed triggers include a wall over three feet measured from the top of footing to the highest point; support for backfill steeper than 1.5 horizontal to 1 vertical; a surcharge such as a driveway, walkway, structure footing, or fence; and specified tiered-wall cases. These are San Diego rules, not rules for every municipality.
The San Diego bulletin also addresses plans showing wall location and dimensions, adjacent structures and property lines, and drainage that discharges to a collection system or prevents flow onto neighboring property. Check current requirements with your own municipality before design or construction.
How to Compare Retaining Wall Estimates
Request a written scope so you can compare the same work across bids. Make sure the estimate identifies:
- Wall length, exposed height, face area, and whether pricing is per face square foot, linear foot, or project total.
- Wall system, product assumptions, finish, cap, and included materials.
- Demolition, excavation, base or footing, reinforcement or geogrid, backfill, and compaction scope.
- Drainage materials, outlet location, and surface-water handling.
- Equipment access, spoil export, cleanup, and restoration.
- Engineering, soil investigation, permits, plan review, inspections, and revisions—and which are excluded.
- Known surcharges, soil or groundwater concerns, nearby structures, property lines, and easements.
- Exclusions, warranties, and how unexpected soil or buried obstructions will be handled.
Compare the design assumptions and exclusions as carefully as the price. The reviewed guides do not establish a standard warranty or contingency percentage, so ask the contractor to document those terms rather than assuming they are included.
Rank #4

- DURABILITY: Geogrid for retaining wall is made of high-quality polypropylene, offering 100% UV and chemical resistance. It withstands photooxidation, acids, and alkalis, ensuring durability and stability in all climates.
- STABILITY: The Geogrid retaining wall features 0.8 × 0.8-inch mesh holes with an aperture stability of 0.32m-N/deg. Geogrids uniform structure, high flexibility, and even stress distribution prevent deformation, ensuring reliable and long-term stability for driveways and retaining walls
- EASY TO CUT: The geogrid can be cut into any size and shape and adjustment to meet specific requirements
- LIGHTWEIGHT:With dimensions of 3 inches × 164 inches, each roll of geogrid retaining wall weighs only 17.63 lbs, making it lightweight and easy to handle. Its roll-up design allows for convenient transport and quick construction
- VERSATILE:Geogrid is ideal for reinforcing retaining walls, garden paths, terraces, parking lots, driveways, and other structural applications where stability and integrity are essential
FAQ
How much does a retaining wall cost per square foot in 2026?
HardHatCalc’s 2026 guide estimates typical professionally built walls at about $20–$53 per square foot of wall face, with a stated national average near $33. Regional and system-specific estimates can be much higher or lower; compare local bids with their scopes and assumptions.
How much does a retaining wall cost per foot?
Ask whether “per foot” means a linear foot or a square foot of exposed wall face. Face area is length multiplied by exposed height. A linear-foot price is difficult to compare unless wall height and included work are specified.
The Tool Desk
Outbyte Driver Updater FREEScan for outdated or missing drivers - takes under a minuteDriver Scan →Outbyte PC Repair FREEClear out junk files and repair common Windows errorsFree Scan →What is included in a retaining-wall estimate?
Inclusions vary. Ask whether the quote covers demolition, excavation, base or footing, wall materials, reinforcement, drainage and outlet, backfill, cap or finish, spoil removal, equipment, restoration, engineering, and permits.
Does a retaining wall need a permit?
Permit requirements depend on the municipality and site. San Diego, for example, lists specific height, slope, surcharge, and tiered-wall triggers. Check your local rules; do not treat that city’s requirements as a national standard.
Why does drainage matter in a retaining-wall budget?
Drainage is part of the designed wall assembly. The estimate should identify the applicable stone, geotextile, pipe, outlet, and surface-water provisions. A qualified designer should select details for the site and local requirements.
Do retaining walls always need engineering?
There is no single answer for every site. Loads, soil, groundwater, wall design, adjacent structures, and local permit rules can affect whether engineering or geotechnical review is needed. Ask a qualified local designer and permitting authority.
Quick Recap
Product prices and availability are accurate as of the date/time indicated and are subject to change. Any price and availability information displayed on Amazon at the time of purchase will apply.