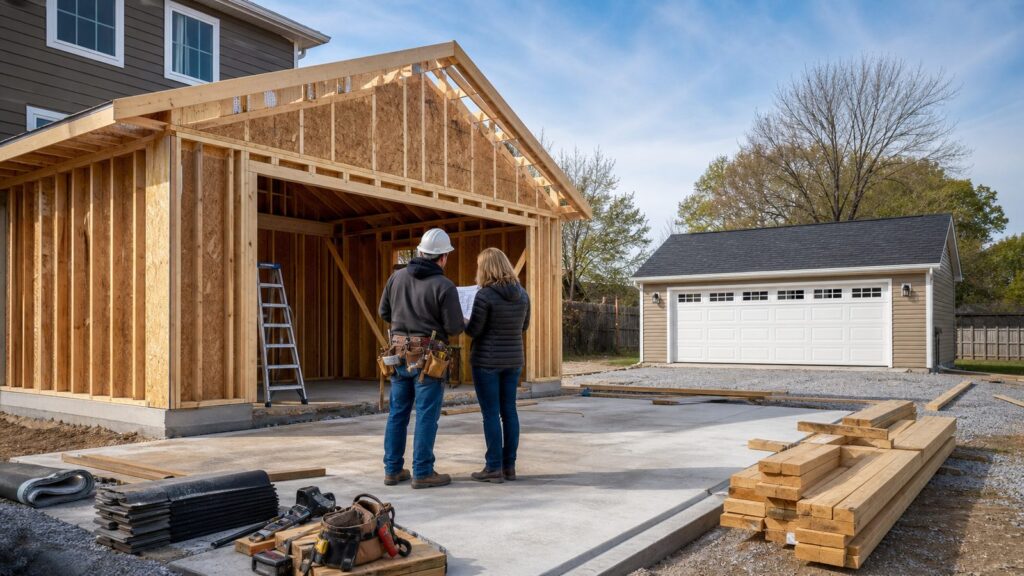
An attached garage is usually the less expensive build. A detached garage usually costs more, but it can be the better long-term choice when you need privacy, workshop space, safer separation from fumes or noise, or a layout that does not fight the existing house.
For 2026 planning, most homeowners should expect an attached garage to land around $30 to $55 per square foot for basic to mid-grade construction. Detached garages commonly run about $40 to $100 per square foot, depending on the foundation, utility runs, finish level, access, and site conditions. A normal 2-car garage can fall anywhere from $25,000 to $75,000, while larger, finished, EV-ready, workshop, loft, plumbing, or difficult-site projects can pass $100,000.


The biggest mistake we see is comparing a detached shell quote to a complete attached addition quote. Those are not the same thing. A real garage budget includes the slab or foundation, framing, roofing, siding, doors, openers, electrical, driveway tie-in, drainage, gutters, permits, inspections, and final finishes. On our job sites, the surprises are rarely the wall studs. They are the trench, the slope, the roof tie-in, the fire separation, the panel capacity, or the driveway work that was not in the first number.
Attached vs Detached Garage Cost: Quick Comparison
The numbers below are national planning ranges for 2026. Local labor, code requirements, snow load, wind exposure, frost depth, lot access, and material choices can move the final price substantially. Use this table to compare complete project scope, not just the framing package.
The Tool Desk
Outbyte Driver Updater FREEFix the driver behind crashes, sound loss and screen glitchesFind Drivers →Outbyte PC Repair FREEClear out junk files and repair common Windows errorsFree Scan →#1 Best Overall
| Cost Item | Attached Garage | Detached Garage | What Changes the Price |
|---|---|---|---|
| Basic build range | $30-$55 per sq. ft. | $40-$100 per sq. ft. | Size, framing type, roof complexity, siding match, insulation, finish level |
| Common 2-car total | $20,000-$60,000 | $25,000-$75,000 | 20×20, 22×22, and 24×24 layouts vary widely by scope |
| Higher-end or complex projects | $75,000-$100,000+ | $100,000+ | Living space above, plumbing, HVAC, workshop use, difficult sites, structural work |
| Slab/foundation | Often $5-$12 per sq. ft. for basic slab work | Often $5-$12 per sq. ft. for basic slab work | Excavation, frost footings, thickened edges, reinforcement, poor soils, slope |
| Electrical | Usually easier if the house panel is nearby | $1,000-$3,800 simple runs; $2,500-$6,500+ with trench, conduit, feeder, subpanel | Distance, panel capacity, EV charger, tools, compressor, welder, mini-split |
| Garage doors | $800-$1,700 single; $1,200-$3,000 double installed | $800-$1,700 single; $1,200-$3,000 double installed | Insulation, windows, openers, custom sizes, wind rating, high-end finishes |
| Site and driveway work | Often less if tying into existing drive | Often higher | Grading, drainage, paving, curb cuts, retaining walls, tree removal, access |
| Code complexity | Fire separation, house connection, roof and wall tie-ins | Setbacks, lot coverage, accessory structure rules, utility trenching | Local zoning, IRC adoption, flood, wind, snow, and seismic requirements |
As a rule of thumb, detached garages are often 10% to 20% more expensive than a comparable attached garage. That gap can get much larger when the detached garage needs a long driveway, underground utilities, a separate subpanel, major grading, retaining walls, or drainage corrections.
Why Attached Garages Usually Cost Less
An attached garage can share part of the existing home’s structure and infrastructure. One wall may already exist. The electrical panel may be close. The driveway may already be aimed at the right side of the house. The roof may be extendable. Those advantages can save money when the existing house is well suited for the addition.
For a basic attached garage, a realistic 2026 budget is usually $30 to $55 per square foot. That means a compact 20×20 garage, which is 400 square feet, might start around $12,000 to $22,000 for a very basic structure in lower-cost markets, but a complete permitted project commonly lands higher once slab, doors, electrical, roofing, siding, drainage, and finish details are included. A more useful 24×24 garage is 576 square feet. At $30 to $55 per square foot, that puts the planning range around $17,000 to $32,000 before upgrades and local complications, with many real projects ending closer to $30,000 to $60,000.
The savings are real, but they depend on the house. If the project requires major foundation correction, masonry matching, complicated roof framing, utility relocation, structural beams, or a new service panel, the cost advantage can shrink quickly.
Attached Garage Cost Drivers
The biggest cost drivers for an attached garage are the connection points. Our crews look hard at the existing foundation, roofline, wall framing, drainage, siding, brick, windows, utilities, and grade before we trust a number. The garage itself may be simple, but tying new work into old work is where the budget can move.
Foundation conditions matter first. If the house foundation is shallow, damaged, stepped, or located on a slope, the garage foundation may require additional excavation, frost footings, reinforcement, or engineering. A basic slab may price around $5 to $12 per square foot, but that assumes straightforward access and soil. Thickened edges, stem walls, poor soils, drainage stone, vapor barrier upgrades, and retaining walls can push the foundation package well above the simple slab number.
Roof tie-ins are the second major variable. A clean gable extension is usually more affordable than a complicated valley, low-slope transition, or roofline that cuts into dormers, chimneys, plumbing vents, or second-story windows. Flashing and water management are not cosmetic details. A cheap tie-in can create leaks inside the house, rot at the wall line, and ice issues in cold climates.
Exterior matching also matters. Vinyl siding is usually easier to blend than older brick, stucco, stone, or discontinued siding profiles. If the front elevation of the house is highly visible from the street, homeowners often spend more on matching materials, trim, windows, and roof pitch so the garage looks original instead of added later.
PC Slower Than It Used to Be?
A free scan shows the junk files, broken settings and background clutter dragging Windows down - then fixes them in one click.Free scan · Windows 10 & 11Crashes, No Sound, or Screen Glitches?
Random freezes, missing sound and display glitches usually trace back to one bad driver. Find and replace yours safely.Free scan · under a minuteWhy Detached Garages Usually Cost More
A detached garage is its own building. That means four exterior walls, its own foundation, its own roof, exterior finishes on every side, separate water management, and usually a longer path for power. It may also need a new driveway approach, more grading, and more zoning review as an accessory structure.
For 2026 planning, detached garages commonly run around $40 to $100 per square foot. A 24×24 detached garage is 576 square feet, so the building range alone can span roughly $23,000 to $58,000. Once you add electrical, trenching, doors, openers, driveway work, gutters, site drainage, insulation, drywall, or workshop features, a detached 2-car garage commonly lands around $25,000 to $75,000. Premium builds with plumbing, a loft, conditioned workshop space, upgraded doors, EV charging, or difficult site work can exceed $100,000.
Detached garages are not automatically a bad value. They are often the right answer when the house layout is not friendly to an attached addition, when setbacks allow a better backyard location, or when the homeowner wants to separate noise, dust, fumes, tools, or storage from the main living area.
Detached Garage Cost Drivers
The most underestimated detached garage cost is the route from the house to the garage. A short, clear underground electrical run is one thing. A long trench across hardscape, tree roots, irrigation, drainage lines, or finished landscaping is another. In 2026, running power to a detached garage commonly costs about $1,000 to $3,800 for simpler runs. Projects involving trenching, conduit, feeder wire, and a subpanel commonly land around $2,500 to $6,500+. If the garage needs an EV charger, panel upgrade, long trench, hardscape repair, or difficult access, electrical work can reach $10,000+.
Driveway work is another common miss. A detached garage may need a longer driveway, a wider turn-in, a parking apron, gravel base, asphalt or concrete paving, drainage swales, or a curb cut. In snow regions, the layout also needs a place to push snow without blocking doors, walks, or sight lines. On tight lots, turning radius can decide whether the garage is convenient or frustrating every day.
Drainage deserves early attention. The garage floor should shed water properly, the surrounding grade should move water away from the building, and roof runoff should be collected or discharged where it will not undermine the slab or send water toward the house. Poor drainage can turn an affordable detached garage into a recurring maintenance problem.
Garage Size: The 2-Car Number That Actually Works
A 20×20 garage is often called a 2-car garage, but it is a tight fit for many modern vehicles. Two midsize SUVs, a truck, bicycles, trash cans, a mower, shelving, and a workbench do not fit comfortably in 400 square feet. If the lot and budget allow, we often recommend using 24×24 as the more realistic 2-car planning baseline.
Rank #2
A 24×24 garage gives you 576 square feet. That extra 176 square feet compared with a 20×20 garage can make the difference between opening doors carefully and actually using the garage. For homeowners with trucks, SUVs, kids’ gear, tools, or seasonal storage, the added square footage usually feels more valuable than a few upgraded finishes.
Do these 3 things before closing this tab:
1Clear out junk files and repair common Windows errors2Scan for outdated or missing drivers - takes under a minute3Repair Windows errors before they cause bigger problems| Garage Size | Square Feet | Best Use | Detached Cost at $40-$100/Sq. Ft. |
|---|---|---|---|
| 12×20 | 240 sq. ft. | One car, tight storage | $9,600-$24,000 |
| 20×20 | 400 sq. ft. | Compact 2-car layout | $16,000-$40,000 |
| 22×22 | 484 sq. ft. | Better 2-car layout | $19,360-$48,400 |
| 24×24 | 576 sq. ft. | Practical 2-car with storage | $23,040-$57,600 |
| 24×30 | 720 sq. ft. | 2-car plus shop/storage | $28,800-$72,000 |
| 30×30 | 900 sq. ft. | Large shop or 3-car potential | $36,000-$90,000 |
These are building-range numbers, not guaranteed turnkey totals. If you add a long electrical trench, insulated doors, drywall, epoxy floor coating, heat, plumbing, or a finished loft, the total can move well beyond the square-foot math.
What Should Be Included in a Complete Garage Budget
A garage quote should be itemized enough that you can tell what is included and what is only an allowance. If a bid only says “build 24×24 garage,” it is not detailed enough to compare against another contractor’s proposal.
At minimum, the budget should separate design, permits, site prep, excavation, concrete, framing, roofing, siding, trim, windows, man doors, garage doors, openers, electrical, gutters, insulation, drywall, paint, driveway tie-in, drainage, cleanup, and inspection coordination. That level of detail does not make the project more complicated. It makes the decision clearer.
Foundation and Slab
The slab is one of the first places a low estimate can be misleading. A basic slab often falls around $5 to $12 per square foot, but garages are not patio slabs. Vehicle loads, frost depth, drainage, soil bearing, thickened edges, reinforcement, vapor control, and slope all matter.
Free tools Windows power users keep installed
One-click scans. No signup required.
For a 24×24 garage, a simple slab at $5 to $12 per square foot would calculate to about $2,880 to $6,912. That number can rise if the crew has to excavate deeply, import and compact stone, build frost footings, correct soft soils, form stem walls, work on a slope, or add drains. If retaining walls are needed, price them separately. They are not a small concrete upgrade.
Framing, Roofing, and Exterior Finish
Framing cost depends on size, wall height, roof span, roof pitch, door openings, storage trusses, wind and snow requirements, and whether the building is attached to the house. A simple gable roof over a rectangular garage is the efficient choice. Dormers, steep pitches, bonus-room trusses, and complex roof intersections add labor and material.
Roofing and siding should be specified by product, color, and installation scope. “Match existing” can mean many things. On an attached garage, matching shingles, fascia, soffit, trim, masonry, siding exposure, and window proportions is often what makes the addition look intentional. On a detached garage, you may have more freedom, but the exterior still needs to satisfy HOA, zoning, and resale expectations.
Garage Doors and Openers
Garage doors are a visible line item and should not be buried in a vague allowance. In 2026, a basic single installed garage door commonly runs about $800 to $1,700. A standard double door commonly runs about $1,200 to $3,000. Insulated doors often run $1,500 to $4,000. Custom or high-end doors can reach $3,500 to $10,000+.
Openers commonly add a few hundred dollars to about $900 depending on horsepower, drive type, smart controls, battery backup, camera integration, and installation scope. If the garage will be heated or used as a workshop, insulated doors are usually worth pricing early. They improve comfort and reduce heat loss through one of the largest openings in the building.
Electrical and Future Loads
Electrical planning should match how the garage will actually be used. A basic attached garage may need lights, receptacles, exterior lighting, openers, and code-required GFCI protection. A more capable garage may need a freezer circuit, tool outlets, compressor, welder, dust collection, mini-split, security cameras, exterior floodlights, or EV charging.
For detached garages, ask whether the bid includes a feeder, conduit, trenching, subpanel, grounding, inspection, and restoration of disturbed surfaces. If EV charging is even a future possibility, discuss load capacity before the trench is backfilled. It is usually cheaper to plan the path and panel correctly now than to dig the same route twice.
Insulation, Drywall, Heat, and Finish Work
A bare garage shell is not the same as a finished garage. Insulation, drywall, paint, trim, attic access, storage blocking, floor coating, heater, mini-split, windows, and upgraded lighting can materially change the price.
What’s actually slowing this PC down?
Pick the symptom - the matching free tool is one click away.
If the garage is attached, fire separation rules may require specific wall and ceiling assemblies between the garage and living space. If there is habitable space above, the assembly becomes more important. If the garage is detached and unconditioned, you may not need the same finish level, but a workshop or hobby space should be planned more like a working room than a storage shed.
Attached Garage Code and Safety Issues
An attached garage is part of the home’s risk profile. Vehicles, fuel, solvents, tools, and carbon monoxide are close to living space, so the connection between the garage and house has to be built carefully.
Under common residential code provisions, garages attached to a dwelling require separation from the residence and attic areas. The exact assembly depends on the condition, but typical requirements include gypsum board on the garage side of walls adjoining living space, additional protection below habitable rooms, and rated or compliant doors between the house and garage. Openings from a garage directly into a sleeping room are generally not allowed. Ducts, penetrations, pull-down stairs, and attic access details also need proper treatment.
Local adoption matters. Your city or county may be on a specific version of the residential code and may amend it. Before drawings are finalized, confirm the local authority’s requirements for garage separation, door rating, self-closing devices, smoke and carbon monoxide alarms, mechanical equipment, steps into the house, and any special wind, wildfire, flood, or snow provisions.
Quick wins for a faster PC:
Clear out junk files and repair common Windows errorsFree Scan →Scan for outdated or missing drivers - takes under a minuteDriver Scan →On our attached garage projects, we also pay attention to water management at the tie-in. The roof, wall flashing, kickout flashing, gutters, downspouts, grade, and slab slope must work together. A garage addition should not send water toward the foundation, trap runoff at the new wall, or create an ice-prone valley.
Detached Garage Code, Zoning, and Site Planning
A detached garage often has fewer house-connection issues, but more site and zoning questions. Accessory structures are commonly regulated by setbacks, height limits, lot coverage, easements, utility clearances, driveway rules, and sometimes design standards. A garage that fits physically may still fail zoning if it is too close to a property line, too tall, too large for the lot, or inside an easement.
Before spending money on detailed drawings or a prefab package, verify the local rules. The key questions are practical: Where can the garage sit? How tall can it be? How much of the lot can be covered? Is a zoning review required? Is a separate building permit required? Are electrical, plumbing, or mechanical permits separate? Are there floodplain, snow load, wind, seismic, wildfire, or coastal requirements?
Detached garages also need construction access. A design that looks good on paper may be expensive if concrete trucks, framing deliveries, or excavation equipment cannot reach the site. Tight side yards, fences, trees, overhead wires, septic areas, drainage swales, and finished landscaping all affect labor and staging.
Detached Layout Checklist
Before choosing the footprint, lay out the vehicle path. Confirm driveway width, turning radius, garage door position, pedestrian access, exterior lighting, snow storage if applicable, trash and mower storage, and the route from the garage to the house. Then check drainage. The floor elevation, apron slope, surrounding grade, and downspout discharge should move water away from both the garage and the house.
Finally, plan utilities. Mark the electrical trench route, locate existing underground utilities, identify hardscape that may need to be cut and restored, and decide whether the garage needs only basic power or a subpanel sized for future loads.
Permit Checklist Before You Price the Project
Permit requirements are local, but the decision points are predictable. A permit review is not just paperwork. It is where garage size, height, location, structure, life safety, utilities, and drainage get checked against local rules.
- Attached or detached: Attached work usually triggers house connection, fire separation, foundation, and roof tie-in review. Detached work usually triggers accessory structure zoning review.
- Size: Larger garages may require full building permits, engineered plans, stormwater review, or additional inspections.
- Height: Tall walls, storage trusses, lofts, and bonus rooms can trigger zoning and structural requirements.
- Setbacks: Detached garages must meet property line, alley, easement, and sometimes primary-structure separation rules.
- Electrical: New circuits, feeders, subpanels, EV chargers, and exterior lighting usually require electrical permits and inspections.
- Plumbing: Utility sinks, hose bibbs, floor drains, bathrooms, and living space can trigger plumbing permits and additional code requirements.
- Conditioned space: Heating and cooling may trigger insulation, energy code, mechanical, and ventilation requirements.
- Living space above: Habitable rooms add structural, fire separation, egress, insulation, HVAC, plumbing, and stair requirements.
- Site conditions: Flood, wind, snow, seismic, wildfire, coastal, steep slope, and poor soil conditions can change the design.
The best time to validate these items is before final pricing. A contractor can give a rough budget from a sketch, but a reliable fixed proposal needs the local rules and site constraints in view.
Recommended Free Tools
What Low Garage Estimates Often Leave Out
Low online estimates and rough verbal bids often price the simplest version of the structure. That can be useful for early planning, but it is not enough to decide what the project will actually cost.
Common omissions include design, permit fees, zoning review, engineering, demolition, utility locating, excavation, unsuitable soil correction, driveway paving, drainage, gutters, retaining walls, electrical upgrades, trenching, subpanel work, lighting fixtures, garage door openers, insulation, drywall, paint, trim, floor coatings, storage systems, EV chargers, plumbing, heating, cooling, and final cleanup.
Allowances can also hide cost. A $1,200 garage door allowance may be fine for a basic door, but not for an insulated carriage-style door with windows and a quiet opener. A siding allowance may not cover matching an older home. An electrical allowance may cover a few receptacles and lights, but not a 100-amp subpanel, EV circuit, or long underground feeder.
Ask every contractor for an itemized bid that identifies both included work and exclusions. A good proposal should state the garage dimensions, slab scope, wall height, roof type, siding and roofing products, door sizes, opener count, electrical scope, insulation level, drywall scope, gutters, driveway or apron scope, permit assumptions, and cleanup responsibilities.
Budget Examples for Common Garage Builds
These examples are planning models, not quotes. They show how the same square footage can price differently depending on scope.
Rank #4
Basic Attached 1-Car Garage
A 12×20 attached garage is 240 square feet. At $30 to $55 per square foot, the simple construction range is about $7,200 to $13,200. A realistic total can move into the $20,000 to $35,000 range after foundation work, roofing, siding, garage door, opener, electrical, permits, and tie-in details. If the house needs structural changes, masonry matching, or roof reframing, the price can go higher.
Practical Attached 2-Car Garage
A 24×24 attached garage is 576 square feet. The square-foot range suggests roughly $17,000 to $32,000 for basic to mid-grade construction, but many complete projects land around $35,000 to $60,000. Add cost for complex rooflines, finished interiors, upgraded doors, brick or stucco matching, utility conflicts, or living space above.
Basic Detached 2-Car Garage
A 24×24 detached garage at $40 to $100 per square foot produces a broad building range of about $23,000 to $58,000. A simple detached garage with basic electrical and normal site conditions may fit within $35,000 to $65,000. If the driveway is already in place, access is easy, and the electrical run is short, the lower half of the range is more realistic.
Do these 3 things before closing this tab:
1Scan for outdated or missing drivers - takes under a minute2Repair Windows errors before they cause bigger problems3Fix the driver behind crashes, sound loss and screen glitchesDetached Workshop Garage
A 24×30 detached garage is 720 square feet. At $40 to $100 per square foot, the building range is about $28,800 to $72,000. Add a subpanel, insulation, drywall, better lighting, tool circuits, heater or mini-split, upgraded doors, and storage, and the project can land in the $60,000 to $100,000+ range. Plumbing, a bathroom, a lift-ready slab, or a finished loft can push it higher.
Independent reader supportYour contribution helps us test, update, and keep practical guides available for everyone.Attached Garage Pros and Cons
An attached garage is convenient. You can walk directly into the house, bring in groceries under cover, and often use existing driveway access. It is usually more cost-efficient when the house layout, roofline, grade, and utilities cooperate.
The tradeoff is that the garage becomes part of the house envelope. That means fire separation, carbon monoxide safety, air sealing, water management, roof flashing, and exterior matching have to be handled carefully. Noise and fumes are also closer to the living space. If the garage wall backs up to bedrooms, a family room, or a home office, insulation and sound control may be worth upgrading.
An attached garage is often the right choice when the lot is narrow, the driveway already reaches the house, daily convenience matters, the exterior can be matched cleanly, and local setbacks make a detached garage difficult.
Detached Garage Pros and Cons
A detached garage gives you more flexibility. It can sit where vehicle access works best, keep workshop noise away from the house, reduce direct fume transfer, and create a better space for tools, storage, hobbies, or messy work. It can also preserve the look of the existing house when an attached addition would feel forced.
The tradeoff is cost and site complexity. Detached garages usually need more exterior wall area, a separate foundation, independent utility planning, longer electrical runs, and more driveway or walkway work. Zoning can also be stricter than homeowners expect, especially on small lots, corner lots, alley-loaded properties, or sites with easements.
A detached garage is often the right choice when you want a workshop, need separation from the house, have a better buildable area in the yard, want future loft or storage options, or cannot attach a garage without damaging the architecture or structure of the home.
When to DIY and When to Hire a Pro
A garage is not a good full-DIY project for most homeowners. It involves excavation, concrete, structural framing, roofing, electrical work, doors under spring tension, code inspections, and often drainage or zoning review. Mistakes are expensive and can affect the house, the vehicle, and personal safety.
That said, there are pieces a capable homeowner may handle if local rules allow it. Painting, shelving, storage systems, basic landscaping after construction, some floor coatings, and simple organization work are reasonable DIY candidates. Some homeowners also self-perform demolition or gravel prep, but only after confirming utility locations, permit requirements, and contractor sequencing.
Hire a professional for foundation layout, structural framing, roof tie-ins, garage door installation, electrical feeders, subpanels, EV charging, plumbing, retaining walls, drainage correction, and any attached garage work that affects the house envelope. Garage door springs are under serious tension and should be handled by trained installers. Electrical work should be permitted and inspected, especially in detached garages where trench depth, conduit, grounding, feeder size, and subpanel configuration matter.
If you want to reduce cost without creating risk, ask the contractor which finish items can be owner-supplied or owner-performed after final inspection. Keep that agreement in writing so it does not interfere with scheduling, warranty, or permit sign-off.
How Long Garage Construction Takes
A straightforward garage build can often be constructed in 4 to 8 weeks once permits are approved and materials are available. The calendar can stretch for weather, inspections, concrete curing, utility coordination, special-order doors, masonry, roofing delays, or site complications.
Preconstruction can take as long as construction. Planning, site measuring, zoning review, drawings, engineering, HOA approval, and permits may take 2 to 12+ weeks depending on the jurisdiction and project complexity. Attached garages, garages with living space above, plumbing, unusual foundations, or projects in regulated zones usually take longer to approve.
On site, a typical sequence is layout and excavation, foundation or slab, framing, roof dry-in, windows and doors, exterior finishes, electrical rough-in, inspections, insulation if included, drywall and finish work if included, garage door installation, gutters, driveway or apron work, final electrical, final inspections, and cleanup.
How to Compare Garage Bids
Do not pick the garage contractor from the total number alone. Pick from comparable scope. A bid that excludes the slab, permits, electrical, driveway tie-in, and gutters may look cheaper than a complete bid, but it is not cheaper in the real world.
Ask each contractor to clarify these items in writing: garage dimensions, wall height, slab thickness and footing design, excavation assumptions, roof framing, shingle type, siding type, trim details, window and door schedule, garage door model and insulation value, opener model, electrical scope, lighting count, outlet count, subpanel size if any, insulation, drywall, paint, gutters, downspouts, driveway apron, drainage, permit fees, engineering, allowances, exclusions, warranty, and payment schedule.
Crashes, No Sound, or Screen Glitches?
Random freezes, missing sound and display glitches usually trace back to one bad driver. Find and replace yours safely.Free scan · under a minuteWindows Errors? Fix Them Before They Spread
Repair common Windows errors and clear accumulated junk for a smoother, more stable PC - no reinstall needed.Free scan · no reinstallAlso ask what could change the price. A good contractor should be able to tell you where the unknowns are: buried utilities, poor soils, hidden foundation conditions, old house framing, roof conflicts, panel capacity, zoning comments, or drainage issues. That conversation is more valuable than a suspiciously clean number.
Where to Spend and Where to Save
Spend money on size, structure, water management, electrical capacity, doors, and the slab. Those are hard to change later. A garage that is too small will feel too small every day. A poor slab or drainage detail can cause long-term problems. Undersized electrical can limit future use. Cheap doors can be noisy, drafty, and short-lived.
Save money on finish items that are easy to upgrade later. Wall paint, storage accessories, some lighting upgrades, floor coatings, and workbench systems can often wait. Decorative exterior upgrades may also be phased if the basic design still matches the house and satisfies local requirements.
If the budget is tight, choose a simple rectangle, a clean roof form, standard door sizes, practical siding, and a slab designed correctly for the site. Avoid spending the budget on complicated shapes that do not improve daily use.
Free tools Windows power users keep installed
One-click scans. No signup required.
Bottom Line: Which Garage Is the Better Value?
An attached garage is usually the better value when the house can accept it cleanly. If the foundation, roofline, driveway, utilities, setbacks, and exterior matching all work, attached construction can save money and improve daily convenience.
A detached garage is usually the better value when the site layout is stronger away from the house or when the garage needs to function as more than vehicle storage. Workshops, noisy tools, hobby space, yard equipment, future EV charging, and large storage needs often point toward a detached building, even with the higher upfront cost.
For early budgeting in 2026, use $30 to $55 per square foot for attached garages and $40 to $100 per square foot for detached garages. Then add the project-specific items: slab complexity, doors, openers, electrical, trenching, driveway, drainage, permits, insulation, drywall, and finish upgrades. Keep a 10% to 20% contingency, with the higher end for older homes, attached tie-ins, sloped lots, poor soils, long utility runs, or uncertain driveway and drainage scope.
The right garage is not the cheapest structure on paper. It is the one that fits the lot, passes local review, protects the house, handles water correctly, has enough room to use comfortably, and includes the power, doors, and storage you will need five years from now.
Quick wins for a faster PC:
Fix the driver behind crashes, sound loss and screen glitchesFind Drivers →Repair Windows errors before they cause bigger problemsFix Now →Scan for outdated or missing drivers - takes under a minuteDriver Scan →Frequently Asked Questions
Is an attached garage cheaper than a detached garage?
Usually, yes. Attached garages commonly cost about $30 to $55 per square foot in 2026, while detached garages often run $40 to $100 per square foot. Attached garages can share a wall, utility access, and driveway approach with the house, but complex roof tie-ins or structural work can reduce the savings.
How much does a 24×24 detached garage cost?
A 24×24 garage is 576 square feet. At a 2026 detached garage planning range of $40 to $100 per square foot, the building range is roughly $23,000 to $58,000 before major upgrades. Complete projects with electrical, driveway work, insulation, doors, and site work often land around $35,000 to $75,000 or more.
What is the most commonly overlooked garage cost?
For detached garages, electrical trenching and driveway work are often missed. For attached garages, roof tie-ins, fire separation, siding or brick matching, and structural changes are common surprises. Permits, drainage, gutters, openers, insulation, and finish work are also frequently excluded from low estimates.
Is a 20×20 garage big enough for two cars?
A 20×20 garage can fit two smaller vehicles, but it is tight for many modern SUVs and trucks. If the lot and budget allow, 24×24 is a more practical 2-car baseline because it leaves more room for doors, storage, tools, bikes, trash cans, and walking space.
Do I need a permit to build a garage?
In most areas, yes. Requirements vary by local authority, but garage projects commonly need building permits, zoning review, electrical permits, inspections, and sometimes engineering. Detached garages must also meet accessory structure rules such as setbacks, height limits, lot coverage, and easements.
Can I build a garage myself to save money?
Most homeowners should not DIY the full garage. Foundation work, structural framing, roofing, electrical feeders, subpanels, EV charging, garage door installation, and attached tie-ins should be handled by qualified pros. DIY is more realistic for painting, shelving, storage systems, and some finish work after inspections.
Quick Recap
Product prices and availability are accurate as of the date/time indicated and are subject to change. Any price and availability information displayed on Amazon at the time of purchase will apply.