The Tool Desk
Outbyte PC Repair FREEClear out junk files and repair common Windows errorsFree Scan →Outbyte Driver Updater FREEFix the driver behind crashes, sound loss and screen glitchesFind Drivers →Some links on this page are affiliate links: if you buy through them we may earn a commission, at no extra cost to you.
A team led by Politecnica, with Park Associati and AMDL CIRCLE as architectural co-leads and Studio Mattioli responsible for geology and archaeology, has won the Municipality of Ceto’s competition for a cultural hub in the former Società Filati Niggeler & Kupfer spinning mill. The proposed complex would create a southern gateway to Valle Camonica, combining exhibitions, research, an auditorium and visitor services with routes through archaeological sites and the surrounding landscape. The project is in progress from 2026; a 2029 completion appears in a project directory but is not confirmed by the official project pages.
Who won the Ceto cultural hub competition?
Politecnica leads the winning consortium. Park Associati and AMDL CIRCLE share architectural leadership, while Studio Mattioli covers geology and archaeology. The Municipality of Ceto promoted the competition; independent project coverage identifies the Comunità Montana di Valle Camonica as contracting authority and Imago, directed by Luca Molinari, as scientific coordinator.
As an Amazon Associate I earn from qualifying purchases.
What each partner is responsible for
| Partner | Role identified in project coverage |
|---|---|
| Politecnica | Project coordination; structural and building-services engineering; sustainability; fire safety; acoustics; health and safety; mobility |
| Park Associati | Architectural co-lead |
| AMDL CIRCLE | Architectural co-lead |
| Studio Mattioli | Geology and archaeology |
| Imago | Scientific coordination, led by Luca Molinari |
What is planned for the former Niggeler & Kupfer mill?
The future hub is planned inside the former Società Filati Niggeler & Kupfer spinning mill in Ceto, at Valle Camonica’s southern entrance. Rather than treating the site as an isolated building conversion, the proposal frames the wider territory as the project’s setting and seeks physical, cultural and landscape reconnections.
Planned facilities
- Exhibition spaces for the valley’s cultural and archaeological heritage
- Research facilities
- An auditorium
- Visitor reception and other visitor services
- Routes linking archaeological locations with the natural environment
These uses are part of a competition-winning proposal, not a completed design. Room layouts, capacities, construction specifications and the final scope may change as the project advances.
Popular on Amazon

- Custom Architectural Scale Models: Design and build custom Architectural Scale Models of your own unique house designs at 1:48 scale
- Easy to Use: No special skills or additional materials are required
- Reusable Parts: All parts are reusable so you can design, build, dismantle, and rebuild as often as you like
- Versatile Design System: Each unique shape in the SnapHouse system can be used for multiple purposes and orientations
- Flexible Architectural Styles: Create your own architectural style from traditional to ultra-modern and everything in between
Where will the new Valle Camonica cultural hub be?
The site is the disused spinning mill in Ceto, a municipality at the southern entrance to Valle Camonica in Lombardy. Its position is intended to make the complex a point of arrival and orientation for visitors moving into the valley, rather than simply another destination within it.
How large is the project?
Published project pages give different area figures. Park Associati’s 2026 page lists 30,000 m², while Politecnica’s portfolio lists 40,000 m². Neither figure should be treated as definitive until the consortium clarifies whether the measurements cover the same buildings, landscape and external routes.
Quick wins for a faster PC:
Repair Windows errors before they cause bigger problemsFix Now →Fix the driver behind crashes, sound loss and screen glitchesFind Drivers →Clear out junk files and repair common Windows errorsFree Scan →How does the design connect to UNESCO-listed heritage?
The proposal uses the landscape as its matrix and the Pitoti—prehistoric figures and signs carved into rock—as an interpretive model. The design team describes the layered character of these engravings as a way to read the valley’s materiality, morphology and memory. In practical terms, that approach supports an open, territorial infrastructure in which indoor interpretation is connected to outdoor archaeological and environmental routes.
Also popular on Amazon

- REAL ARCHITECT STUDIO: Spark a passion for architectural design with a professional studio for kids. The kit combines authentic drafting tools with a unique magnetic building system. Kids sketch detailed floor plans and instantly turn them into 3D models using the included acrylic walls — the perfect blend of art and building.
- WATCH DRAWINGS POP INTO 3D INSTANTLY: Transform a flat sketch into a standing model in minutes. With the magnetic grid base and acrylic walls, kids can physically "snap" their floor plans into place. It’s a thrilling way to visualize space, test room layouts, and see their ideas stand tall immediately.
- ALL INCLUSIVE KIT: Everything a future architect needs in one box: magnetic grid floor-base, 30 magnetic acrylic walls (in 4 sizes), tracing paper, design patterns, blueprint-elements tracing sheets, reusable door & window wall-cling stickers, T-ruler and triangle, compass, dry-erase marker, drafting pencil with eraser, colored pencils, Architecture Adventure Book, and Step-by-step Design Learning Guide — Includes all required to plan, design, and build from the first layout to the final structure.
- ARCHITECTURE ADVENTURE BOOK & GUIDE: Much more than a manual — it’s a design journey! The included Architecture Adventure book teaches kids to "think like an architect" by revealing cool secrets, fun facts, and real lingo in a way that is easy to understand. Additionally, it includes a clear, illustrated instruction guide, so young builders can jump straight into creating their dream home.
- PLAN, DRAFT, BUILD: Learn the real-world architectural workflow in four fun steps. Plan the layout on the grid, draft crisp lines with the tools, decorate with textures, and build the structure vertically. It is a rewarding project that teaches logic, patience, and creative confidence.
A setting with two UNESCO designations
- The Rock Drawings in Valle Camonica became Italy’s first UNESCO World Heritage site in 1979.
- The Valle Camonica–Alto Sebino area joined UNESCO’s Man and the Biosphere (MAB) network in 2018.
Park Associati describes the idea as “A new gateway to Valle Camonica, connecting heritage, landscape and community.” The project description also states that the future hub will be developed within the former spinning mill, combining industrial reuse with interpretation of the valley’s much older rock-art record.
Is this an adaptive-reuse project or a new cultural complex?
It is both a building conversion and a territorial cultural project. Reusing the spinning mill anchors the intervention in industrial heritage, while the proposed routes, research activity and landscape connections extend the visitor experience beyond the former factory.
What the proposal is trying to balance
| Design axis | Direction in the winning proposal |
|---|---|
| Existing building versus new construction | Adaptive reuse of the former mill, with final interventions still to be defined |
| Building versus territory | Indoor spaces paired with routes to archaeological sites and natural areas |
| Specialist work versus public access | Research facilities alongside exhibitions, an auditorium and reception services |
| Heritage interpretation versus landscape reconnection | Pitoti-inspired reading of material, form and memory combined with physical links through the valley |
When will the Ceto cultural hub be completed?
Construction and final design are not complete. Park Associati lists the status as “In Progress,” and project coverage identifies 2026 as the starting year. Modulo lists 2029 as an expected end year, but the official project pages do not confirm a completion date, so 2029 should be read as a directory estimate rather than a guaranteed opening.
What’s actually slowing this PC down?
Pick the symptom - the matching free tool is one click away.
Also popular on Amazon

- Brand: Young Modeler
- Subject: Modern House
- Wooden desktop model kit with pre-cut parts
- Assembly required; adhesive not included
- Made in Korea
The 2029 reference has wider cultural significance: coverage links the target year with Valle Camonica’s Italian Capital of Culture candidacy and the 50th anniversary of the valley’s 1979 UNESCO inscription. That context explains the ambition around the date, but it does not establish a contractual delivery deadline.
What should visitors and residents expect next?
The immediate outcome is a framework for detailed design, coordination and implementation. As the work progresses, the points most likely to require clarification are the final project area, the exact mix and capacity of public rooms, the treatment of the mill’s existing fabric, the route network outside the building and the confirmed opening schedule.
Independent reader supportYour contribution helps us test, update, and keep practical guides available for everyone.Frequently Asked Questions
What are the Pitoti in Valle Camonica?
Pitoti are prehistoric figures and signs carved into rock across Valle Camonica. The winning team uses their layered forms as a conceptual reference for understanding the valley’s materials, morphology and accumulated memory.
Also popular on Amazon
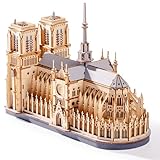
- Architectural Masterpiece - Captivate your space with the stunning Notre Dame Cathedral 3d wooden puzzles for adults! This 330PCS Wowood model kit (TG511) meticulously recreates the iconic Gothic splendor, transforming intricate model building into breathtaking art for sophisticated home decor.
- Engaging Diy Crafts - Immerse yourself in 2 hours of rewarding diy bliss! Perfect for puzzle enthusiasts and crafts lovers, this hands-on project offers a relaxing escape while you construct a legendary landmark piece by step-by-step precision piece.
- Improvement of Multiple Abilities - Sharpen your focus and ignite creativity! Assembling this complex 3d wooden puzzles for adults enhances spatial reasoning, problem-solving, and patience – making it a mentally stimulating model building exercise ideal for adults seeking a fulfilling challenge.
- High-quality materials - Experience superior quality with Wowood's eco-friendly, precision-cut premium wood. Every one of the 330PCS fits smoothly, ensuring a durable, splinter-free crafts experience and a remarkably stable Notre Dame Cathedral replica built to last.
- Perfect Gift - Seeking extraordinary gifts? This Notre Dame Cathedral masterpiece is the ultimate present for history buffs, architecture fans, and diy enthusiasts. Once completed, it becomes a profound conversation-starting centerpiece for any desk, shelf, or living room.
Why is the former spinning mill important to the project?
The mill provides an existing industrial structure for reuse at the valley’s southern entrance. Its conversion connects 19th- and 20th-century productive heritage with the region’s prehistoric archaeology instead of placing the cultural hub on an unrelated new site.
Who is responsible for the scientific side of the hub?
Imago, directed by Luca Molinari, is identified as scientific coordinator in project coverage. Studio Mattioli’s scope includes geology and archaeology, complementing the architectural and engineering teams.
Does the project already have a confirmed opening date?
No. The project is listed as in progress from 2026. A 2029 end year appears in a directory, but the official project pages have not confirmed that date or an opening timetable.
Quick Recap
Product prices and availability are accurate as of the date/time indicated and are subject to change. Any price and availability information displayed on Amazon at the time of purchase will apply.

