The Tool Desk
Outbyte Driver Updater FREEFix the driver behind crashes, sound loss and screen glitchesFind Drivers →Outbyte PC Repair FREEClear out junk files and repair common Windows errorsFree Scan →Plywood looks simple from the aisle: a 4 ft. by 8 ft. sheet, a thickness label, and a price tag. On a construction site, it is more specific than that. The right panel depends on what it has to do: hold roof loads, brace a wall, stiffen a floor, take paint, survive moisture, accept tile underlayment, form concrete, or become part of a cabinet.
The short answer is this: buy plywood by application, grade stamp, thickness, span rating, exposure rating, treatment, and local code requirements. Veneer grades such as A, B, C, and D tell you about face appearance. They do not, by themselves, prove that a panel is right for structural sheathing or subfloor work. For structural work, the panel stamp matters more than the shelf name.
| # | Preview | Product | Price | |
|---|---|---|---|---|
| 1 |

|
Simpson Strong-Tie PSCL 1/2 Panel Sheathing Clip, 20-Gauge G90 Galvanized Steel H-Clip for 1/2 in.... | $41.74 | Buy on Amazon |
As an Amazon Associate I earn from qualifying purchases.
On our job sites, we treat plywood as a building system component, not just a commodity sheet. We record the APA or code-recognized stamp before panels are covered, check that edges land on framing, follow fastening schedules, and replace soft or delaminated material rather than hiding it under new roofing, siding, or flooring. That discipline prevents callbacks, failed inspections, squeaky floors, and moisture problems that cost far more than the panel upgrade would have.
Quick wins for a faster PC:
Scan for outdated or missing drivers - takes under a minuteDriver Scan →Repair Windows errors before they cause bigger problemsFix Now →What Plywood Is and Why Builders Use It
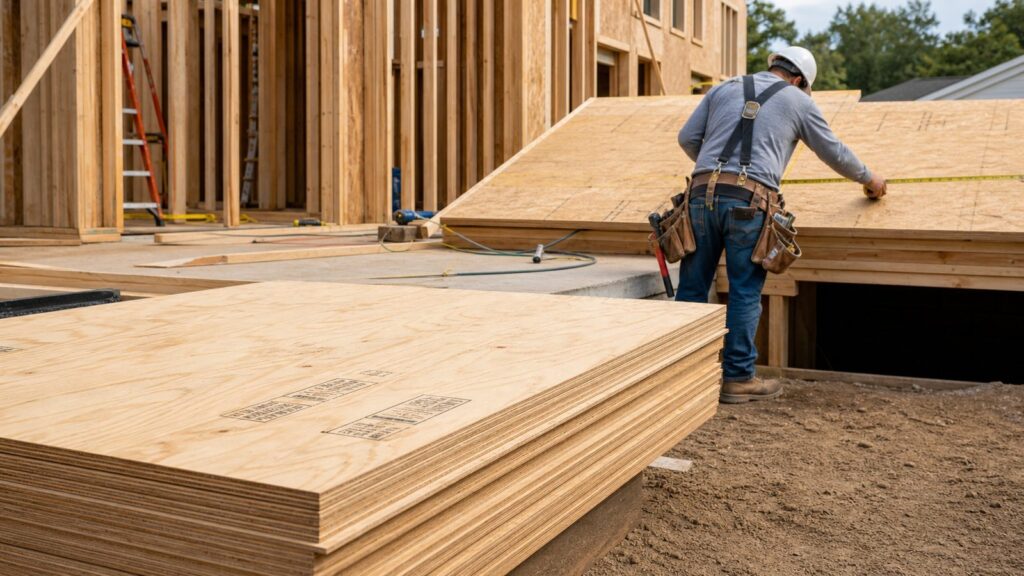
Plywood is an engineered wood panel made from thin wood veneers bonded together in layers. The grain direction alternates from layer to layer, which is called cross-lamination. That construction gives plywood better dimensional stability than solid boards and useful strength in both directions. It resists splitting better than a single wide board, handles fasteners well, and comes in large sheets that cover framing quickly.
#1 Best Overall
- FITS 1/2 IN. PLYWOOD AND OSB: Panel sheathing clip sized for 1/2 in. plywood or OSB structural panels with a 32/16 span rating; braces unsupported roof and floor sheathing where panel edges meet edge-to-edge between rafters or trusses
- NAIL-LESS H-CLIP DESIGN: Friction press-fit clip slides over adjoining panel edges by hand; no nails, screws, fasteners, or driving of any kind required, so each clip simply presses onto the panel edge as every course of decking is laid
- BUILT-IN 1/8 IN. EXPANSION GAP: Automatically spaces adjacent panels 1/8 in. apart, the gap the APA recommends between sheathing panels; gives plywood and OSB room for moisture-driven shrinkage and expansion after installation
- KEEPS PANELS FLUSH AND EVEN: Reduces panel deflection at unsupported edges and maintains a level plane across the deck; allows use of the panel's rated span without solid blocking, with span ratings referencing 2015 IBC Table 2304.8(3)
- 250 CLIPS PER BOX: Full contractor box of 250 Simpson Strong-Tie PSCL 1/2 panel sheathing clips (UPC 044315213205); each clip is made from 20-gauge (33 mil) steel with a G90 galvanized zinc coating, a stocking quantity sized for whole-deck jobs
The standard panel size in residential and light commercial construction is 4 ft. by 8 ft., or 32 square feet. You will also see 4 ft. by 10 ft., 4 ft. by 12 ft., half sheets, and specialty sizes, but most estimating starts with 32 square feet per sheet. Nominal thicknesses are common in conversation, but actual thickness can be slightly less. A panel sold as 3/4 in. may be labeled 23/32 in. A panel commonly called 1/2 in. may be 15/32 in. or similar. That small difference matters for flush transitions, flooring assemblies, cabinet parts, and code tables.
Plywood is used for roof decking, wall sheathing, braced wall panels, subfloors, stair parts, soffits, cabinets, shelving, built-ins, temporary protection, concrete forms, and exterior details. The mistake is assuming one plywood can do all of those jobs. A rough CDX or RTD sheathing panel is not cabinet plywood. A sanded hardwood panel is not automatically a rated shear wall panel. Marine plywood is not the same as pressure-treated plywood. Fire-retardant-treated plywood is a code-driven product, not a decorative upgrade.
Start With the Application, Not the Grade Name
The fastest way to choose correctly is to define the job first. For roof sheathing, you care about span rating, thickness, fastener schedule, edge support, roof loads, and local wind requirements. For wall sheathing, you care about bracing, shear capacity, nailing pattern, panel orientation, and openings. For subfloors, stiffness, tongue-and-groove edges, adhesive, joist spacing, and finished flooring requirements matter. For cabinets, face veneer quality, core quality, flatness, formaldehyde compliance, and finish behavior matter.
Recommended Free Tools
For roof decks and wall sheathing, common products include CDX plywood, RTD plywood sheathing, and OSB. For floors, 23/32 in. tongue-and-groove panels are common over 16 in. or 24 in. on-center framing, depending on the panel rating and assembly. For cabinets and built-ins, 3/4 in. sanded hardwood plywood is common, with thinner 1/4 in. or 1/2 in. panels used for backs, drawer bottoms, and light partitions. For exterior exposure or decay risk, pressure-treated plywood may be needed. For boats, submerged conditions, or demanding wet applications where void control matters, marine plywood may be specified.
That is why a good material takeoff never just says plywood. It should say something closer to 19/32 in. rated sheathing, Exposure 1, span rating as required, or 23/32 in. tongue-and-groove subfloor, glued and nailed, or 3/4 in. prefinished maple plywood for cabinet boxes. Specificity protects the budget and the finished work.
Understanding Grades, Stamps, and Span Ratings
Plywood face grades usually run from A through D. An A face is smooth and suitable for high-quality paint or clear finish with minimal repairs. B is solid and sanded but may include more repairs. C allows more knots and patches. D allows larger defects and is used where appearance is not the priority. In a CDX panel, the C and D refer to the two face veneer grades. The X is commonly used in the market to point to exterior-type glue exposure, but CDX is still a sheathing product, not a finish panel.
For structural work, look for the panel stamp. APA-rated panels commonly show the panel grade, span rating, thickness, bond classification, mill number, and a standard such as PS 1 or PS 2. The span rating may look like 32/16, 40/20, or 48/24. The first number is the maximum roof span in inches when used under the applicable conditions. The second number is the maximum floor span in inches. A 32/16 panel is not the same as a 48/24 panel, even if both are sitting near each other in the aisle.
The stamp may also say Exposure 1 or Exterior. Exposure 1 means the bond is designed to tolerate normal construction moisture during delays. It is not a license to leave the panel permanently exposed to weather. Exterior plywood is built for repeated wetting and drying when the grade and application are appropriate. If a soffit, porch ceiling, exterior sign, balcony detail, or outdoor utility surface will see ongoing moisture, do not treat Exposure 1 sheathing as an exterior finish product.
We often photograph the stamp before installation on structural work. Once housewrap, roofing, siding, flooring, or drywall covers the panel, proving the rating becomes harder. A quick photo can help the inspector, owner, or future buyer verify the material used.
Common Types of Plywood and Sheet Goods
Construction plywood is a broad category. The most common job-site panels fall into a few practical groups.
CDX and RTD sheathing
CDX and RTD plywood sheathing are common for roofs and walls. RTD refers to a manufacturing quality-control process used by many mills, and these panels are usually marketed for sheathing. They are not meant to be pretty. They are meant to be stiff, code-recognized, and economical. In 2026 retail examples, 19/32 in. RTD plywood sheathing was commonly around $27 to $30 per 4 ft. by 8 ft. sheet, with broader commodity sheathing often landing around $25 to $45 depending on region, thickness, and grade.
Tongue-and-groove subfloor panels
Subfloor panels are designed to bridge joists and support finished flooring. Tongue-and-groove edges help neighboring panels share load and reduce edge movement. Where square-edge panels are used, blocking may be required. On floors, we like adhesive plus the specified nails or screws because it reduces squeaks. Common 23/32 in. OSB or plywood subfloor panels often run roughly $22 to $55 per sheet in 2026, with plywood usually costing more than OSB and premium moisture-resistant panels costing more again.
Hardwood and sanded plywood
Hardwood plywood is used for cabinets, shelves, paneling, built-ins, furniture parts, and finish carpentry. The face veneer may be birch, maple, oak, sande, walnut, or another species. The core may be veneer core, MDF core, particleboard core, or combination core. For finish work, flatness and face quality matter as much as thickness. In 2026 big-box examples, 3/4 in. sande plywood was around $69.85 per sheet, birch around $74.98, and red oak around $79.98. Higher-grade, prefinished, domestic, or specialty veneer panels can exceed $100 per sheet.
Pressure-treated plywood
Pressure-treated plywood is used where decay or insect exposure is part of the risk. Selection should follow AWPA Use Categories. UC3B is commonly associated with exterior above-ground weather exposure, while UC4A or higher may apply to ground-contact conditions depending on the assembly. Treated plywood also requires compatible fasteners, and cut edges or field-drilled holes may need field treatment according to the product instructions.
Marine plywood
Marine plywood is often misunderstood. It is not simply waterproof plywood. It is manufactured with tighter requirements for veneer quality and internal voids, making it better for demanding wet-area fabrication. It is usually expensive and may need to be ordered through a lumberyard or specialty supplier. For a deck skirt, shed wall, or damp crawlspace repair, pressure-treated or properly detailed exterior-rated plywood may be more appropriate than marine plywood.
What’s actually slowing this PC down?
Pick the symptom - the matching free tool is one click away.
Fire-retardant-treated plywood
Fire-retardant-treated plywood is used when a rated assembly, local code, or design specification requires it. It is common in certain roof, wall, multifamily, commercial, or property-line conditions. Do not substitute regular sheathing if the plans call for FRT plywood. The treatment, label, fasteners, ventilation, and use limits all matter.
Plywood vs OSB, MDF, and Particleboard
Homeowners often compare plywood with OSB, MDF, and particleboard because all are sheet goods. They are not interchangeable. The right choice depends on strength, moisture exposure, finish quality, fastener holding, weight, and cost.
| Material | Best Uses | Typical 2026 Cost Range | Watchouts |
|---|---|---|---|
| Plywood sheathing | Roof decks, wall sheathing, bracing, general structural panels | About $25-$45 per 4×8 sheet for common 15/32 in. to 19/32 in. sheathing | Must match span rating, thickness, exposure rating, and fastening schedule |
| OSB | Roof sheathing, wall sheathing, subfloors where approved | About $22-$55 per 4×8 sheet for common subfloor panels; 23/32 in. OSB examples around $21.98 | Edges can swell if abused by water; dry-in practices matter |
| Hardwood plywood | Cabinets, built-ins, shelving, finished panels | About $60-$100+ per 4×8 sheet for common 3/4 in. hardwood veneer panels | Face veneer is thin; verify TSCA Title VI label and core quality |
| MDF | Painted cabinet doors, trim panels, shelving in dry areas | Often less than premium hardwood plywood, varies by thickness and finish | Heavy, weaker with screws at edges, poor moisture tolerance unless rated |
| Particleboard | Economy cabinets, laminate countertops, furniture components | Usually cost-driven and lower than many plywood options | Poor wet performance and lower fastener strength than plywood |
OSB is often the cost competitor for sheathing and subfloors. It can perform well when correctly specified and kept within its rating. Plywood generally has better edge durability and dries more forgivingly after incidental wetting, but it usually costs more. For finished interiors, MDF can paint beautifully, but it is heavy and dislikes moisture. Particleboard is inexpensive and flat, but it is not a good choice where fastener strength or water resistance matters.
What Plywood Costs in 2026
Plywood pricing changes quickly because it is tied to lumber markets, mill output, freight, storms, imports, housing starts, and regional inventory. A national number is useful for context, but the quote that matters is the one from your local supplier for the exact panel you need.
In June 2026, FRED/BLS reported the Softwood Veneer and Plywood Manufacturing Producer Price Index at 245.590, up from 225.012 in February 2026. The commodity PPI for softwood veneer and plywood was 252.963 in June 2026, up from 230.691 in February 2026. Hardwood veneer and plywood manufacturing PPI was 241.771. Those numbers show why a plywood allowance written in winter can feel light by summer.
Wholesale panel context tells the same story. Fastmarkets reported a July 2026 Random Lengths southern pine plywood composite correction to $795 per thousand square feet and a structural panel composite correction to $489 per thousand square feet. Retail shelves do not move one-for-one with wholesale indexes, but these benchmarks explain why contractors qualify material allowances and expiration dates on estimates.
For practical budgeting in 2026, common commodity sheathing often falls around $25 to $45 per 4 ft. by 8 ft. sheet for 15/32 in. to 19/32 in. plywood. Subfloor panels commonly run about $22 to $55 per sheet, depending on whether they are OSB, plywood, tongue-and-groove, or enhanced moisture-resistant panels. Cabinet-grade 3/4 in. hardwood plywood commonly lands around $60 to $100+ per sheet. Specialty panels such as pressure-treated, marine, fire-retardant, Baltic birch, MDO, HDO, and premium hardwood plywood can exceed $100 per sheet and may require supplier quotes.
Installed cost is a separate conversation. Replacing roof decking includes tear-off access, roof pitch, damaged framing, fastener schedule, disposal, inspection, and weather timing. Replacing subfloor can involve demolition, plumbing or HVAC conflicts, floor leveling, adhesive cleanup, and finished-floor reinstallation. In other words, a $35 sheet can become a meaningful line item once labor and access are included.
How to Estimate Sheets Without Coming Up Short
A 4 ft. by 8 ft. sheet covers 32 square feet before cuts. The base formula is simple: required area divided by 32 equals the number of sheets. Then round up and add waste. For a 640-square-foot rectangular roof plane, 640 divided by 32 equals 20 sheets before waste. With 10 percent waste, order 22 sheets. For a 12 ft. by 16 ft. shed floor, the area is 192 square feet, so 192 divided by 32 equals 6 sheets before waste. If the layout is clean, 6 or 7 sheets may be enough depending on orientation and blocking.
Waste is not just sawdust. It includes required panel gaps, damaged corners, direction of the strength axis, staggered end joints, openings, offcuts that cannot be reused, and veneer matching for visible work. Simple rectangular sheathing may need 5 to 10 percent waste. Roofs with valleys, dormers, hips, skylights, or repairs may need 10 to 15 percent or more. Built-ins with grain matching can need extra sheets so visible faces look intentional.
Before ordering, confirm framing spacing. Common residential framing is 16 in. or 24 in. on center, but older homes can be irregular. Panel edges need support unless the panel system allows otherwise. Roof and floor panels must be oriented correctly; the long dimension or strength axis typically runs perpendicular to supports unless the manufacturer or code table says otherwise. End joints should be staggered. Panels also need the required expansion gap, commonly 1/8 in. between sheets for many wood structural panel installations, unless product instructions state differently.
Moisture, Treatment, and Indoor Air Quality
Moisture language causes a lot of bad purchases. Exposure 1, Exterior, pressure-treated, and marine do not mean the same thing. Exposure 1 panels can handle normal construction moisture during the build. They are not meant to be permanent siding, deck boards, or exposed roof protection. Exterior plywood uses a durable bond, but the face grade, treatment, detailing, paint system, and drainage still determine whether it belongs in the assembly.
Do these 3 things before closing this tab:
1Scan for outdated or missing drivers - takes under a minute2Repair Windows errors before they cause bigger problems3Fix the driver behind crashes, sound loss and screen glitchesPressure-treated plywood is about decay and insects. It may be the correct panel for exterior above-ground use, ground-contact-related details, crawlspace repairs, or deck components, but the use category must match the exposure. Fasteners and connectors must be compatible with the treatment. Cut ends, notches, and drilled holes may need field-applied preservative. A treated panel that is cut, left unsealed where sealing is required, and fastened with the wrong hardware is not a durable assembly.
Marine plywood is about high-quality veneers and reduced voids for demanding wet service. It still needs proper sealing, coating, and detailing. It is not a shortcut around drainage design. For most residential exterior repairs, the better question is whether the assembly sheds water, dries, and uses a panel rated for the actual exposure.
Indoor air quality also matters for finish-grade panels. Hardwood plywood, MDF, and particleboard sold or imported in the United States must comply with TSCA Title VI formaldehyde emission standards. For cabinets, closets, built-ins, and interior paneling, verify the label or supplier documentation. This is especially relevant when buying imported hardwood plywood or bargain finish panels from unknown sources.
Independent reader supportYour contribution helps us test, update, and keep practical guides available for everyone.Installation Details That Decide Whether Plywood Performs
Most plywood failures are not because plywood is a bad material. They come from the wrong panel, wrong orientation, poor fastening, unsupported edges, trapped moisture, or covering damaged material.
Free tools Windows power users keep installed
One-click scans. No signup required.
For roof sheathing, panels should land on rafters or trusses, be spaced correctly, and be fastened with the required nail type and spacing. High-wind and hurricane regions may require tighter edge nailing, specific ring-shank nails, or local amendments beyond generic tables. Soft, punky, delaminated, or sagging decking should be replaced before new shingles or membranes go on. Covering bad decking makes the roof look finished while leaving the structural problem in place.
For wall sheathing and braced wall panels, panel layout and nailing are part of the lateral system. Edge nailing may be 6 in. on center in many conventional schedules, with field nailing often wider, but the correct schedule depends on code, engineering, wind or seismic category, panel thickness, and wall bracing method. Openings, hold-downs, anchor bolts, and panel edge blocking can all matter. In coastal, hurricane, seismic, wildfire, or termite-prone regions, local amendments can be stricter than a generic IRC table.
For subfloors, tongue-and-groove edges or blocking help reduce edge deflection. Subfloor adhesive should be applied according to the adhesive and panel instructions, not smeared across a dirty or wet joist hours before the sheet is set. Fasteners should be driven flush, not overdriven through the face. Panels should be dry enough before finished flooring goes down, especially under hardwood, vinyl plank, tile systems, or moisture-sensitive adhesives.
For cabinets and built-ins, acclimate panels indoors before cutting and assembly. Store sheets flat when possible. Seal both faces and edges when moisture balance matters. A finish on one side only can encourage cupping. For visible work, better veneer and flatter panels save labor. Cheap sheathing used as a finished panel usually costs more in patching, sanding, filler, and disappointment.
Permits, Code, and Inspection Notes
Permit requirements vary by city and county. Some jurisdictions allow minor non-structural repairs without a permit, while roof sheathing replacement, structural wall sheathing, shear wall work, exterior wall changes, deck repairs, fire-rated assemblies, and subfloor replacement tied to structural repairs may require permits and inspections. Local examples from permit departments show how differently this can be handled, so do not assume one city’s rule applies across the county line.
As a practical rule, call the building department when plywood is part of a structural system, weather-resistive assembly, fire-rated assembly, roof replacement, exterior wall opening, deck, balcony, or repair caused by rot, termites, or water intrusion. If the work changes framing, lateral bracing, roof decking, stair structure, or occupancy separation, guessing is not worth it.
For inspection, keep documentation. Save delivery tickets, product labels, panel stamps, treatment tags, and photos before cover-up. For fire-retardant-treated plywood, pressure-treated plywood, or engineered shear wall details, the inspector may need to see exactly what was installed. If plans call for a specific panel standard, thickness, grade, or nailing schedule, substitution should be approved before installation.
When to DIY and When to Hire a Pro
Plywood can be a reasonable DIY material for shelving, shop fixtures, small storage platforms, garage walls, temporary protection, simple cabinet boxes, and non-structural repairs. A capable homeowner with a circular saw, straightedge, clamps, sawhorses, dust control, eye protection, hearing protection, and a plan can handle many finish and utility projects. A full 3/4 in. sheet can weigh 60 to 80 pounds or more depending on species and moisture, so safe handling matters.
Crashes, No Sound, or Screen Glitches?
Random freezes, missing sound and display glitches usually trace back to one bad driver. Find and replace yours safely.Free scan · under a minutePC Slower Than It Used to Be?
A free scan shows the junk files, broken settings and background clutter dragging Windows down - then fixes them in one click.Free scan · Windows 10 & 11DIY becomes riskier when the plywood is structural, elevated, wet, or code-controlled. Roof decking is dangerous because of fall risk and weather exposure. Subfloor repairs can reveal joist damage, plumbing leaks, mold, or rot. Wall sheathing may be part of the bracing system. Deck and balcony panels can involve life-safety loads. Fire-retardant and pressure-treated assemblies require the correct product and hardware. If you are replacing more than a small isolated section, working near roof edges, repairing water damage, or touching a braced wall line, hire a qualified contractor or at least get a professional evaluation.
On professional jobs, plywood work is often less about cutting sheets and more about judgment: knowing what can stay, what must be replaced, what needs engineering, how to keep the building dry, and how to pass inspection without rework. That is where experience saves money.
A Contractor’s Buying Checklist
Before buying plywood, answer these questions in order. What is the application: roof, wall, floor, cabinet, exterior, formwork, or fire-rated assembly? What thickness and span rating are required? Does the panel need tongue-and-groove edges? Is the bond classification Exposure 1 or Exterior, and is that enough for the actual exposure? Is preservative treatment or fire-retardant treatment required? Are fasteners compatible? Does the finished face matter? Does the panel need TSCA Title VI labeling because it is hardwood plywood, MDF, or particleboard used indoors?
Then check the layout. Measure the area, divide by 32 square feet per sheet, round up, and add 5 to 15 percent waste for most ordinary work. Increase that allowance for complicated roofs, stairs, angled rooms, or veneer matching. Plan orientation so the strength axis runs correctly. Stagger joints. Make sure edges land on framing or have blocking. Leave required gaps. Keep panels dry before installation and dry the building in as quickly as practical.
The cheapest plywood is not always the cheapest finished result. For hidden sheathing, buy the rated panel the assembly needs. For visible work, buy a better face and a flatter core. For wet or decay-prone work, buy the correct treatment and detail the assembly so water can drain and materials can dry. That is the difference between a sheet that merely fits and a panel that performs for years.
Frequently Asked Questions
What is the difference between plywood, OSB, MDF, and particleboard?
Plywood is made from cross-laminated wood veneers and is strong, stable, and versatile. OSB is made from oriented wood strands and is common for sheathing and subfloors. MDF is dense and smooth for painted interior work but handles moisture poorly. Particleboard is economical and flat but has weaker fastener holding and poor wet performance.
What do plywood grades A, B, C, and D mean?
A, B, C, and D describe face veneer appearance. A is the smoothest and most finish-ready, while D allows larger defects. These grades do not automatically prove structural capacity. For structural work, use the panel stamp, span rating, thickness, exposure rating, and code-recognized standard.
What is CDX plywood used for?
CDX plywood is commonly used as roof and wall sheathing where appearance is not the priority. It should still be selected by thickness, span rating, exposure classification, and local code requirements. It is not a cabinet or finish-grade plywood.
Is Exposure 1 plywood waterproof?
No. Exposure 1 plywood is designed to tolerate normal construction moisture during building delays. It is not intended for permanent weather exposure. For ongoing exterior moisture, use the correct exterior-rated, treated, marine, or otherwise specified panel for the assembly.
How many sheets of plywood do I need?
A standard 4 ft. by 8 ft. sheet covers 32 square feet. Divide the area by 32, round up, then add about 5%-15% waste for most projects. Use more waste for roofs with valleys, angled rooms, stairs, damaged edges, or visible veneer matching.
When should plywood work be handled by a contractor?
Hire a pro when plywood is part of a roof deck, subfloor repair, shear wall, braced wall line, deck, balcony, fire-rated assembly, or water-damage repair. These jobs can involve structural loads, fall hazards, permits, inspections, and hidden damage.
Quick Recap
Product prices and availability are accurate as of the date/time indicated and are subject to change. Any price and availability information displayed on Amazon at the time of purchase will apply.
Do these 3 things before closing this tab:
1Scan for outdated or missing drivers - takes under a minute2Repair Windows errors before they cause bigger problems3Fix the driver behind crashes, sound loss and screen glitches
