Some links on this page are affiliate links: if you buy through them we may earn a commission, at no extra cost to you.
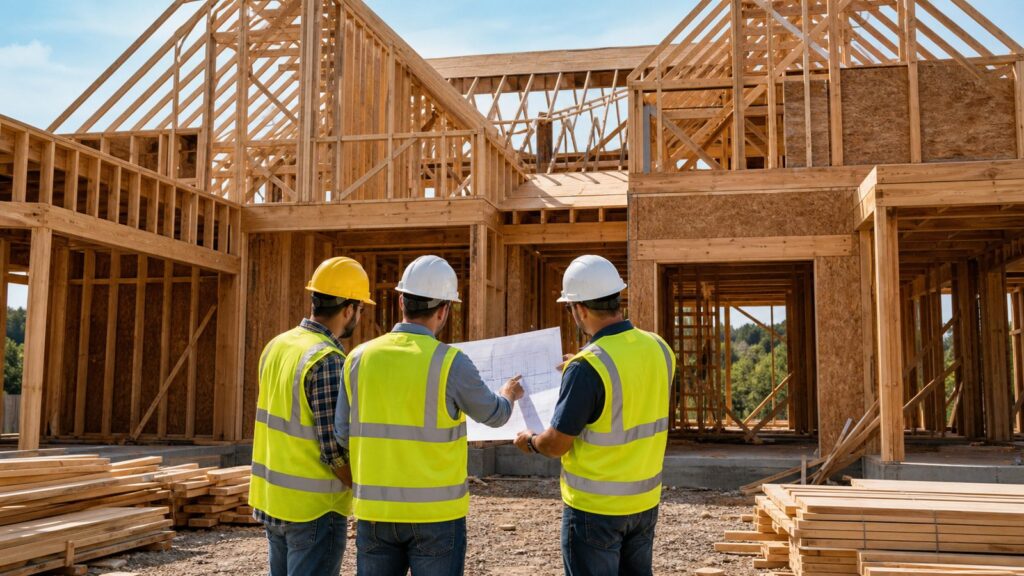
In residential construction, picture framing is the art and discipline of building the structural wood frame of a house so every wall, opening, floor, roof, and load path lands where it belongs. It is not decorative picture-frame trim. It is the skeleton of the home: studs, plates, joists, rafters or trusses, headers, sheathing, blocking, hold-downs, straps, connectors, bracing, and the rough openings that later receive windows and doors.
Good framing is easy to underestimate because most of it disappears behind insulation, drywall, siding, cabinets, tile, and trim. But the quality of the frame determines whether walls are straight, floors feel solid, windows operate correctly, roof loads transfer safely, insulation performs as designed, and finishes look sharp instead of fighting waves, humps, bows, and out-of-square corners.
As an Amazon Associate I earn from qualifying purchases.
Free tools Windows power users keep installed
One-click scans. No signup required.
On our job sites, we treat framing as both visible craftsmanship and invisible engineering. A clean frame is not just neat lumber. It has aligned loads, correct fasteners, complete bracing, dry materials, accurate rough openings, and a documented inspection path before anything gets covered.
What Picture Framing Means in Construction
Picture framing a house means laying out and assembling the structural frame according to the architectural plans, structural drawings, local building code, manufacturer specifications, and field conditions. In most US residential work, that frame is wood, though engineered lumber, steel beams, structural panels, and specialty connectors are common where spans, loads, or site conditions require them.
#1 Best Overall

- 25% lighter head for sniper-controlled swing
- Ballistically balanced for maximum striking power
- Shock-absorbing, MOA grip for precision accuracy and less sting
- Magnetic nail starter for rapid nail driving
- Compatible with SRS retention lanyards for added safety
A typical residential framing scope includes exterior walls, interior bearing and non-bearing walls, floor systems, roof framing or trusses, headers over openings, wall sheathing, roof sheathing, stair openings, blocking, fire blocking, braced wall panels, anchor bolts, joist hangers, straps, hold-downs, and hurricane or uplift ties where required. The frame must also leave space for plumbing, HVAC, electrical, insulation, air sealing, windows, doors, tubs, stairs, cabinets, and finishes.
The best framing work starts before the first board is cut. We compare the structural drawings, architectural sheets, window and door schedules, truss layout, mechanical plans, plumbing routes, stair dimensions, ceiling heights, and foundation measurements. Most expensive framing mistakes begin as coordination mistakes: a beam pocket missing from the foundation, a duct run blocked by a dropped header, a stair opening framed 2 inches short, or a window ordered with the wrong rough opening.
Do these 3 things before closing this tab:
1Scan for outdated or missing drivers - takes under a minute2Clear out junk files and repair common Windows errors3Fix the driver behind crashes, sound loss and screen glitchesThe Parts of a House Frame
A house frame works as a connected system. The foundation supports the sill plates and anchor bolts. The floor system transfers loads to beams, girders, posts, and bearing walls. Wall studs carry vertical loads and resist lateral movement with sheathing and bracing. Headers transfer loads around door and window openings. Roof rafters or trusses carry roof dead loads, live loads, snow loads where applicable, and uplift forces from wind.
Studs, Plates, and Layout
Wall framing usually begins with bottom plates and top plates. Studs are laid out at a consistent spacing, most commonly 16 inches on center for conventional framing. In some advanced framing designs, studs may be spaced 24 inches on center, often with 2×6 walls and coordinated joist or truss alignment. That wider spacing can reduce lumber and improve insulation space, but it must be designed as a system. Sheathing thickness, drywall rating, bracing, cabinet blocking, cladding requirements, and load paths all have to support the choice.
Headers and Rough Openings
Every window and door opening needs a correctly sized rough opening and, when the wall is bearing, a header that safely transfers load around the opening. A rough opening that is too tight can make window installation difficult and create binding. One that is too wide can require unnecessary shimming and weaken the fastening surface. We verify rough openings against the actual window and door schedule, not a memory of common sizes.
Sheathing and Bracing
Wall sheathing is structural. It is not just a surface for housewrap or siding. Panel orientation, edge spacing, nail size, nail spacing, missed nails, overdriven nails, blocked seams, and hold-down locations affect how a wall resists wind and seismic forces. The 2024 International Residential Code, Chapter 6, remains a major model-code reference for residential wall construction, but the enforceable requirement is the code edition and amendments adopted by the local jurisdiction.
Quick wins for a faster PC:
Fix the driver behind crashes, sound loss and screen glitchesFind Drivers →Repair Windows errors before they cause bigger problemsFix Now →Scan for outdated or missing drivers - takes under a minuteDriver Scan →Connectors and Load Path
Modern framing relies on connectors: joist hangers, post bases, straps, hold-downs, clips, hurricane ties, beam hangers, and anchor bolts. These pieces only perform as rated when installed with the specified fasteners. A deck screw in a joist hanger is not the same as an approved connector nail or structural screw. On our projects, connector fastening is a punch-list item before framing inspection because one missing fastener pattern can change the capacity of an assembly.
How Much House Framing Costs in 2026
Framing cost should be priced from plans, not from a single rule of thumb. That said, homeowners need real budget ranges early. In 2026, standard whole-house wood framing is commonly estimated at about $7 to $16 per square foot of floor area for many single-story wood-frame homes. Complex, custom, two-story, high-ceiling, or difficult-access framing can reach $20 to $30 per square foot.
For a 2,000 square foot home, standard framing commonly lands around $14,000 to $32,000. With complex rooflines, tall walls, engineered beams, premium labor markets, high-wind connector packages, crane work, or difficult site logistics, framing can reach $60,000 or more. That is framing, not the full cost to build the home. Full new-home construction often falls around $150 to $400+ per square foot nationally, with production homes lower and custom homes higher.
| Framing Scope | Typical 2026 Cost Range | What Changes the Price |
|---|---|---|
| Whole-house wood framing | $7-$16 per sq. ft. of floor area for many standard homes | Size, stories, roof shape, labor market, access, plans, structural requirements |
| Complex or custom framing | $20-$30 per sq. ft. is common on more demanding projects | High ceilings, long spans, two-story walls, custom stairs, beams, trusses, lifts |
| 2,000 sq. ft. standard home | About $14,000-$32,000 | Plan simplicity, lumber package, crew productivity, inspection timing |
| 2,000 sq. ft. complex home | Can reach $60,000 or more | Engineered lumber, complex roof, high-wind or seismic detailing, site constraints |
| Wall framing only | About $4.03-$6.59 per sq. ft. as a national starting estimate | Wall height, access, demolition, blocking, openings, local labor |
| Interior wall framing | Roughly $7-$12 per sq. ft. installed | Layout changes, utilities, drywall repair, finish protection |
| Basement framing | About $18-$24 per linear foot of wall | Number of rooms, soffits, moisture conditions, egress, mechanical obstructions |
Lumber pricing also moves. NAHB’s July 27, 2026 framing-lumber update reported framing lumber prices up 1.4% week to week as of July 24, 2026, 3.1% higher than one month earlier, and 0.3% lower than one year earlier. Some 2026 RSMeans-referenced summaries showed framing lumber around $872 per thousand board feet in January 2026 and about $916.62 per thousand board feet in April 2026. The practical takeaway is simple: a good framing estimate needs a takeoff date, an escalation window, and a contingency for lumber volatility.
The Tool Desk
Outbyte PC Repair FREERepair Windows errors before they cause bigger problemsFix Now →Outbyte Driver Updater FREEScan for outdated or missing drivers - takes under a minuteDriver Scan →What Drives Framing Costs Up or Down
The lowest framing price is rarely the best framing value. What matters is whether the bid includes the full scope required to build the plans correctly and pass inspection without repeated delays.
Major cost drivers include region and labor market, house size, geometry, number of stories, roof complexity, ceiling heights, spans, engineered beams, steel beams, stair design, truss package, sheathing schedule, connector package, high-wind or seismic requirements, snow loads, access, staging area, equipment needs, renovation demolition, hidden damage, material grade, and inspection delays.
Rank #2

- FORGED STEEL HEAD – Engineered and produced under extremely high, yet accurate, pressure for maximum strength and durability for a lifetime of hard work.
- GENUINE HICKORY HANDLE – Crafted from genuine hickory, this handle delivers a lightweight feel that conforms to the user's grip, ensuring maximum comfort and control during use, making it a preferred choice for both professionals and hobbyists.
- THE FINEST STRIKING TOOLS SINCE 1923 – With a legacy over 100 years, Estwing has been committed to engineering the world’s most trusted striking tools, focusing on durability, functionality, and longevity to meet the needs of professionals and DIY enthusiasts alike.
A rectangular one-story home with 8-foot walls, a simple gable roof, short spans, and easy delivery access frames much faster than a custom home with 10-foot and 12-foot ceilings, offset walls, multiple roof planes, large window openings, LVL beams, steel posts, cantilevers, and limited staging. The square footage may be similar, but the labor hours are not.
Renovation framing has its own cost pattern. Removing a wall, reframing an opening, building basement partitions, or altering a roof can involve dust control, temporary support walls, selective demolition, utility relocation, structural engineering, and finish repair. A small framing change can become expensive if the wall carries roof, floor, or ceiling loads.
Code, Permits, and Engineering
Most structural framing work requires a permit. New homes, additions, garage conversions, basement buildouts, window and door enlargement, wall removal, beam installation, deck framing, roof changes, and structural repairs usually need local approval. Small non-structural partition work may have lighter requirements, but homeowners should verify before opening walls.
Permit rules are local. One city may require detailed plan review for a residential alteration while another county may have different submittal requirements, inspections, energy documentation, or engineering triggers. The IRC provides a model code, but local adoption, amendments, wind zone, seismic category, snow load, flood zone, wildfire area, and coastal exposure can materially change the framing details.
Engineering is not a luxury when loads are uncertain. If a wall might be load-bearing, if an opening is being enlarged, if a beam span is beyond prescriptive tables, if the home has unusual geometry, or if the site is in a high-wind, seismic, snow-load, expansive-soil, coastal, or wildfire area, we involve the proper design professional. The cost of engineering is small compared with repairing sagging floors, cracked finishes, roof movement, or failed inspections.
Conventional Framing vs Advanced Framing
Conventional framing commonly uses 2×4 studs at 16 inches on center, double top plates, three-stud corners, standard jack and king stud layouts, and familiar blocking patterns. It is widely understood by crews, inspectors, drywall installers, cabinet installers, and siding trades.
Recommended Free Tools
Advanced framing is a coordinated system intended to reduce unnecessary lumber, limit thermal bridging, and increase insulation area. It can include 2×6 studs at 24 inches on center, two-stud corners, single top plates where loads align, right-sized headers, single headers where allowed, fewer cripple studs, reduced redundant blocking, and aligned roof, wall, and floor framing.
Advanced framing can be a smart choice, but it is not just spacing studs farther apart. It requires discipline. The sheathing must be compatible. Drywall must span properly. Trusses or joists need to align with studs when single top plates are used. Braced wall requirements still apply. Cabinet and fixture blocking must be planned. Siding and cladding fastening must be checked. Crews need to understand the details, and inspectors need clear drawings.
| Item | Conventional Framing | Advanced Framing |
|---|---|---|
| Common stud spacing | 16 inches on center | Often 24 inches on center when designed for it |
| Common wall depth | Often 2×4 or 2×6 | Often 2×6 for added insulation depth |
| Lumber use | More redundant members | Reduced framing members where allowed |
| Energy performance | More thermal bridging | Can improve effective wall R-value |
| Risk | Familiar, forgiving, widely accepted | Requires better coordination and crew discipline |
What Good Framing Looks Like Before Drywall
Homeowners often ask what they should look for during framing. You do not need to be a carpenter to spot many signs of quality. Walk the job before insulation and drywall, while everything is still visible.
Walls should be straight, plumb, and properly braced. Corners should be square. Studs should be crowned consistently. Top plates should be tied together correctly. Headers should match the plans. Bearing points should stack down to foundations, beams, posts, or other approved supports. Openings should match the window and door schedule. Anchor bolts should have proper spacing and washers. Hold-downs should be installed where shown. Sheathing should have the correct nailing pattern, with nails not overdriven through the panel face.
Fire blocking and draft stopping should be complete at concealed vertical and horizontal pathways. Holes and notches for plumbing, HVAC, and electrical should stay within code limits or be reinforced where needed. Over-bored joists, hacked studs, cut top plates, and missing nail plates are warning signs. Moisture-damaged lumber, standing water, or trapped wet materials should be addressed before insulation.
On our job sites, we photo-document concealed work before insulation. That includes blocking, straps, MEP routes, beam pockets, hold-downs, tub and cabinet backing, and unusual framing details. Homeowners appreciate those photos years later when adding shelves, remodeling a bath, locating a wire path, or troubleshooting a leak.
Rank #3

- Forged steel head for superior durability
- ProTouch grip for maximum comfort even after prolonged use
- Smooth face leaves fewer marks on surfaces
- Fiberglass construction absorbs vibration and reduces fatigue
- Hybrid handle design is rounded for more comfort and fit with a curved base to prevent slippage and a hardened end cap
A Homeowner-Friendly Framing Inspection Checklist
A formal framing inspection belongs to the local building department, but a homeowner can still use a practical checklist before calling for inspection or approving the next phase.
- Plans: Confirm the framed layout matches the approved drawings, including wall locations, ceiling heights, stairs, windows, doors, beams, and posts.
- Plumb and square: Check that walls are straight, corners are square, and long runs are not bowed.
- Load path: Verify that beams, posts, studs, headers, and bearing walls stack properly down to support.
- Headers: Confirm header sizes and bearing points match plans or engineering.
- Rough openings: Measure windows and doors before units arrive or before installation begins.
- Sheathing: Look for correct panel layout, edge gaps, blocked seams where required, and complete nailing patterns.
- Connectors: Check joist hangers, straps, hold-downs, anchor bolts, post bases, and uplift ties for specified fasteners.
- Fire blocking: Confirm concealed vertical and horizontal cavities are blocked where required.
- MEP holes and notches: Look for over-cut framing and missing nail plates where pipes or wires pass near the stud face.
- Moisture: Remove standing water, protect materials, and allow wet framing to dry before closing walls.
The timing matters. Framing inspection usually happens after rough framing, rough plumbing, rough electrical, rough mechanical, and required fire blocking are visible, but before insulation and drywall. Inspection sequencing varies by jurisdiction, so the contractor should confirm the local order at the start of the job.
Safety During Framing
Framing is one of the more hazardous stages of residential construction because crews work around open floors, ladders, wall lifts, roof edges, saws, nailers, cranes, and unstable weather. OSHA residential construction guidance treats falls as a leading cause of worker deaths. Workers generally need compliant fall protection when working 6 feet or more above a lower level.
For homeowners, the practical rule is to stay out of active framing zones unless the site supervisor says it is safe. Do not walk under lifted walls, roof trusses, or active work areas. Do not step through open floor systems or stair openings. Temporary bracing is not a handrail. A clean, organized site is not just more professional; it reduces trip hazards, material damage, and avoidable injuries.
When to DIY vs When to Hire a Pro
Some framing tasks are reasonable for a skilled DIY homeowner. Others should be handled by a licensed contractor, structural engineer, or both.
DIY may be appropriate for a small non-load-bearing basement partition, a closet wall, basic blocking, or a simple utility-room separation where local code allows homeowner work and utilities are understood. Even then, use pressure-treated lumber where wood contacts concrete, keep studs plumb, maintain standard spacing, plan electrical and fire blocking, and check permit requirements. Basement framing often runs about $18 to $24 per linear foot of wall professionally, so DIY can save labor if the work is simple and legal.
PC Slower Than It Used to Be?
A free scan shows the junk files, broken settings and background clutter dragging Windows down - then fixes them in one click.Free scan · Windows 10 & 11Crashes, No Sound, or Screen Glitches?
Random freezes, missing sound and display glitches usually trace back to one bad driver. Find and replace yours safely.Free scan · under a minuteHire a pro for exterior walls, additions, roof framing, floor framing, decks, stair openings, beam installation, wall removal, large window or door openings, garage conversions, second-story work, high walls, engineered lumber, structural repairs, fire-damaged framing, water-damaged framing, or any wall that may be load-bearing. Also hire a pro when the work affects egress, fire separation, lateral bracing, shear walls, roof uplift, or foundations.
The risk is not only collapse. Poor framing can create drywall cracks, doors that will not latch, tile failures, cabinet gaps, noisy floors, insulation voids, air leaks, failed inspections, and expensive rework after finishes are installed.
Independent reader supportYour contribution helps us test, update, and keep practical guides available for everyone.What Is Worth Paying Extra For
Not every upgrade is worth the money, but several framing-related investments consistently pay off.
Pay for a coordinated plan review before framing starts. Confirm wall heights, truss bearing, beam pockets, stair openings, window rough openings, hold-down locations, dropped ceilings, MEP routes, and inspection sequence. This can prevent days of rework.
What’s actually slowing this PC down?
Pick the symptom - the matching free tool is one click away.
Pay for straight material and careful stud selection in finish-sensitive areas. Kitchens, tile walls, long hallways, stair walls, large window walls, and cabinet runs show framing defects quickly. Straighter studs and planed or corrected walls make drywall, cabinetry, tile, and trim better.
Pay for the correct connector package in high-wind, coastal, seismic, or complex roof conditions. Hold-downs, straps, anchor bolts, and uplift ties are not decorative hardware. They are part of the load path.
Rank #4

- Efficient and Powerful Strikes: There is a build-in magnetic nail starter for easy one-handed, accurate, and convenient nailing setting. The milled face of this framing hammer increase strike accuracy while the 22 oz hammer head adds to strike power. Thus, this framming hammer improves your work efficiency and saves your labor.
- Premium Quality: This straight claw hammer is made from one-piece forged and heat-treated carbon steel, making it a solid and secure striking tool. Its single-piece forged construction provides great strength, durability and longevity.
- Straight Claw: The strong rip straight claw design is able to effortlessly pull nails, rip apart boards that have been nailed together, and do other demolition work. Additionally, the built-in side nail puller offers enhanced versatility for quick and effective nail removal.
- Shock Absorbing Grip: The Jorgensen hammer features a shock absorbing grip that absorbs vibration and minimizes fatigue during strikes. Coated with TPR material, the anti-slip handle also ensures a secure and comfortable grip in long-time operation
- Versatile Application: This 22 oz rip claw hammer is a perfect tool for a wide range of tasks in frame work, home repairs, construction work, demolition work, woodworking and so on. It is the ideal and handy hammer for any DIY enthusiast or professional
Pay for air-sealing coordination before insulation. Framing that leaves inaccessible cavities, unsealed chases, or unnecessary thermal bridges can reduce comfort and increase energy costs. Advanced framing can help when it is properly designed, but even conventional framing benefits from smart blocking, sealed penetrations, and clean insulation cavities.
Pay for documentation. Photos of concealed framing, blocking, straps, plumbing routes, wiring routes, and backing are useful for the life of the home.
Common Framing Mistakes That Show Up Later
The most painful framing mistakes often appear after drywall, when correction is expensive. Bowed studs telegraph through walls. Out-of-square rooms complicate flooring and cabinetry. Incorrect rough openings delay window and door installation. Missing backing makes towel bars, cabinets, handrails, and built-ins harder to install. Poor fire blocking fails inspection. Over-notched framing weakens members. Missing nail plates invite drywall screws into pipes and wires.
Another common problem is treating sheathing as a covering instead of a structural component. Missed nails, overdriven nails, wrong spacing, poor edge distance, unsupported panel edges, and incorrect panel orientation can reduce wall performance. In wind and seismic areas, those details matter even more.
Coordination errors are just as costly. A plumber may need to bore through a joist because framing left no chase. HVAC may need a soffit because a beam blocked a duct path. Electricians may need extra drilling because blocking was not planned. These conflicts are easier to solve in a pre-framing meeting than during rough-in.
How Bettesworth Construction Approaches Framing
Our approach is straightforward: measure twice at the planning table, then build with enough discipline that the next trade can succeed. We frame from coordinated architectural, structural, window, door, truss, and MEP information. Before framing starts, we confirm key dimensions and load points. During framing, we check layout, plumb, square, sheathing, connectors, openings, and blocking. Before inspection, we run a punch list instead of asking the inspector to find preventable issues.
We also think about finishes while framing. Drywall needs straight planes. Tile needs stiff, flat backing. Cabinets need solid blocking and square corners. Windows need accurate openings and weather-ready installation surfaces. Insulation needs open, clean cavities. Good framing makes every later trade faster and cleaner.
Picture framing is not the most glamorous part of construction, but it is one of the most consequential. When it is done right, the home feels solid, quiet, square, and well-built. When it is done wrong, every finish has to compensate for the mistakes hidden inside the walls.
Frequently Asked Questions
What does picture framing mean in residential construction?
It means building the structural wood frame of a home, including walls, floors, roof framing or trusses, headers, sheathing, blocking, bracing, and connectors. It is the structural skeleton that supports the finished house.
How much does it cost to frame a house in 2026?
Standard whole-house wood framing commonly runs about $7 to $16 per square foot of floor area. Complex or custom homes often reach $20 to $30 per square foot. A 2,000 square foot home may frame for about $14,000 to $32,000, or up to $60,000 with significant complexity.
Outdated Drivers Are Slowing You Down
One free scan finds every outdated or missing driver and matches the right update for your exact hardware.Free scan · exact hardware matchWindows Errors? Fix Them Before They Spread
Repair common Windows errors and clear accumulated junk for a smoother, more stable PC - no reinstall needed.Free scan · no reinstallDo I need a permit to remove or frame a wall?
Usually yes if the wall is structural, part of an addition, part of a basement buildout, or affects electrical, plumbing, HVAC, fire separation, egress, or exterior openings. Permit rules are local, so confirm with the building department before work starts.
How can I tell if a wall is load-bearing before remodeling?
Look for walls that run perpendicular to joists, support beams, align with walls or posts below, or sit near the center of the house, but do not rely on visual checks alone. Before removing or enlarging a wall, have a qualified contractor or structural engineer verify the load path.
What is the difference between conventional and advanced framing?
Conventional framing commonly uses studs at 16 inches on center with familiar corner, header, and blocking layouts. Advanced framing may use 2×6 studs at 24 inches on center, reduced redundant lumber, two-stud corners, and right-sized headers to improve insulation and reduce thermal bridging, but it requires coordinated design and careful execution.
What does a framing inspection include?
A framing inspection typically checks layout, stud spacing, bearing points, headers, anchor bolts, bracing, sheathing nailing, connectors, fire blocking, stair openings, and holes or notches made for mechanical, electrical, and plumbing systems before insulation and drywall cover the work.
Quick wins for a faster PC:
Repair Windows errors before they cause bigger problemsFix Now →Fix the driver behind crashes, sound loss and screen glitchesFind Drivers →Quick Recap
Product prices and availability are accurate as of the date/time indicated and are subject to change. Any price and availability information displayed on Amazon at the time of purchase will apply.

