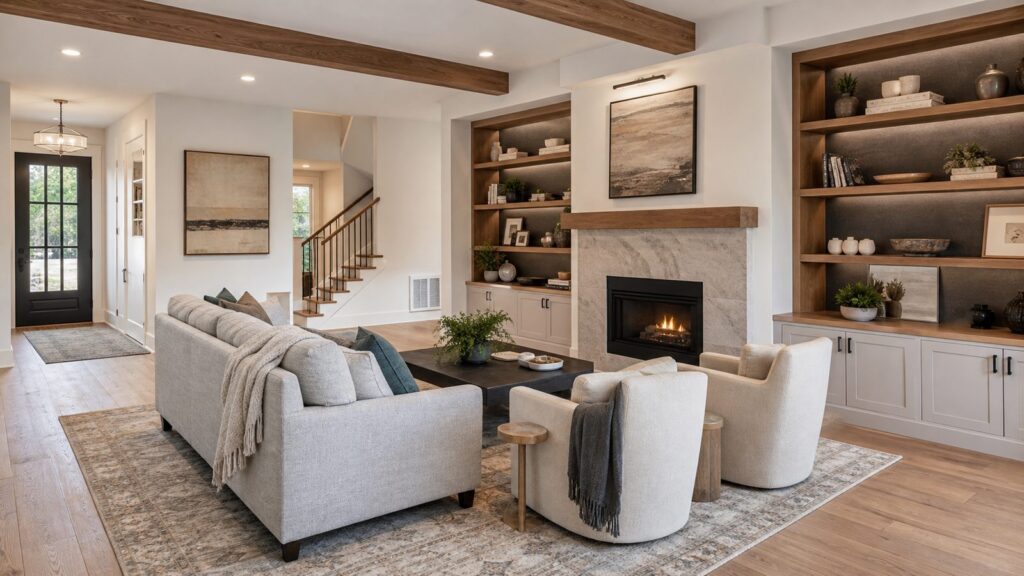
The right living room layout depends on what you do in the room, its focal point, and the paths people need to use. Before moving or buying furniture, draw the room or mark furniture footprints with painter’s tape, then check that seating feels connected and circulation stays clear.
There is no single best arrangement for every room. Use these 48 patterns as starting points, and adapt them to your dimensions, doors, windows, existing furniture, and household needs.


How to choose a living room layout
- Start with the room’s main use. Decide whether conversation, television, reading, play, or entertaining takes priority.
- Identify the focal point. It might be a fireplace, view, television, artwork, or architectural feature. Choose a primary focus without sacrificing comfortable conversation.
- Map the constraints. Note doors and their swings, windows, furniture dimensions, and the route people use through the room. Tape furniture footprints on the floor to test scale before committing.
- Protect circulation. Homes & Gardens quotes the LTA Interiors team recommending about 36 inches for main walkways. Treat this as a practitioner rule of thumb, not a code requirement; test the path for your household and room.
- Check seating distances and access. Homes & Gardens reports designer guidance of about 18 inches between a sofa and coffee table, with 18–24 inches between furniture pieces for flow. These are recommendations, not universal standards.
- Make zones legible. In open-plan or large rooms, use seating groups, rugs, and lighting to distinguish activities while keeping routes and sightlines usable.
For a low-risk test, mark furniture outlines with painter’s tape and walk the routes before moving heavy pieces or purchasing anything. A layout that fits on paper may still feel awkward in daily use.
Conversation and hosting layouts
1. Sofa facing two chairs
Place two chairs opposite a sofa for a familiar three-sided conversation group. Works when conversation is a priority; keep the main route beside or behind the group open.
Free tools Windows power users keep installed
One-click scans. No signup required.
#1 Best Overall
2. Two sofas facing each other
Face two sofas inward for a balanced, formal arrangement. Works when the room can accommodate both; check the space between them and preserve a route around the group.
3. Sofa with one angled chair
Angle one chair toward the sofa to create a flexible small group. Works when you want another seat without a second sofa; avoid isolating the chair against a wall.
4. L-shaped sectional with a movable chair
Use a sectional for lounging and add a movable chair for guests. Works when the room supports the sectional’s footprint; check that the chaise does not obstruct circulation.
5. Four chairs around a round table
Arrange four chairs around a central table when conversation matters more than a television axis. Works in a room with enough access between seats; leave routes in and out of the group.
Quick wins for a faster PC:
Clear out junk files and repair common Windows errorsFree Scan →Scan for outdated or missing drivers - takes under a minuteDriver Scan →Repair Windows errors before they cause bigger problemsFix Now →6. Pair of loveseats facing inward
Face two loveseats toward each other for a compact alternative to full-size sofas. Works when their combined footprint fits; compare dimensions before arranging the rest of the room.
7. Sofa and two swivel chairs
Pair a sofa with swivel chairs that can turn between conversation and a screen. Works with multiple focal points; make sure the chairs’ turning space does not block a route.
8. Curved sofa around a round table
Use a curved sofa and round table to soften an angular or spacious room. Works when the curve suits the room’s scale; keep a clear path around it.
9. Floating sofa with console behind
Float a sofa to define the seating area and add a console behind it for a useful surface. Works when the room has enough depth; do not squeeze the route behind the sofa.
10. U-shaped seating
Arrange a sectional or separate seats in a U around a shared surface. Works for a group that wants to gather together; keep the opening into the group clear.
11. Banquette-style corner seating
Turn a corner into a conversation or game spot with banquette-style seating. Works when a corner would otherwise be underused; check comfort and access to any table.
Rank #2
12. Two small conversation clusters
Create two smaller seating groups instead of stretching one group across a large room. Works for entertaining; give each cluster a purpose and a clear approach.
Television and mixed-focal-point layouts
13. Sofa directly facing the television
Center the main sofa toward the screen for a TV-first room. Works for regular viewing; keep the screen and seating proportionate to the space.
What’s actually slowing this PC down?
Pick the symptom - the matching free tool is one click away.
14. L-shaped sectional facing the screen
Orient a sectional toward the television so several seats have a forward view. Works for shared viewing; check that the chaise does not block a doorway or route.
15. Sofa facing the TV with swivel chairs opposite
Set a sofa toward the screen and place swivel chairs across from it. Works for both viewing and conversation; turn the chairs as needed rather than fixing every seat to one direction.
16. Fireplace-first seating with TV off-axis
Let the fireplace lead the room while placing the television off to the side. Works when the hearth is the primary feature and viewing is occasional; check sightlines from the seats people use most.
17. Fireplace and TV on one focal wall
Treat the fireplace and television as a shared focal wall. Works when the room’s features already come together there; avoid forcing a viewing position that creates an uncomfortable angle.
Recommended Free Tools
18. Two focal points with a pivot chair
Orient the main sofa toward the primary activity and use a movable chair to serve a secondary focal point. Works when the room has competing uses; test both positions before settling the arrangement.
19. TV concealed within cabinetry
Place the television within cabinetry to make the room feel less screen-led when it is off. Works when the cabinet suits the room; check that doors, equipment access, and viewing are practical.
20. Screen on a side wall with angled seating
Place the screen on a side wall and angle seats toward it when a fireplace or view occupies the main wall. Works when the viewing angle is comfortable; check glare and sightlines.
21. Window-view sofa with side-facing screen
Orient the sofa toward a window view and place the screen to the side. Works when daylight or scenery is a priority; preserve comfortable conversation as well as the view.
Rank #3
22. Reading and viewing zones in one room
Combine a reading spot with a viewing area. Works when people use the room differently at the same time; use furniture orientation and lighting to distinguish the zones.
Small, narrow, and awkward-room layouts
23. One compact sofa with two light chairs
Pair a compact sofa with two visually light chairs to provide varied seating without a bulky sectional. Works in a smaller room; measure chair depth and protect circulation.
24. Apartment sofa floated just enough to open a route
Float a sofa slightly when doing so defines the seating group or improves a route. Works when the room has the depth; in a very tight room, placing it against a wall may be more practical.
25. Loveseat plus nesting tables
Use a loveseat and nesting tables for flexible surfaces in a smaller footprint. Works when the tables can be tucked away; check that their arrangement leaves usable floor space.
26. Visually light chairs at a tight corner
Choose armless or visually light chairs to reduce bulk in a tight corner. Works when the chairs remain comfortable and stable; prioritize fit and function over appearance.
27. Round coffee table in a tight passage
A round table can soften corners in a tight seating area. Works when people can still reach it and move around it; a rounded shape does not replace the need to check clearance.
28. Wall-side sofa with one chair opposite
Put the sofa against a wall and one chair opposite to conserve floor space while keeping seats face-to-face. Works in a compact room; avoid lining every seat around the perimeter.
29. Small sectional in the room’s natural corner
Place a small sectional in a corner to make efficient use of it. Works when the chaise fits the room; check that it does not block a route.
30. Narrow-room sofa along the long wall
Place the sofa along the long wall and use chairs at one end to form a coherent group. Works in a long room; avoid making the path cut through the seats.
31. Diagonal chair in an awkward corner
Angle a chair into an irregular corner to make it usable. Works when the angle opens a seating option; keep doorways and window access clear.
Rank #4
32. Window-nook seating with a separate main group
Make a bay or window nook a secondary destination while keeping the main seating group elsewhere. Works when the room has a suitable niche; preserve access to windows and curtains.
Independent reader supportYour contribution helps us test, update, and keep practical guides available for everyone.Large, open-plan, and multifunctional layouts
33. Sofa back as a soft divider
Use the back of a sofa to separate living and dining areas without a wall. Works in an open plan; leave an intentional route behind it.
The Tool Desk
Outbyte PC Repair FREEClear out junk files and repair common Windows errorsFree Scan →Outbyte Driver Updater FREEScan for outdated or missing drivers - takes under a minuteDriver Scan →34. Sofa with console as an open-plan boundary
Add a console behind a floating sofa to mark the edge of the living area. Works when a landing surface is useful; avoid clutter and a cramped walkway.
35. Rug-defined living zone beside dining
Use a rug to distinguish living-room seating from the dining area. Works when the rug anchors the seating group; keep the edges from interrupting circulation or sightlines.
36. Main group plus reading corner
Give a large room a second destination with a reading chair, lamp, and side table. Works when the main seating leaves space for another use; make the corner easy to reach.
37. Main group plus game-table nook
Pair the main seating group with a game-table nook. Works for family activities or hosting; allow room to use the table and move around its chairs.
Windows Errors? Fix Them Before They Spread
Repair common Windows errors and clear accumulated junk for a smoother, more stable PC - no reinstall needed.Free scan · no reinstallCrashes, No Sound, or Screen Glitches?
Random freezes, missing sound and display glitches usually trace back to one bad driver. Find and replace yours safely.Free scan · under a minute38. Two seating areas along a long room
Arrange two smaller seating areas along a long room rather than spreading one group too far apart. Works when each area has a clear purpose; keep routes between them open.
39. Fireplace group and window-view group
Create one seating group near the fireplace and another oriented toward a view. Works in a large room with distinct destinations; preserve the route between them.
40. Back-to-back zones with a shared central console
Use a shared console to give back-to-back areas a clear edge. Works when the zones serve different activities; check access from both sides.
41. Matching rugs for distinct open-plan zones
Use a pair of rugs to give separate zones a visual connection. Works when both rugs suit their furniture groups; secure or arrange edges to avoid trip points.
Do these 3 things before closing this tab:
1Fix the driver behind crashes, sound loss and screen glitches2Clear out junk files and repair common Windows errors3Scan for outdated or missing drivers - takes under a minuteBest Value

- Binding : Hardcover
- Pages : 240
- Publisher : Hardie Grant Books
42. Sectional as a divider between living and kitchen
Place a sectional between the living area and kitchen to define the boundary without building a wall. Works when kitchen access and sightlines remain open.
Flexible, family, and changing-use layouts
43. Ottoman-centered family group
Center a family seating group on an ottoman that can serve as a shared surface or footrest. Works for relaxed use; use a stable tray if placing drinks on it.
44. Movable poufs around a fixed sofa
Add poufs as flexible occasional seats around a fixed sofa. Works when extra seating is useful; store them where they will not block circulation.
45. Lightweight chairs that turn between zones
Use two movable chairs that can face different parts of the room. Works for changing between hosting and everyday use; keep a predictable resting position so routes stay clear.
46. Play area beside, not inside, the main path
Set a play area beside the main route and use storage to reset it. Works for family rooms; keep toys and furniture out of the path.
47. Sofa with a clear floor patch for play or exercise
Keep an open patch near the sofa for an activity that needs floor space. Works when the room serves multiple purposes; choose movable tables and keep them secure.
48. Seasonal shift between hearth and view
Reorient the room toward the hearth or view as use changes, if the furniture can be moved safely. Works when both focal points matter; keep the everyday routes usable in either arrangement.
FAQ
How do I arrange furniture in my living room?
Start with the room’s main use and focal point, then map doors, windows, furniture footprints, and the routes people need. Test a seating group on paper or with painter’s tape before committing to a move.
PC Slower Than It Used to Be?
A free scan shows the junk files, broken settings and background clutter dragging Windows down - then fixes them in one click.Free scan · Windows 10 & 11Crashes, No Sound, or Screen Glitches?
Random freezes, missing sound and display glitches usually trace back to one bad driver. Find and replace yours safely.Free scan · under a minuteWhat layout works for a small living room?
Try fewer, appropriately scaled pieces, such as a compact sofa with light or movable chairs. Measure the pieces and routes; a sectional or floating sofa works only if it fits without obstructing circulation.
How do I arrange a living room with a fireplace and TV?
Decide which feature is the primary focal point. You can orient the main seating toward the fireplace and use a side-positioned screen, or treat both as one focal wall if the viewing position remains comfortable.
How much space should I leave between a sofa and coffee table?
Homes & Gardens reports designer guidance of about 18 inches. Treat that as a rule of thumb, then test whether people in your household can reach the table and move comfortably.
How can I make a living room feel less cramped?
Check whether furniture is oversized, routes pass through the seating group, or too many pieces compete for the same area. Try fewer or more flexible pieces and mark a revised arrangement before moving furniture.
The Tool Desk
Outbyte Driver Updater FREEScan for outdated or missing drivers - takes under a minuteDriver Scan →Outbyte PC Repair FREEClear out junk files and repair common Windows errorsFree Scan →Quick Recap
Product prices and availability are accurate as of the date/time indicated and are subject to change. Any price and availability information displayed on Amazon at the time of purchase will apply.