A kitchen island with a built-in sink can be one of the best upgrades in a remodel, but it is not just a pretty design choice. It changes plumbing, venting, electrical planning, cabinet storage, countertop fabrication, lighting, and how people move through the kitchen. Done well, it gives you a hardworking prep or cleanup zone. Done poorly, it becomes a wet, cluttered obstacle in the middle of the room.
On our job sites, the best island sink layouts usually have three things in common: enough aisle clearance, a short workflow to the dishwasher and trash pullout, and a dry counter run that is not constantly interrupted by dirty dishes. For most homes, that means placing the sink off-center rather than dead center. You get the wet zone where it belongs, but still preserve a long section of island for chopping, serving, baking, homework, or guests.
For 2026 budgeting, a realistic installed range for adding or upgrading a kitchen island with a sink is often about $5,000 to $15,000. Straightforward projects with accessible plumbing can land near the lower end. Custom cabinets, stone tops, dishwasher integration, concrete slab trenching, disposal wiring, premium fixtures, and high-cost labor markets can push the same idea to $15,000 to $30,000 or more.
Start With the Layout, Not the Sink Photo
The sink should make the kitchen work better. Before picking an apron-front sink, workstation sink, or brass faucet, confirm the island can support the workflow. NKBA-based planning guidance commonly uses 42 inches of work aisle for one cook and 48 inches for multiple cooks, measured from counter front to counter front or appliance face. In a tight kitchen, a sink island can make the room feel busier because open dishwashers, standing cooks, stools, and traffic all compete in the same lane.
The Tool Desk
Outbyte Driver Updater FREEFix the driver behind crashes, sound loss and screen glitchesFind Drivers →Outbyte PC Repair FREEClear out junk files and repair common Windows errorsFree Scan →#1 Best Overall
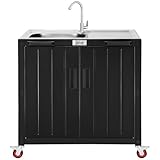
- Grill-Side Prep Station: Never leave the grill while cooking. This all-in-one sink station combines a spacious countertop and a deep 6.3" sink right beside your grill—perfect for rinsing ingredients, washing hands, or cleaning tools on the spot. From prep to cleanup, everything stays efficient and uninterrupted. It's also designed for food washing, garden cleaning, or utility use—adapting easily to both outdoors and indoors
- Spacious Stainless Steel Prep Surface: The one-piece stamped sink and countertop provides ample food preparation space, and its seamless design ensures easy cleaning and leak prevention while the sloped surface directs water into the sink
- Storage Cabinet with Door: The enclosed cabinet keeps items secure and organized. Its removable middle shelf creates two storage levels for daily use, or it can be taken out to fit taller items such as a gas cylinder. Built-in paper towel holder and spice rack keep cooking essentials organized and within easy reach, helping save cabinet space and improve efficiency during food prep
- Smooth Mobility Design: This outdoor kitchen island with sink is equipped with four universal caster wheels and front handles for smooth maneuvering as a grill cart, making it easy to reposition among patio, garden, backyard, or campsite cooking areas
- Modular Design: As part of the KT2435 Series, this outdoor sink station features a modular structure, allowing it to be freely combined with other modules according to your preference. It is ideal for food preparation or for cleaning tools on the spot, effectively extending your unique cooking space on the patio or in the backyard
Sink landing space matters too. A good sink zone should have at least 24 inches of counter on one side and 18 inches on the other. For prep, plan for at least 36 inches wide by 24 inches deep of continuous counter near a sink. If the island is only 60 inches long, a large main sink can consume most of the usable surface. If the island is 8 to 10 feet long, a sink can fit comfortably while leaving separate zones for prep, serving, and seating.
Houzz’s 2026 kitchen trends data shows rectangular islands dominate upgraded island shapes at 80 percent. That tracks with what works in the field. Rectangular islands are easier to cabinet, easier to top with stone, easier to wire, and easier to divide into wet and dry areas than odd-shaped islands.
26 Kitchen Island Sink Ideas That Actually Work
1. Off-Center Main Sink With a Long Prep Run
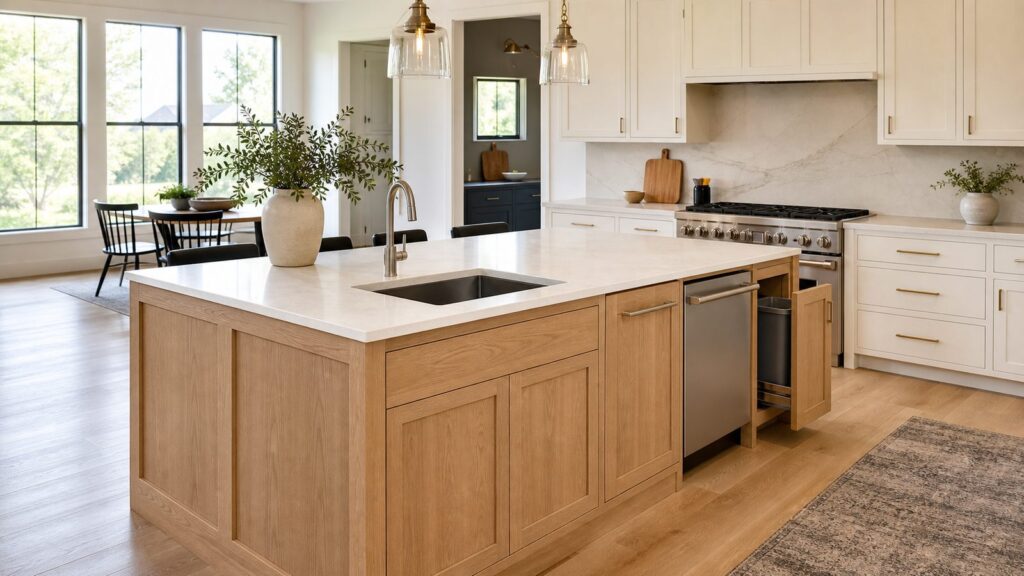
This is the layout we recommend most often. Put the full-size sink toward one end of the island, usually closest to the dishwasher and trash. Leave the opposite end as a clean 36- to 60-inch work surface. It looks balanced when the faucet aligns with pendants or cabinet doors, and it works better than a perfectly centered sink that splits the island into two small counters.
2. Prep Sink Near the Refrigerator
A 15- to 18-inch prep sink is ideal when the kitchen already has a main cleanup sink on the perimeter. Place it near the refrigerator and primary prep counter, add a cutting board insert if useful, and you have a produce-washing and cocktail-filling station without giving the island over to dirty pots.
Recommended Free Tools
3. Workstation Sink for Serious Prep
A workstation sink has built-in ledges for cutting boards, colanders, drying racks, and trays. In an island, that can recover some lost counter space because the sink itself becomes a work surface. Budget more for the sink and faucet package, and verify the cabinet below has proper rail support before countertop templating.
4. Sink and Dishwasher on the Same Side
If the island is the cleanup zone, put the dishwasher directly beside the sink. A 24-inch dishwasher next to a 30- to 36-inch sink base creates an efficient rhythm: scrape, rinse, load. Add a 15- to 18-inch trash pullout on the other side and the island becomes a compact cleanup line.
5. Trash Pullout Between Prep and Sink
One of the most useful cabinet choices is a pullout trash and recycling unit within one step of the sink. A 15-inch pullout works for tight islands; an 18-inch unit is more comfortable. This small cabinet often matters more in daily use than a decorative end panel.
6. Furniture-Style Wood Island With a Sink Base
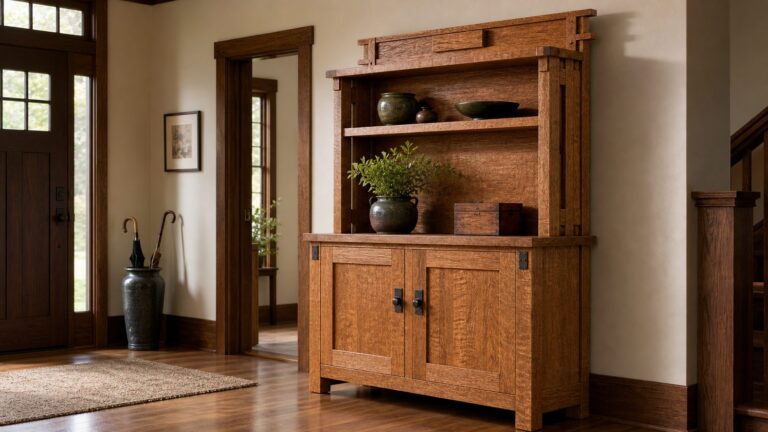
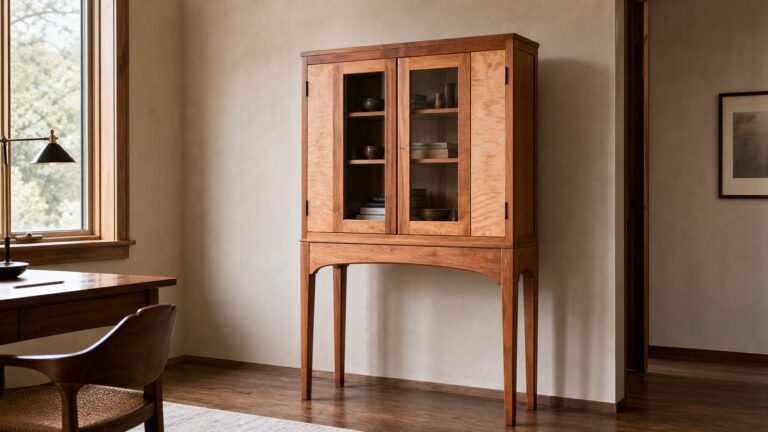
For the cabinet-woodwork side of the project, a sink island needs more than attractive doors. We look for a sealed sink-base deck, finished end panels, scribed fillers, durable toe kicks, and moisture-resistant finish near splash zones. Furniture legs can look excellent, but they should not block plumbing service access or dishwasher removal.
Outdated Drivers Are Slowing You Down
One free scan finds every outdated or missing driver and matches the right update for your exact hardware.Free scan · exact hardware matchWindows Errors? Fix Them Before They Spread
Repair common Windows errors and clear accumulated junk for a smoother, more stable PC - no reinstall needed.Free scan · no reinstall7. Apron-Front Sink in a Custom Island
An apron-front sink makes the island a focal point, especially with inset or furniture-style cabinetry. It also requires precise cabinet planning. The sink base has to be built or modified for the apron height, and the countertop cutout must be templated after the actual sink is on site.
8. Stainless Undermount Sink for a Clean Modern Island
A stainless undermount sink is still one of the most practical choices. It is durable, works with most countertop materials, and keeps cleanup simple. For busy families, a 30- to 33-inch single bowl often beats a divided sink because sheet pans and large pots fit flat.
Rank #2

- Flexible Storage Cabinet: The enclosed cabinet keeps your grilling tools and kitchen essentials organized, while the removable divider shelf can be taken out to create flexible storage space for taller items
- Foldable Design with Waterproof Cover: The foldable structure allows for easy storage when not in use, and the included waterproof cover helps protect the cart from rain, dust, and outdoor elements
- Extra-Wide Stainless Steel Top: The 61.5" x 19.5" stainless steel countertop provides a generous workspace for preparing ingredients, placing cooking tools, and serving food, with a sturdy construction and smooth surface that is easy to maintain and ideal for outdoor cooking environments
- All-in-One Convenience, Easy Access: This outdoor grill cart is equipped with a sink, seasoning rack, trash can, and paper towel rack, keeping all your BBQ tools and cooking essentials within reach, while the enclosed cabinet and side storage shelves maximize storage space
- Smooth Mobility Design: Featuring lockable caster wheels for easy mobility and stable placement across patios, gardens, backyards, or outdoor cooking areas
9. Composite Sink for Color and Durability
Granite-composite and quartz-composite sinks can soften the look of a white, walnut, or painted island. They resist scratching well, but color, hard-water spotting, and cleaning habits matter. We usually pair them with a pull-down faucet and a well-sealed countertop edge.
10. Bar Sink at the Entertaining End
A small bar sink works when the island also supports drinks, coffee, or a beverage refrigerator. Keep it away from the main seating overhang if possible. Guests should be able to sit without bumping elbows with someone rinsing glasses.
11. Two-Sink Kitchen With Island Prep and Perimeter Cleanup
Large kitchens can benefit from two sinks: a main cleanup sink near the dishwasher and a prep sink in the island. This is not overbuilding when two people cook regularly. It reduces crossing paths and keeps prep separate from dirty dishes.
12. Main Sink Facing the Living Area
This layout suits open kitchens where the person at the sink wants to face family or guests. The tradeoff is visual clutter. If dishes tend to sit out, consider a deeper sink, a low-profile faucet, and storage for drying racks inside the sink base.
13. Sink With Raised Eating Ledge
A raised ledge can screen splashes and dirty dishes, but it can also make an island feel bulky or dated. If used, keep the ledge purposeful: 42 inches high for bar seating, comfortable stool clearance, and clean panel detailing.
14. Flat Island With Seating Opposite the Sink
A single-level island is better for baking, serving, and casual meals. If seating sits opposite the sink, maintain enough depth. Many islands need 42 inches or more total depth to support cabinets, sink plumbing, and a comfortable seating overhang.
15. Waterfall Countertop With Sink
Waterfall ends look sharp, but they raise the stakes for outlet placement, stone seams, and service access. Confirm electrical requirements before fabrication. Current code changes have shifted how island receptacles are handled, and local adoption varies by jurisdiction.
16. Butcher Block Accent Beside the Sink
Wood counters near sinks need careful detailing. Use a durable finish, protect end grain, and expect maintenance. A better approach is often a stone main top with a butcher block insert or nearby cutting area, keeping constant water away from the wood.
17. Dark Painted Island With Brass Faucet
A dark island can anchor a bright kitchen, and a brass or warm-metal faucet adds contrast. Use catalyzed or conversion-varnish-grade cabinet finishes when possible, especially around the sink base where splashes and cleaning products are constant.
18. White Oak Island With Integrated Sink Paneling
White oak works beautifully for sink islands when the finish is specified correctly. We prefer sealed end panels, tight grain matching where budget allows, and toe-kick materials that tolerate mopping and occasional water exposure.
Do these 3 things before closing this tab:
1Clear out junk files and repair common Windows errors2Fix the driver behind crashes, sound loss and screen glitches3Repair Windows errors before they cause bigger problemsRank #3

- Premium Stainless Steel Tabletop: Made of high-quality stainless steel tabletop, this outdoor grill cart features a stable, non-wobbling structure supporting up to 88.2 lbs / 40 kg, while the surface is easy to clean and rust-proof
- Multifunctional Design with Sink: For easy washing of ingredients and cookware, a faucet and drainage system are included. The double-door kitchen island cabinet offers plenty of storage, with a built-in shelf to keep grilling tools organized
- Rich, Practical Accessories: This outdoor grill cart comes with 4 movable hooks for hanging tools, plus an external paper towel holder and a bottle opener. It makes cooking more convenient
- Flexible Mobility and Locking: Smooth movement and stable positioning come from 4 x 3-inch swivel casters, each with a brake. A stainless steel push handle makes the grill station easy to move, indoors or out
- Versatile Use: Great for outdoor grilling and cooking, this cooking station with spacious work surface works well as a kitchen storage cabinet, plant stand, or indoor workbench
19. Compact Condo Island Sink
In smaller kitchens, a 24-inch sink base, 18-inch dishwasher, and 12- to 15-inch trash pullout may be the practical limit. This can work well, but the island has to be planned to the inch. Oversized fixtures can ruin the proportions.
20. Large Family Cleanup Island
For a family kitchen, the best island is often a 9- to 11-foot rectangle with a full sink, dishwasher, trash, wide drawers, and seating at the far end. Keep the dishwasher out of the main traffic lane if children pass through during cleanup.
21. Island Sink With Panel-Ready Dishwasher
A panel-ready dishwasher helps the appliance disappear into custom millwork. The cabinet shop, appliance installer, and plumber need to coordinate clearances, toe-kick depth, panel thickness, and handle placement early.
22. Sink With Open Display Ends
Open shelves at the island ends can soften the cabinet mass, but keep them away from splash zones. Use them for cookbooks, baskets, or display pieces, not for items that will be constantly hit with water.
Free tools Windows power users keep installed
One-click scans. No signup required.
23. Double-Faucet Island for Two Cooks
Two faucets or a faucet plus filtered-water tap can make sense in a large island. Plan the holes before stone fabrication, and keep soap dispensers, air switches, filtered-water taps, and disposal buttons from crowding the deck.
24. Slim Prep Sink in a Baking Island
A small sink near a mixer lift, baking drawers, and a marble or quartz work area can support baking without turning the island into cleanup central. This is a good use of a prep sink because flour, bowls, and hand washing stay in one station.
25. Island Sink With Dish Storage Drawers Behind It
Daily dishes should live close to the dishwasher, not across the room. Deep drawers on the back side of the island or in the nearest perimeter cabinet can shorten unloading time and keep traffic out of the cooking zone.
26. No-Frills Builder-Smart Sink Island
Sometimes the best design is simple: stock or semi-custom cabinets, quartz top, undermount stainless sink, single pull-down faucet, disposal, dishwasher, and code-compliant power. It is not the flashiest version, but it is durable, serviceable, and easier to budget.
Main Sink, Prep Sink, or No Sink?
The right answer depends on the size of the kitchen and the work triangle. A sink in the island is not automatically better. If the island is mainly for seating and serving, a sink may interrupt the exact surface you use most.
| Option | Best For | Typical Size | Cost Impact | Main Tradeoff |
|---|---|---|---|---|
| Main island sink | Open kitchens where cleanup faces the room | 30 to 36 inch sink base, often with 24 inch dishwasher | Usually $5,000 to $15,000+ as part of the island | Dirty dishes are visible unless storage and cleanup are excellent |
| Prep sink | Large kitchens with a separate cleanup sink | 15 to 18 inch sink, sometimes 21 inches | Often lower than a full cleanup island, but still needs plumbing | Less useful if it is far from refrigerator, trash, or prep space |
| No sink | Seating, serving, baking, and simple storage islands | Flexible cabinet layout | Lowest cost because plumbing stays put | You lose the convenience of water at the island |
If you cook often, choose function over symmetry. The sink should sit where it shortens steps. If it only looks good in a rendering, it will not feel good on a Tuesday night when the dishwasher door is open, someone is sitting at the island, and another person is trying to get to the refrigerator.
Rank #4

- Premium Stainless Steel Tabletop: Made of high-quality stainless steel tabletop, this outdoor grill cart features a stable, non-wobbling structure supporting up to 88.2 lbs / 40 kg, while the surface is easy to clean and rust-proof
- Sink with Side Table Design: A spacious main countertop plus a stainless steel side table increases your workspace. A faucet and drain system are also included for convenient ingredient washing and prep
- Large-capacity Tiered Storage: Double-door cabinet prep station with built-in divider and partitioned shelves; you can securely stores propane tanks, cookware, and food supplies, while the double doors help keep contents clean and tidy
- Rich, Practical Accessories: Our prep table comes with 4 mounting hooks, a built-in paper towel holder on the door, plus a seasoning tray and bottle opener. Tools and ingredients stay neatly organized for a smoother cooking experience
- Easy Mobility and Secure Locking: With 4 x 3-inch swivel casters (each with a brake) and a stainless steel handle, this outdoor cooking station is easy to move. Use it as a storage cabinet, plant stand, or indoor workbench to meet a variety of needs
What It Costs in 2026
National cost benchmarks put many kitchen islands around $3,000 to $6,000, with larger or more complex islands around $10,000. A sink changes the math because you add plumbing, possibly electrical, countertop cutouts, cabinet modifications, permit work, and inspection sequencing.
For planning purposes, use these installed ranges:
- $5,000 to $9,000: modest island, straightforward floor access, standard sink and faucet, basic electrical, stock or semi-custom cabinets.
- $9,000 to $15,000: semi-custom cabinets, quartz or stone top, sink, faucet, disposal, outlets, plumbing, permits, and normal inspection work.
- $15,000 to $30,000+: custom millwork, premium slabs, waterfall panels, dishwasher, panel-ready appliance, slab trenching, structural changes, flooring repair, or high-cost metro labor.
Published 2026 line-item benchmarks help explain the spread. Homewyse lists kitchen sink installation starting around $472 to $569 under favorable conditions, base cabinet installation around $672 to $1,015 per cabinet, slab countertop installation around $117 to $169 per square foot, and dishwasher installation around $904 to $1,678. NerdWallet lists broad planning figures such as cabinets at $100 to $1,300 per linear foot, countertops at $20 to $350 per square foot, sinks at $400 to $1,500, faucets at $125 to $300, plumbing at $500 to $1,900, electrical wiring at $7 to $12 per linear foot, and outlets at $150 to $400.
Quick wins for a faster PC:
Repair Windows errors before they cause bigger problemsFix Now →Scan for outdated or missing drivers - takes under a minuteDriver Scan →Permit costs vary by city and scope. Angi’s 2026 permit guide lists a typical building permit range of $525 to $3,114, simple permits around $150, and complex renovations up to $8,500. HomeAdvisor reports kitchen remodel permits averaging about $1,000 depending on scope, while Fixr lists kitchen remodel permits around $150 to $900 where required.
For context, JLC/Zonda’s 2025 Cost vs. Value data puts a minor midrange kitchen remodel at $28,458, a major midrange kitchen remodel at $82,793, and a major upscale kitchen remodel at $164,104. An island sink is usually one component of that larger investment, not a small fixture swap.
Independent reader supportYour contribution helps us test, update, and keep practical guides available for everyone.Plumbing, Venting, and Electrical Details Homeowners Miss
Island sinks are expensive when the kitchen is on a concrete slab, when the island is far from existing supply, drain, and vent lines, or when the local code does not allow the simplest venting option. Basement or crawlspace access can make the work cleaner and faster. Slab homes may require trenching, patching concrete, and repairing flooring, which can move a project from a normal cabinet upgrade into a construction project.
Venting must be planned before cabinets are ordered. Depending on the adopted plumbing code and local amendments, an island sink may use an island vent, loop vent, air admittance valve, or another approved method. Do not assume a photo you saved online is buildable in your jurisdiction.
Electrical planning also matters. Recent NEC changes affect receptacle requirements for kitchen islands and peninsulas, and local adoption depends on the code cycle in force where you live. This can affect side panels, end panels, countertop power options, and waterfall slab details. Confirm the electrical plan before stone is fabricated and before custom panels are finished.
Dishwashers, disposals, air gaps or high loops, shutoff valves, and service access all need room inside the island. A sink base gives up usable storage to bowls, traps, water lines, disposal bodies, dishwasher connections, and cleaning supplies. If storage is tight, plan wide drawers elsewhere in the island to make up for it.
Cabinet and Countertop Details That Make the Island Last
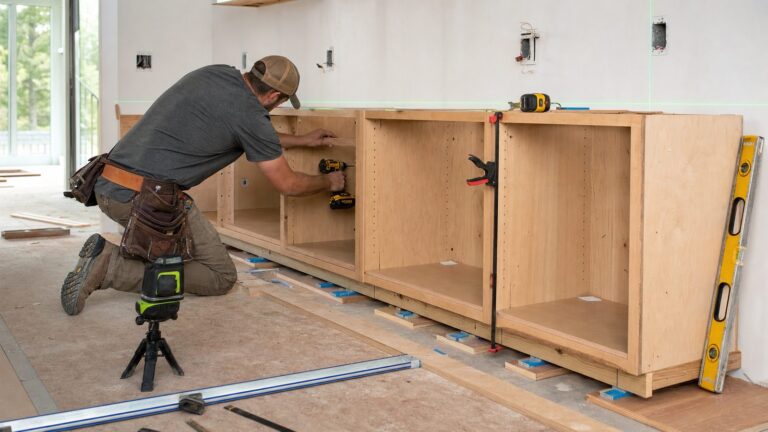
A sink island is a wet cabinet. That sounds obvious, but it changes how we build it. We want a sealed deck under the sink, properly finished inside faces, clean caulk lines where the countertop meets splash-prone surfaces, and access that allows a plumber to service shutoffs and the disposal without tearing apart custom woodwork.
Countertop planning is just as important. For natural stone, avoid seams through sink cutouts when possible. A sink cutout weakens the slab, and a seam at that same point increases risk during handling and long-term use. With heavy sinks, verify clips, rails, blocking, and cabinet support before templating.
What’s actually slowing this PC down?
Pick the symptom - the matching free tool is one click away.
Best Value

- Adjustable Table & Comfortable Work** Adjustable galvanized steel undershelf and 4 galvanized steel legs, you can freely change the height of the undershelf to suit your demands. Adjustable feet with a non-slip mat provide more stability. By casters (without casters), you can move it easily. Quick to assemble by instructions
- Multiple Application** just settle it in your kitchen, garage, workshop, bar, restaurant, laundry, school, hospital, warehouse or any other commercial setting, can be regarded as perfect repair or workbench
- Large & Practical Storage**2 layers: 460 lb. top shelf weight capacity; 340 lb. undershelf weight capacity, dimension 2448 inches, offer you enough storage room for microwave oven, kitchen utensils or any other tools
- Durable and Safe Material** NSF certification offers you better health protection. 18-gauge type 430 stainless steel and polished surface offer greater rust and corrosion resistance. Using rag or paper you can easily clean it quickly
- Customer Guarantee**24 hours reply, 30 days refund. Never worry about the quality of our products. We always pay the most attention to your experience
For wood islands, moisture-resistant finishing is not optional. Painted islands need a finish that can handle cleaning and splashes. Stained wood islands need sealed edges, especially at panels near the sink and dishwasher. End panels should be scribed neatly to the floor and adjacent surfaces. Gaps at the base may look minor on day one, but they catch water, dust, and mop moisture over time.
When to DIY and When to Hire a Pro
A homeowner can sometimes handle cosmetic island updates: changing hardware, painting panels, adding organizers, swapping a faucet on an existing sink, or replacing a drop-in sink with the same size and connection layout. Even then, shutoff valves, drain condition, and countertop material can complicate the job.
Hire licensed pros when adding a new island sink, moving drain or supply lines, trenching concrete, adding a dishwasher, wiring outlets, changing circuits, cutting stone, modifying structural flooring, or pulling permits. Houzz reports that 87 percent of kitchen renovators hire at least one professional, which matches the reality of these projects. Kitchens combine water, electricity, cabinets, finished flooring, and expensive surfaces in one tight space.
A typical island sink project can take 2 to 6 weeks once materials are ready, depending on inspections, cabinet lead times, countertop templating, and trade coordination. Custom cabinetry and premium slabs can stretch the timeline. The rough plumbing and electrical must happen before cabinets are locked in. Countertops are templated after cabinets are installed. Final plumbing happens after the tops and sink are set.
Crashes, No Sound, or Screen Glitches?
Random freezes, missing sound and display glitches usually trace back to one bad driver. Find and replace yours safely.Free scan · under a minuteWindows Errors? Fix Them Before They Spread
Repair common Windows errors and clear accumulated junk for a smoother, more stable PC - no reinstall needed.Free scan · no reinstallA Builder’s Checklist Before You Commit
- Confirm at least 42 inches of aisle for one cook or 48 inches for multiple cooks where possible.
- Keep at least 24 inches of landing space on one side of the sink and 18 inches on the other.
- Preserve a 36-inch-wide by 24-inch-deep prep area near water.
- Place dishwasher, trash, and dish storage in one short workflow.
- Decide whether the island needs a main sink, prep sink, or no sink before cabinet drawings are finalized.
- Verify venting, disposal, dishwasher drain, shutoffs, and inspection requirements with the local code authority.
- Resolve outlet locations before side panels, waterfall ends, or countertop power details are fabricated.
- Avoid stone seams through sink cutouts when possible.
- Specify moisture-resistant cabinet finishes and a sealed sink-base interior.
- Budget for flooring repair if plumbing must move through a slab or finished floor.
The most beautiful kitchen island sink is the one that still works five years after the remodel. Good design gets the proportions right. Good construction makes sure the hidden parts are just as deliberate as the faucet and countertop.
Frequently Asked Questions
Is it a good idea to put a sink in a kitchen island?
Yes, when the island has enough aisle clearance, landing space, and a short workflow to the dishwasher and trash. It is less useful when the island is mainly for seating or when the sink would remove too much dry counter space.
How much does it cost to add a sink to a kitchen island in 2026?
A practical installed range is about $5,000 to $15,000 for many U.S. projects. Custom cabinetry, stone waterfall tops, dishwasher integration, slab trenching, and high-cost labor markets can push the total to $15,000 to $30,000 or more.
Do you need a permit to install a sink in a kitchen island?
Often, yes. New plumbing, venting, electrical work, disposal wiring, dishwasher installation, or drain relocation may require permits and inspections. Requirements vary by city and adopted code cycle.
What’s actually slowing this PC down?
Pick the symptom - the matching free tool is one click away.
Can a dishwasher go in a kitchen island next to the sink?
Yes, and it is usually the best placement for a cleanup island. A 24-inch dishwasher next to a 30- to 36-inch sink base keeps scraping, rinsing, and loading in one short workflow.
What is the best placement for a sink in a kitchen island?
For most homes, off-center placement works best. It keeps the wet zone near the dishwasher and trash while preserving a longer dry counter run for prep, serving, baking, or seating.
How big should a kitchen island be if it has a sink?
Plan for the sink base, landing space, and circulation. A sink zone should have at least 24 inches of counter on one side and 18 inches on the other, with 42 to 48 inches of aisle clearance where possible.
Quick Recap
Product prices and availability are accurate as of the date/time indicated and are subject to change. Any price and availability information displayed on Amazon at the time of purchase will apply.
The Tool Desk
Outbyte Driver Updater FREEFix the driver behind crashes, sound loss and screen glitchesFind Drivers →Outbyte PC Repair FREEClear out junk files and repair common Windows errorsFree Scan →